Property photo 1
Property photo 2
Property photo 3
Property photo 4
Property photo 5
4 Beds
5 Baths
3,804 sqft

$4,100,000

1001 Via Alta, BURBANK CA, 91501

Price per sqft$1,077.81
Built in1968
Property size3,804 sqft
Property typeResidential

Overview

Active

Listed Aug 5, 2026

Updated 10 days ago

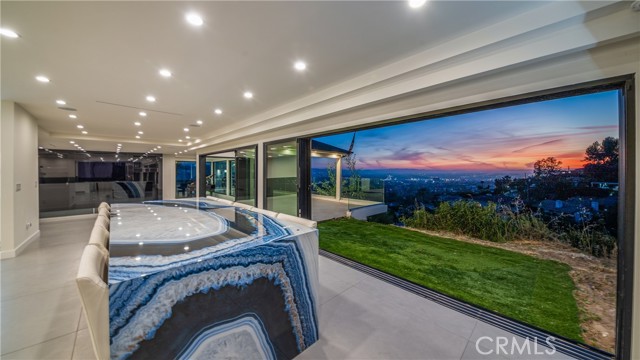
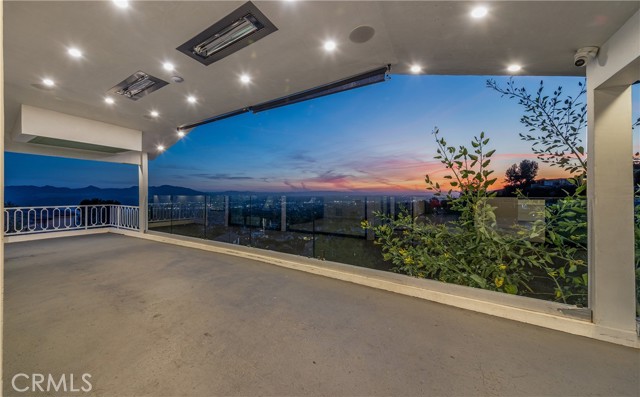
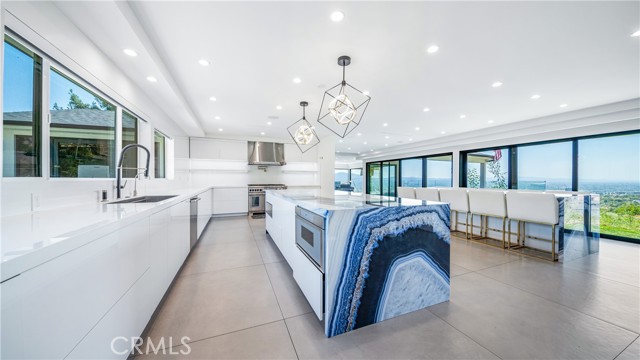
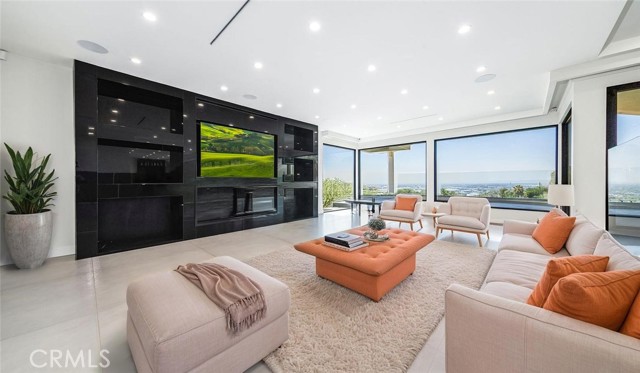
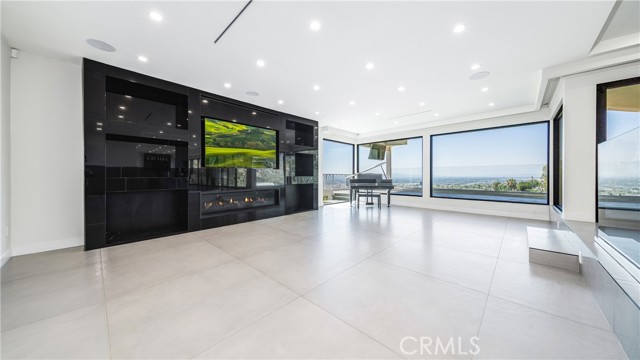
Perched majestically atop a private 1.06-acre hilltop lot in Burbank s highly coveted Hillside District, 1001 Via Alta represents the absolute pinnacle of privacy, prestige, and elevated modern design. Meticulously remodeled from top to bottom with "new construction" quality, this single-story architectural masterpiece offers 3,804 square feet of ultra-luxury living space, perfectly framed by breathtaking, unobstructed 180-degree views of glittering city lights and dramatic canyon landscapes. The open-concept layout flows seamlessly into a sophisticated step-down family room anchored by a large fireplace and oversized windows. At the heart of the home is a world-class chef s kitchen featuring dual center islands with dramatic waterfall edges, a dedicated walk-in pantry, and a full suite of professional-grade Thermador appliances, including a six-burner stove, integrated refrigerator, separate freezer, and wine cooler. Massive sliding glass doors retract completely to merge the interior with an expansive entertainer s patio, equipped with integrated in-ceiling heaters for year-round, comfortable outdoor living. The home features 4 generous bedrooms and 4.5 spa-caliber baths, including a massive primary suite private sanctuary with stunning city vistas, a grand walk-in closet, and a designer master bath equipped with double sinks, a deep soaking tub, and a custom steam shower. Brand-new infrastructure includes a new roof, updated electrical/plumbing, a tankless water heater, a whole-house water softener, and dual central AC systems. A turnkey triumph of luxury and serenity.

$27,277/mo

Est. mortgage payment based on a $4,100,000 home price.

All estimates are provided by Luxury Presence for informational purposes only. Actual amounts may vary.

Additional information

MLS® ID
SR26171453MR

Interior Features

Bedrooms
4
Bathrooms
5
Fireplace
Yes
Cooling
Yes
Heating
Yes
Basement
No

Exterior Features

Lot Size
1.06 Acres

Other Property Details

Garage
Yes
View
Yes

Listed by Mike Harutunyan with Pinnacle Estate Properties
Listing Contact: 818-400-8589 

Based on information from The MLSTM / Combined LA/Westside Multiple Listing Service, Inc. IDX information is provided exclusively for consumers' personal, non-commercial use, it may not be used for any purpose other than to identify prospective properties consumers may be interested in purchasing. All information is deemed reliable but not guaranteed and should be independently reviewed and verified. Property locations as displayed on any map are best approximations only and exact locations should be independently verified. All properties are subject to prior sale, change or withdrawal, and may or may not be listed by the office/agent presenting the information. Neither listing broker(s) nor Dana & Jeff Luxury Homes shall be responsible for any typographical errors, misinformation, misprints and shall be held totally harmless. 

©2026 Combined L.A./Westside MLS. All rights reserved.

Data last updated 9/13/2026

.     

Powered by Luxury Presence
