Property photo 1
Property photo 2
Property photo 3
Property photo 4
Property photo 5
4 Beds
5 Baths
5,444 sqft

$6,875,000

5180 Reeves RD, OJAI CA, 93023

Price per sqft$1,262.86
Built in2005
Property size5,444 sqft
Property typeResidential

Overview

Active

Listed Apr 16, 2026

Updated Aug 15

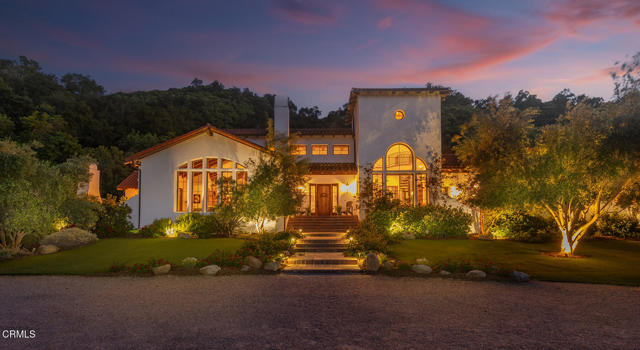
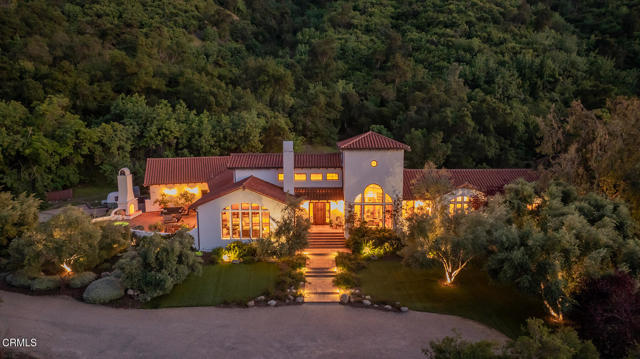
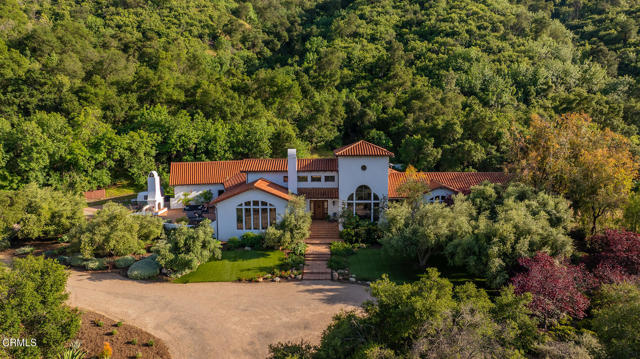
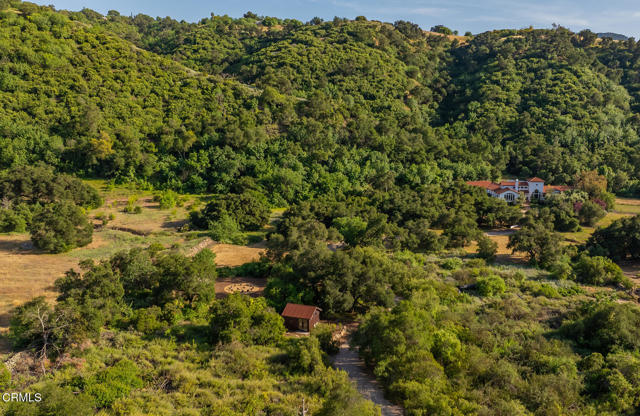
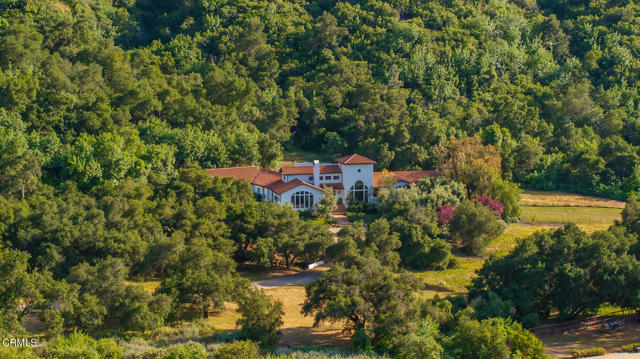
Set within Ojai's sought-after East End, this remarkable Spanish Revival estate spans almost 8 acres of flat, usable land, offering a rare sense of privacy, scale, and connection to the surrounding landscape. Surrounded by avocado groves, citrus orchards, and sweeping 360-degree mountain and valley views, the property unfolds as a hidden retreat set beyond custom wrought iron gates, a canopy of mature oaks, and a picturesque bridge crossing a seasonal creek.Designed by acclaimed architect Gary Heathcote and built by Scott Loomis, the approximately 5,444-square-foot, single-level residence offers 4 bedrooms and 4.5 bathrooms, embodying timeless Spanish Revival architecture with white stucco walls, a Spanish tile roof, and seamless indoor-outdoor flow. Owned solar panels enhance efficiency, while a whole-house water softening, purification, and remineralization system adds an elevated layer of comfort and wellness.A handcrafted mahogany entry door by Doug Essick opens to a dramatic, light-filled foyer, where a soaring 30-foot ceiling, clerestory windows, and a custom wrought iron chandelier create an immediate sense of arrival. The home is arranged in a horseshoe design around a stunning central courtyard--an entertainer's focal point anchored by a statement fountain.Just off the kitchen and family room, a Spanish-tiled terrace extends the living space outdoors, complete with a spa, outdoor fireplace, and unobstructed views of the Topa Topa Mountains--perfect for both quiet mornings and sunset gatherings.Custom details define the interiors, including bespoke lighting and hardware by Steve Handleman, complemented by curated materials and abundant natural light. The grounds feature a tree-lined drive, circular motor court, expansive parking, and a 1,200-square-foot three-car garage with workspace.Landscape design by Lisa Phelps enhances the setting with Mediterranean plantings, olive and eucalyptus trees, and rose-lined pathways. A detached studio with custom finishes and climate control provides a private workspace.The 'healing garden' offers a fire pit, glamping tent, and custom stage. From the backyard, access the private 'Fairy Trail' and miles of scenic hiking, returning home to breathtaking sunsets.A rare offering where architecture, land, and lifestyle converge in one of Ojai's most sought-after settings

$45,740/mo

Est. mortgage payment based on a $6,875,000 home price.

All estimates are provided by Luxury Presence for informational purposes only. Actual amounts may vary.

Additional information

MLS® ID
V1-36247VC

Interior Features

Bedrooms
4
Bathrooms
5
Fireplace
Yes
Cooling
Yes
Heating
Yes
Basement
No

Exterior Features

Lot Size
7.57 Acres

Other Property Details

Garage
Yes
View
Yes

Listed by Lester Cook with BHHS California Properties
Listing Contact: (818) 642-7412 

Based on information from The MLSTM / Combined LA/Westside Multiple Listing Service, Inc. IDX information is provided exclusively for consumers' personal, non-commercial use, it may not be used for any purpose other than to identify prospective properties consumers may be interested in purchasing. All information is deemed reliable but not guaranteed and should be independently reviewed and verified. Property locations as displayed on any map are best approximations only and exact locations should be independently verified. All properties are subject to prior sale, change or withdrawal, and may or may not be listed by the office/agent presenting the information. Neither listing broker(s) nor Dana & Jeff Luxury Homes shall be responsible for any typographical errors, misinformation, misprints and shall be held totally harmless. 

©2026 Combined L.A./Westside MLS. All rights reserved.

Data last updated 8/15/2026

.     

Powered by Luxury Presence
