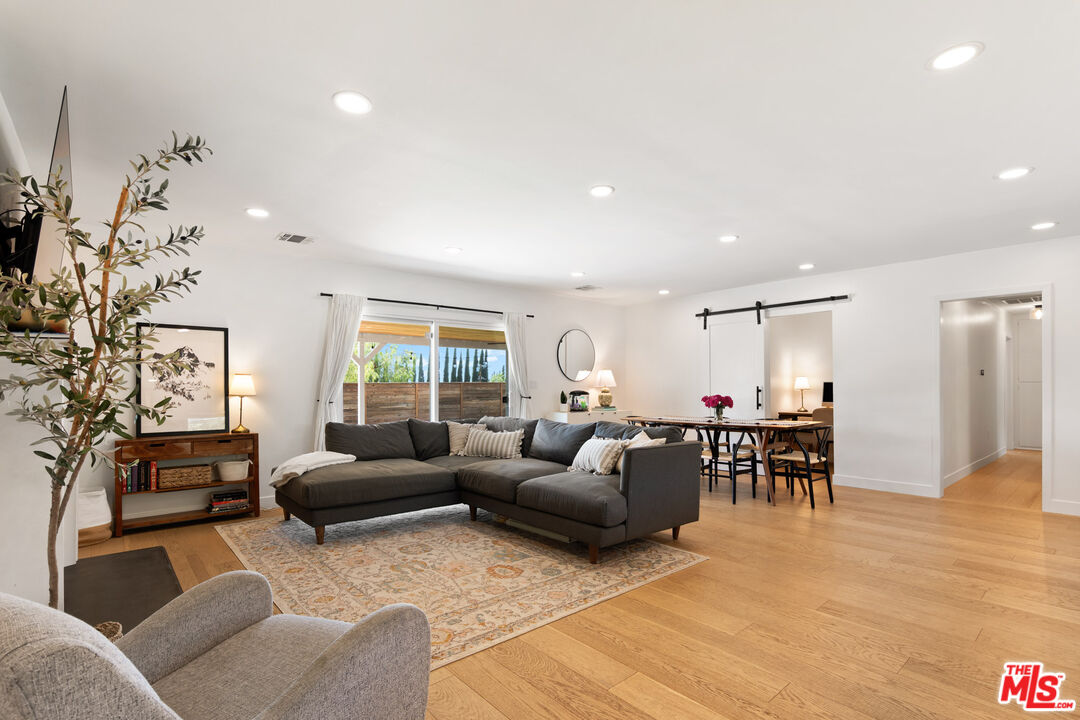
Property photo 1
Property photo 2
Property photo 3
Property photo 4
Property photo 5
4 Beds
3 Baths
1,928 sqft

$1,295,000

10510 Kurt St, Lakeview Terrace CA, 91342

Price per sqft$671.68
Built in1961
Property size1,928 sqft
Property typeResidential

Overview

Active

Listed Apr 20, 2026

Updated 3 weeks ago

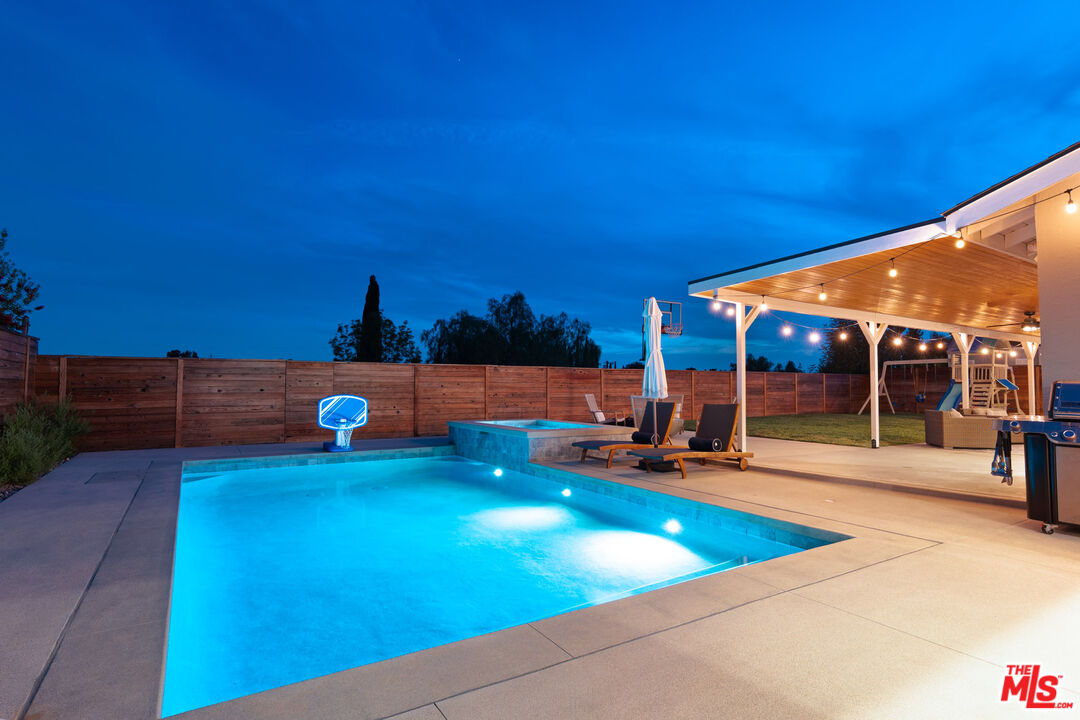
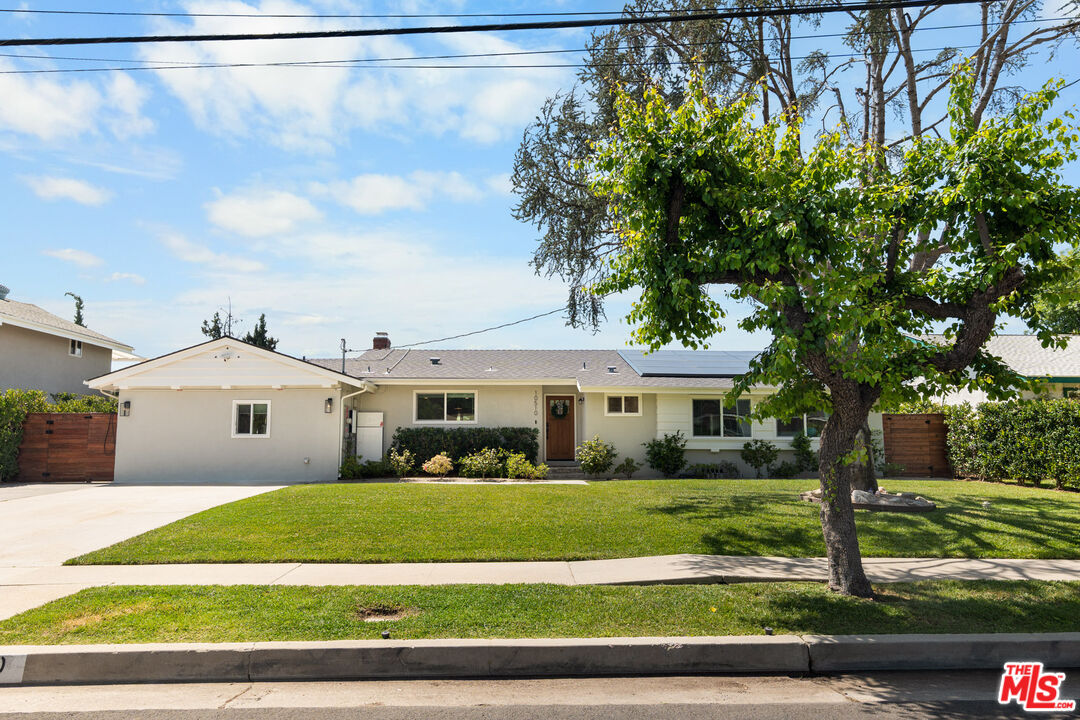
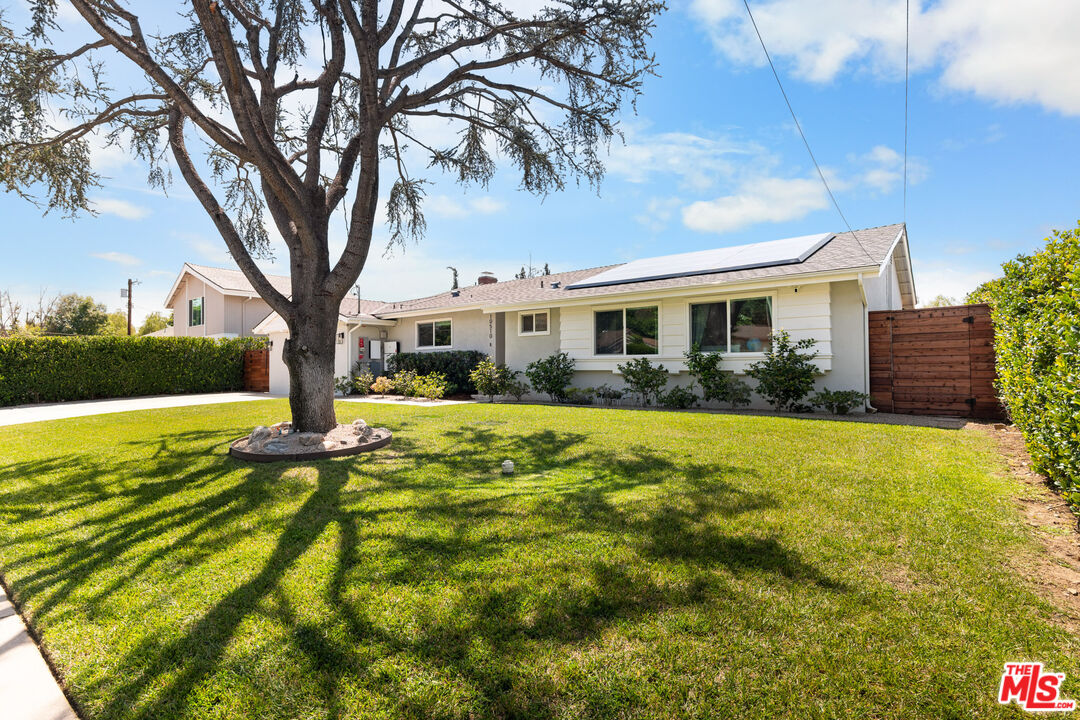
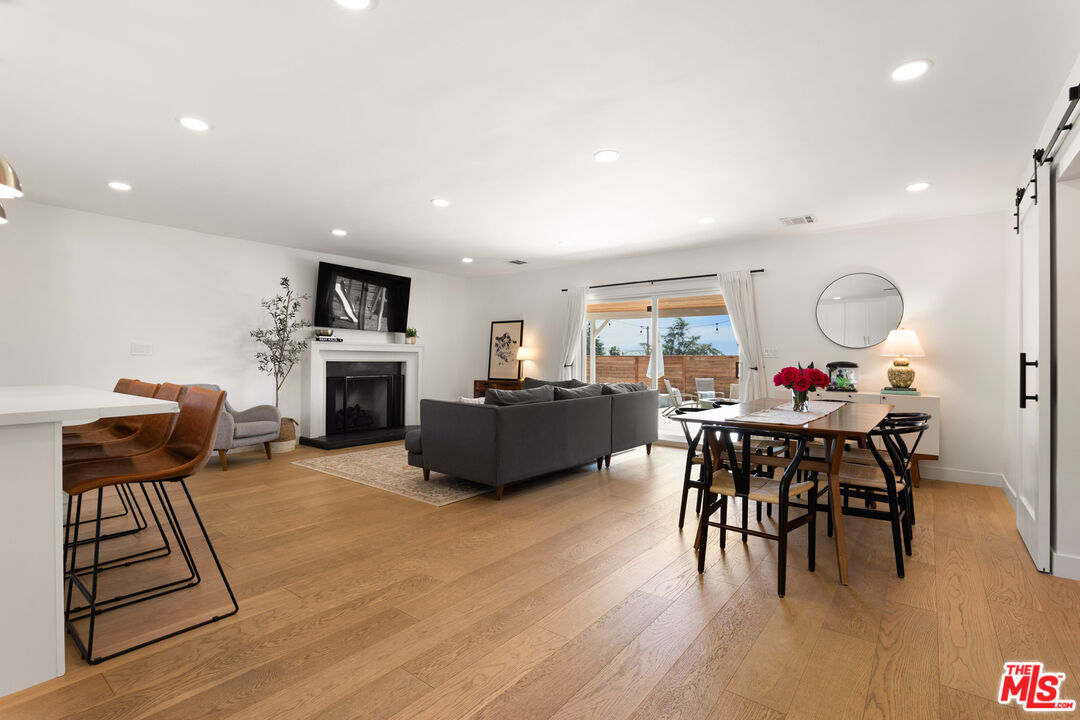
Located in a highly desirable and private Lake View Terrace neighborhood, 10510 Kurt Street is the ultimate family home, flawlessly designed for indoor-outdoor living. The open-concept interior features European white oak engineered floors throughout and a custom kitchen with a large island and stainless steel appliances. The main house offers three bedrooms and two bathrooms, including a primary suite with a walk-in closet. Step outside to a fully fenced, resort-style backyard. Designed for entertaining and family fun, this outdoor oasis features a saltwater pool and spa, complete with a removable safety fence that is perfect for kids and pets. Relax on the spacious lawn or under the massive covered awning with ceiling fans, cozy up by the outdoor gas fireplace, or grill on the gas Weber BBQ. The ADU serves as the perfect pool house, boasting vaulted ceilings and a 12-foot bifold door that opens the space entirely to the pool. With its own kitchen and bathroom, guests can enjoy the pool and parties without ever needing to enter the main house. Just beyond the wooden fence lies a hillside, offering a blank canvas perfect for a terraced garden or anything else you can imagine. The property has a 14.8 kW Tesla solar system and two Powerwalls, a large system with the potential for a zero-dollar electric bill. Offering a rare blend of designer style, high-tech function, and ultimate privacy, this home is ready for its next family to move right in and make lasting memories.

$8,616/mo

Est. mortgage payment based on a $1,295,000 home price.

All estimates are provided by Luxury Presence for informational purposes only. Actual amounts may vary.

Additional information

MLS® ID
26761043

Interior Features

Bedrooms
4
Bathrooms
3
Fireplace
Yes
Cooling
Yes
Heating
Yes
Basement
No

Exterior Features

Lot Size
0.25 Acres

Other Property Details

View
Yes
Pool
Yes

Listed by Archie Robb with Keller Williams Realty La Canada Flintridge
Listing Contact: 213-239-3392 

Based on information from The MLSTM / Combined LA/Westside Multiple Listing Service, Inc. IDX information is provided exclusively for consumers' personal, non-commercial use, it may not be used for any purpose other than to identify prospective properties consumers may be interested in purchasing. All information is deemed reliable but not guaranteed and should be independently reviewed and verified. Property locations as displayed on any map are best approximations only and exact locations should be independently verified. All properties are subject to prior sale, change or withdrawal, and may or may not be listed by the office/agent presenting the information. Neither listing broker(s) nor Dana & Jeff Luxury Homes shall be responsible for any typographical errors, misinformation, misprints and shall be held totally harmless. 

©2026 Combined L.A./Westside MLS. All rights reserved.

Data last updated 9/1/2026

.     

Powered by Luxury Presence
