Property photo 1
Property photo 2
Property photo 3
Property photo 4
Property photo 5
4 Beds
3 Baths
2,620 sqft

$1,795,000

29005 Tackaberry CT, AGOURA HILLS CA, 91301

Price per sqft$685.11
Built in1980
Property size2,620 sqft
Property typeResidential

Overview

Active

Listed Sep 20, 2026

Updated 3h ago

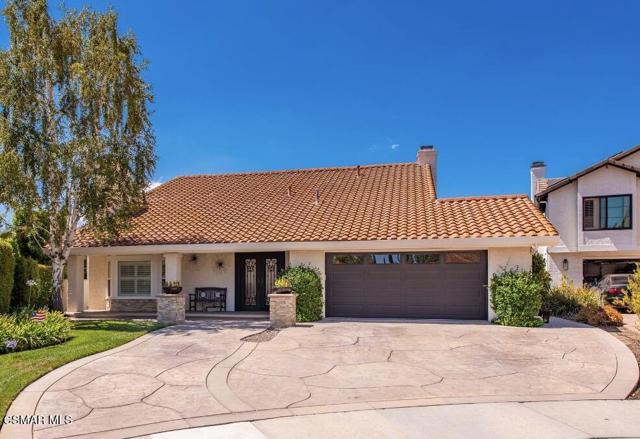
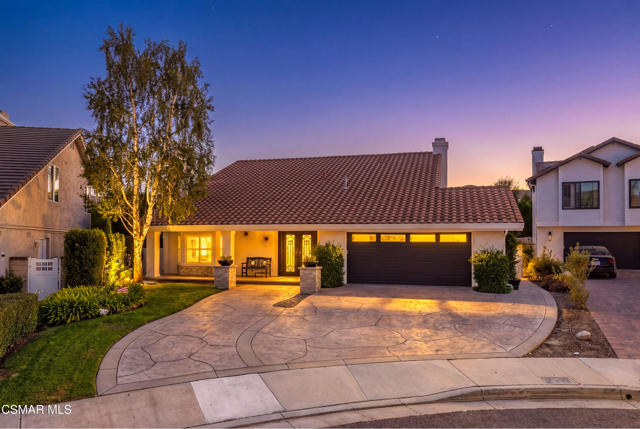
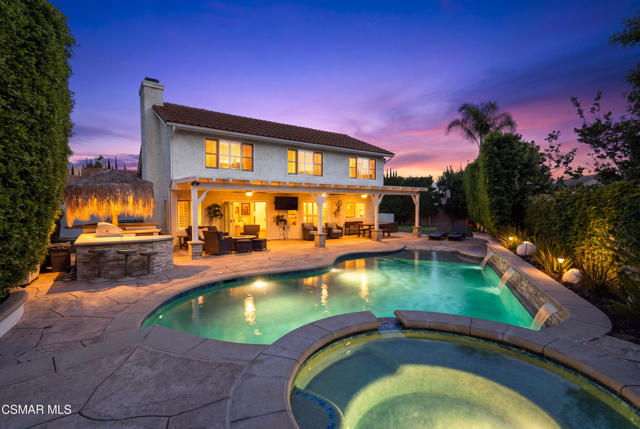
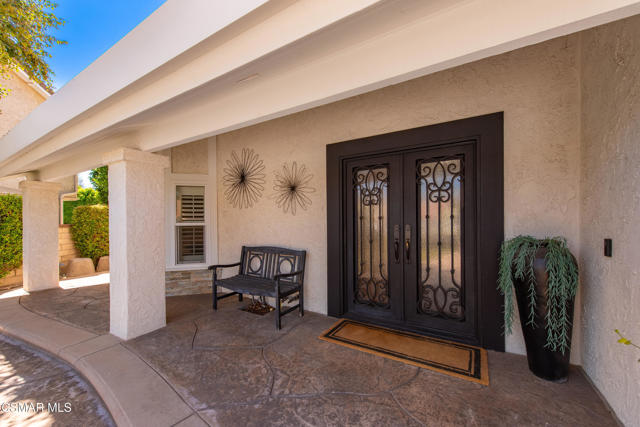
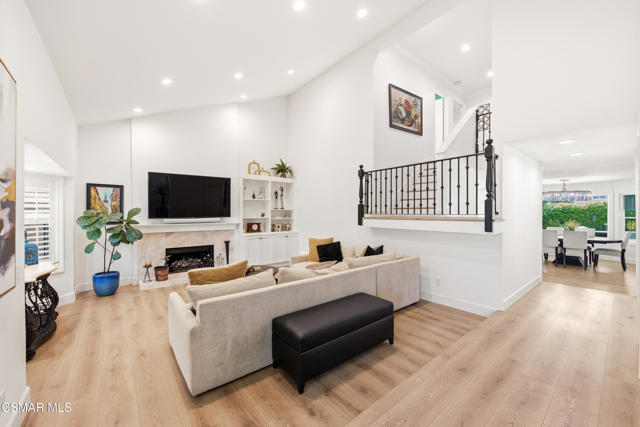
Located in highly sought-after Morrison Ranch on a cul-de-sac (NOT backing to Kanan), this is the turnkey Morrison you've been waiting for! Dual-pane windows throughout, newer electrical panel, tankless water heater, whole-house re-pipe, whole-house fan and more (ask agent)!A huge permitted downstairs remodel was completed in 2022. The kitchen and bathrooms have all been beautifully redone!Upon entering through the updated iron front doors, your eye is immediately drawn through the home to the stunning resort-style backyard. Beautifully updated front hardscape with a welcoming porch, wood-like flooring throughout, updated interior doors downstairs and smooth walls throughout.The living room features a bay window with plantation shutters, fireplace, vaulted ceilings and tall built-ins. Continue down the hall, past the powder room, to the jaw-dropping kitchen with custom cabinetry, quartz counters, a huge center island with built-in microwave and stainless Thermador appliances, including an impressive range/oven, dishwasher and large refrigerator with built-in wine cooler. Just off the kitchen is a butler's pantry where all your small appliances can be tucked away.The centerpiece of the home is the large dining area with a show-stopping chandelier, opening to the cozy family room with fireplace. Folding glass doors disappear to reveal the true entertainer's backyard! Off the family room is a mudroom area, dedicated laundry room and access to the epoxied garage.Up the wrought-iron staircase are four bedrooms, including the primary suite with walk-in closet. The secondary bathroom features a walk-in shower, while the primary bath offers a large marble shower and tub.The impressive backyard features stone flooring beneath a covered patio with fans that spans the length of the house. To the right is a built-in BBQ area for the resident grill master; to the left, a turf area perfect for play equipment and an attractive storage shed.And then there's the WOW factor--the saltwater, beach-entry PebbleTec pool! Your favorite vacation destination may just become your own backyard. Beyond the pool is a raised built-in fire pit with a generous built-in seating area. Truly an awesome Morrison Ranch home in area of award winning Las Virgenes Unified School District

$11,942/mo

Est. mortgage payment based on a $1,795,000 home price.

All estimates are provided by Luxury Presence for informational purposes only. Actual amounts may vary.

Additional information

MLS® ID
226004496VC

Interior Features

Bedrooms
4
Bathrooms
3
Fireplace
Yes
Cooling
Yes
Heating
Yes
Basement
No

Exterior Features

Lot Size
0.19 Acres

Other Property Details

Association Fee Frequency
Quarterly
Garage
Yes
Pool
Yes

Listed by Melissa Karp with Keller Williams Westlake Village
Listing Contact: (818) 292-6424 

Based on information from The MLSTM / Combined LA/Westside Multiple Listing Service, Inc. IDX information is provided exclusively for consumers' personal, non-commercial use, it may not be used for any purpose other than to identify prospective properties consumers may be interested in purchasing. All information is deemed reliable but not guaranteed and should be independently reviewed and verified. Property locations as displayed on any map are best approximations only and exact locations should be independently verified. All properties are subject to prior sale, change or withdrawal, and may or may not be listed by the office/agent presenting the information. Neither listing broker(s) nor Dana & Jeff Luxury Homes shall be responsible for any typographical errors, misinformation, misprints and shall be held totally harmless. 

©2026 Combined L.A./Westside MLS. All rights reserved.

Data last updated 9/26/2026

.     

Powered by Luxury Presence
