Property photo 1
Property photo 2
Property photo 3
Property photo 4
Property photo 5
5 Beds
6 Baths
6,745 sqft

$6,000,000

25431 Prado De Las Fresas, Calabasas CA, 91302

Price per sqft$889.55
Built in2006
Property size6,745 sqft
Property typeResidential

Overview

Sold

Listed Nov 20, 2025

Updated 3 weeks ago

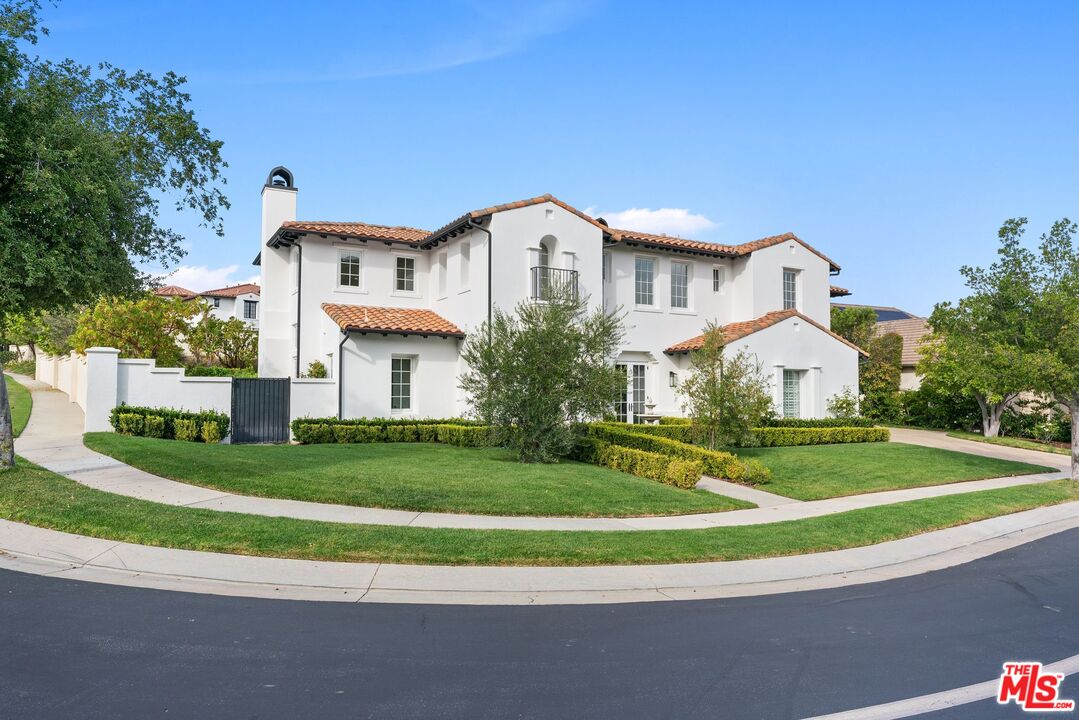
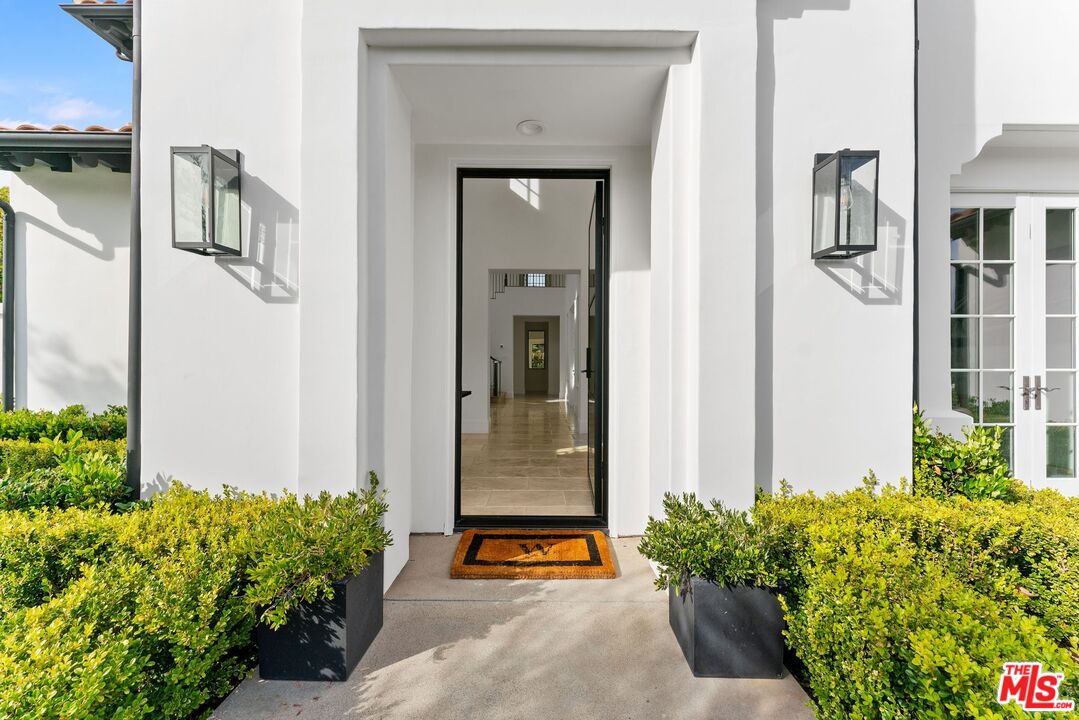
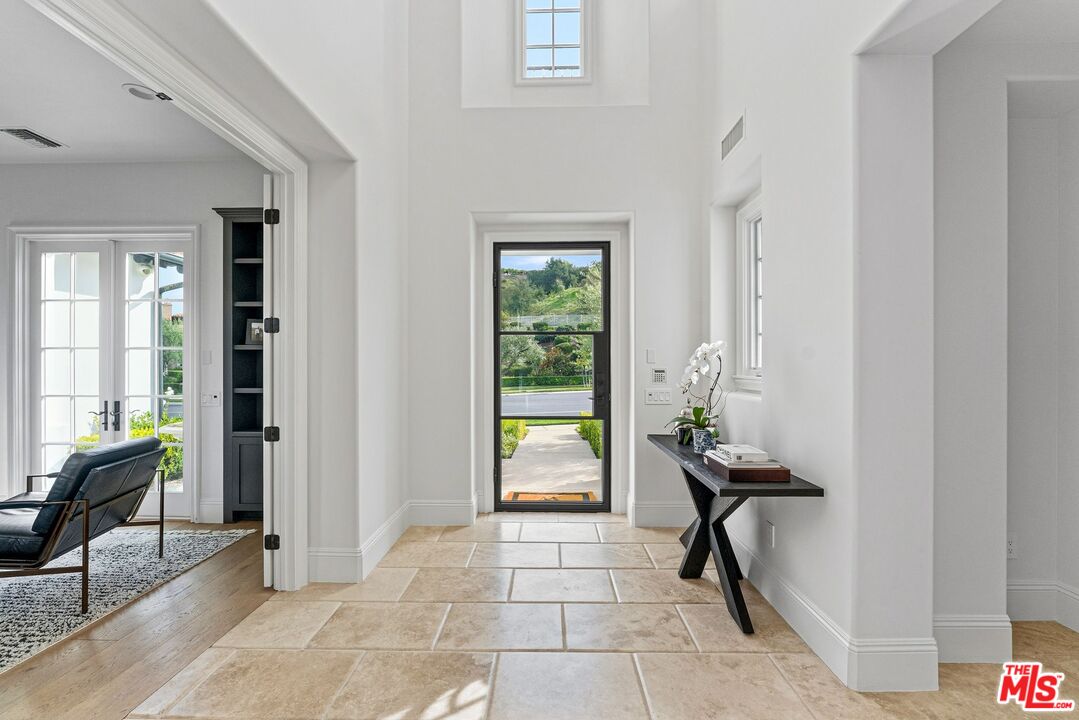
Spectacular Estate in The Oaks of Calabasas. The most prestigious and sought after gated community in Calabasas. This show-stopping home has been transformed with a curated blend of top-tier finishes, and seamless indoor-outdoor flow offering an elevated lifestyle of sophistication and ease. Completely remodeled with 6,745 sq. ft of living space including 5-bedrooms and 6-bathrooms on a 21,047 sq. ft. corner lot. All 5 bedrooms are ensuite. Entertainer's backyard with pool, spa, pergola with heaters, outdoor kitchen, and a pickleball court. Two dual car garages with one air conditioned fully furnished gym. Modern glass front door leads to an incredible living room with soaring ceilings, marble fireplace, and sophisticated stone and warm hardwood floors creating an inviting atmosphere. Office/library located off entry with custom built-in cabinetry and expansive windows overlooking outdoor fountain for a serene work space. One ensuite bedroom is located downstairs, as well as a powder bath conveniently located near the entryway for guests. The home flows seamlessly into the formal dining room with fireplace, anchored by a statement chandelier and french doors extending the space to a charming outdoor seating area and firepit. At the heart of the home lies the expansive family room, with high ceilings, wet bar and fireplace that adds charm to the elevated design. Family room opens directly to the gourmet chef's kitchen, where a dramatic quartzite center island, high-end Viking appliances, two dishwashers, walk-in pantry and abundant custom cabinetry create the ideal space for both everyday living and entertaining. An additional butler's pantry connects the dining room to the kitchen, enhancing both functionality and flow. Incredible temperature-controlled, walk-in wine cellar that accommodates approximately 2000 bottles. Upstairs offers a versatile bonus room, perfect for a media lounge or playroom. The primary suite is a true calming retreat, featuring an office with fireplace, private terrace that captures the backyard, a spacious bonus room ideal for a gym, nursery, or yoga room, two walk-in closets, and a luxurious ensuite bath. The spa-inspired bathroom includes a freestanding soaking tub, dual vanities, and an expansive shower. Three additional ensuite bedrooms offer ample closet space and privacy. A charming courtyard with fireplace anchors the home's layout, offering a peaceful extension of the living space and an ideal setting for outdoor dining, lounging, or simply enjoying the California sunshine in complete privacy. Living in The Oaks of Calabasas offers more than just a home it's a lifestyle of exclusivity behind a 24-hour manned gate, affording residents the utmost in security and privacy. Residents enjoy access to world-class amenities including a clubhouse, fitness center, tennis and sport courts, pool, and 24-hour guard-gated security. The community is just minutes from The Commons at Calabasas, highly ranked schools, scenic hiking trails, and the best shopping and dining the city has to offer. This home may also be purchased fully furnished for an additional cost.

Additional information

MLS® ID
25620879

Interior Features

Bedrooms
5
Bathrooms
6
Fireplace
Yes
Cooling
Yes
Heating
Yes
Basement
No

Exterior Features

Lot Size
0.48 Acres

Other Property Details

Association Fee Frequency
Monthly
Garage
Yes
View
Yes
Pool
Yes

Listed by Dominique Jeramaz with City Real Estate, Inc.
Listing Contact: 805-208-7101 

Based on information from The MLSTM / Combined LA/Westside Multiple Listing Service, Inc. IDX information is provided exclusively for consumers' personal, non-commercial use, it may not be used for any purpose other than to identify prospective properties consumers may be interested in purchasing. All information is deemed reliable but not guaranteed and should be independently reviewed and verified. Property locations as displayed on any map are best approximations only and exact locations should be independently verified. All properties are subject to prior sale, change or withdrawal, and may or may not be listed by the office/agent presenting the information. Neither listing broker(s) nor Dana & Jeff Luxury Homes shall be responsible for any typographical errors, misinformation, misprints and shall be held totally harmless. 

©2026 Combined L.A./Westside MLS. All rights reserved.

Data last updated 9/28/2026

.     

Powered by Luxury Presence
