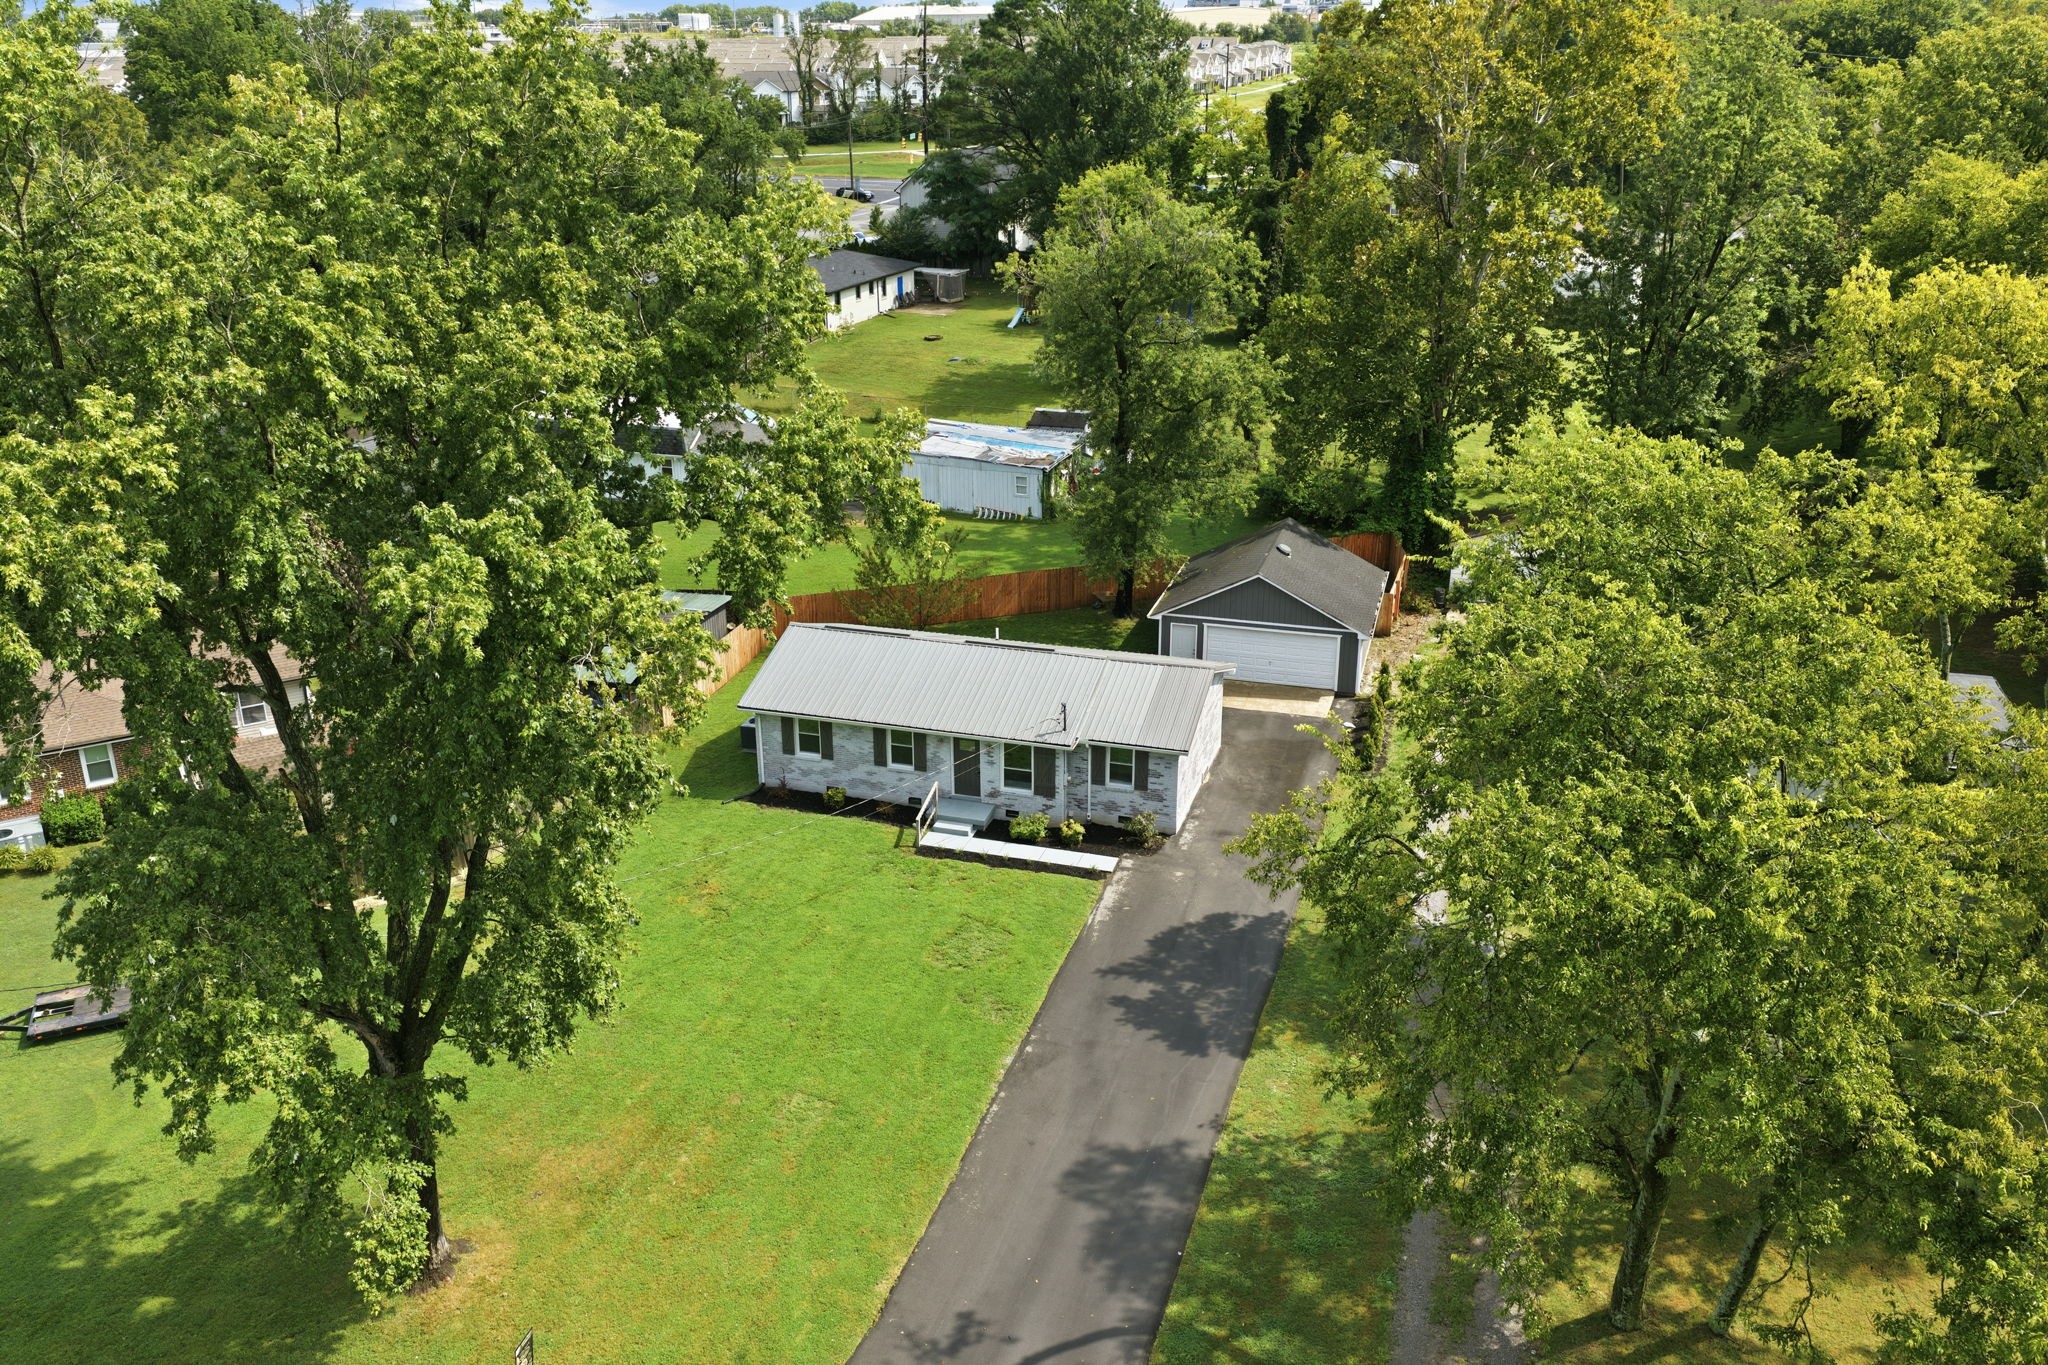
1005 Bettie Dr, Old Hickory, TN 37138
1005 Bettie Dr
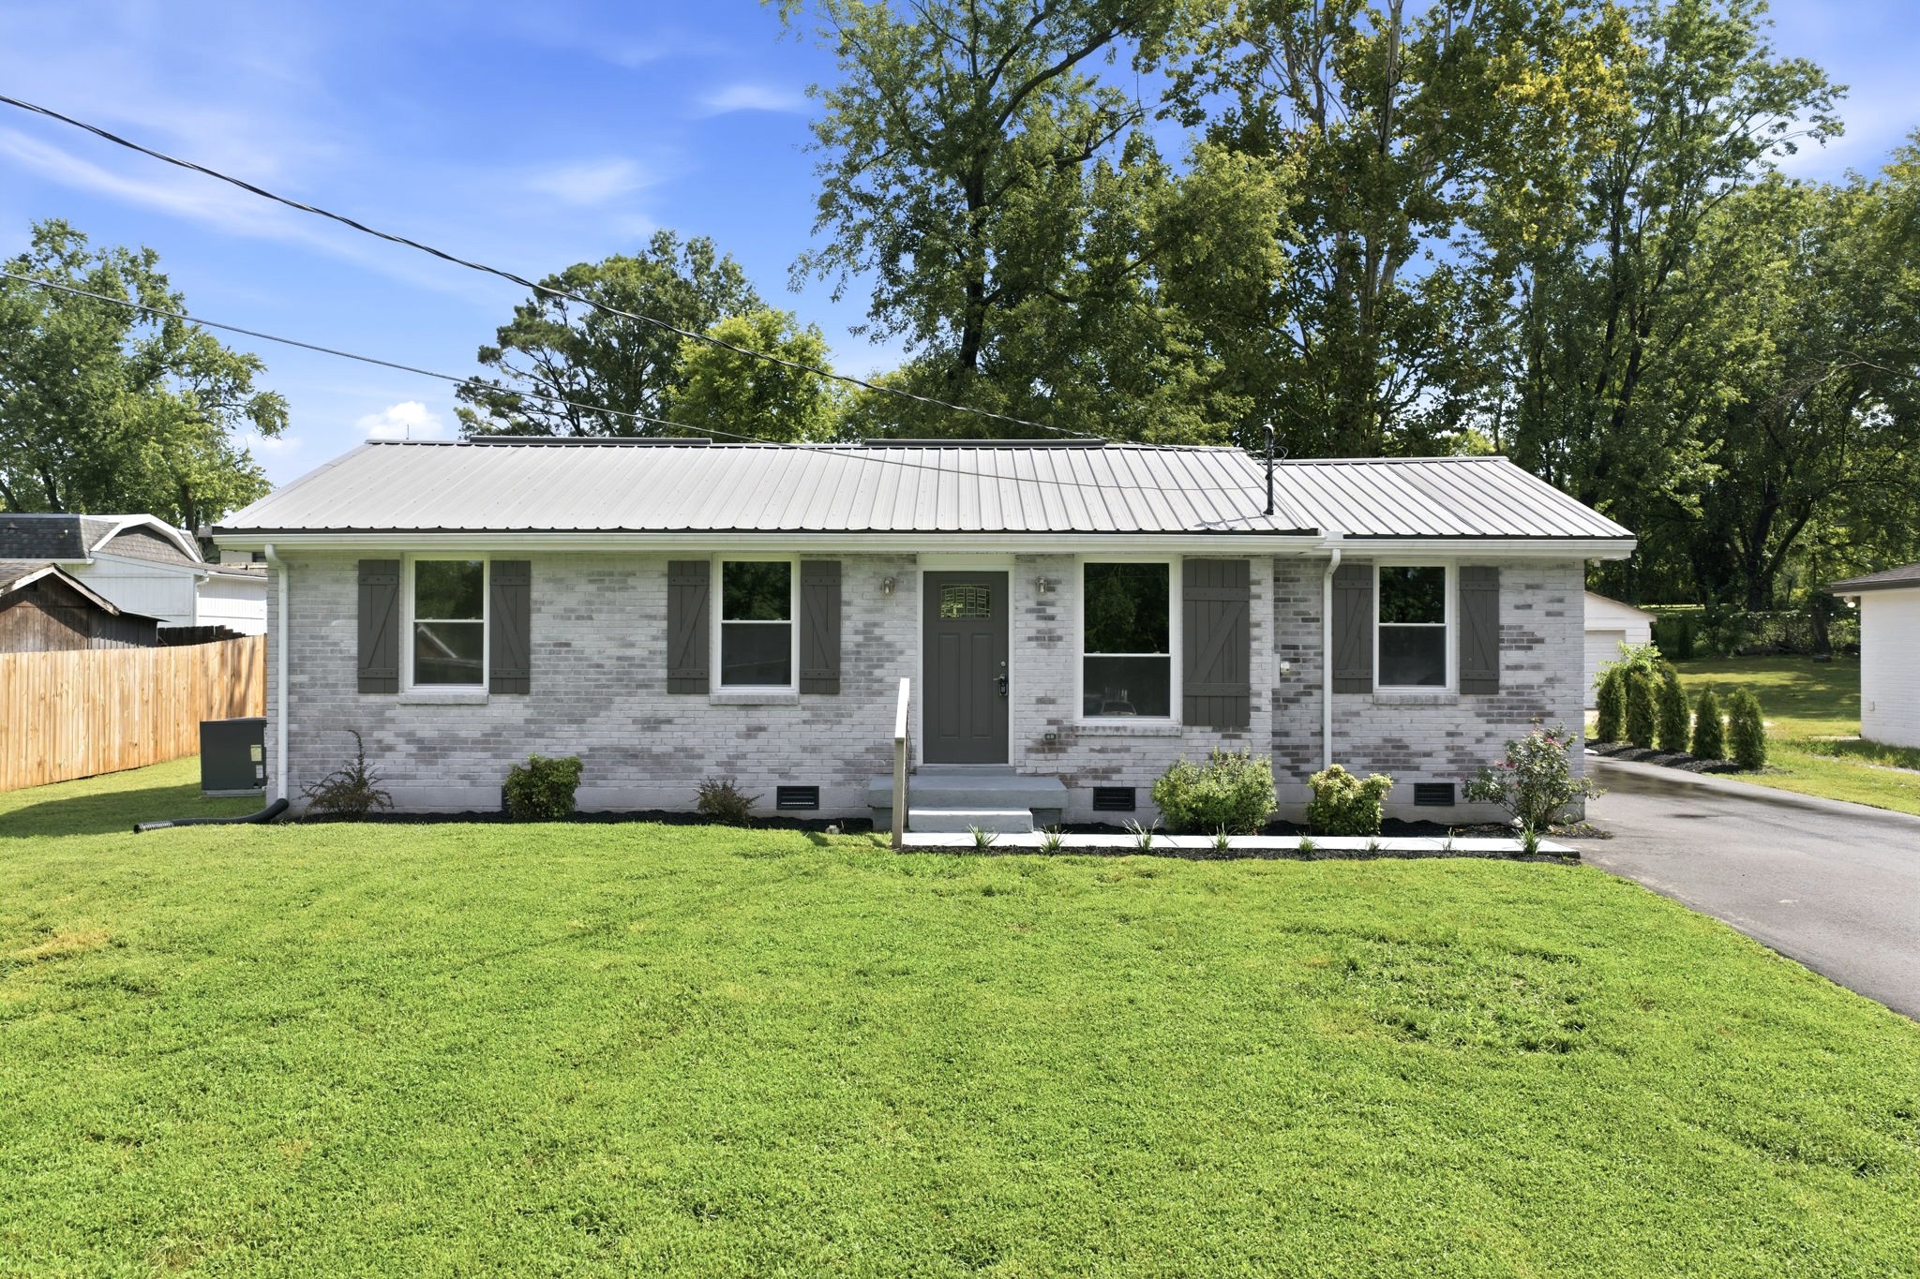
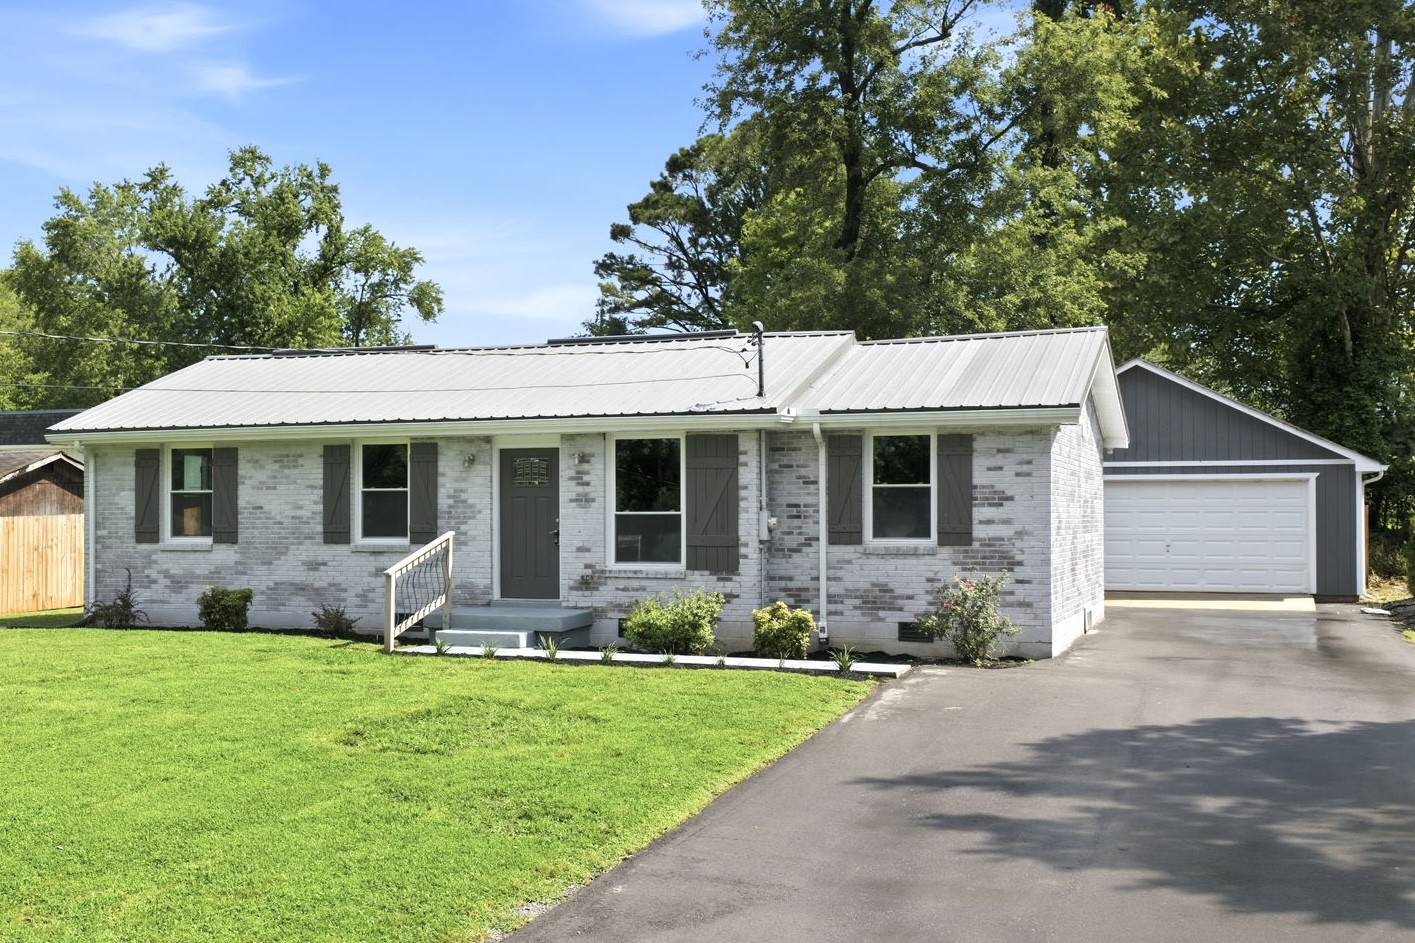
1005 Bettie Dr

1005 Bettie Dr, Old Hickory, TN

$400,000
HIGHLIGHTS
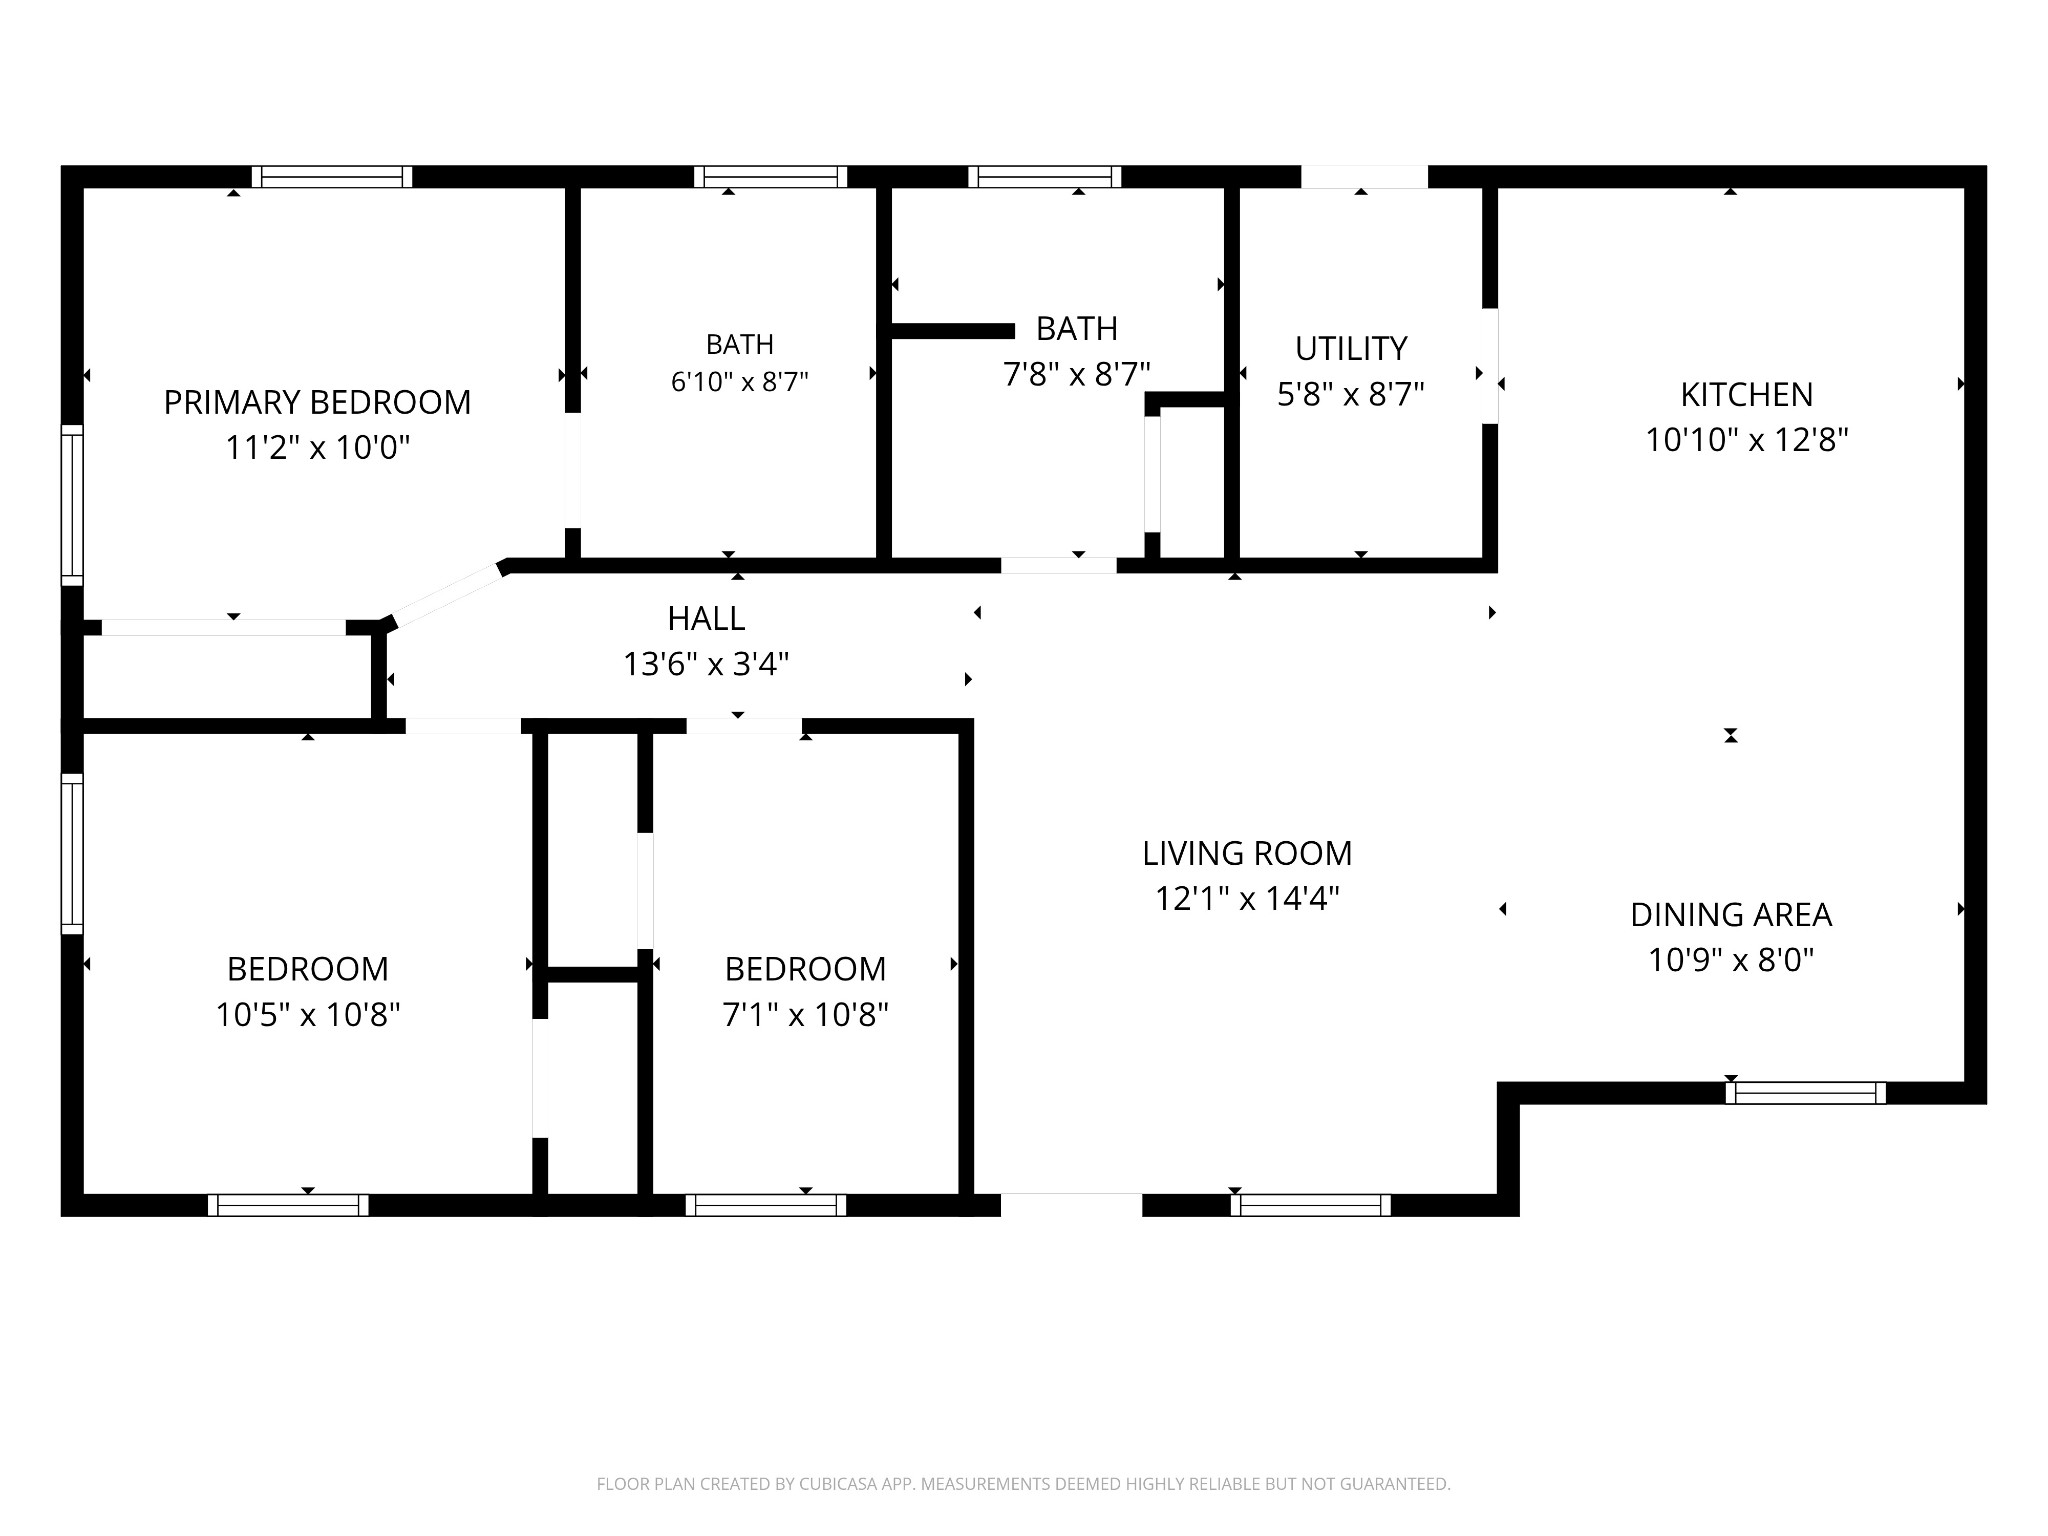
  • 3 Beds
  • 2 Full Baths
  • 0.27 Acres Lot
  • 1,400 Sq.Ft. Living
  • 1958 Year Built
  • Coming Soon Status
  • 3520718 MLS® ID
Welcome to 1005 Bettie Drive, where classic Old Hickory charm meets a complete modern renovation. This 3-bedroom, 2-bath home offers approximately 1,400 square feet of thoughtfully updated, single-level living with a bright, open floor plan designed for the way you live today. The renovated kitchen features white cabinetry, granite countertops, stainless steel appliances, a spacious island, and a vaulted, planked ceiling that adds character and dimension to the heart of the home. Updated flooring and finishes continue throughout, creating a fresh, move-in-ready feel.

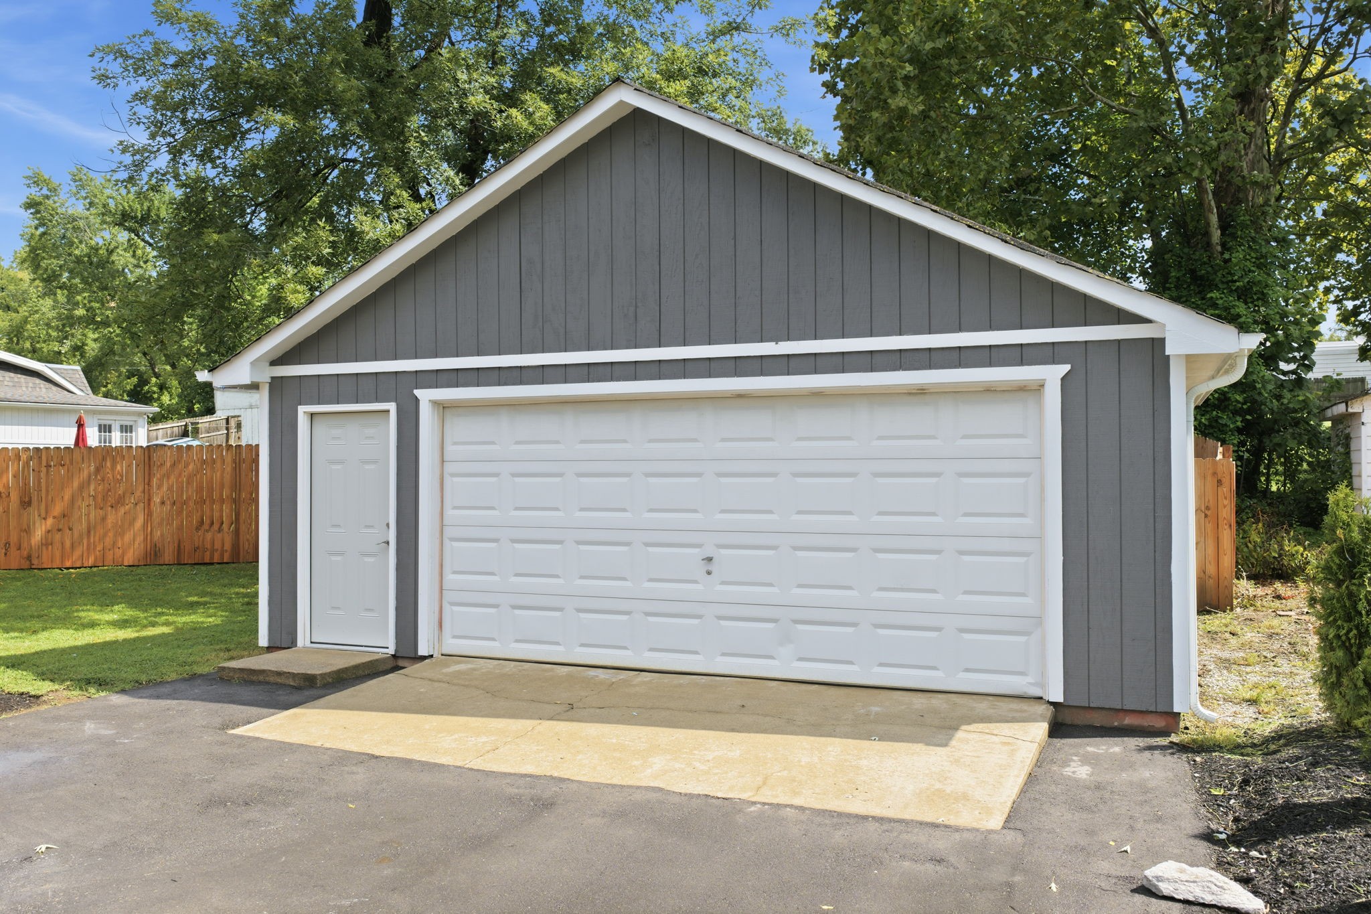
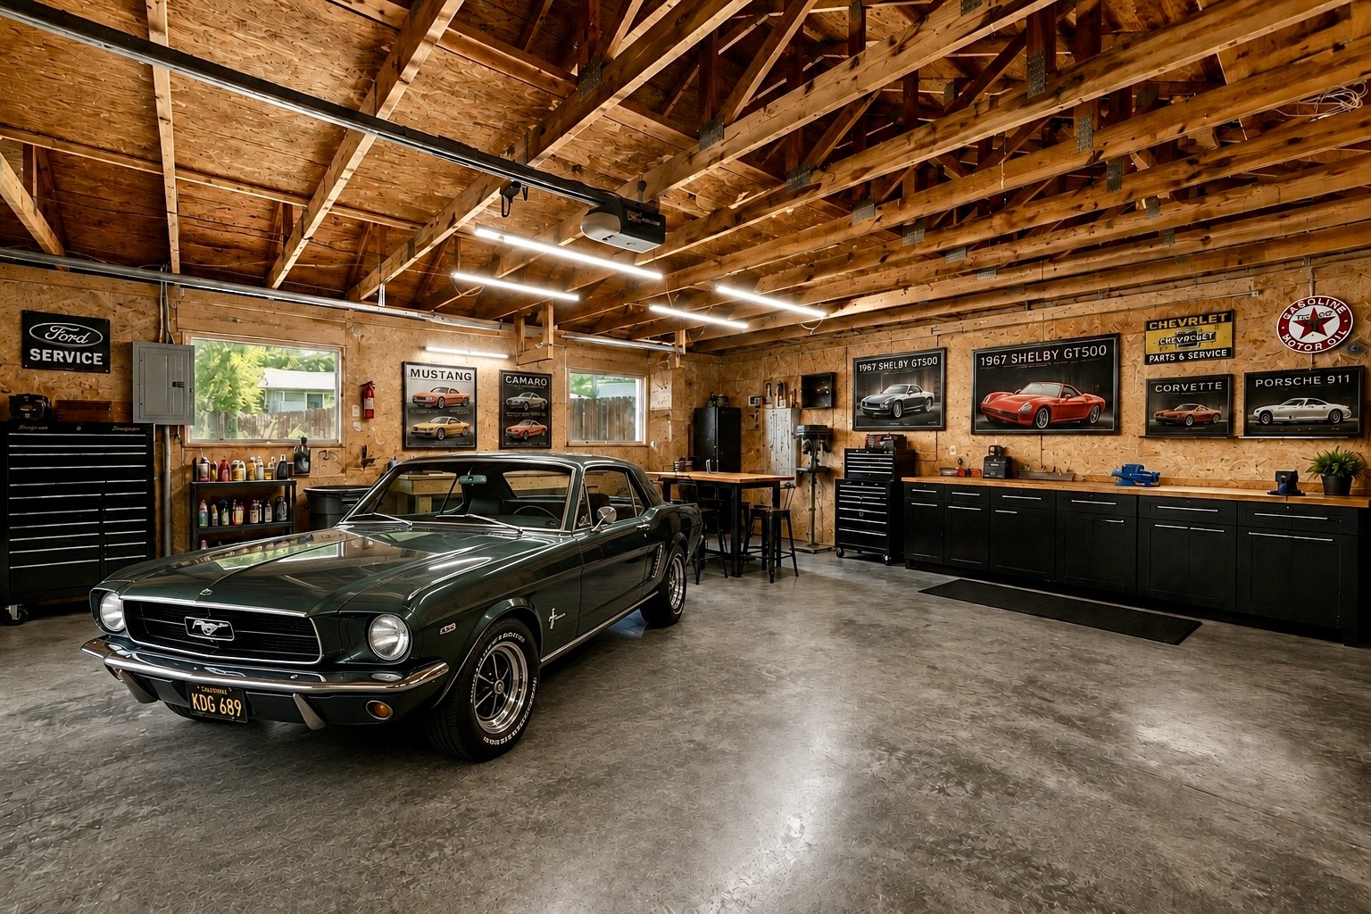
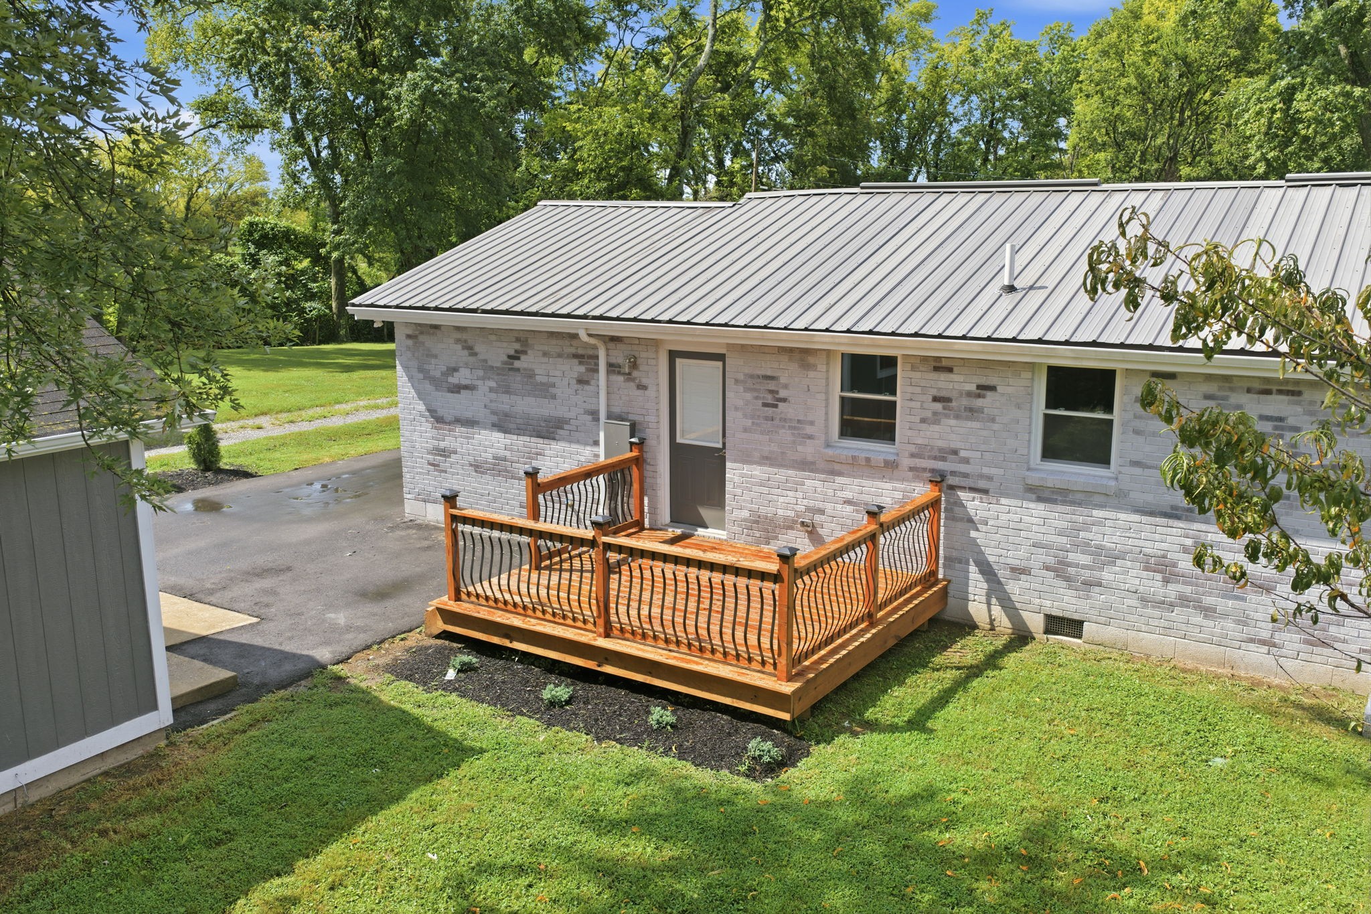
Outside, the .27-acre lot offers plenty of room to enjoy, with a spacious backyard and deck ready for relaxing, entertaining, or simply spending time outdoors. An oversized detached two-car garage provides exceptional flexibility for vehicles, storage, a workshop, hobbies, or recreational gear. Located in Old Hickory and convenient to Old Hickory Lake and the marina, this home delivers a hard-to-find combination of an established setting, modern updates, outdoor space, and a substantial detached garage, all without taking on a renovation project of your own.
Show MoreShow Less

Features and Amenities

Interior

  • Total Bedrooms3
  • Total Bathrooms2
  • Full Bathrooms2
  • FlooringLaminate
  • APPLIANCESOven, Electric Range, Dishwasher, Dryer, Microwave, Refrigerator, Stainless Steel Appliance(s), Washer
  • other interior FeaturesCeiling Fan(s), Open Floorplan

Area & Lot

  • Status Coming Soon
  • Living Area1,400 Sq.Ft.
  • Total Area1,400 Sq.Ft.
  • Lot Area0.27 Acres
  • MLS® ID3520718
  • TypeResidential
  • YEAR BUILT1958
  • Architecture StylesRanch
  • Elementary SchoolDuPont Elementary
  • Middle SchoolDuPont Hadley Middle
  • High SchoolMcGavock Comp High School

Exterior

  • STORIES1
  • Garage Spaces2.0
  • Water SourcePublic
  • utilitiesElectricity Available, Water Available
  • roofMetal
  • lot featuresLevel
  • parkingDetached, Driveway
  • HEAT TYPECentral, Electric
  • AIR CONDITIONINGCentral Air, Electric
  • sewerPublic Sewer

Financial

  • Sales Price$400,000
  • Real Estate Tax $1,658/yr
Dana+Jeff Luxury Homes

Dana+Jeff Luxury Homes

Founders

WORK WITH US

We offer the highest level of expertise and service with integrity. Jeff Biebuyck & Dana Olmes are Luxury Homes Specialists in Calabasas with a particular expertise in representing residential estate properties throughout the West San Fernando Valley, Conejo Valley, Malibu and Greater Los Angeles area. As consummate professionals, Jeff Biebuyck & Dana Olmes provide their clients with the highest level of service to reach their unique real estate goals.

Contact Us
Follow Us

Courtesy of Cheryl Farley