114 Forrest Valley Ct, Nashville, TN 37209
114 Forrest Valley Ct
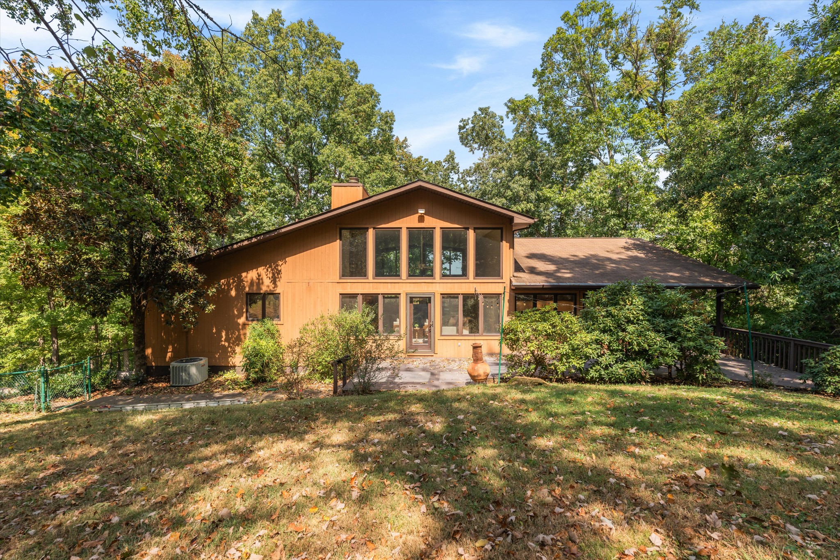
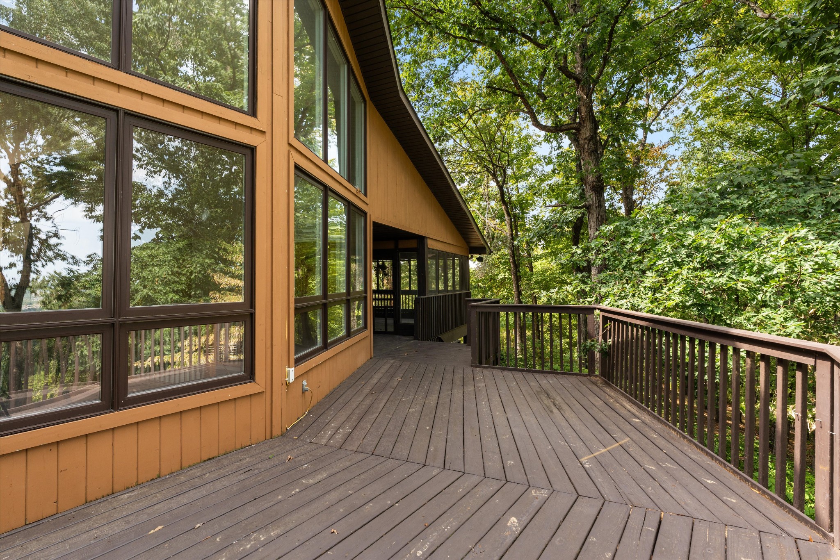
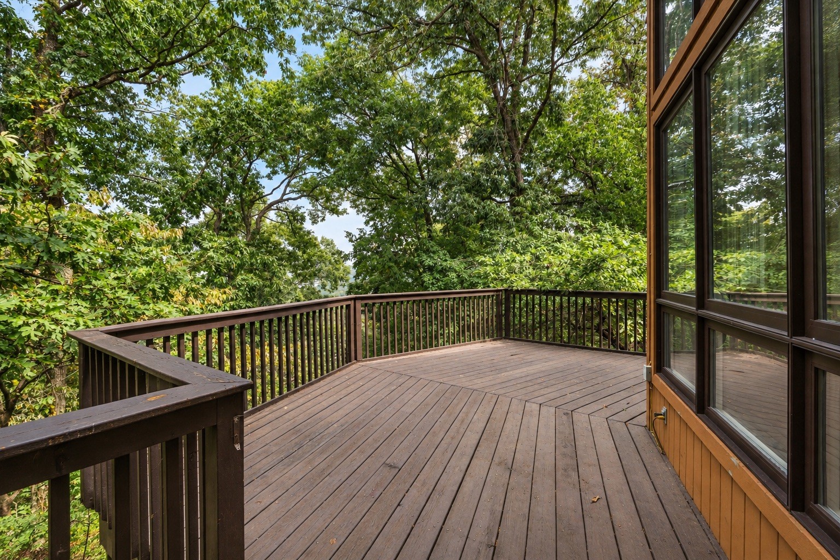
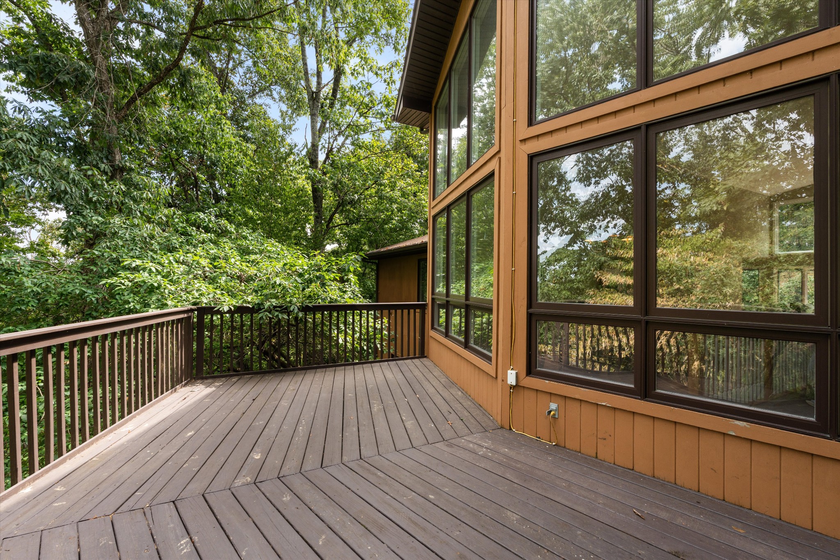
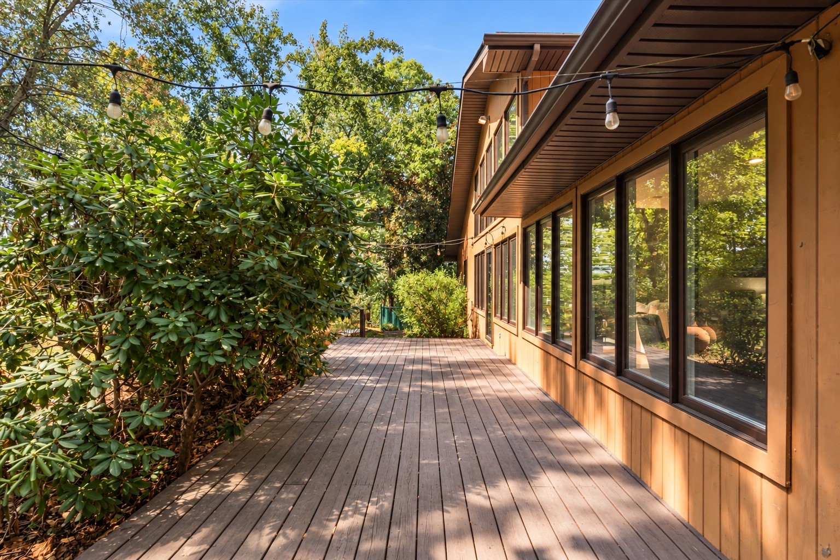
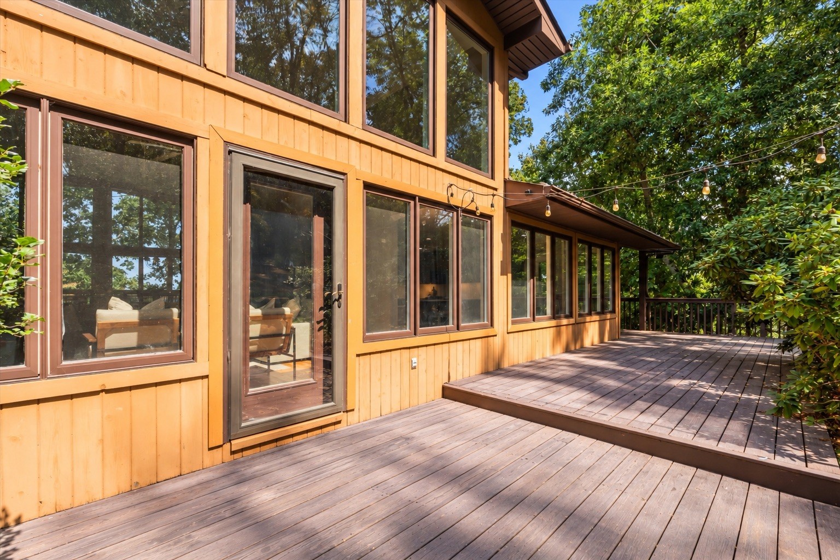
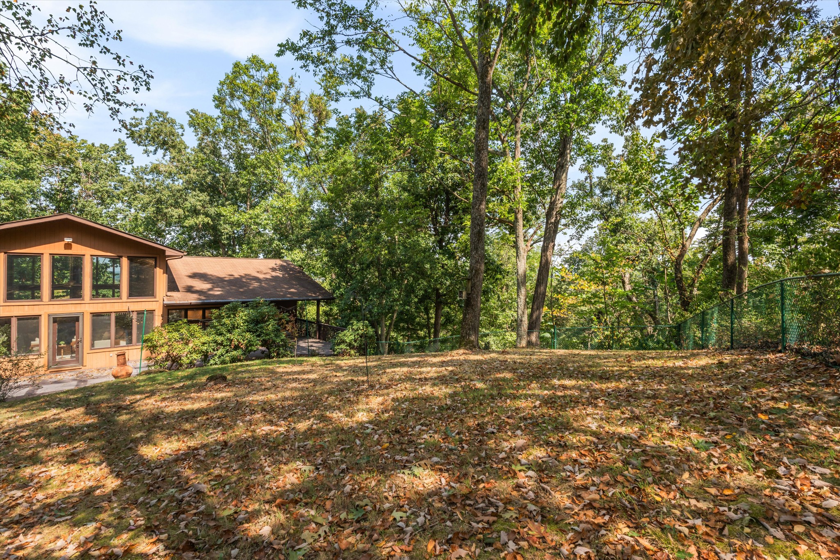
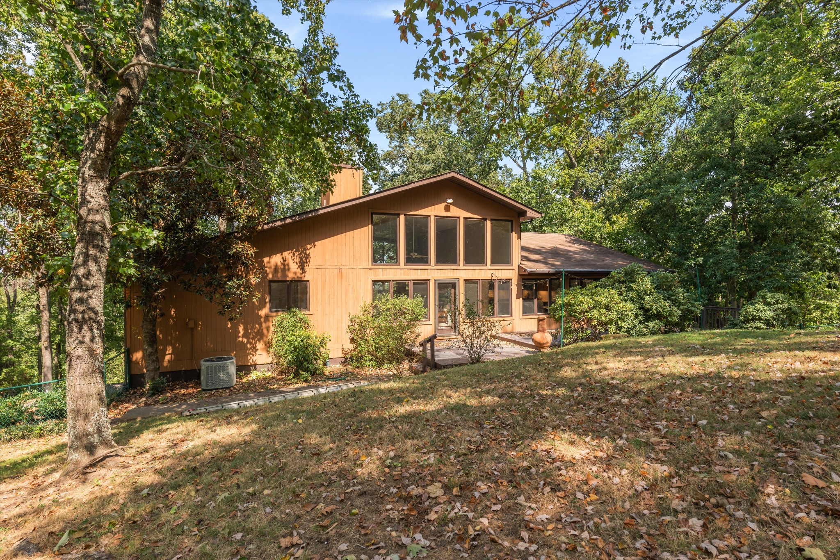
Wood-sided home with tall rear windows and a deck surrounded by mature trees.

114 Forrest Valley Ct
114 Forrest Valley Ct, Nashville, TN

$1,100,000

HIGHLIGHTS
  • 3 Beds
  • 3 Full Baths
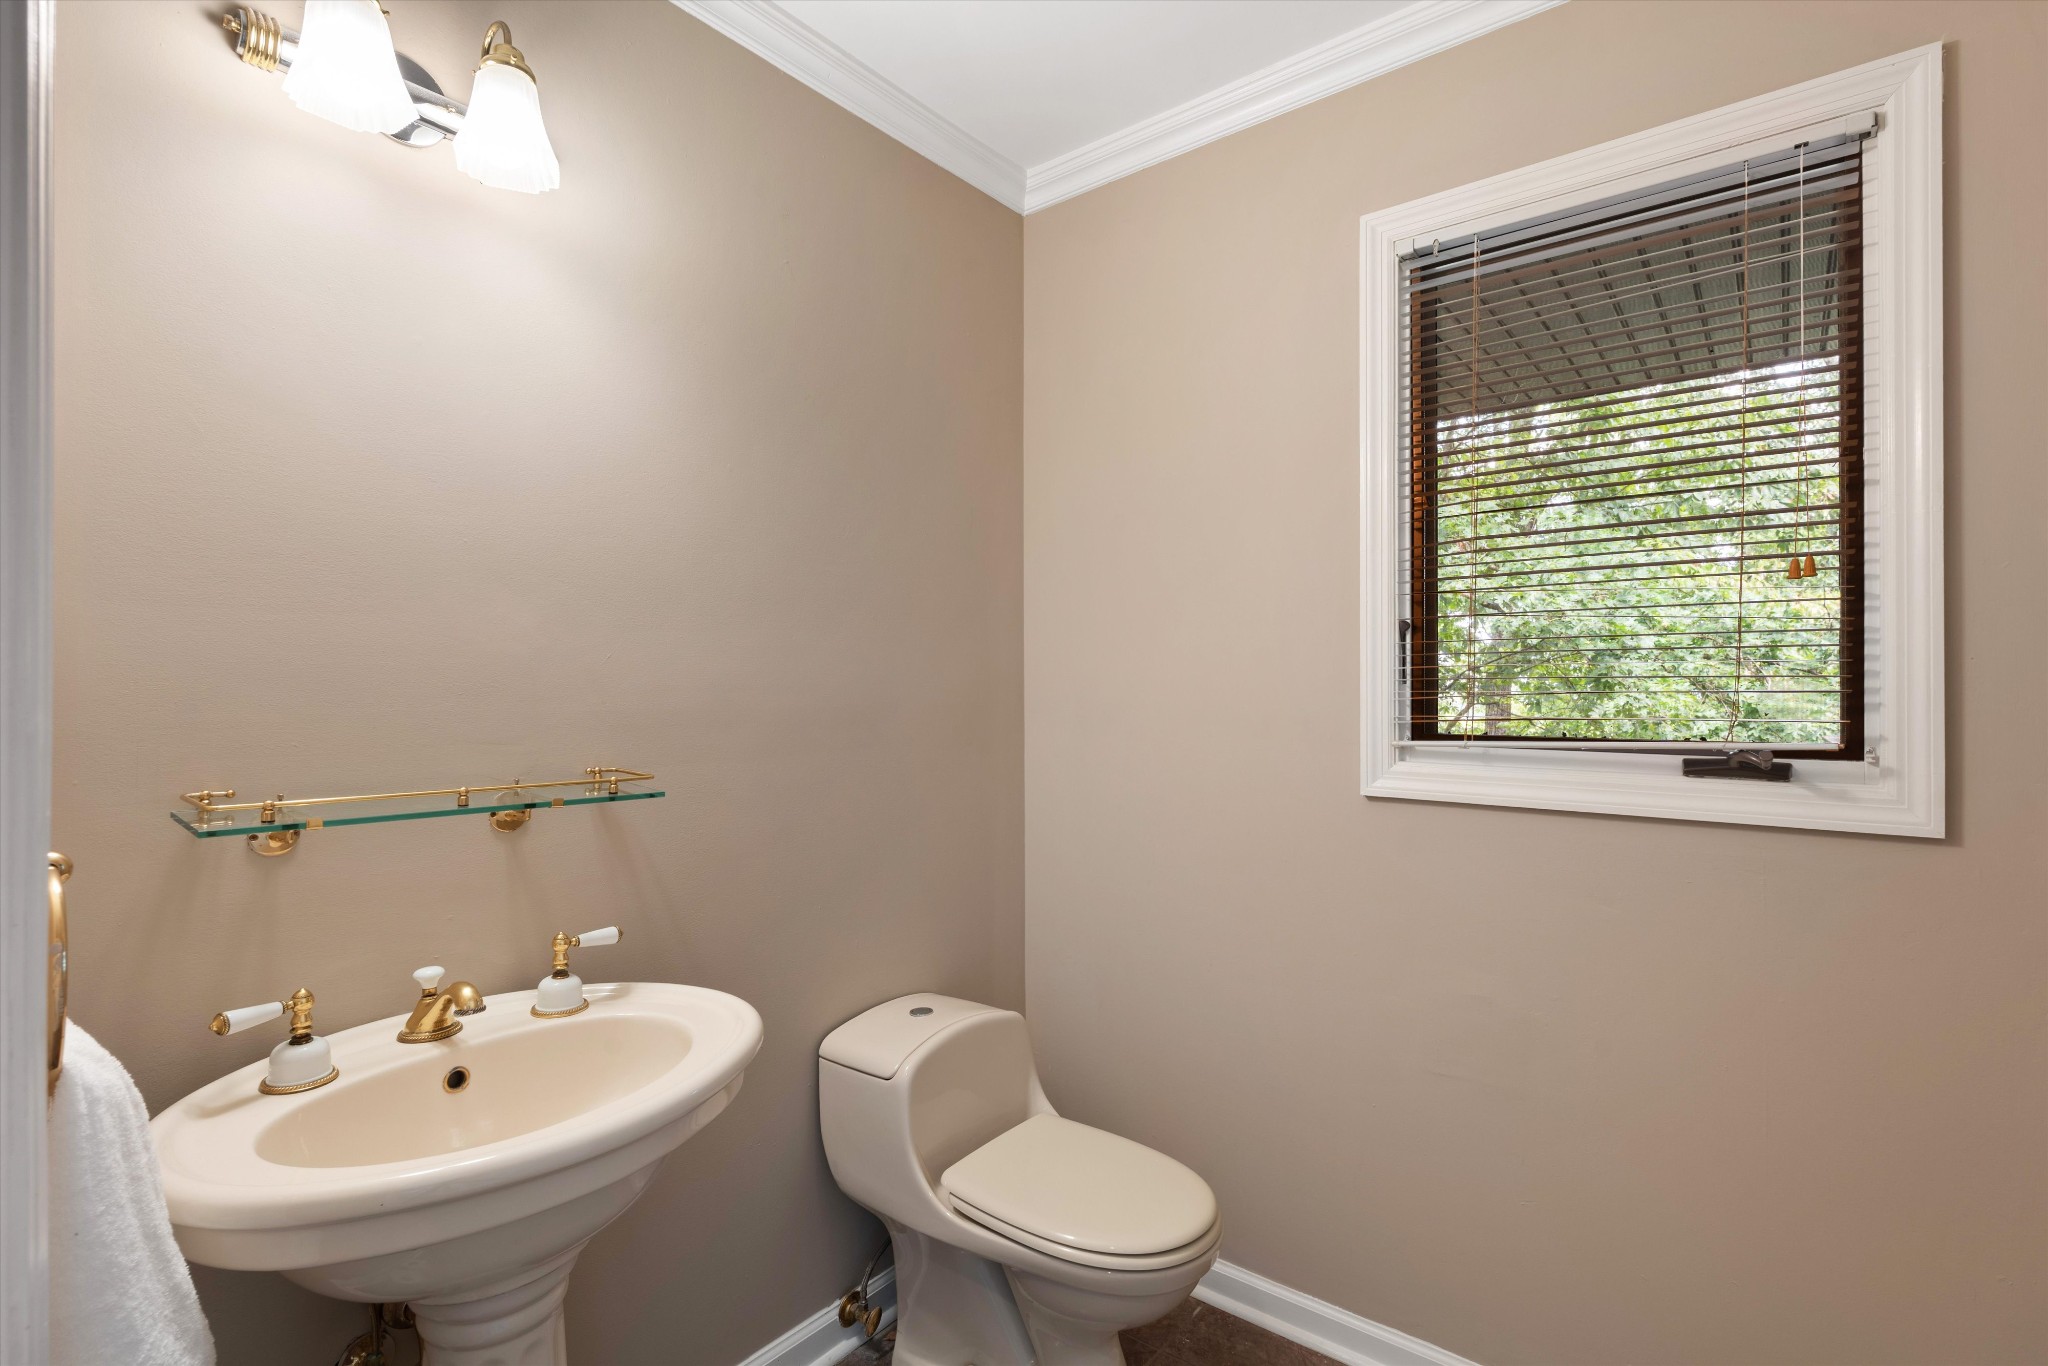
  • 1 Half Bath
  • 5 Acres Lot
  • 3,631 Sq.Ft. Living
  • 1996 Year Built
  • For Sale Status
  • 3592614 MLS® ID
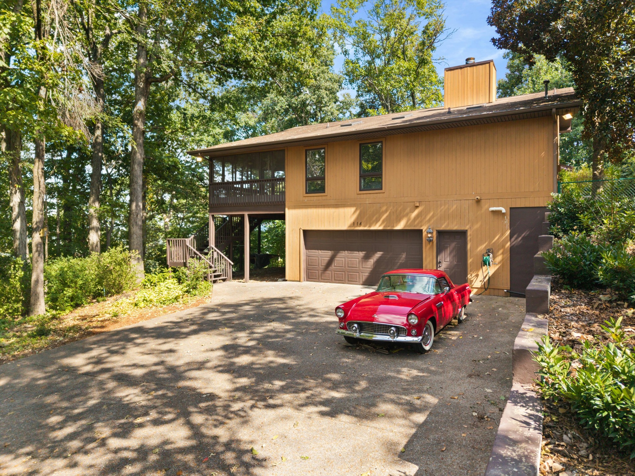
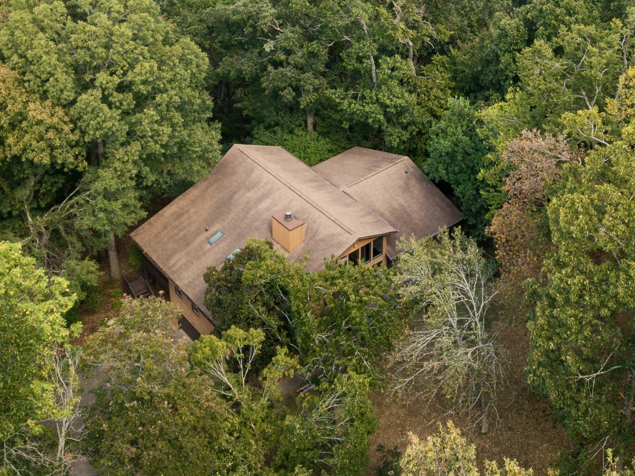
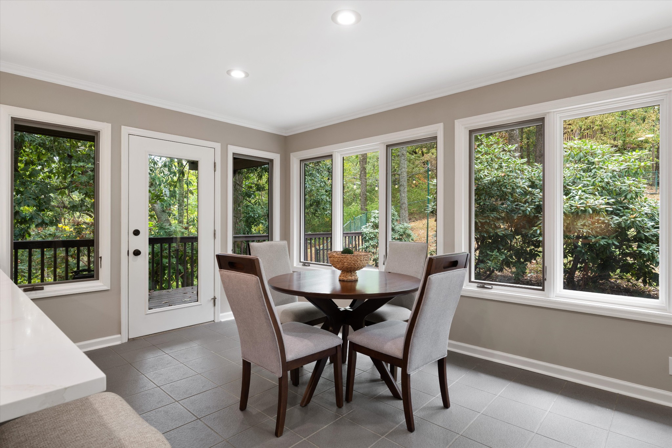
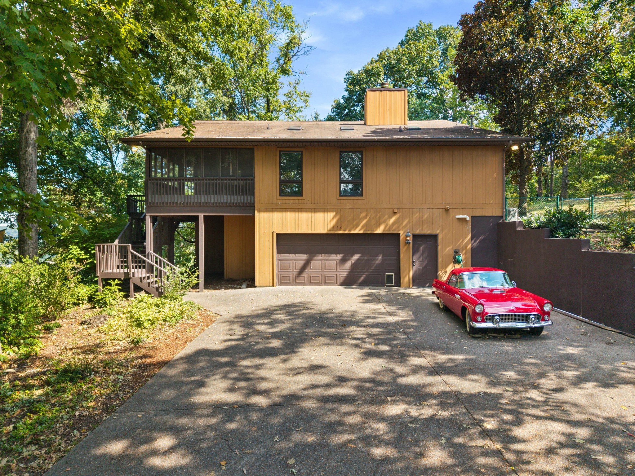
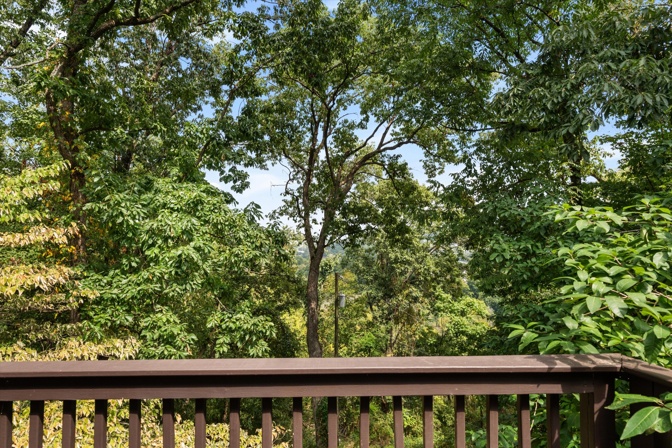
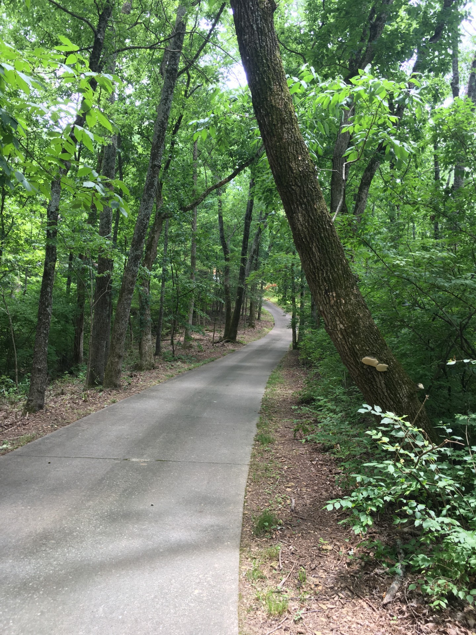
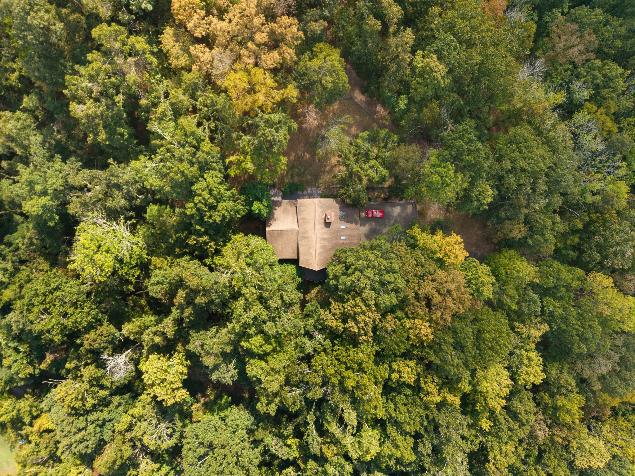
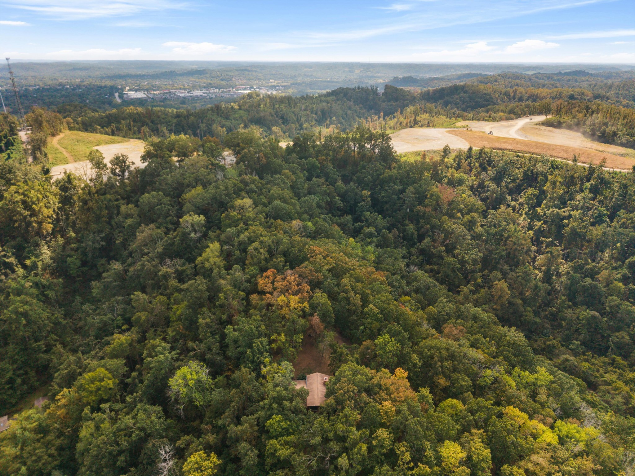
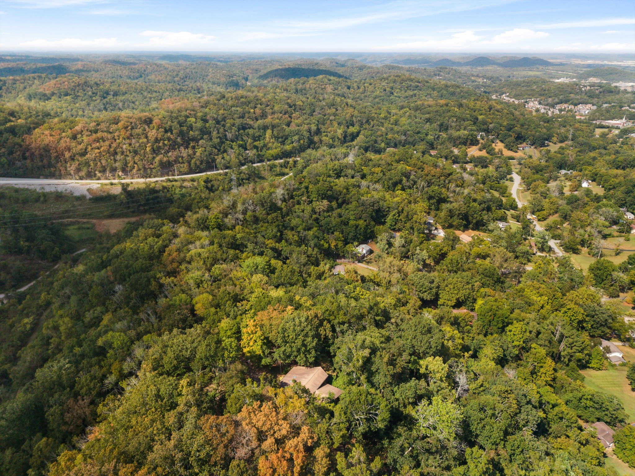
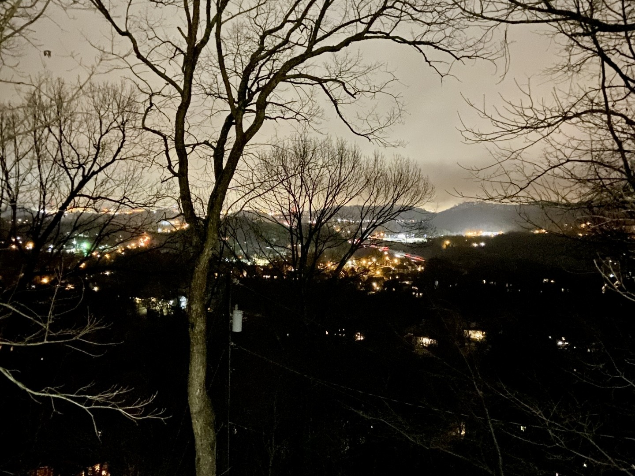
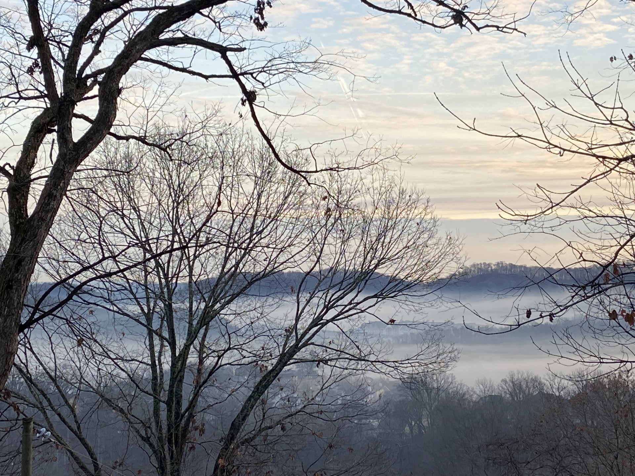
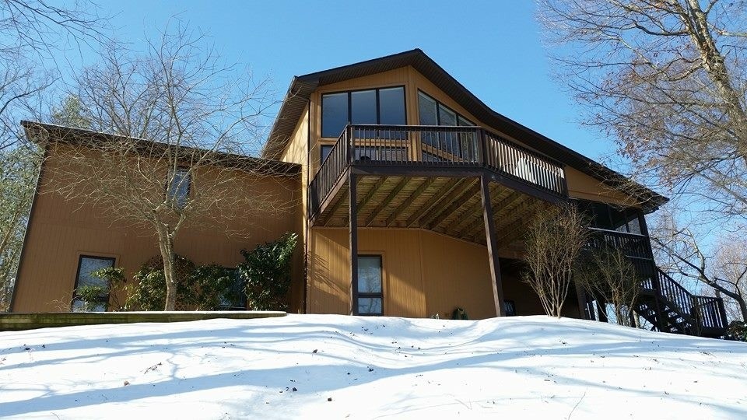
Experience this captivating wooded Nashville retreat with a setting that feels worlds away while keeping the city remarkably close. Set on approximately 5 acres in West Nashville cresting a hill at the end of a long meandering concrete driveway, 114 Forrest Valley Ct captures the emotion of a Gatlinburg mountain getaway with wrapped porches, mature trees, rolling terrain, and a peaceful sense of seclusion. From different vantage points on the property, one can take in views of the Cumberland River and even the downtown Nashville skyline creating a rare backdrop that connects this private retreat to the vibrant city beyond.
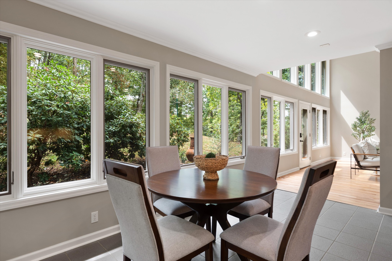
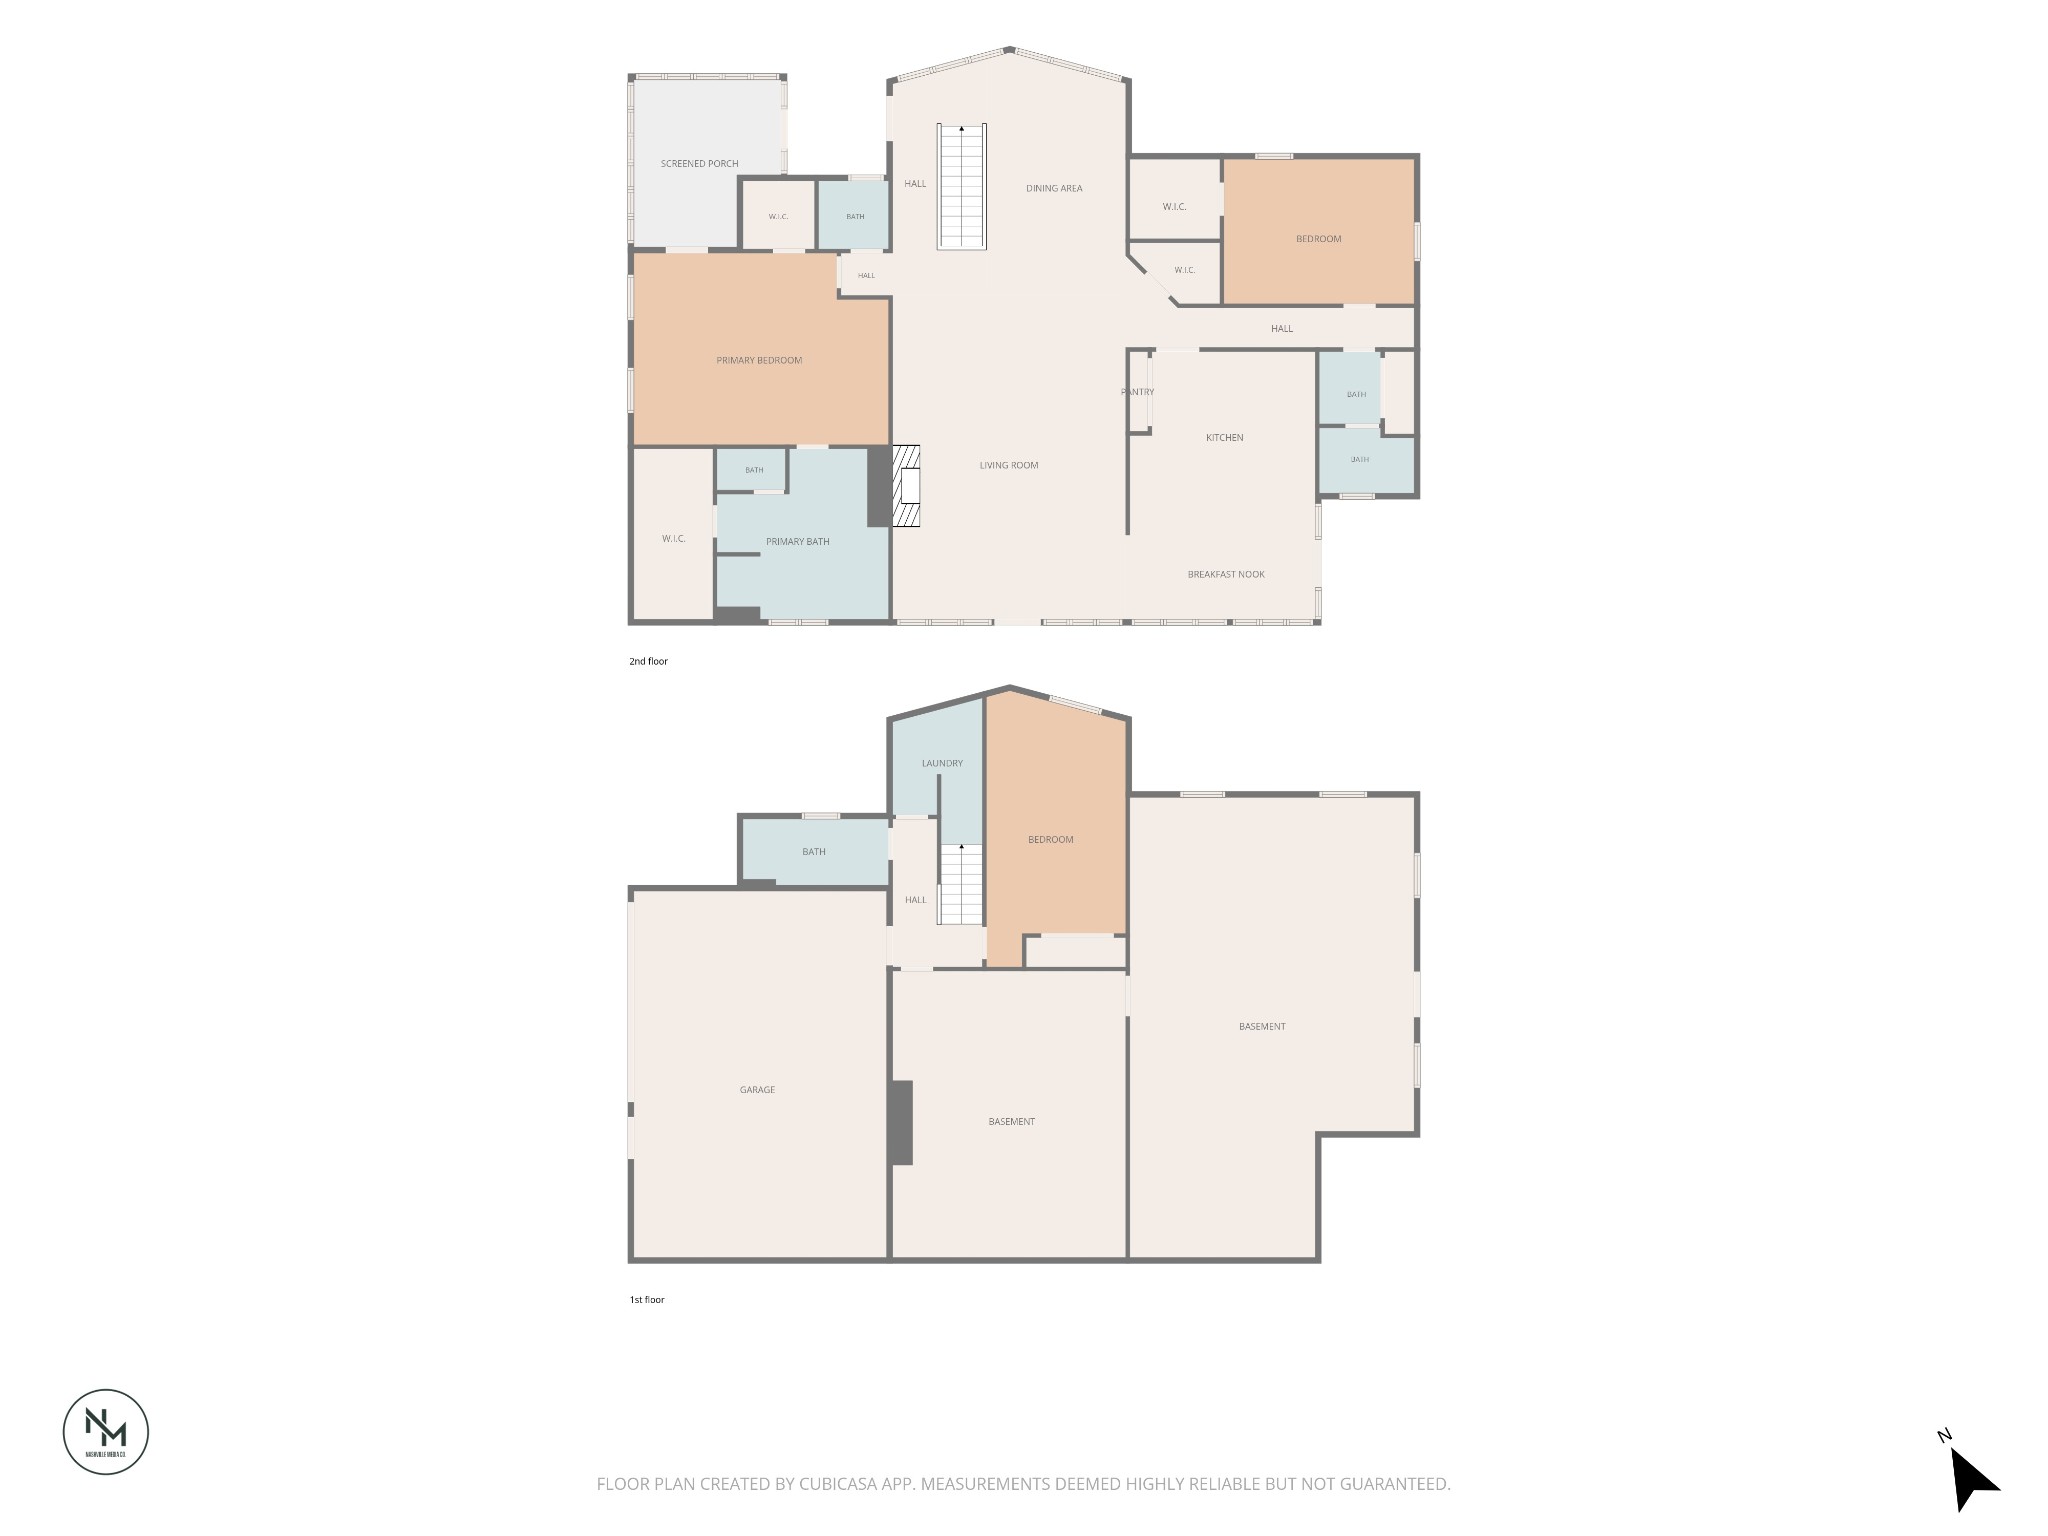
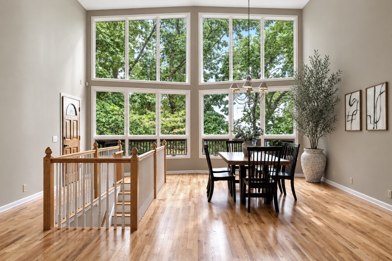
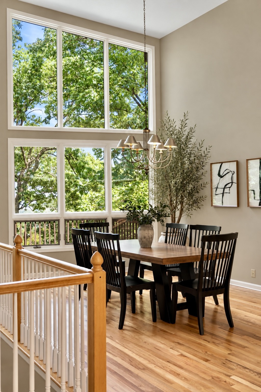
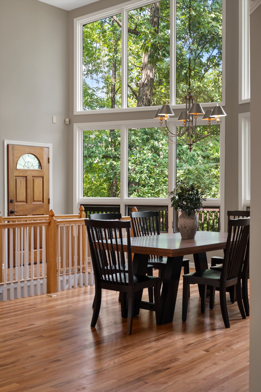
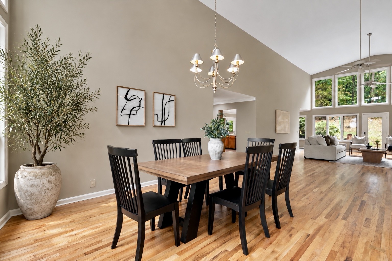
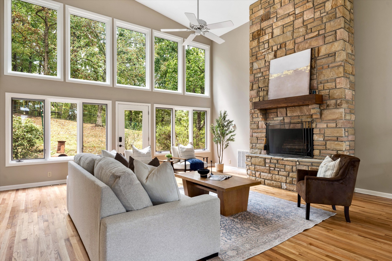
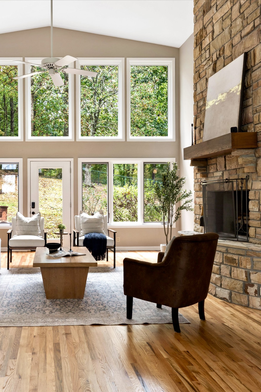
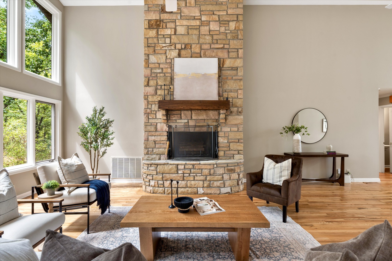
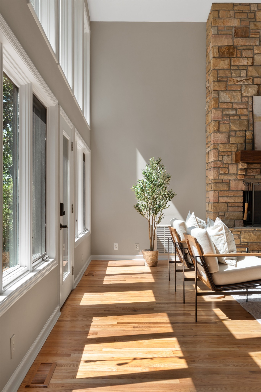
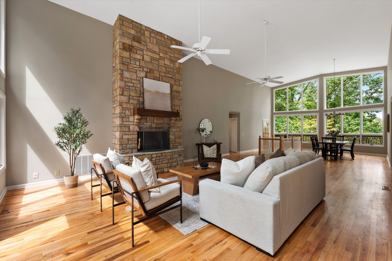
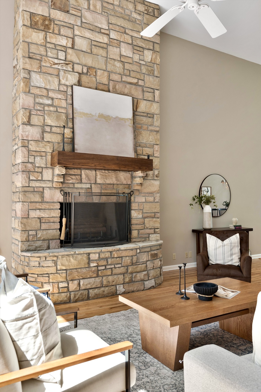
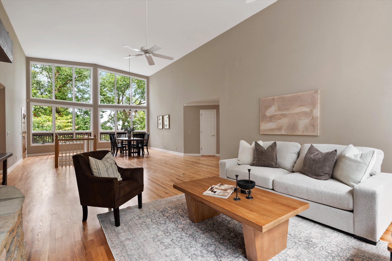
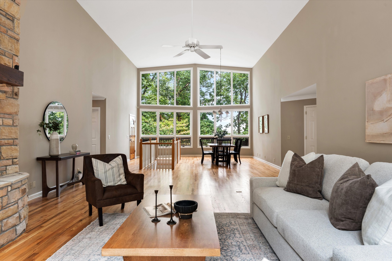
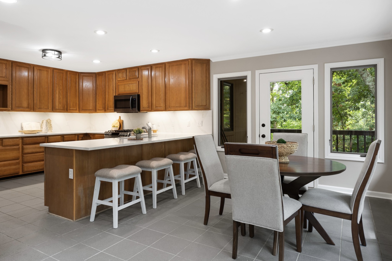
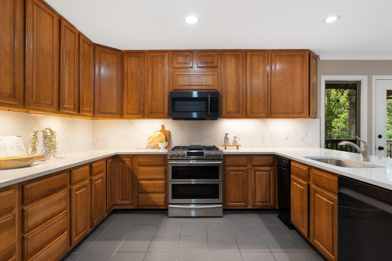
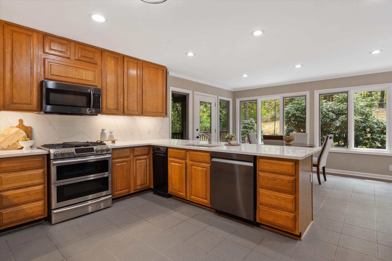
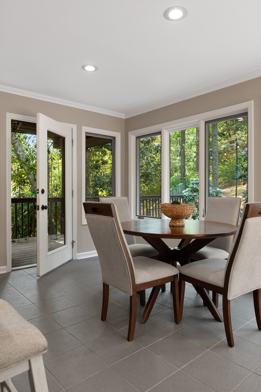
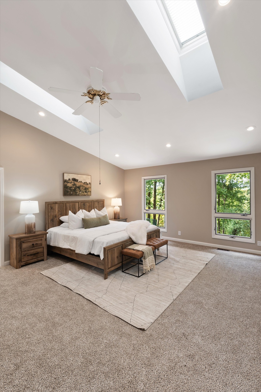
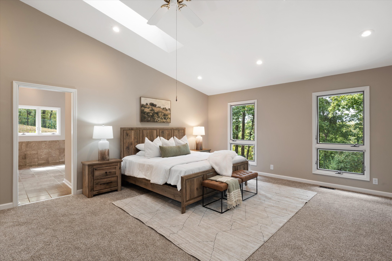
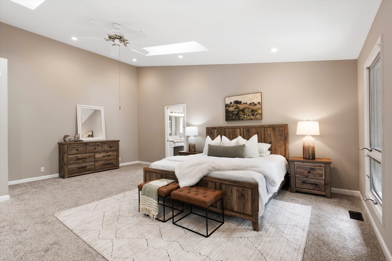
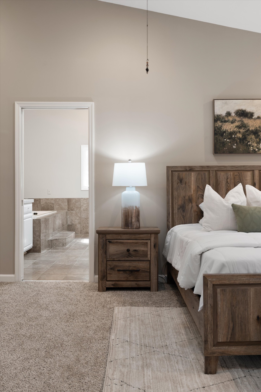
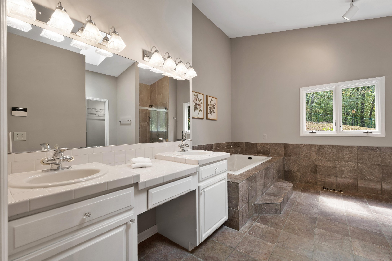
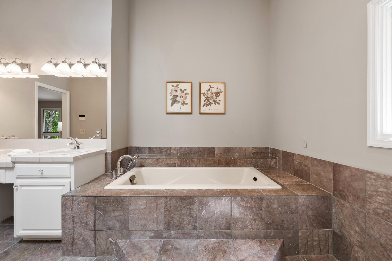
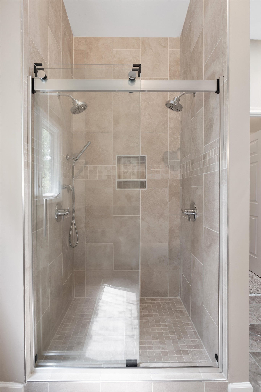
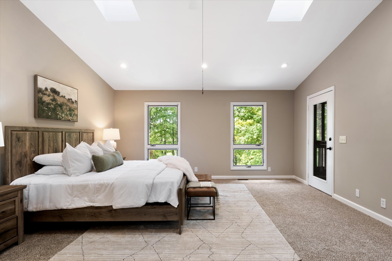
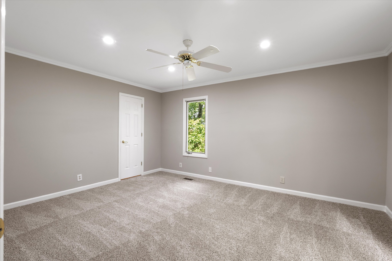
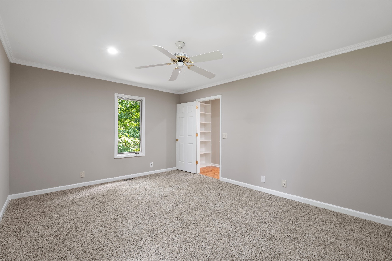
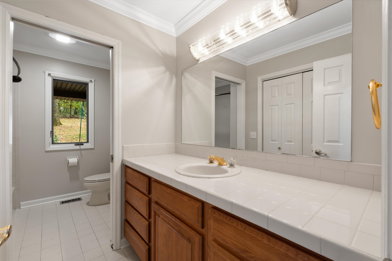
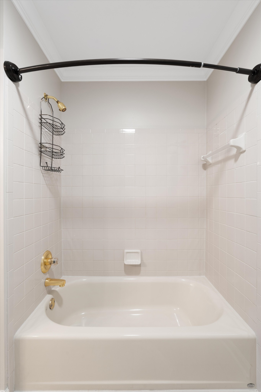
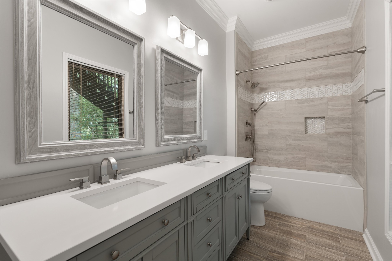
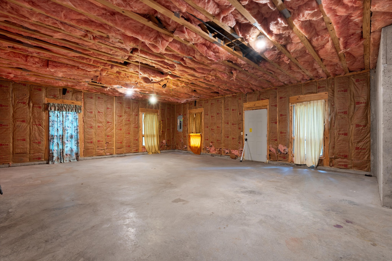
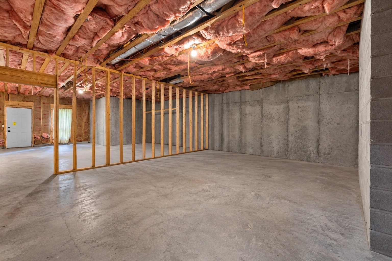
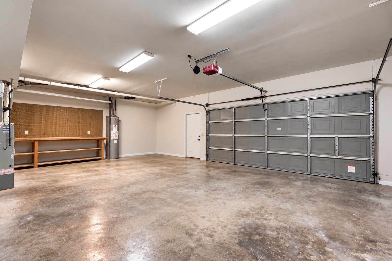
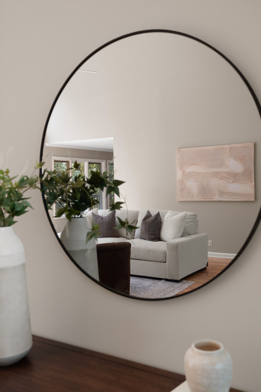
Offering more than 3,600 square feet with additional 1,280 sqft of unfinished expansion space, this 3-bedroom, 3.5-bath home features gracious living, dining and gathering areas, a custom Crab Orchard stone fireplace, soaring ceilings and walls of windows providing abundant natural light. The huge walk-out basement with tall ceilings provides valuable flex space for recreation, fitness, hobbies, home office, etc. The direct exterior access of the expansion space provides vast opportunities for added use and value.

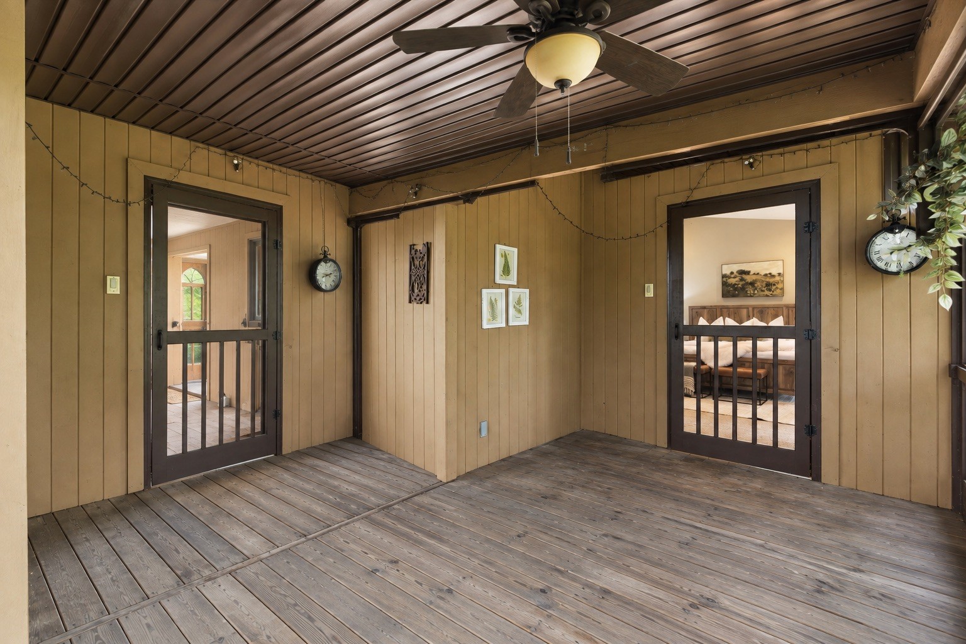
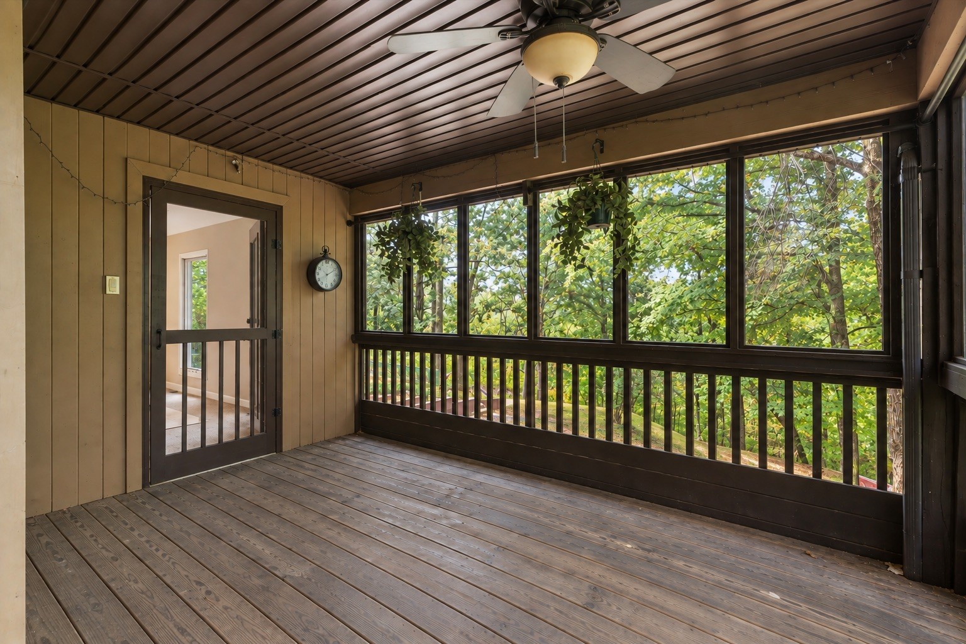
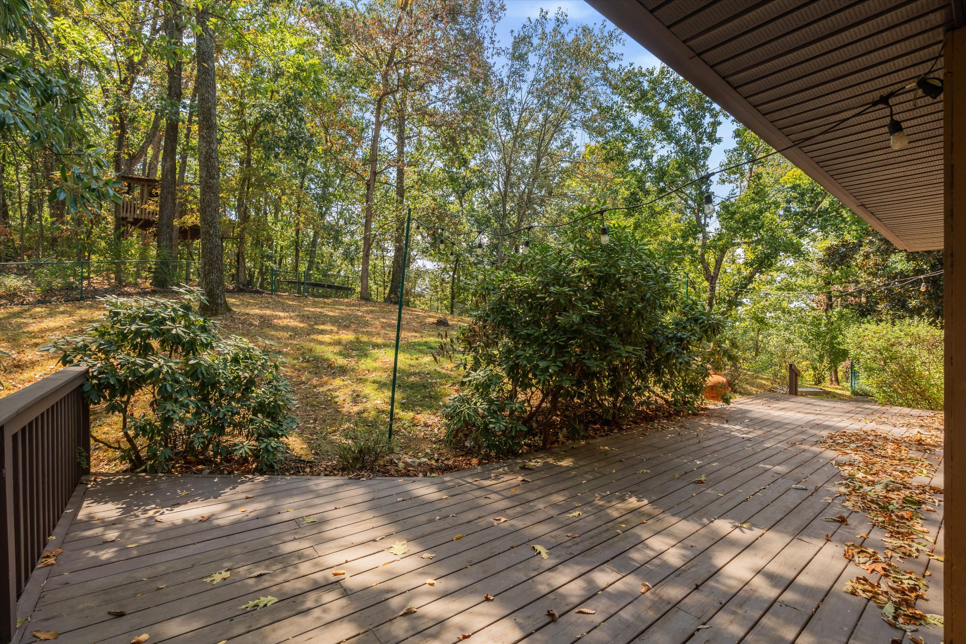
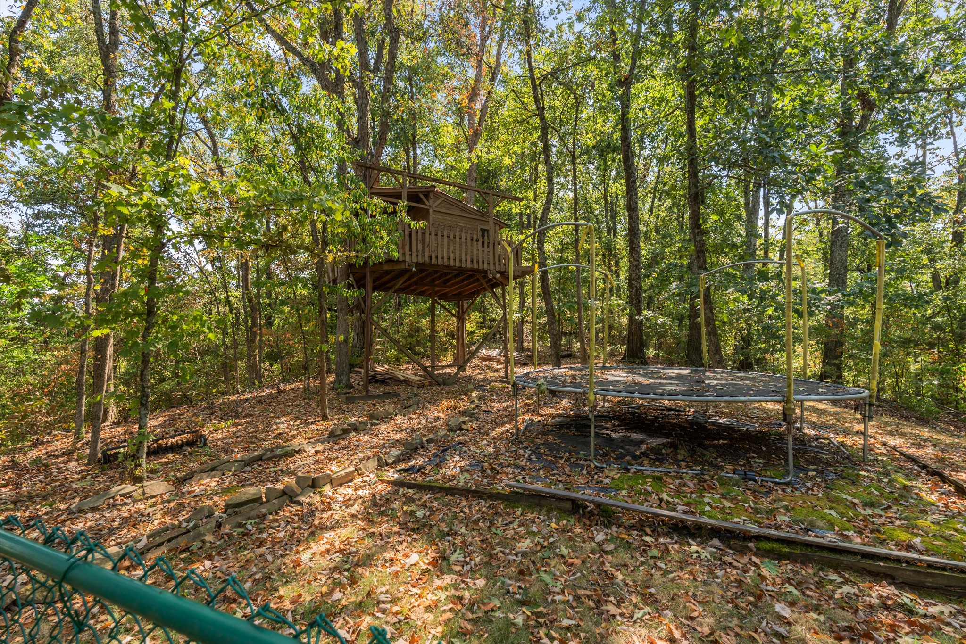
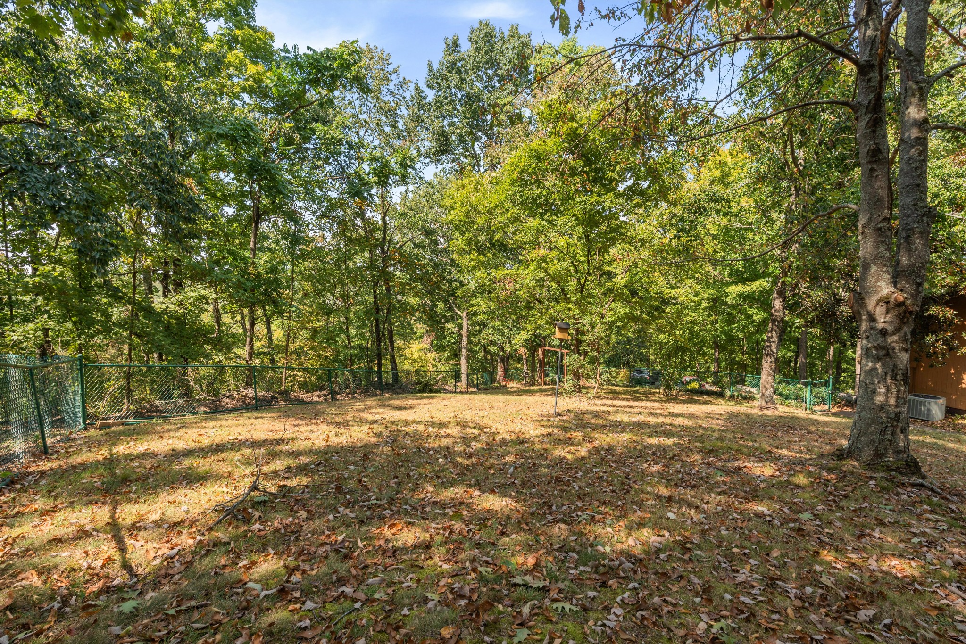
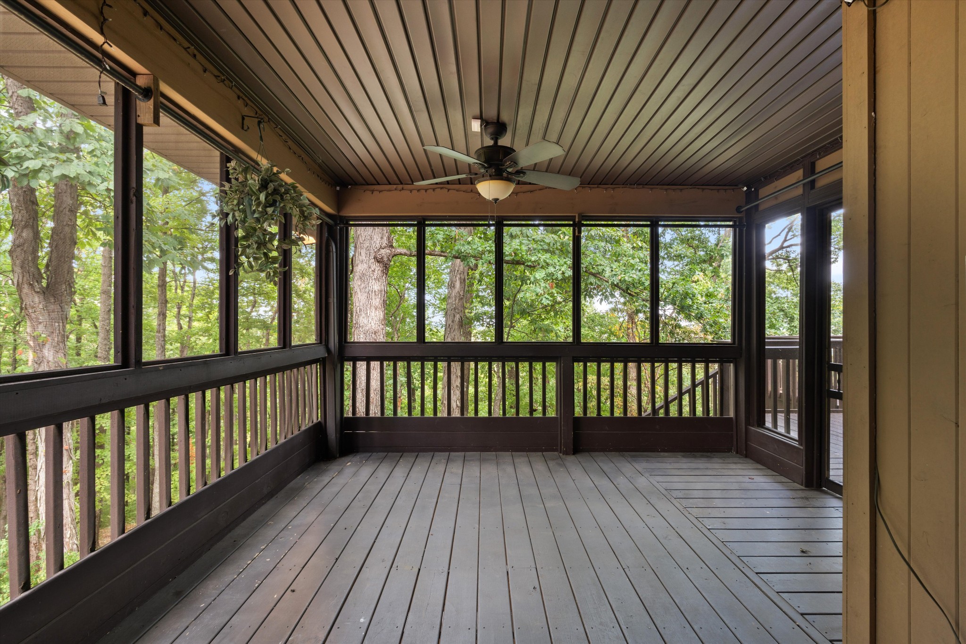
Outdoor living takes full advantage of the setting with a fully fenced backyard, screened porch, patios, wraparound deck space surrounded by nature and a custom built treehouse with electricity. Enjoy the character and tranquility of a wooded escape while remaining convenient to Bellevue shopping and dining, parks, major commuter routes, and downtown Nashville. A setting like this, combining privacy, scenic views, and proximity to the city is truly a rare opportunity to find in the Nashville market.
Show MoreShow Less

Features and Amenities

Interior

  • Total Bedrooms3
  • Total Bathrooms4
  • Full Bathrooms3
  • Half Bathrooms1
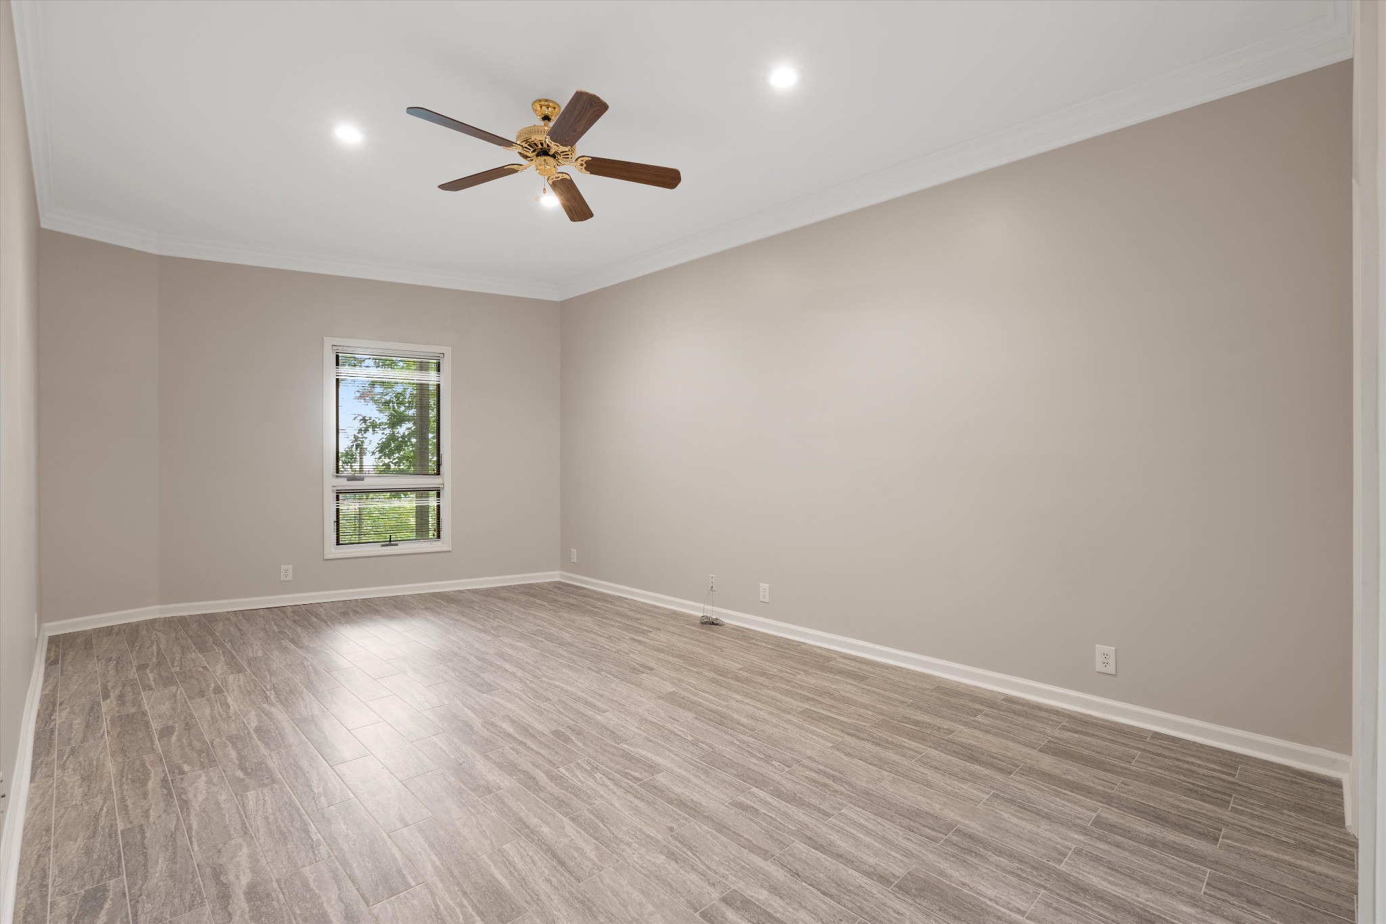
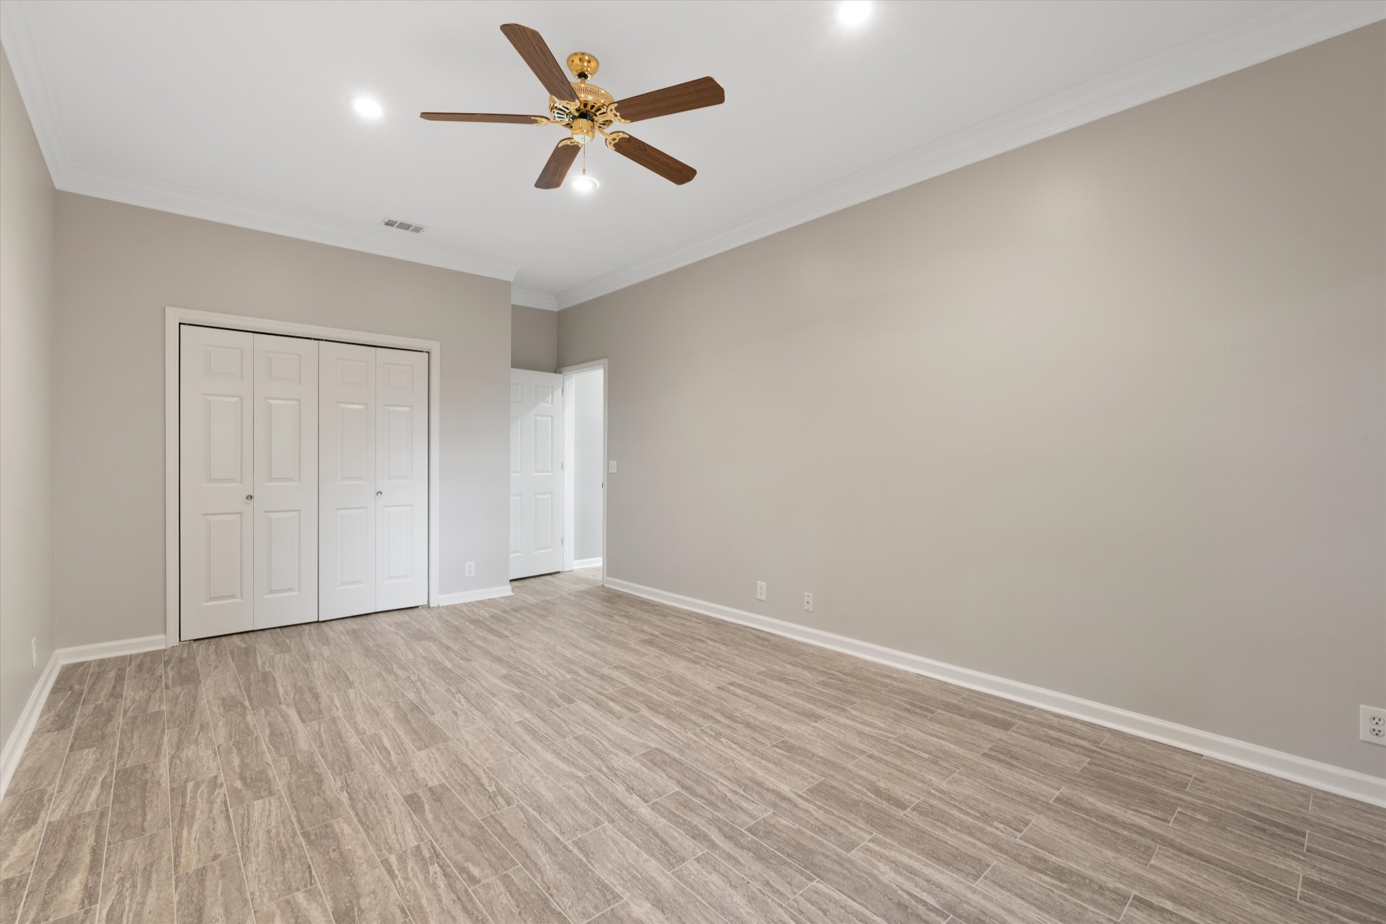
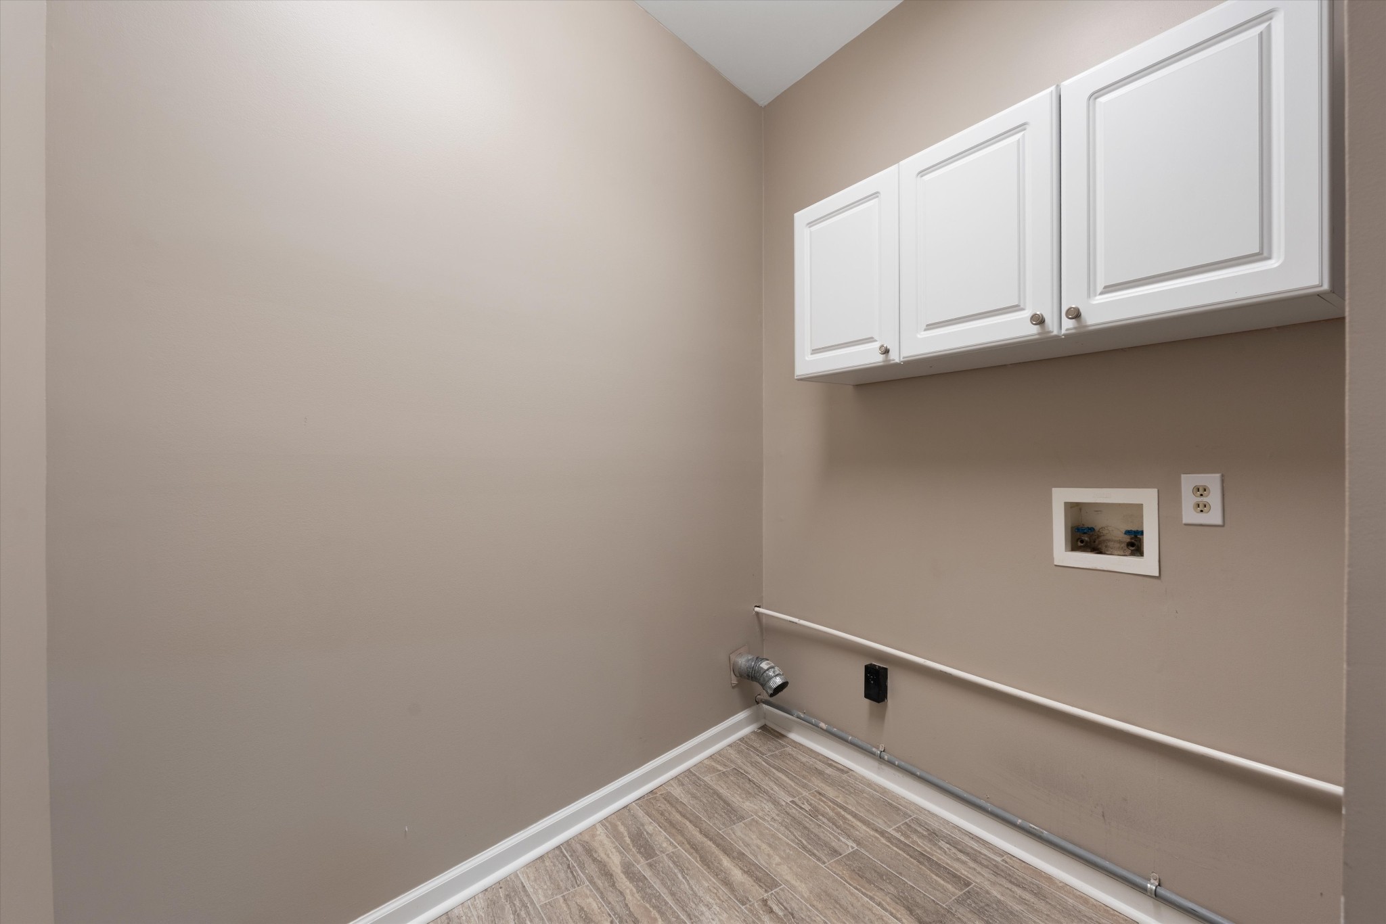
  • FlooringCarpet, Wood, Tile
  • FireplaceLiving Room
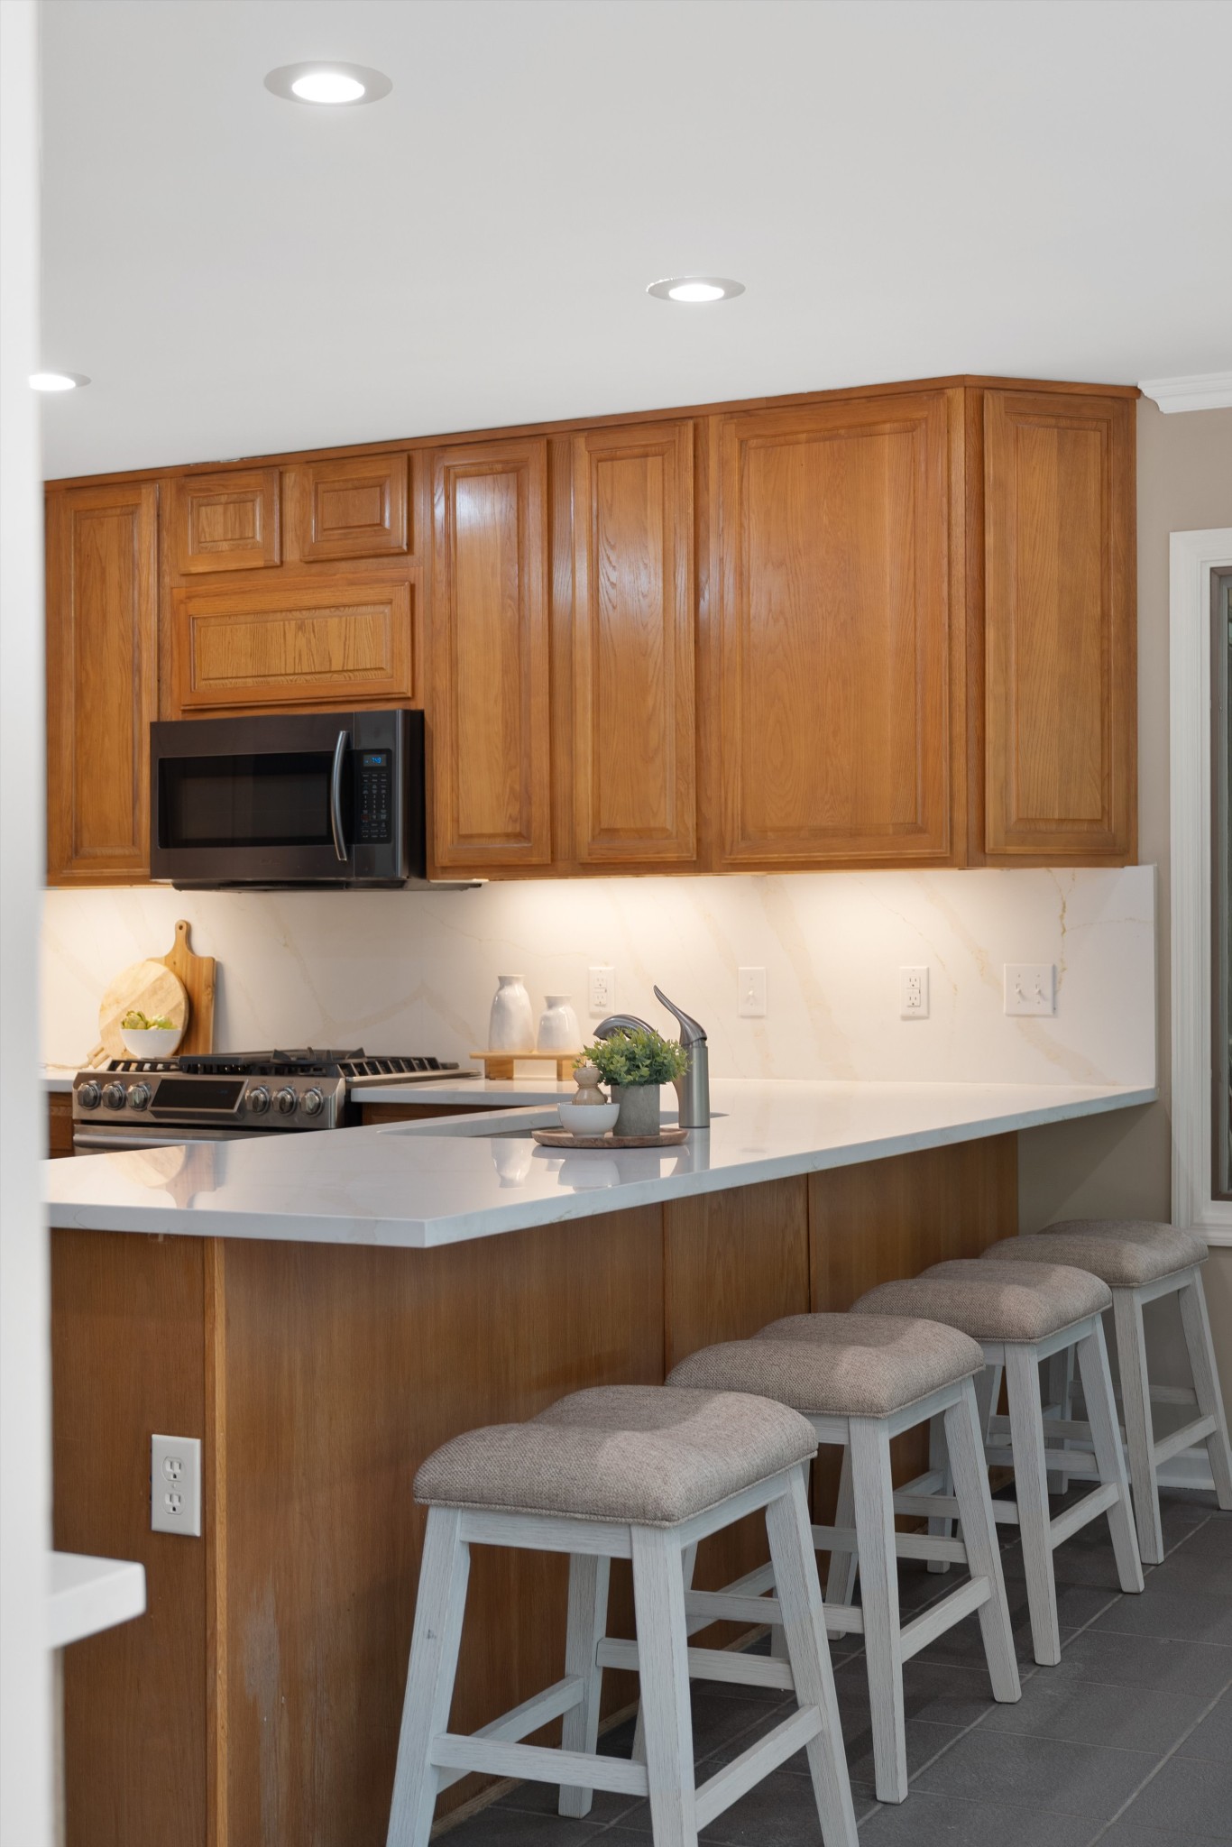
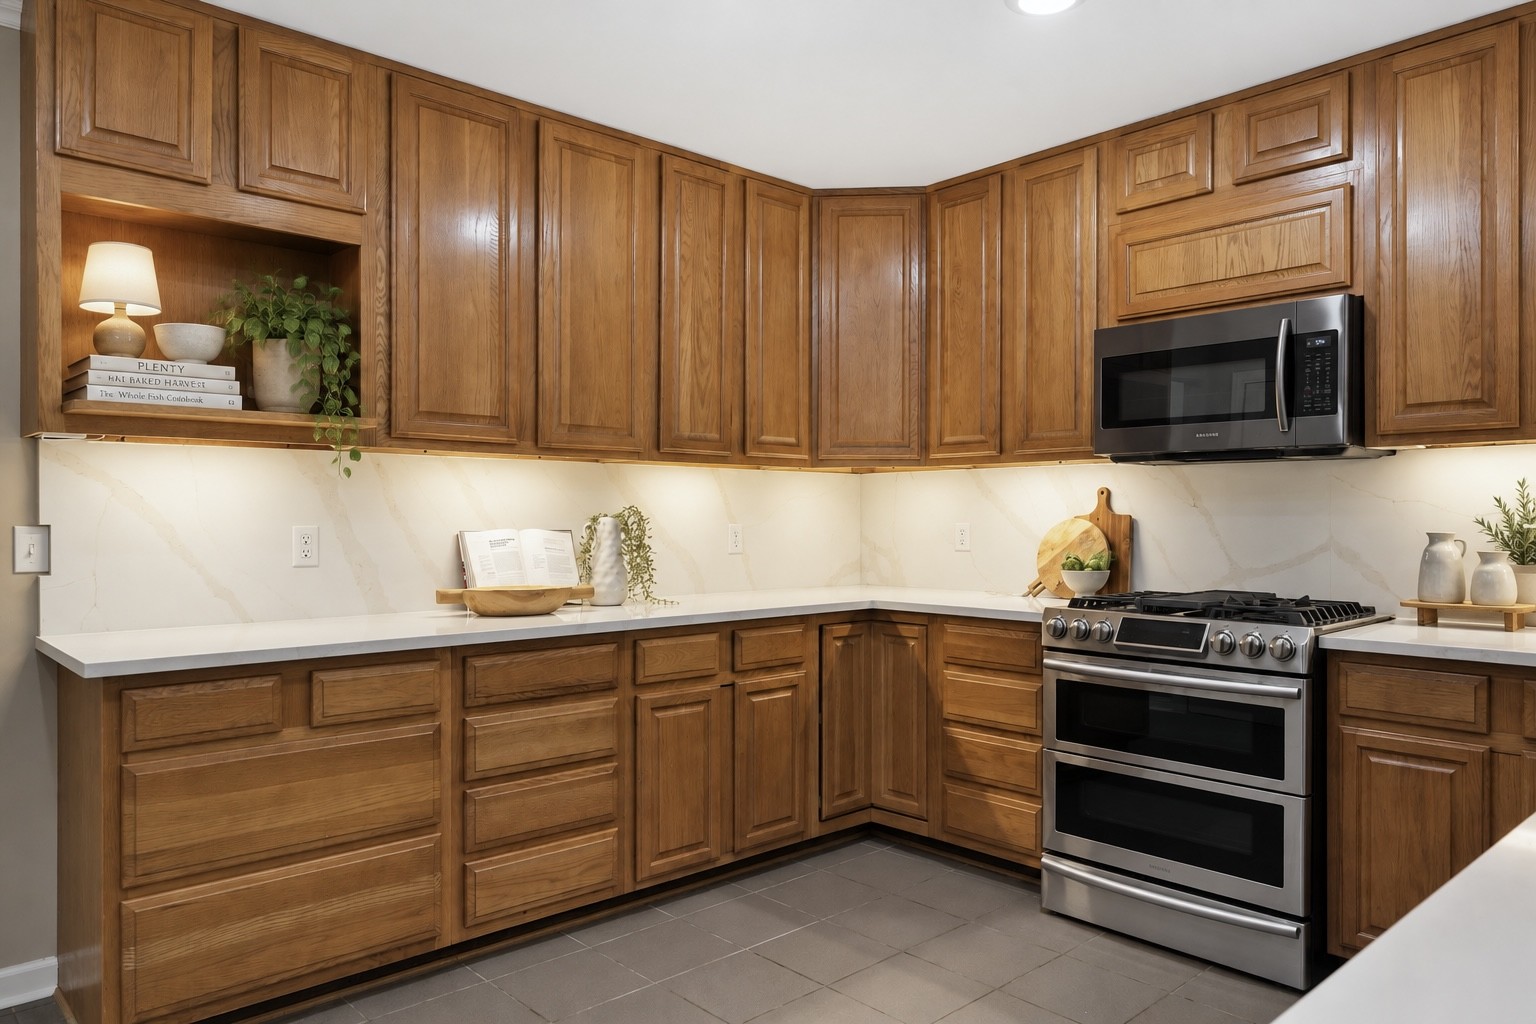
  • APPLIANCESGas Range, Trash Compactor, Dishwasher, Disposal, Microwave, Refrigerator
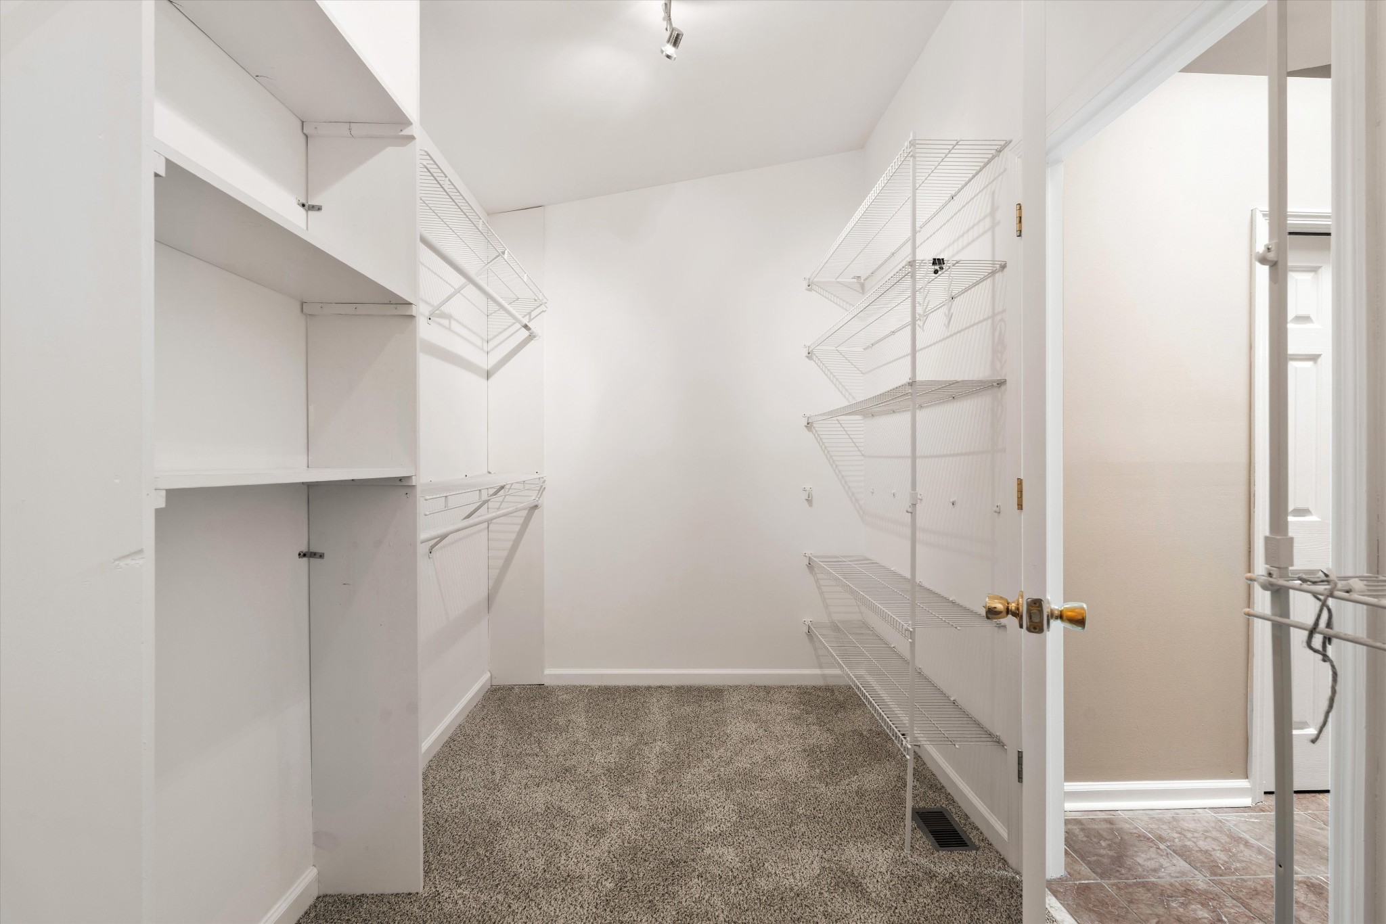
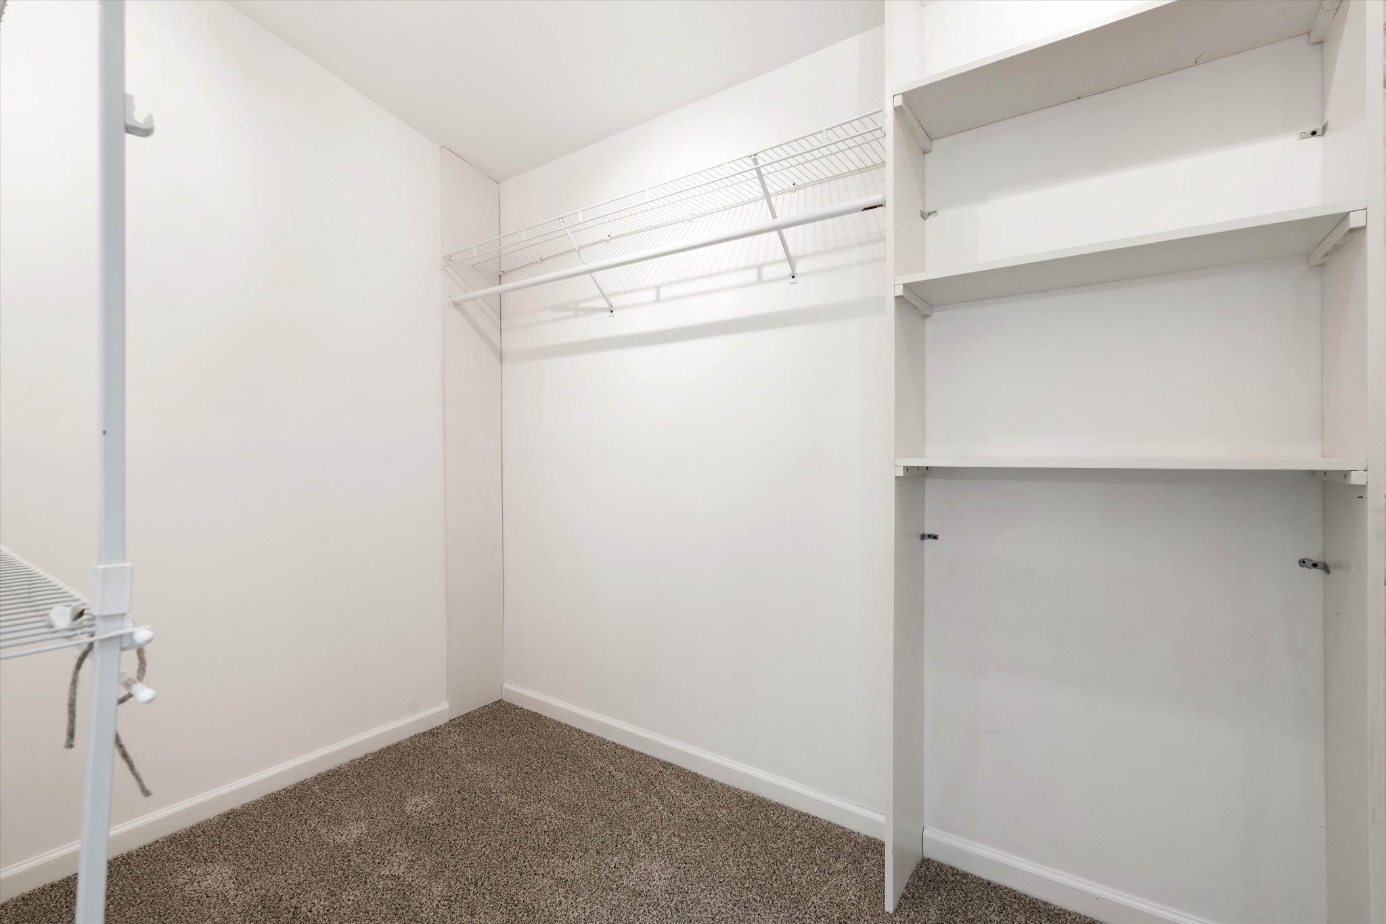
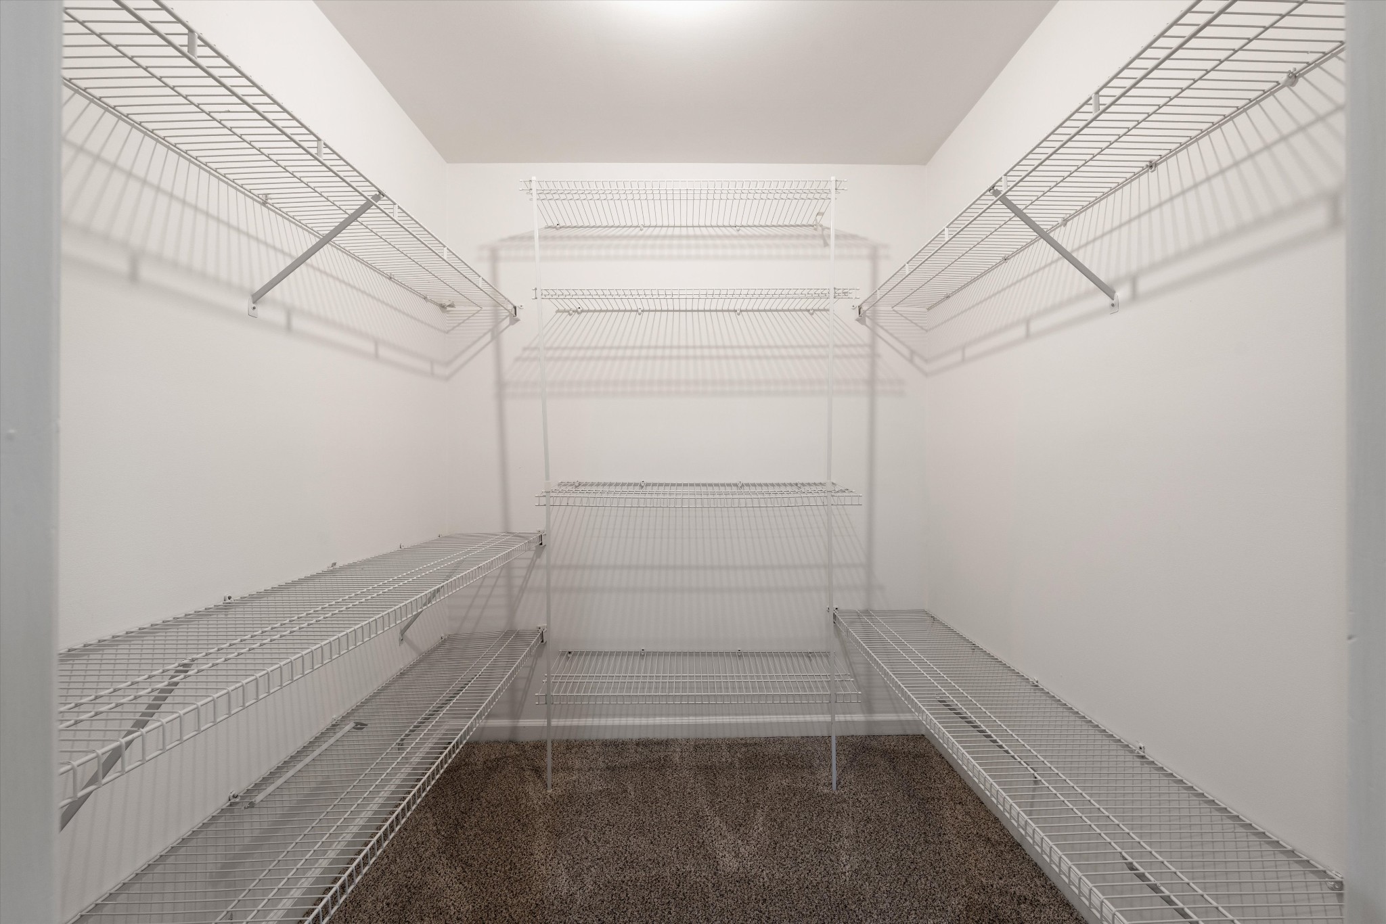
  • other interior FeaturesCeiling Fan(s), High Ceilings, Open Floorplan, Walk-In Closet(s)

Area & Lot

  • Status For Sale
  • Living Area3,631 Sq.Ft.
  • Total Area3,631 Sq.Ft.
  • Lot Area5 Acres
  • MLS® ID3592614
  • TypeResidential
  • YEAR BUILT1996
  • View DescriptionCity
  • Elementary SchoolGower Elementary
  • Middle SchoolH. G. Hill Middle
  • High SchoolJames Lawson High School

Exterior

  • STORIES1
  • Garage Spaces2.0
  • Water SourcePublic
  • utilitiesWater Available
  • lot featuresWooded
  • parkingAttached
  • HEAT TYPECentral
  • AIR CONDITIONINGCentral Air
  • sewerPublic Sewer

Financial

  • Sales Price$1,100,000
  • Real Estate Tax $5,533/yr
Dana+Jeff Luxury Homes

Dana+Jeff Luxury Homes

Founders
View Virtual Tour

WORK WITH US

We offer the highest level of expertise and service with integrity. Jeff Biebuyck & Dana Olmes are Luxury Homes Specialists in Calabasas with a particular expertise in representing residential estate properties throughout the West San Fernando Valley, Conejo Valley, Malibu and Greater Los Angeles area. As consummate professionals, Jeff Biebuyck & Dana Olmes provide their clients with the highest level of service to reach their unique real estate goals.

Contact Us
Follow Us

Courtesy of Michelle Cho and Ashley Luther