1510 Martha Leeville Rd, Lebanon, TN 37090
1510 Martha Leeville Rd
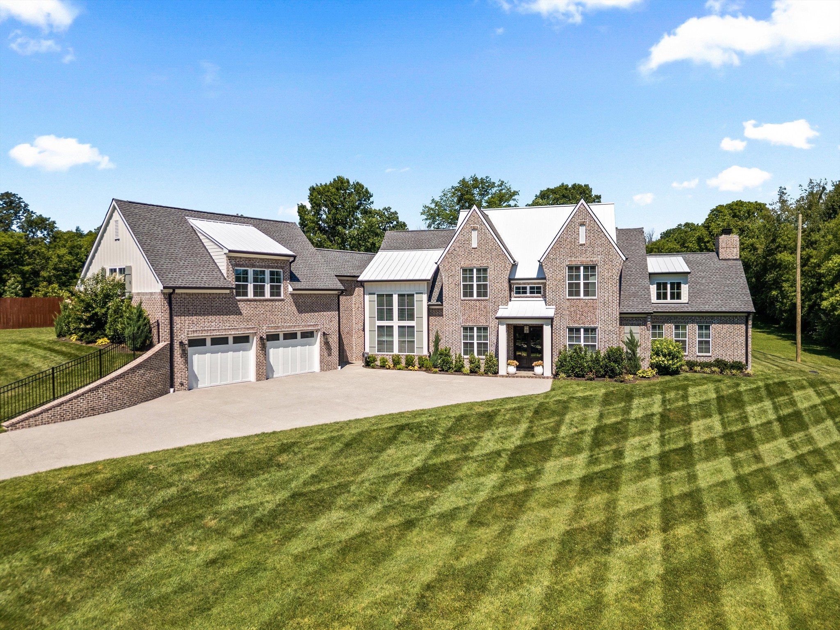
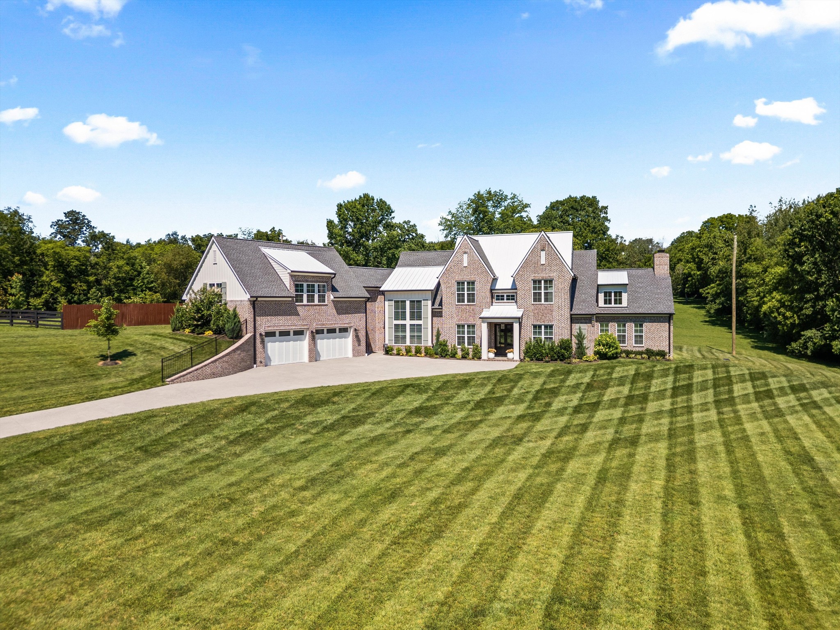
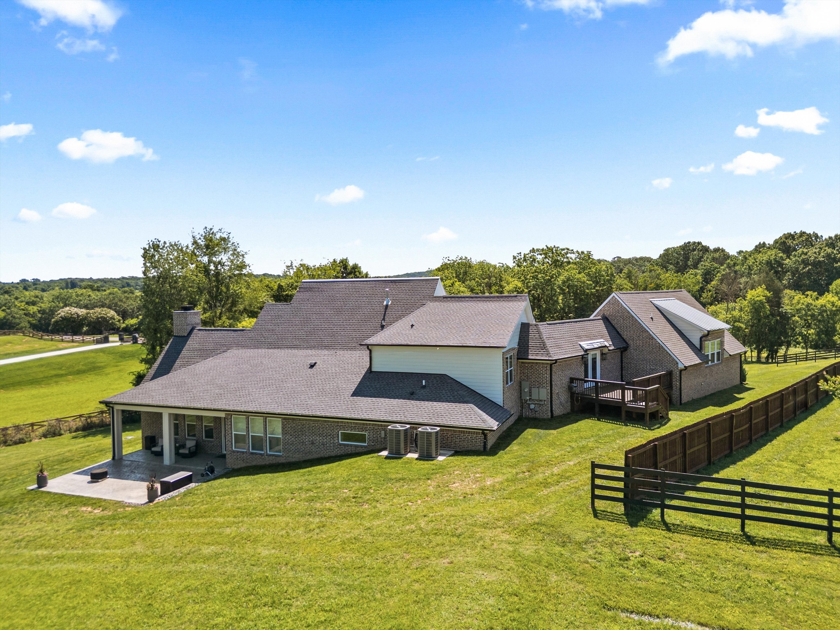
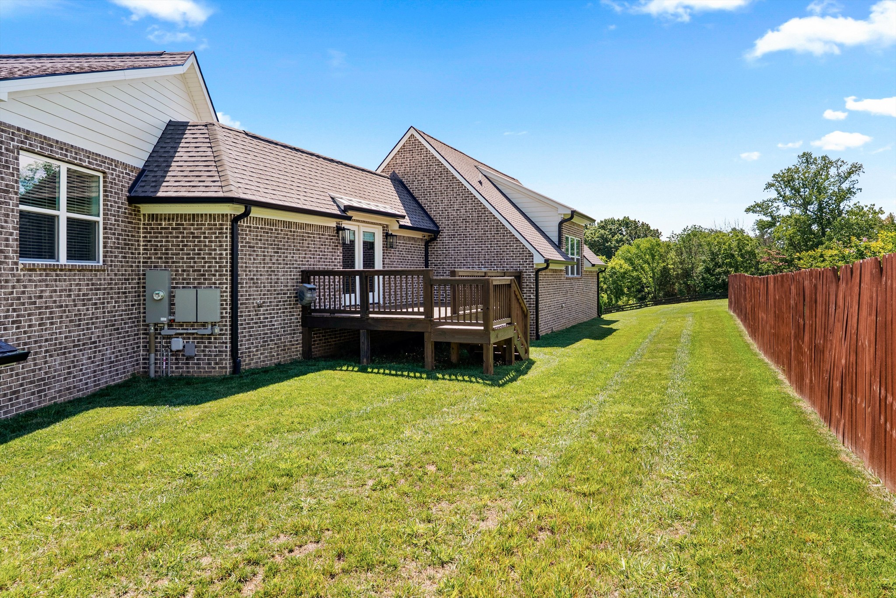
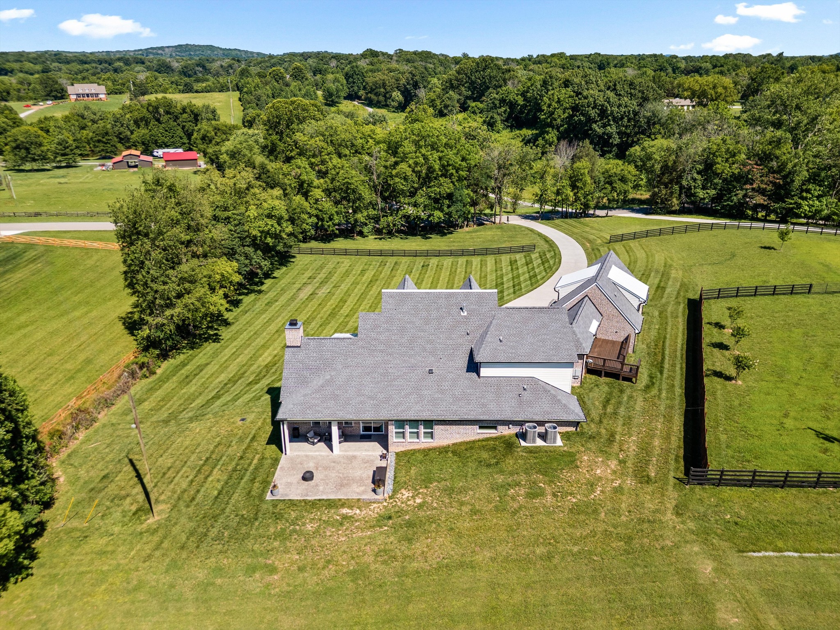
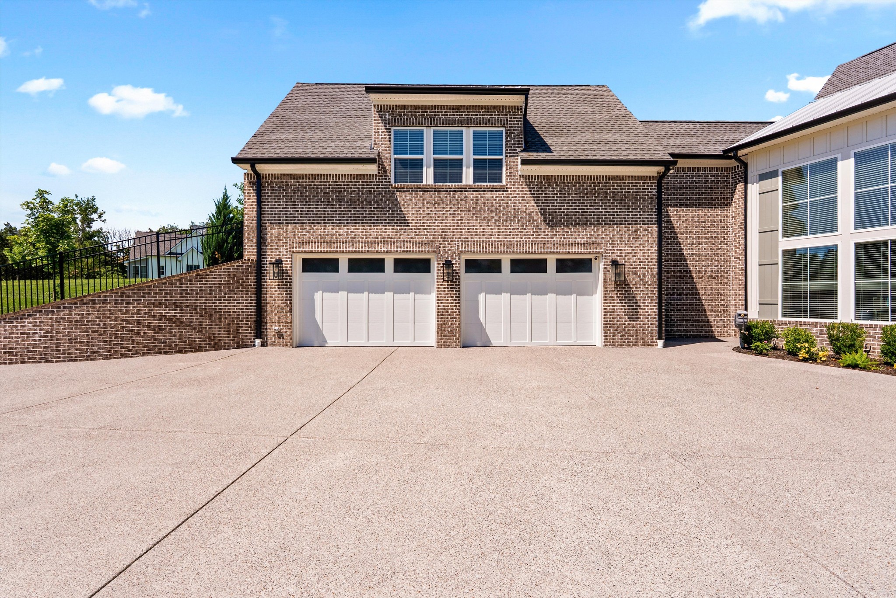
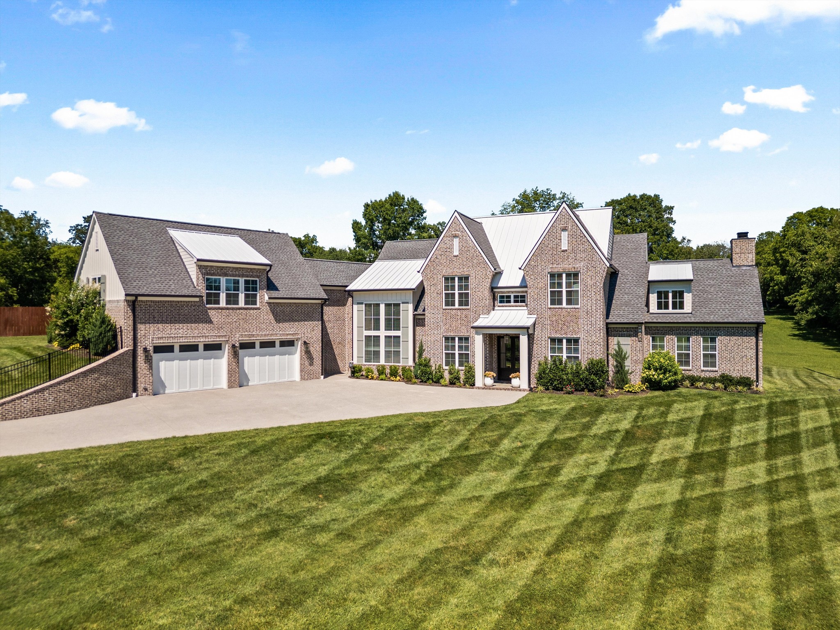
Large brick house with white roof accents, double garage, and a striped lawn.

1510 Martha Leeville Rd
1510 Martha Leeville Rd, Lebanon, TN

$8,500/mo

HIGHLIGHTS
  • 5 Beds
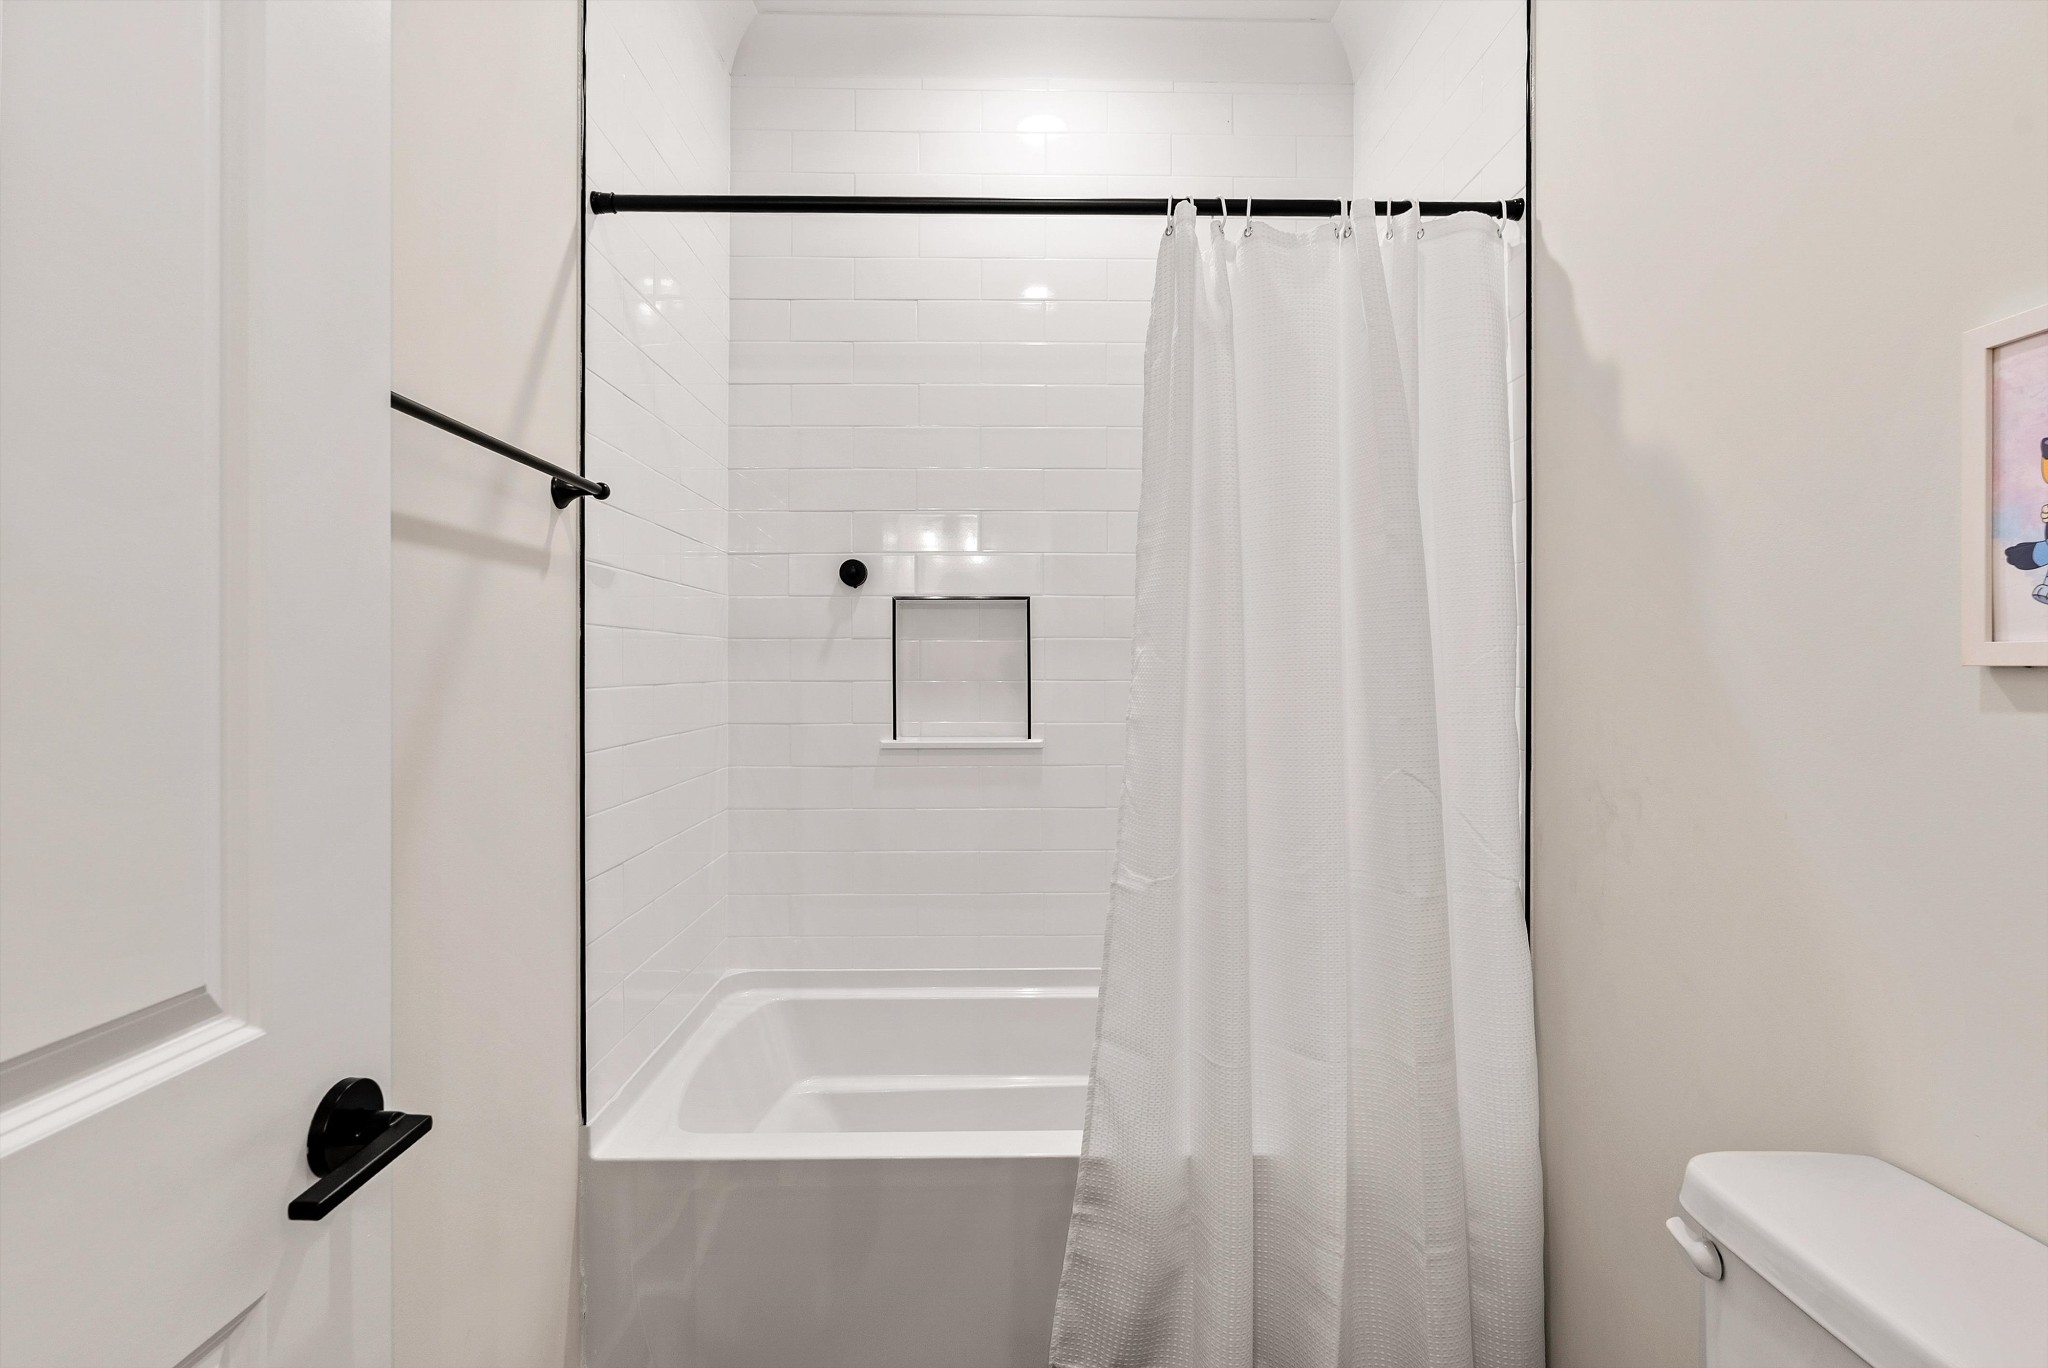
  • 4 Full Baths
  • 1 Half Bath
  • 5,200 Sq.Ft. Living
  • 2024 Year Built
  • For Lease Status
  • 3603496 MLS® ID
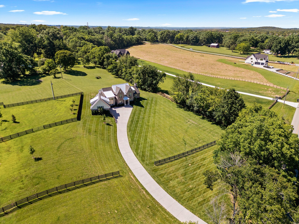
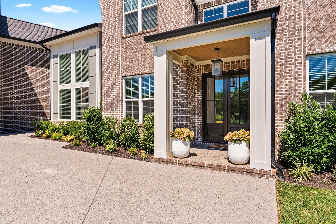
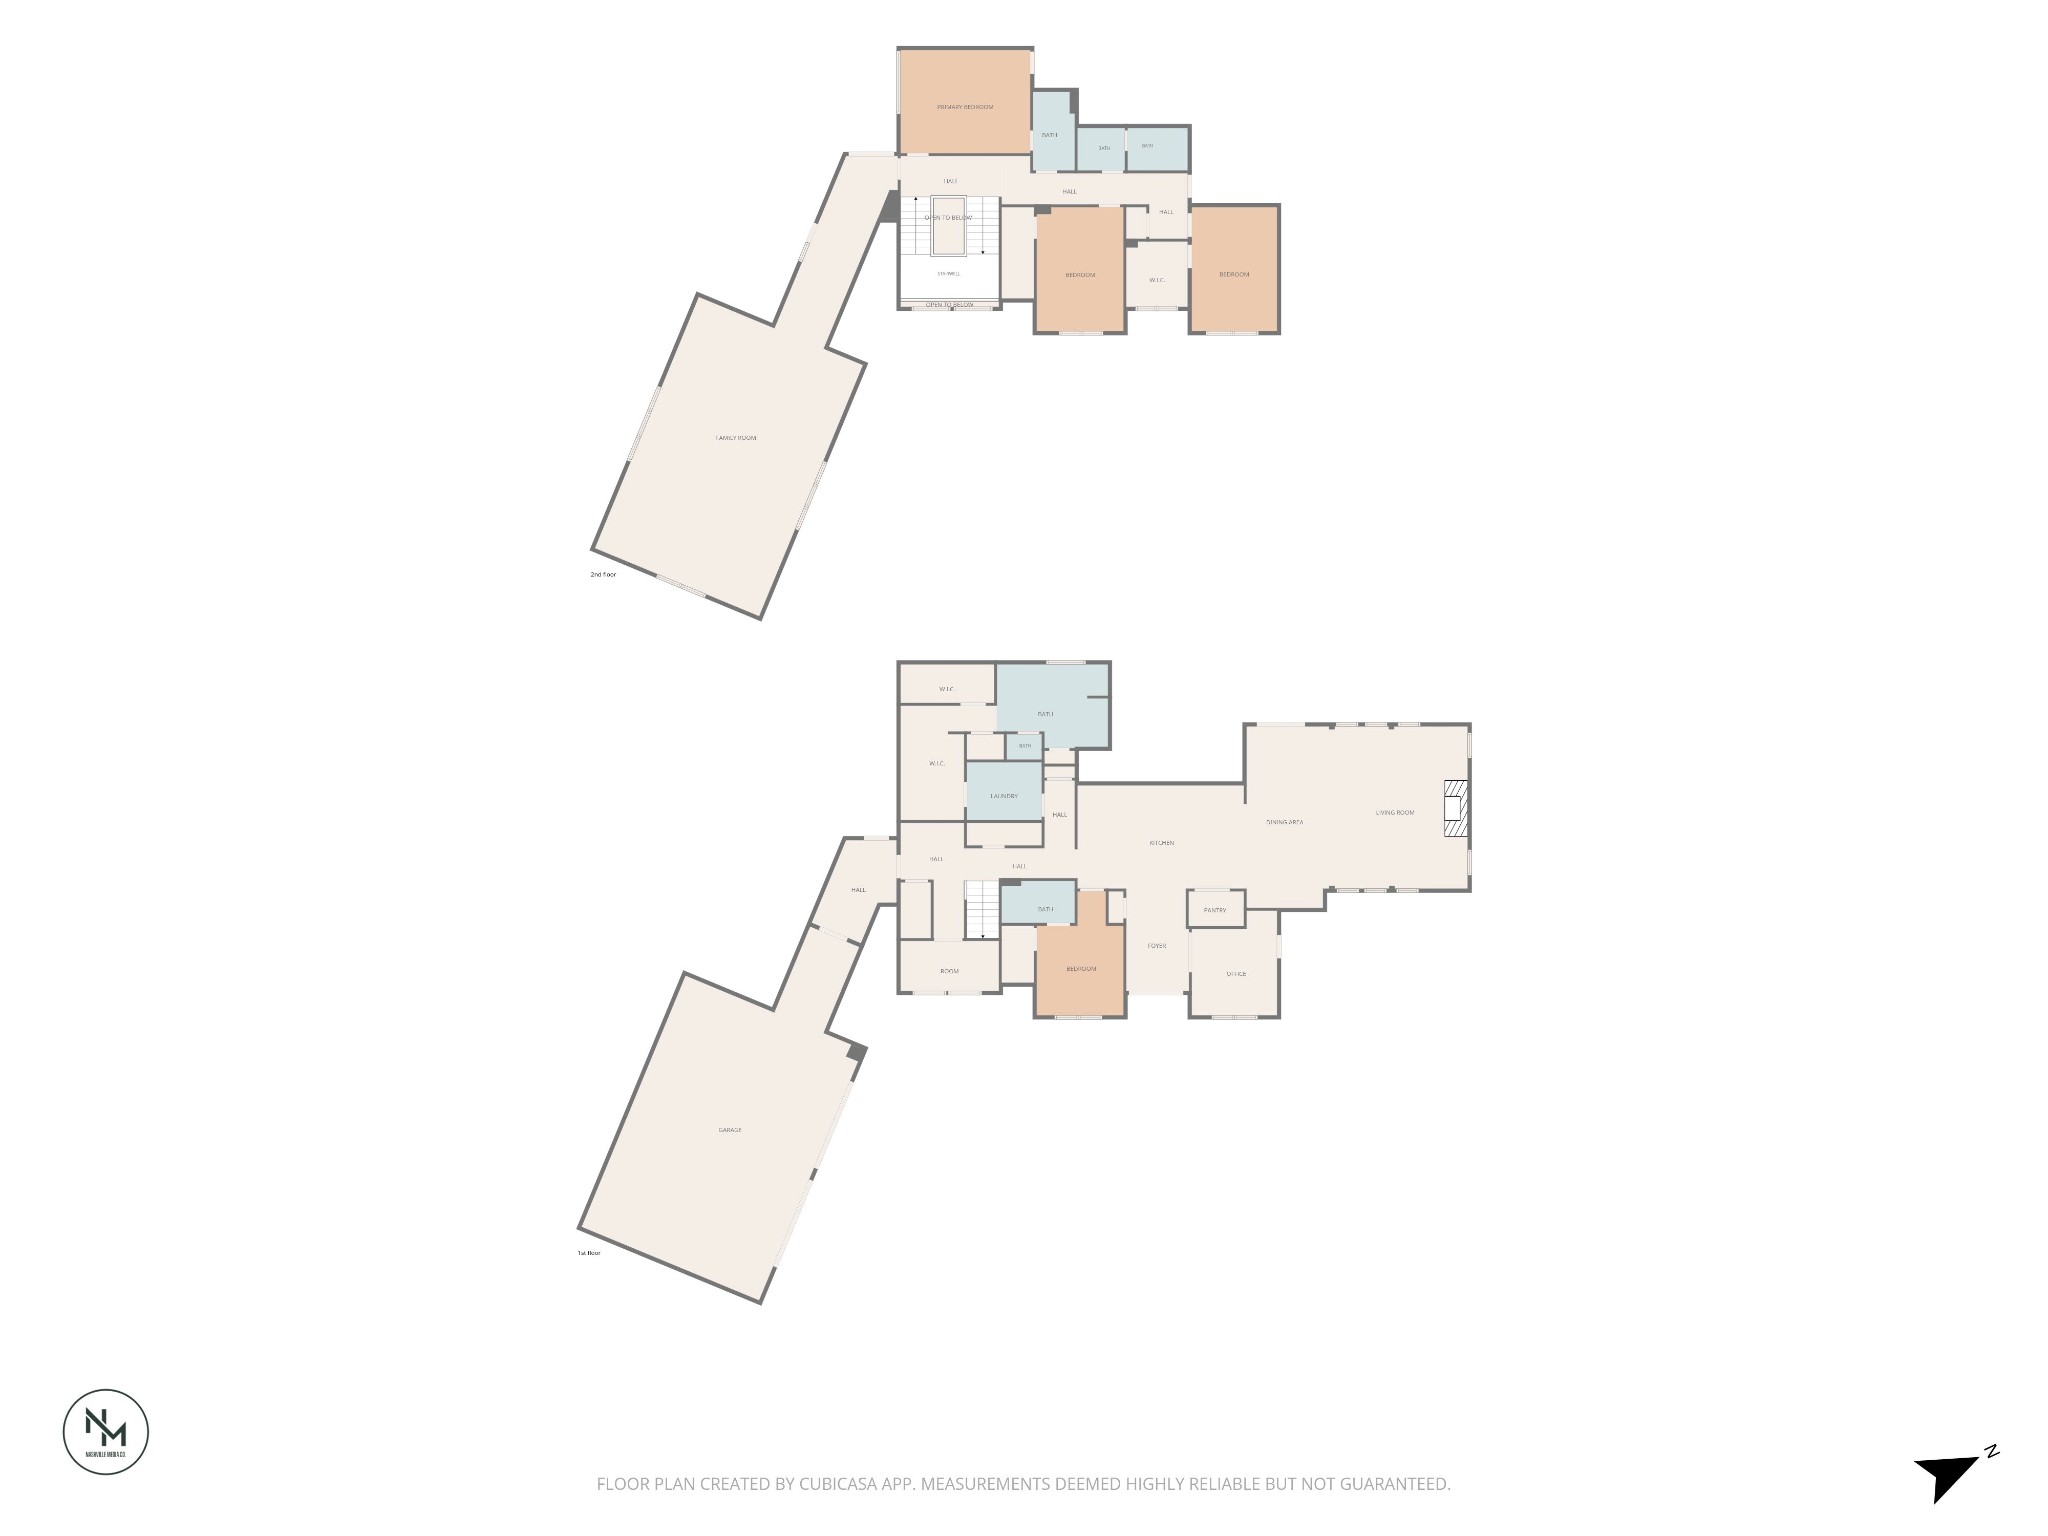
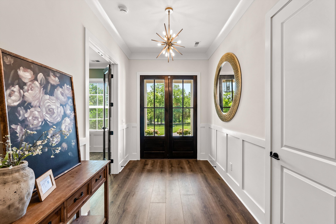
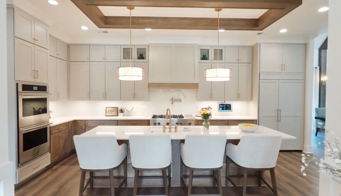
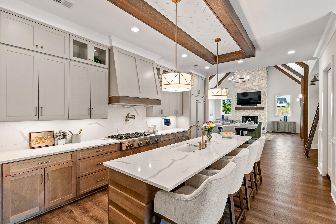
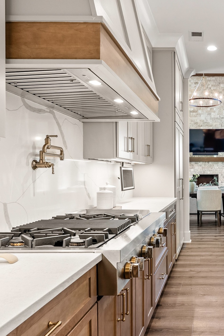
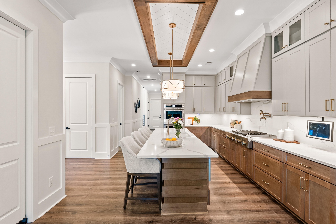
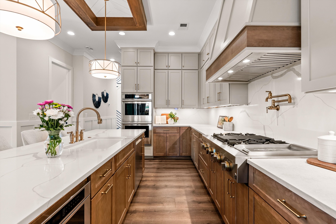
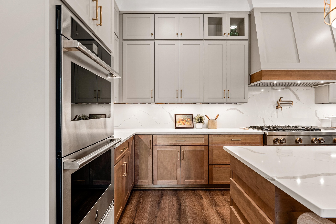
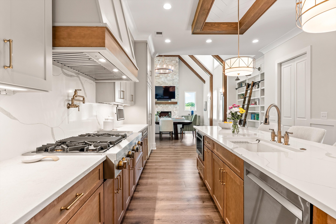
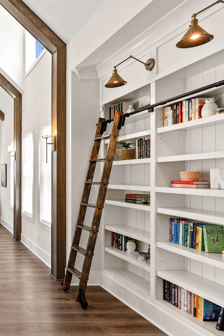
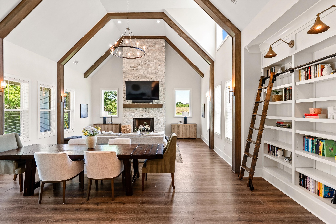
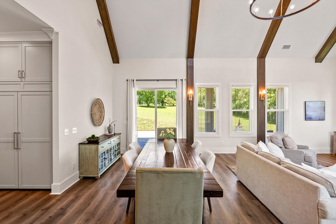
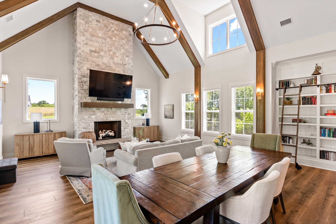
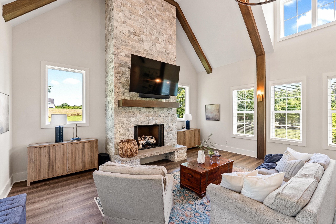
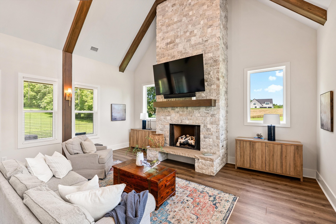
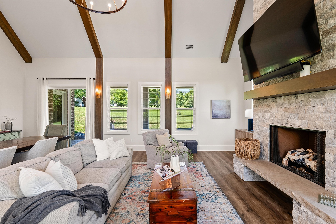
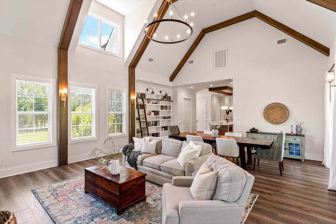
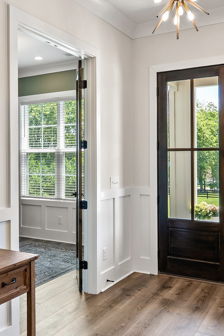
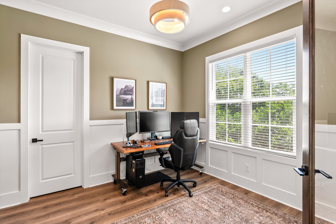
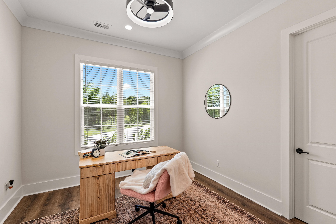
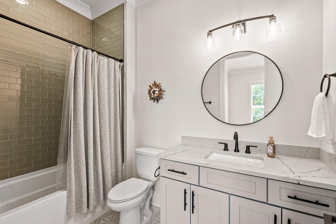
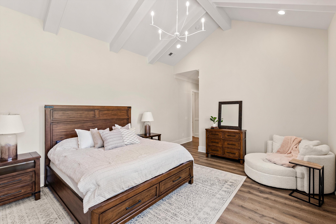
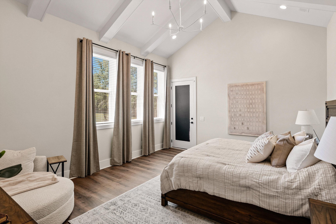
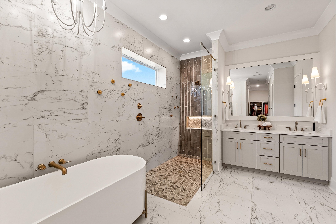
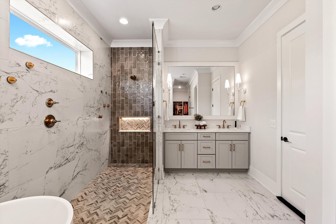
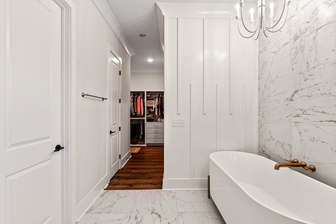
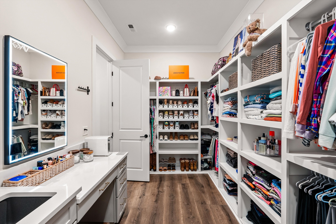
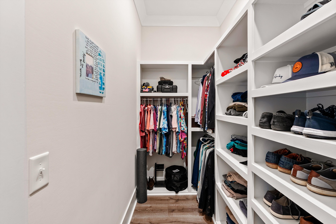
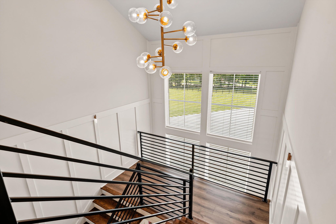
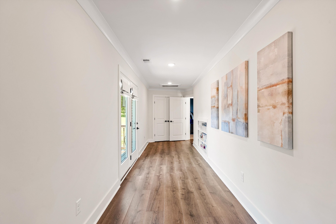
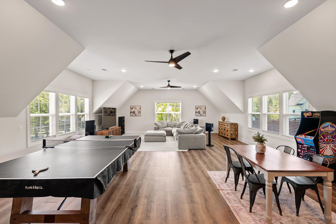
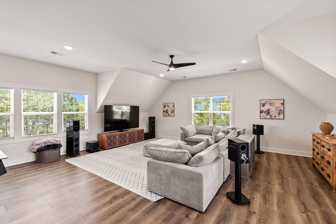
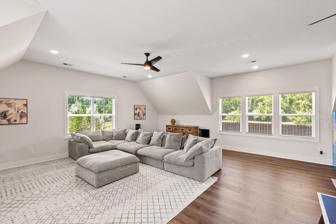
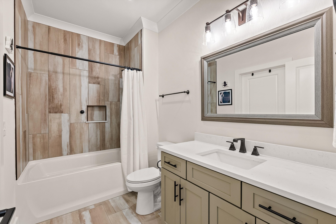
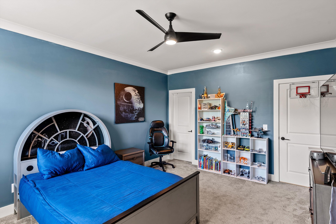
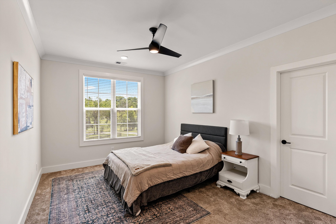
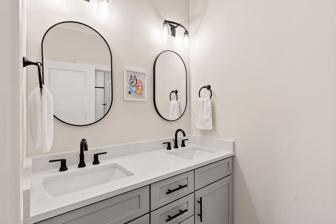
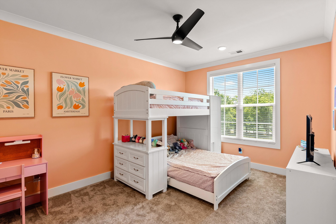
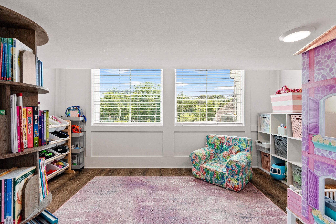
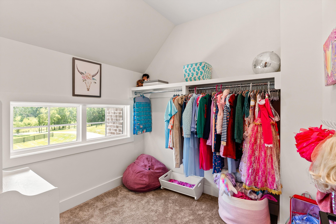
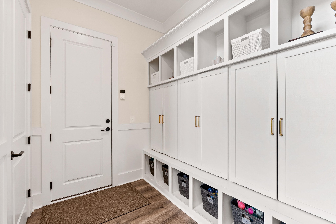
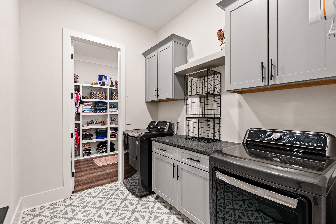
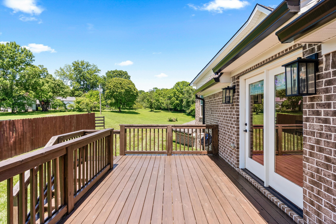
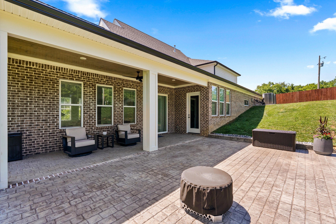
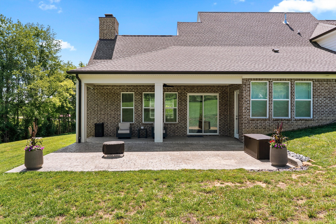
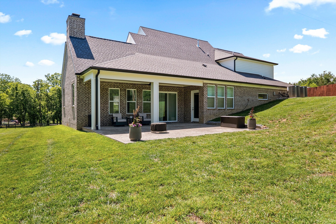
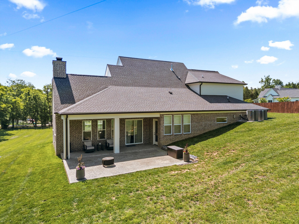
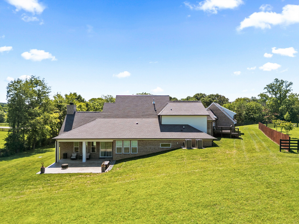
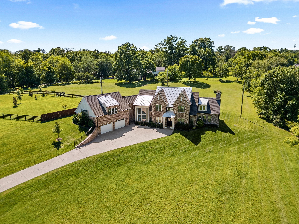
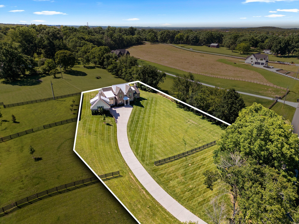
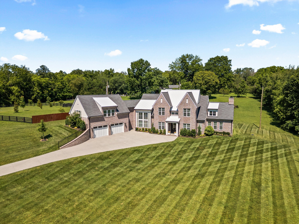
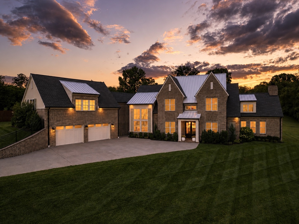
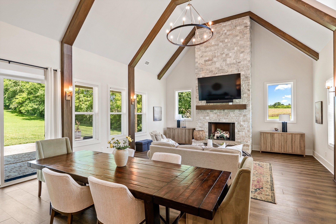
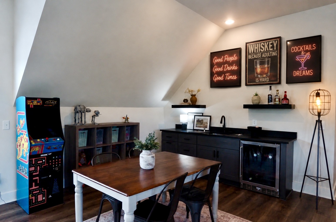
Executive living meets effortless luxury in this custom-built Modern Tudor, grandly positioned at the end of a sweeping drive on 1.45 acres. Offering approximately 5,200 sqft of beautifully appointed, light-filled living space, this exceptional residence provides the privacy & space of an estate setting while remaining convenient to Nashville, shopping, dining, and Nashville International Airport. Lawn care & pest control are included, allowing residents to enjoy the setting without added responsibility of exterior upkeep. Designed equally well for entertaining, working from home, & unwinding at the end of the day, the main level centers around an open gourmet kitchen featuring quartz countertops, soft-close cabinetry, stainless steel Jenn-Air appliances. The adjoining dining & great rooms feature custom built-ins and flow naturally together for everything from intimate evenings at home to larger gatherings. The spacious main-level primary suite offers bespoke closets & direct access from the primary closet to the oversized laundry room. A dedicated home office, additional main-level bedroom, built-in drop zone, & thoughtfully planned storage add exceptional functionality. Upstairs, a dramatic staircase with wrought-iron railings and a wall of windows leads to 3 additional bedrooms, 2 full baths, & an expansive bonus room offering tremendous flexibility for recreation, media, fitness, hobbies, or additional workspace. Throughout the home, custom millwork, built-in storage, high ceilings, abundant windows, and quality finishes reflect the craftsmanship of this distinctive residence. A 3-car carriage-style garage with 2 oversized doors and epoxy flooring provides generous space for vehicles and storage. With 1.45 acres, no HOA, included lawn care & pest control, generous work-from-home and entertaining spaces, and convenient access to Nashville and BNA, this home offers an elevated, low-maintenance option for those seeking the space and privacy of a custom residence.
Show MoreShow Less

Features and Amenities

Interior

  • Total Bedrooms5
  • Total Bathrooms5
  • Full Bathrooms4
  • Half Bathrooms1
  • Laundry roomElectric Dryer Hookup, Washer Hookup
  • FlooringCarpet, Wood, Tile
  • APPLIANCESDouble Oven, Electric Oven, Cooktop, Dishwasher, Dryer, Microwave, Refrigerator, Washer
  • other interior FeaturesBookcases, Built-in Features, Ceiling Fan(s), Extra Closets, High Ceilings, Open Floorplan, Pantry, Walk-In Closet(s), Wet Bar

Area & Lot

  • Status For Lease
  • Living Area5,200 Sq.Ft.
  • Total Area5,200 Sq.Ft.
  • MLS® ID3603496
  • TypeResidential
  • YEAR BUILT2024
  • Elementary SchoolSouthside Elementary
  • Middle SchoolWest Wilson Middle School
  • High SchoolWilson Central High School

Exterior

  • STORIES2
  • Garage Spaces3.0
  • Water SourcePublic
  • utilitiesWater Available
  • roofShingle
  • parkingAttached
  • HEAT TYPECentral
  • AIR CONDITIONINGCentral Air
  • sewerSeptic Tank
Dana+Jeff Luxury Homes

Dana+Jeff Luxury Homes

Founders

WORK WITH US

We offer the highest level of expertise and service with integrity. Jeff Biebuyck & Dana Olmes are Luxury Homes Specialists in Calabasas with a particular expertise in representing residential estate properties throughout the West San Fernando Valley, Conejo Valley, Malibu and Greater Los Angeles area. As consummate professionals, Jeff Biebuyck & Dana Olmes provide their clients with the highest level of service to reach their unique real estate goals.

Contact Us
Follow Us

Courtesy of Ashley Luther