4007 Outer Dr, Nashville, TN 37204
4007 Outer Dr
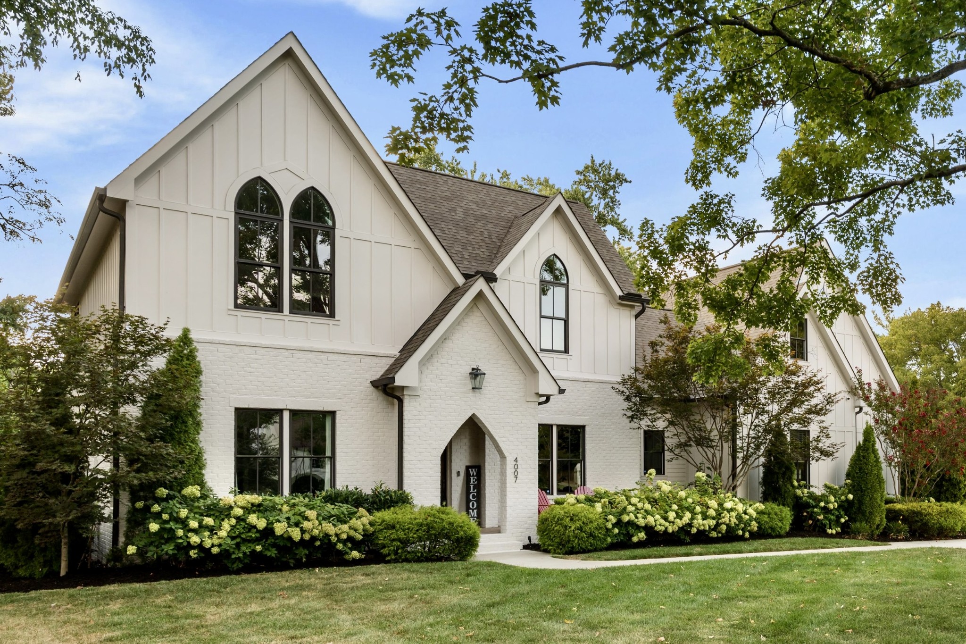
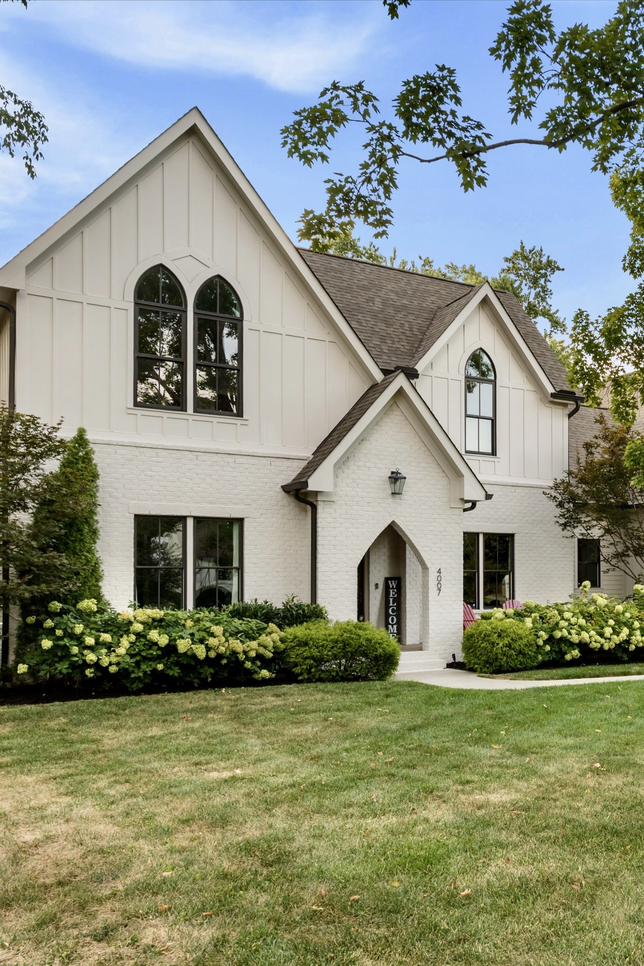
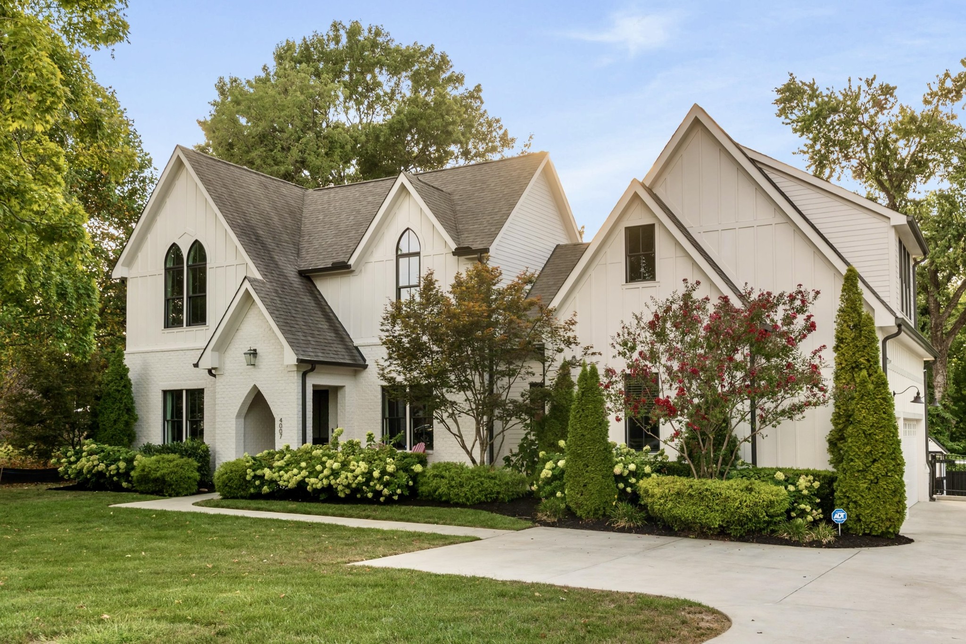
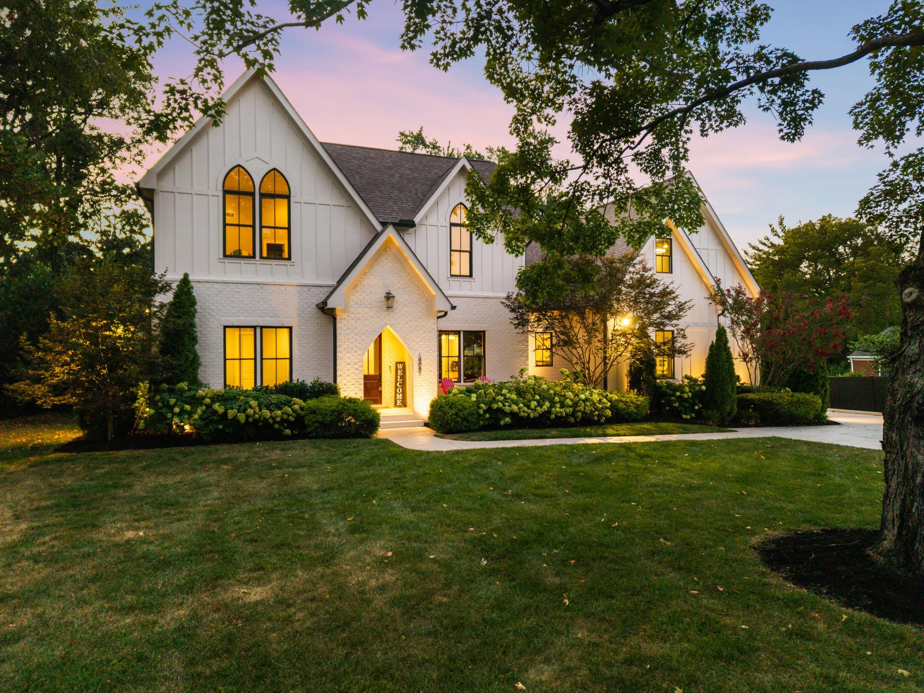
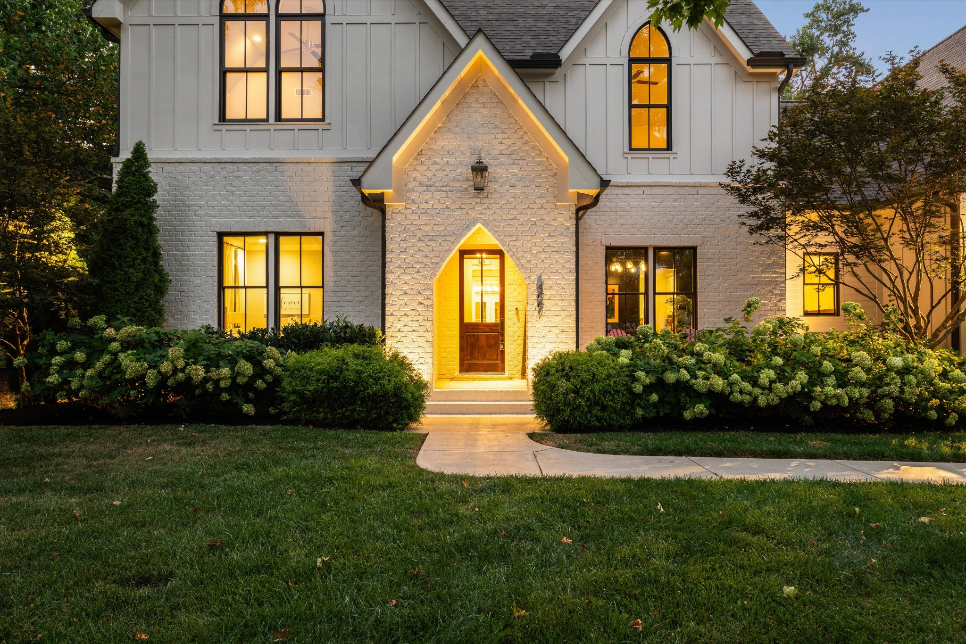
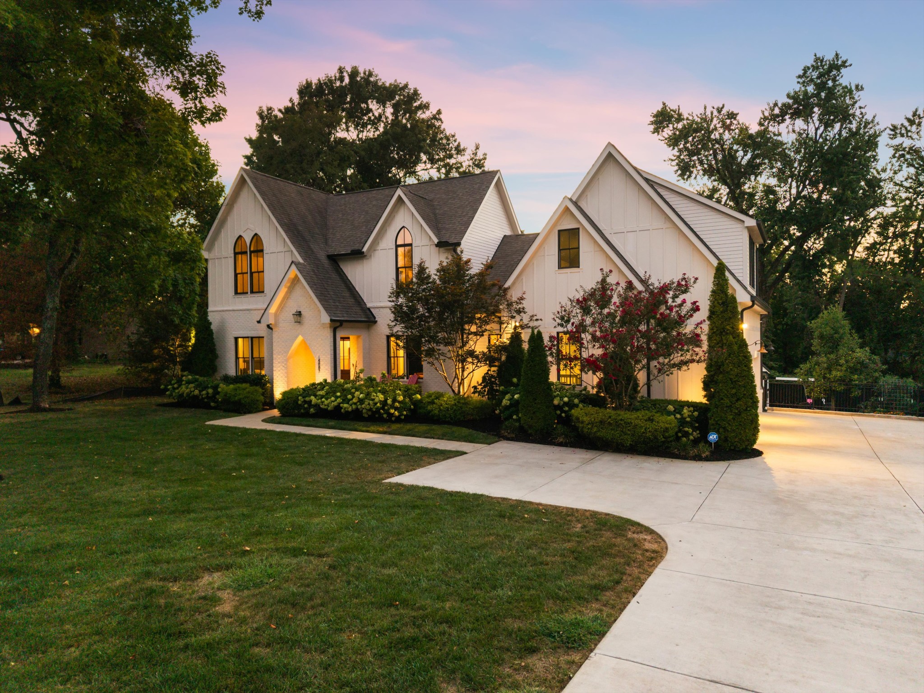
White two-story house with steep gables, arched windows, and flowering shrubs along the front lawn.

4007 Outer Dr
4007 Outer Dr, Nashville, TN
$2,650,000
HIGHLIGHTS
  • 5 Beds
  • 4 Full Baths
  • 1 Half Bath
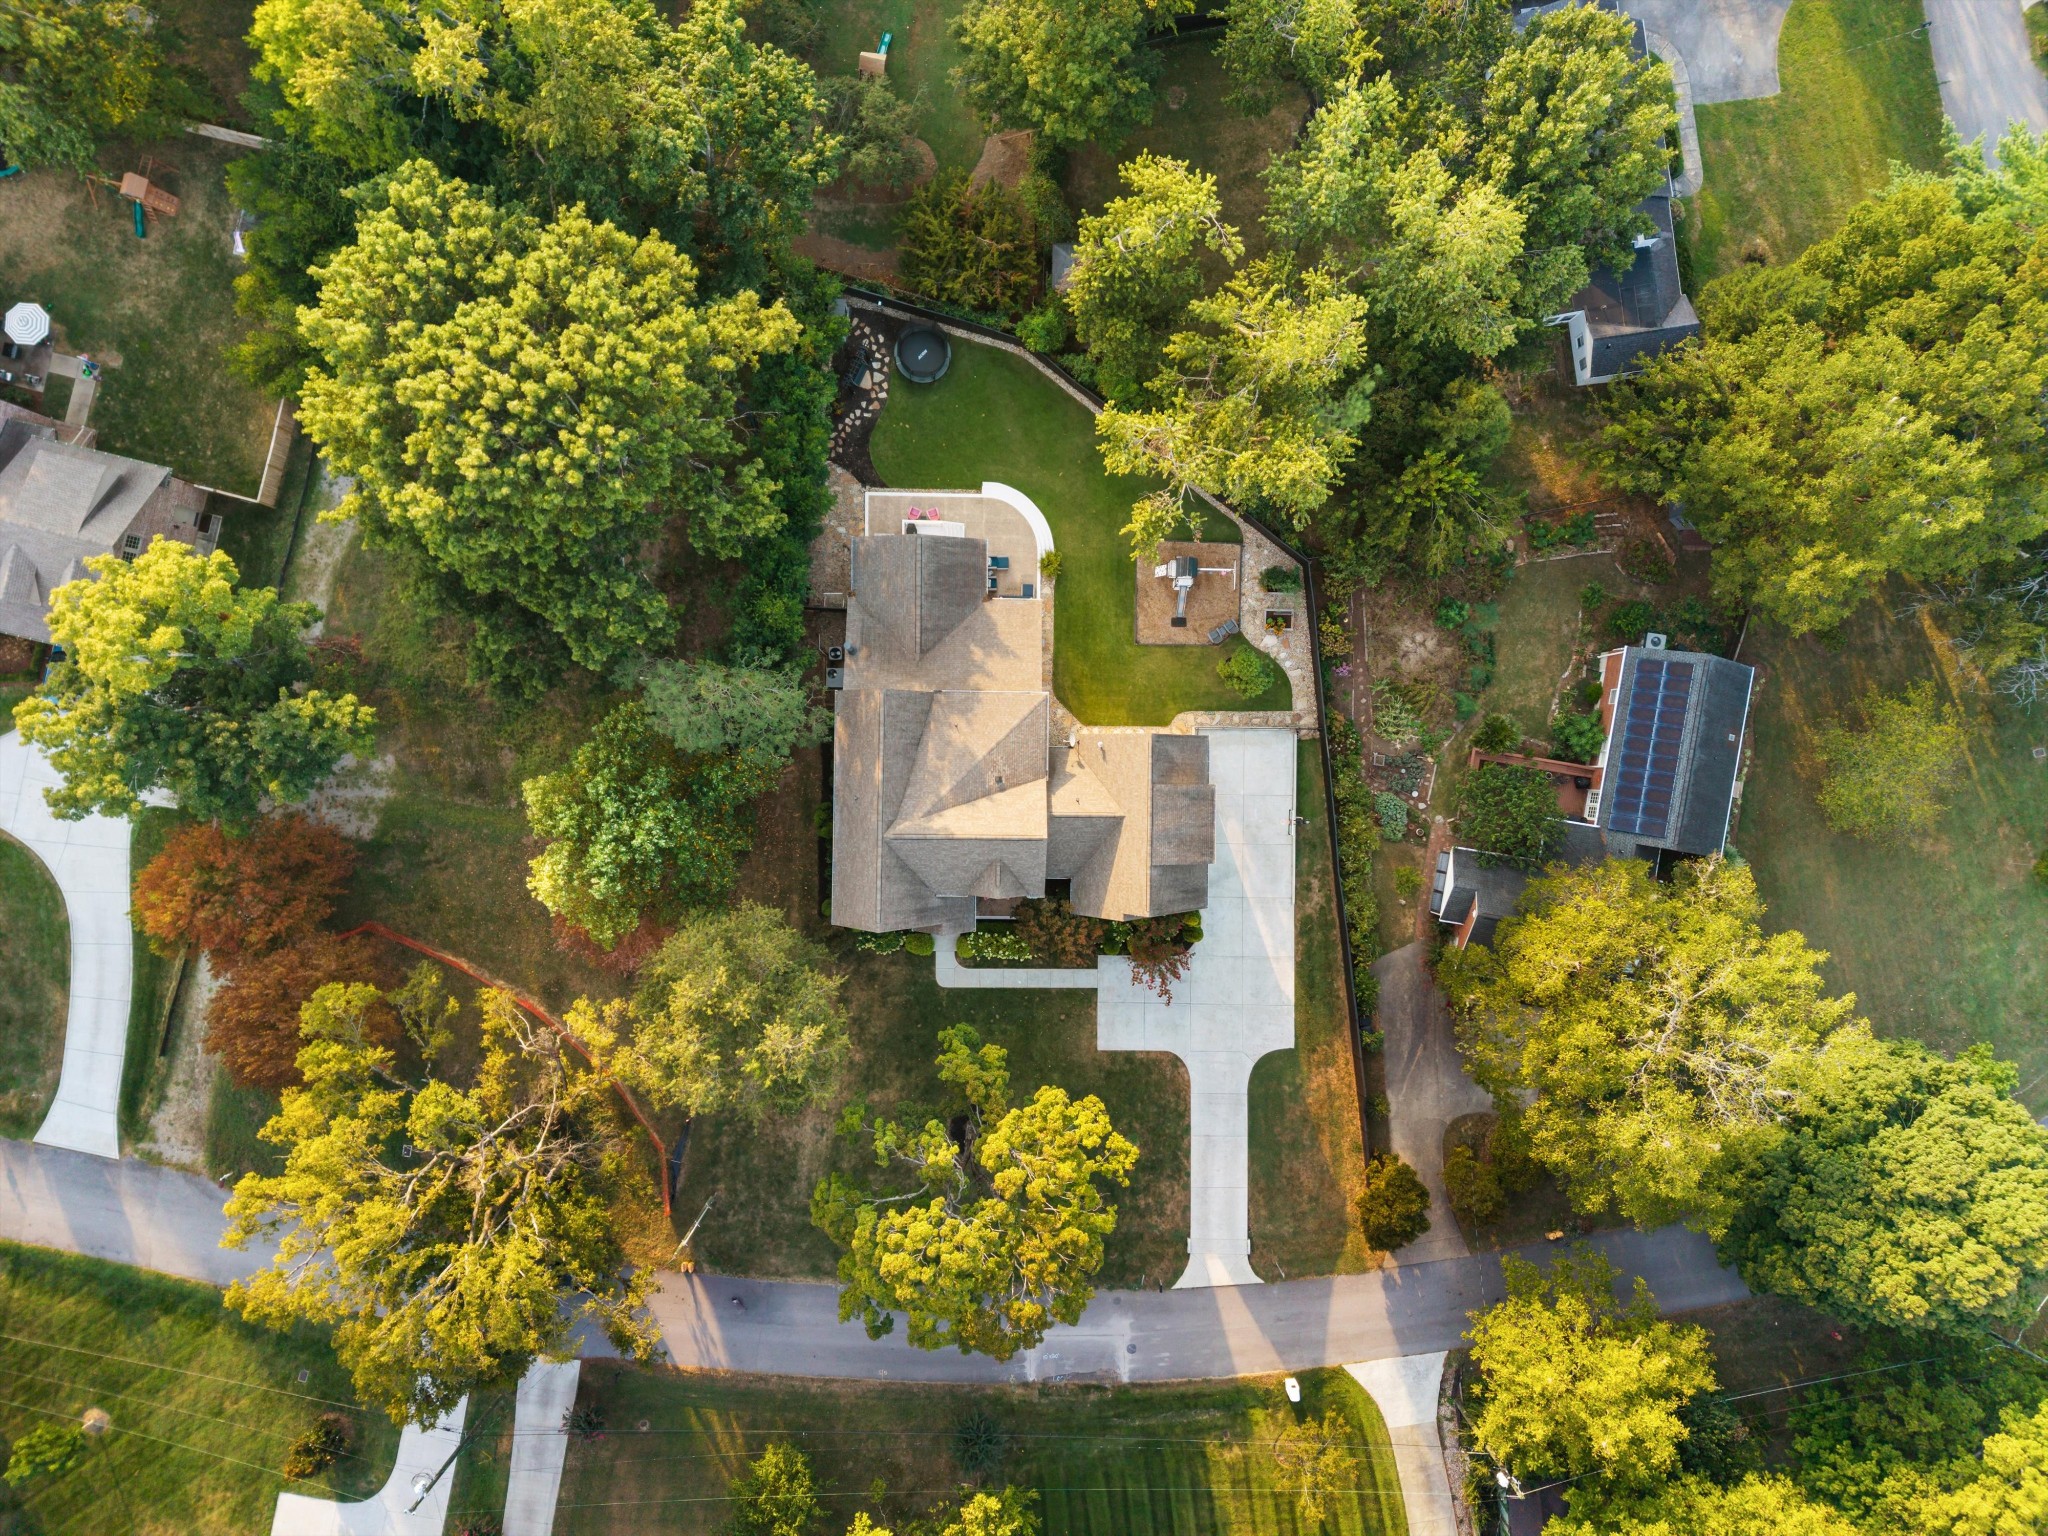
  • 0.49 Acres Lot
  • 4,747 Sq.Ft. Living
  • 2017 Year Built
  • Pending Status
  • 3547719 MLS® ID
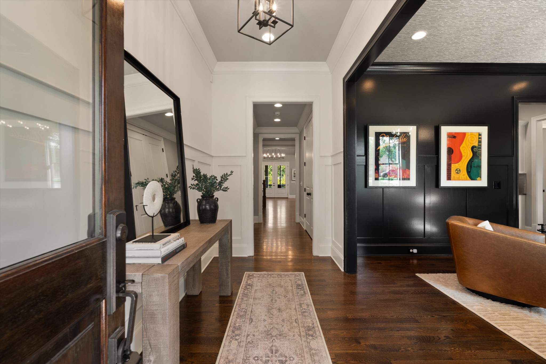
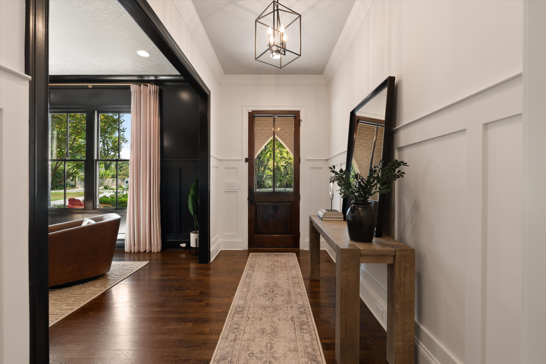
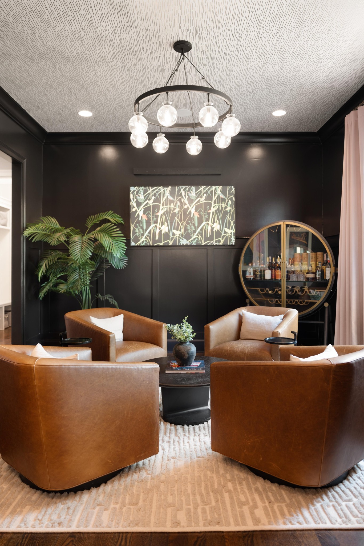
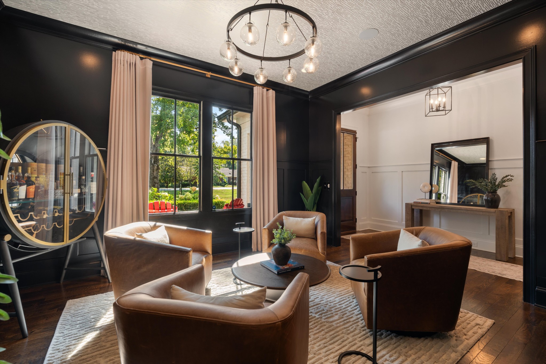
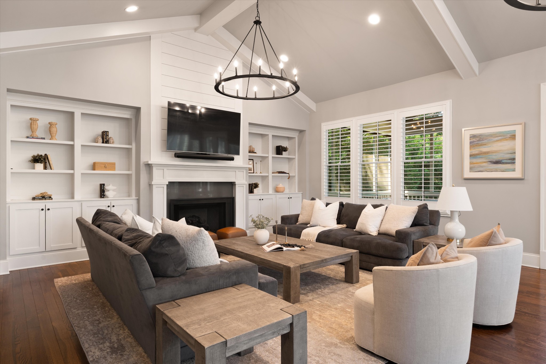
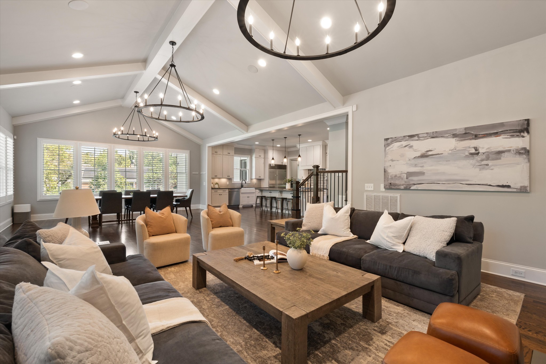
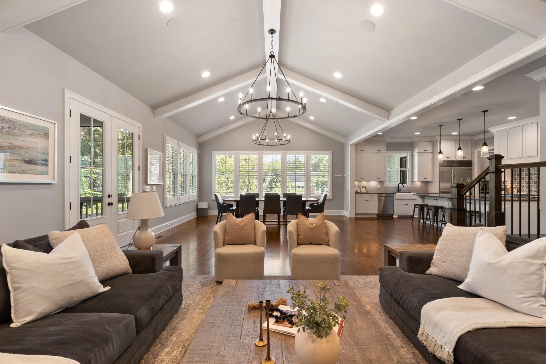
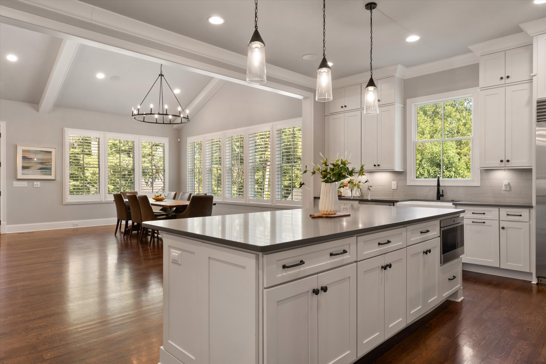
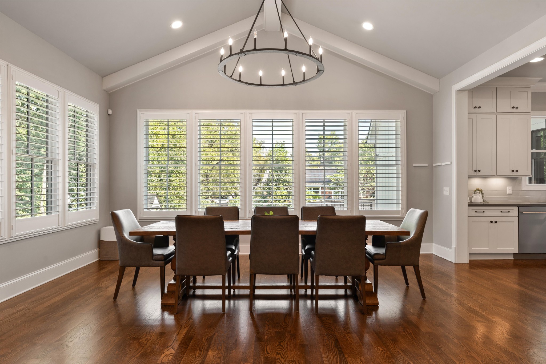
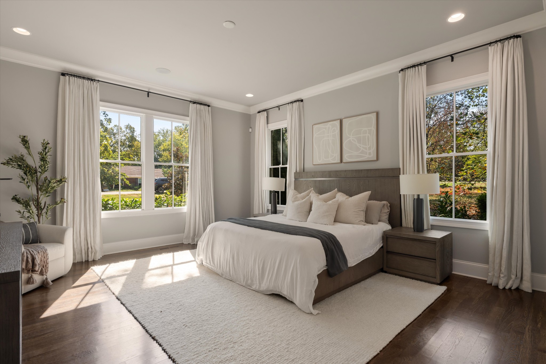
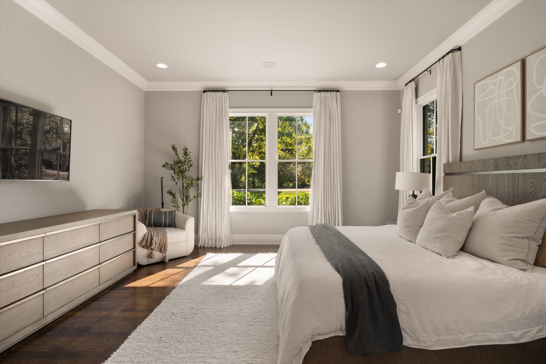
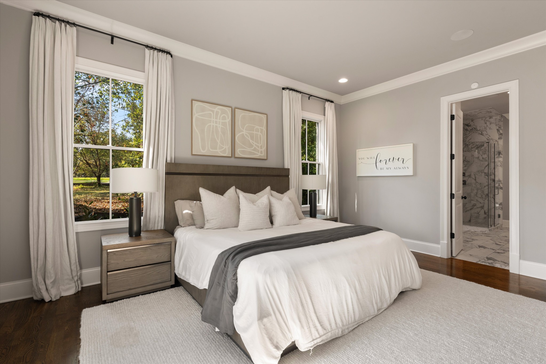
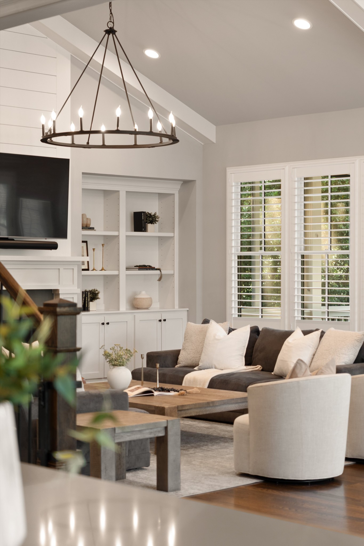
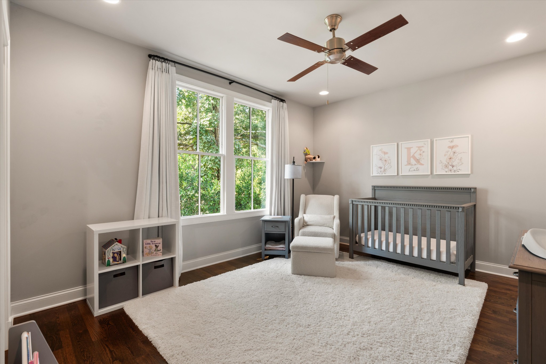
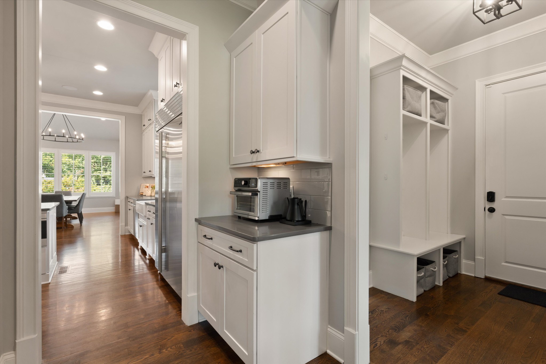
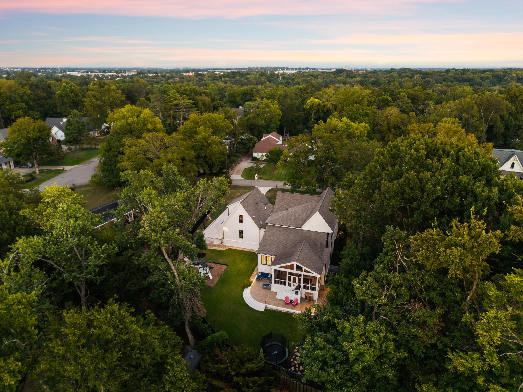
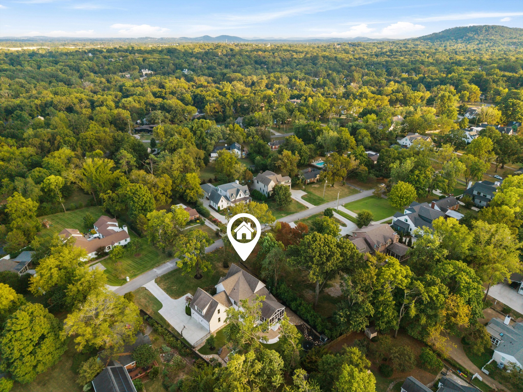
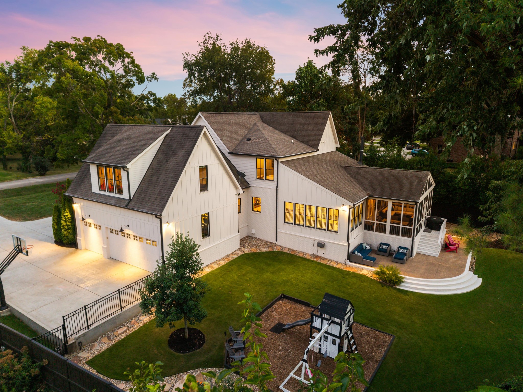
Rarely does a home like this come to market in Oak Hill: a custom McKenzie Construction and P. Shea Designs residence on a level, nearly half-acre lot, tucked along a quiet, tree-lined street minutes from Downtown, Green Hills, 12 South, and Radnor Lake. Built in 2017 and meticulously maintained, this 5-bedroom, 4.5 half-bath home delivers the combination buyers search for and seldom find together: a main-level primary suite, a 3-car side-entry garage, and generous, private outdoor living all with no HOA.

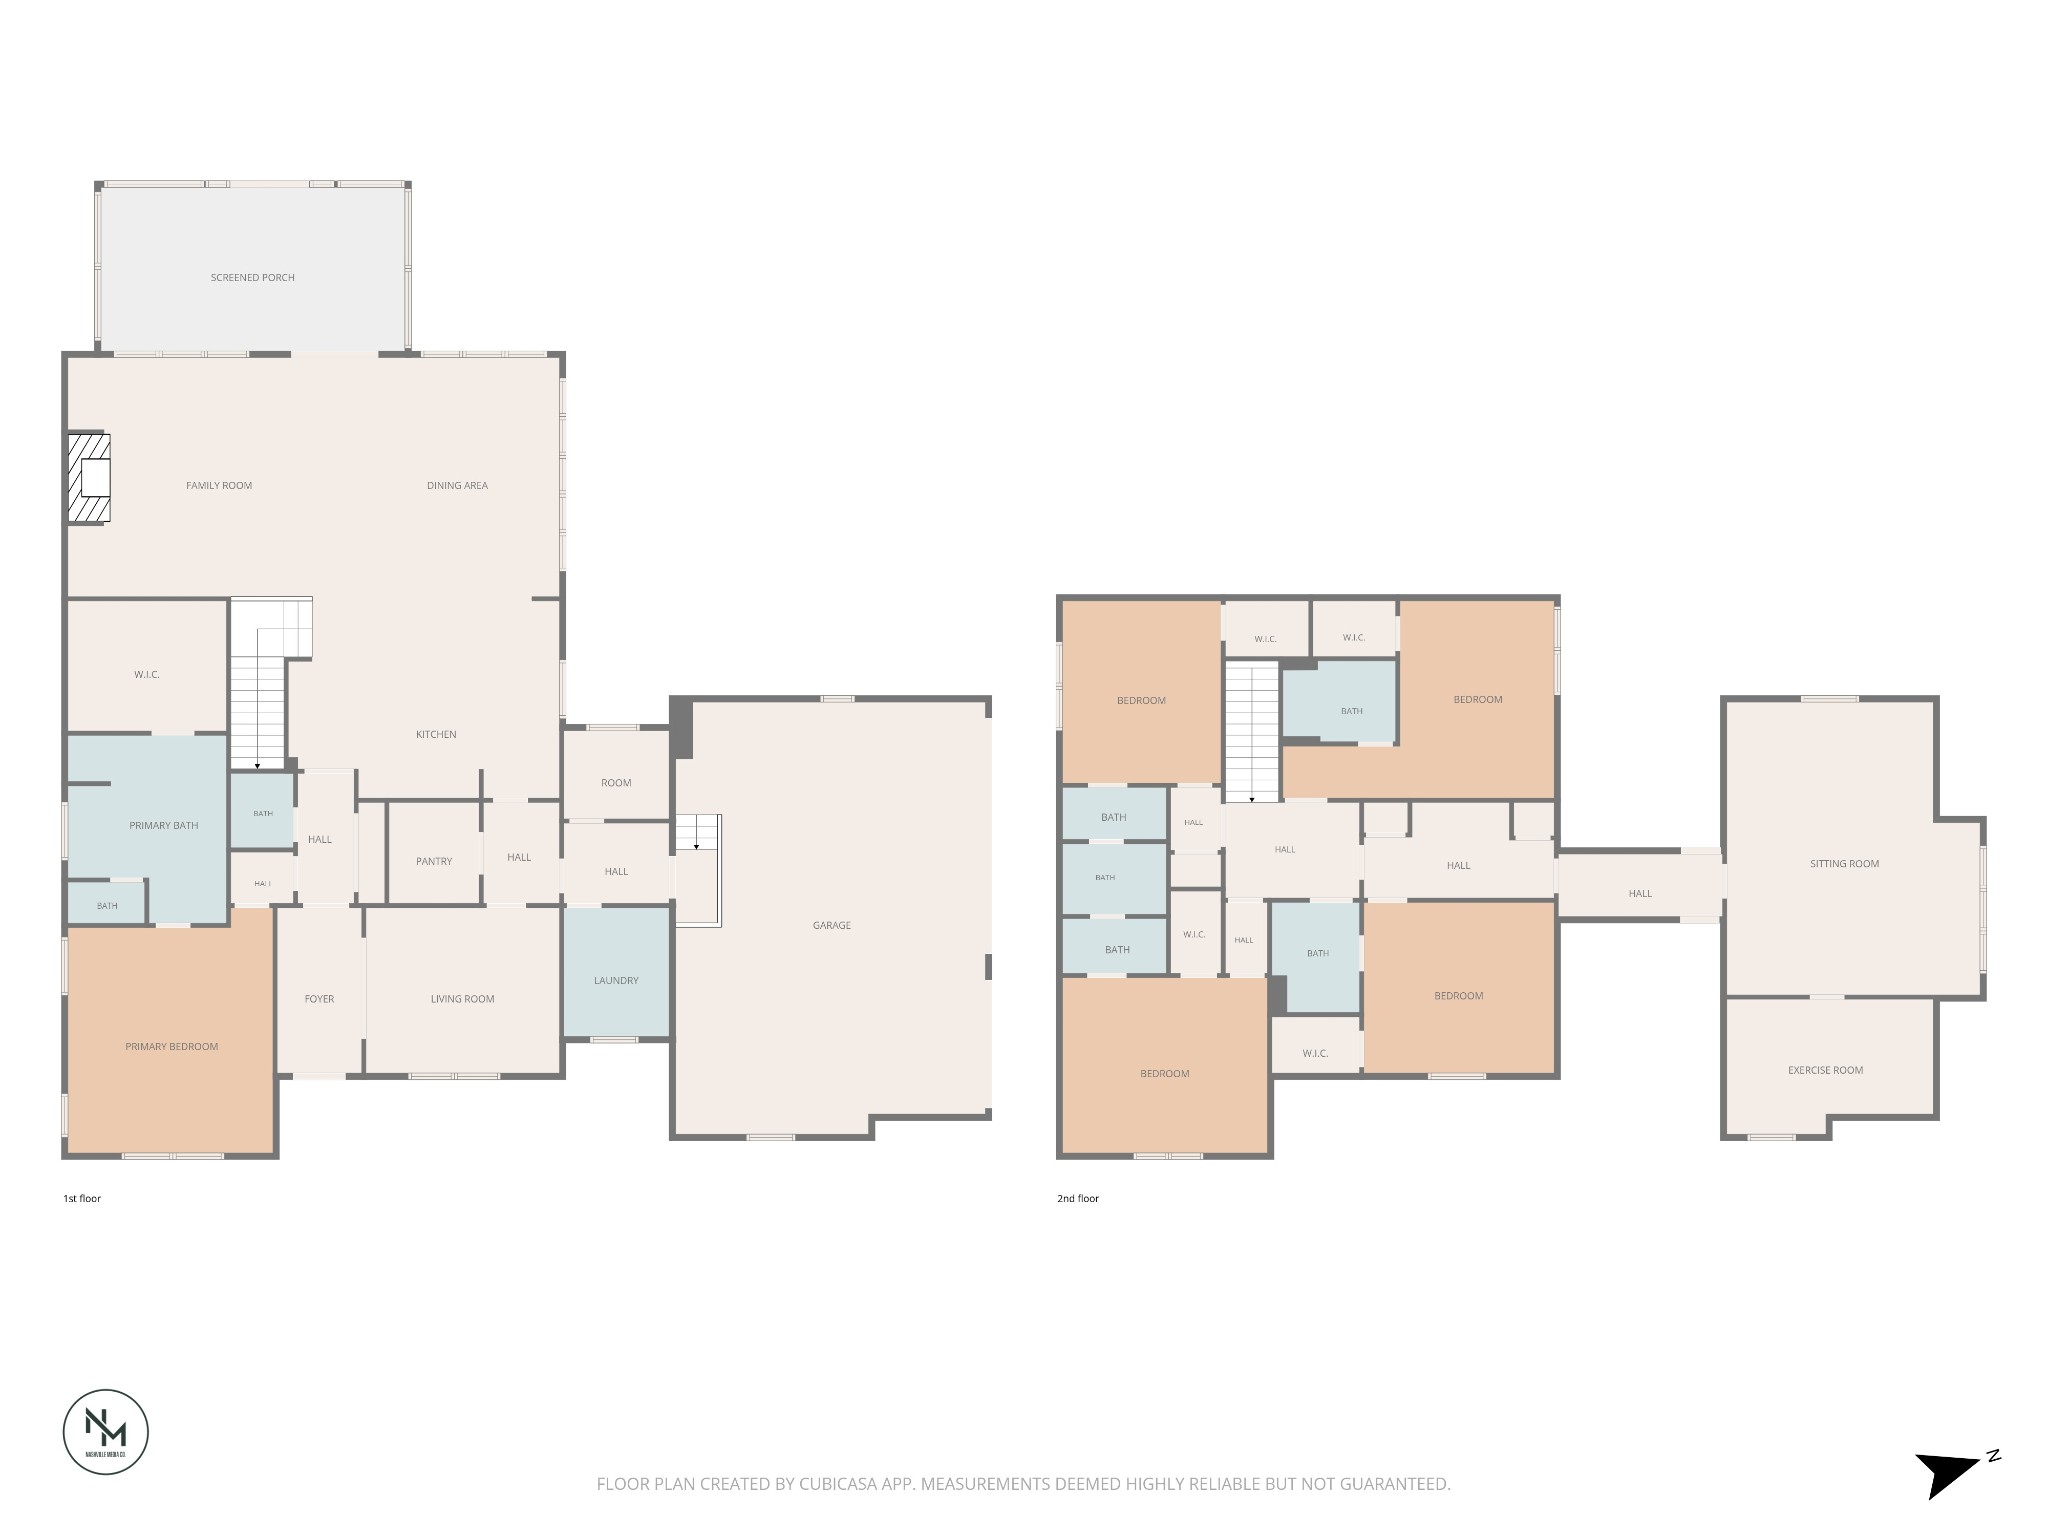
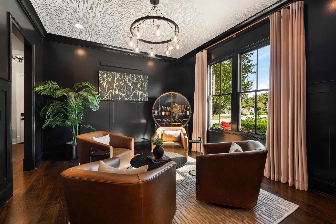
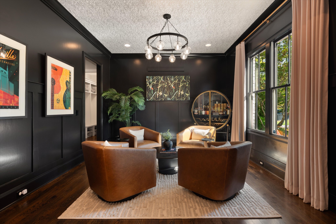
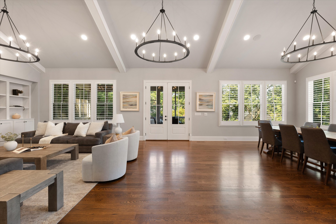
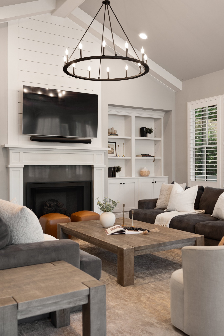
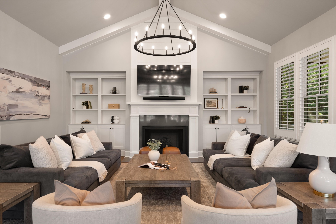
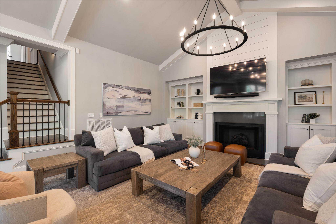
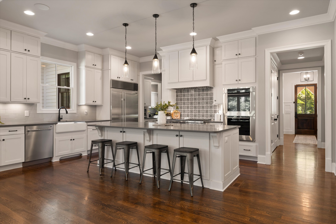
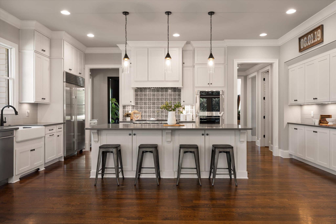
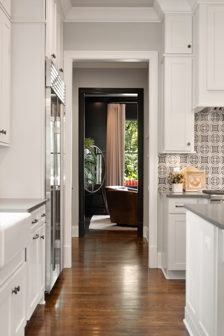
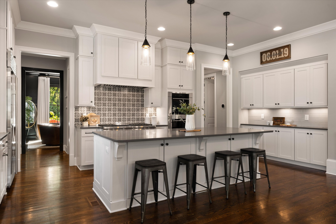
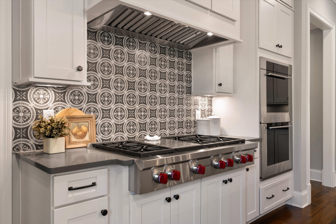
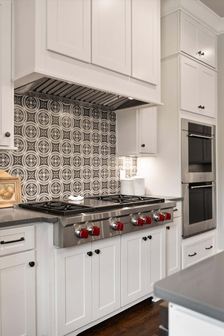
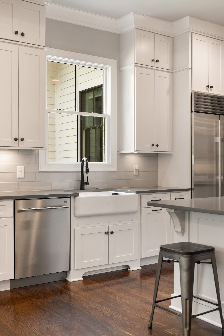
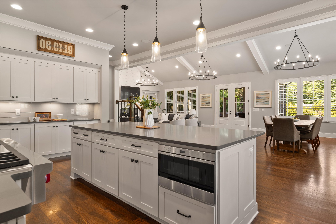
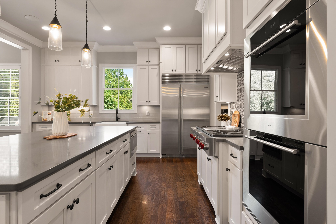
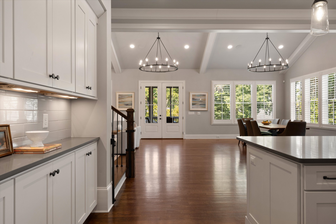
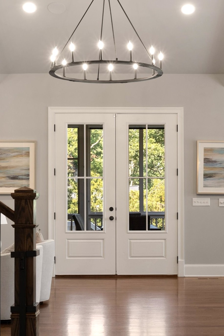
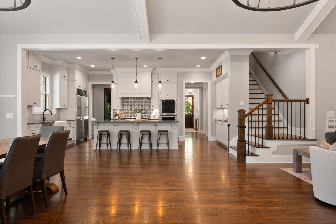
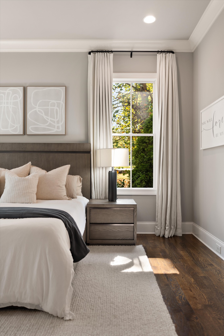
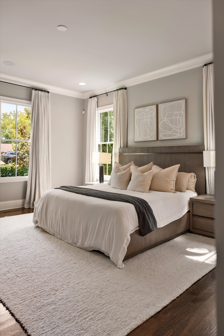
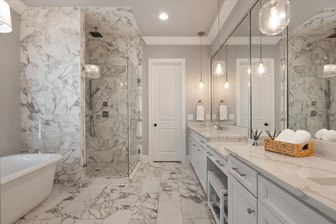
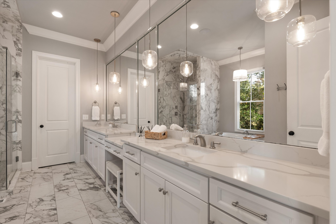
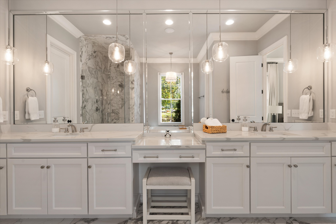
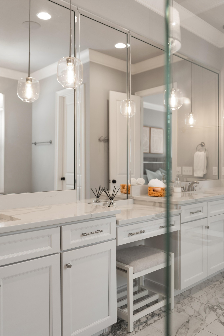
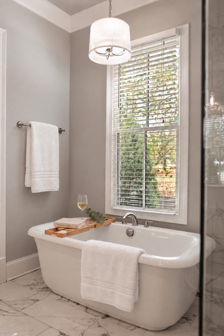
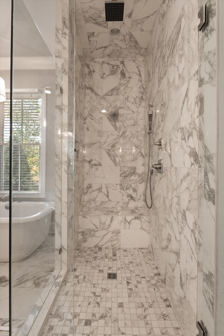
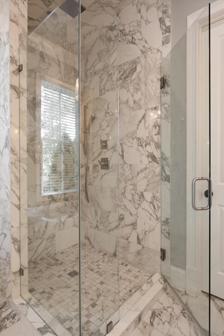
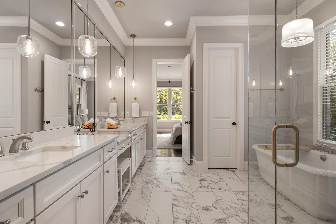
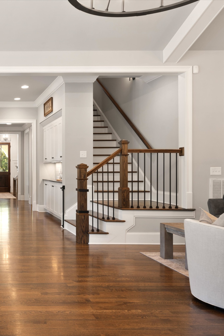
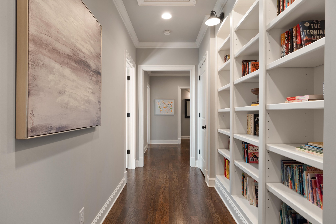
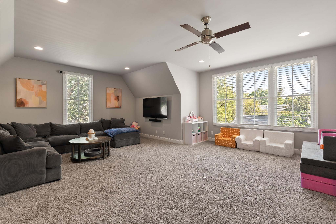
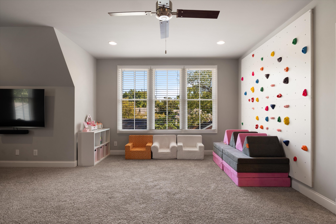
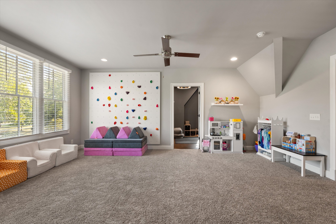
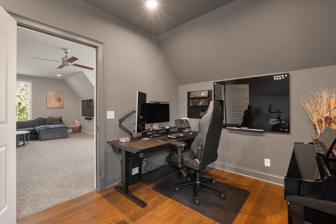
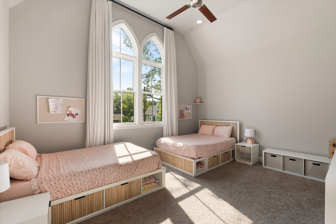
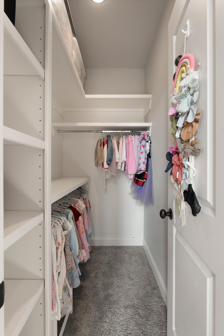
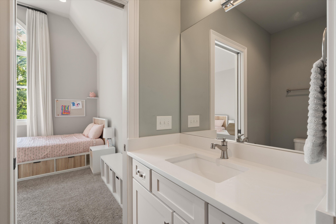
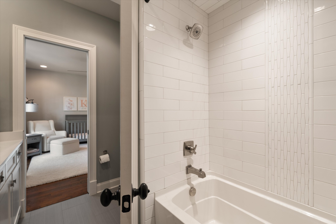
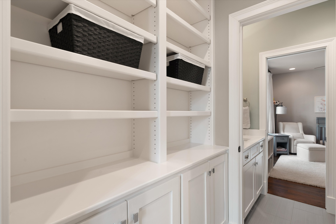
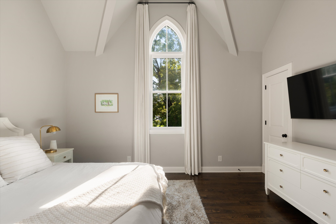
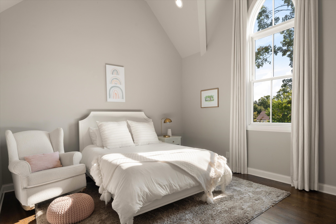
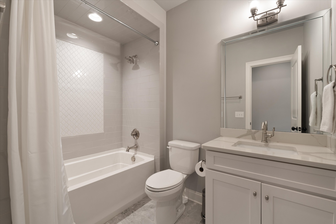
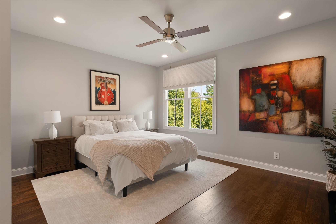
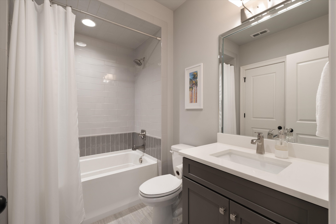
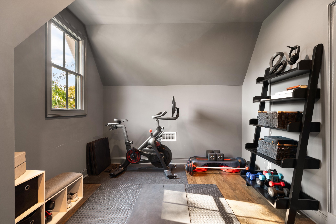
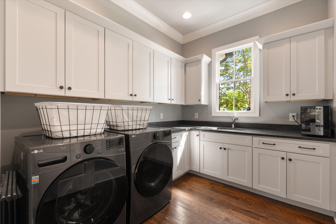
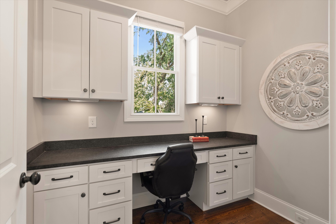
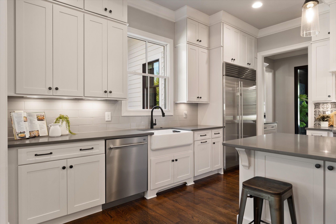
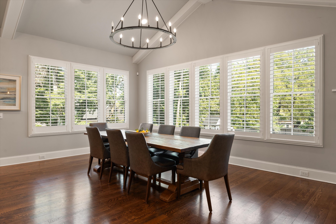
Inside, 4,747 measured square feet unfold with an easy, light-filled flow. The heart of the home is a chef's kitchen appointed with Wolf and Sub-Zero appliances, opening to gathering spaces made for both everyday living and effortless entertaining. Custom millwork, rich hardwoods, soaring ceilings, and plantation shutters and designer drapes throughout lend a polished, established character. The primary suite is a true retreat with a spa-inspired bath featuring a separate shower and soaking tub and double vanities, set apart from the four secondary bedrooms upstairs. A spacious bonus room and a private office off the bonus room complete the second level.

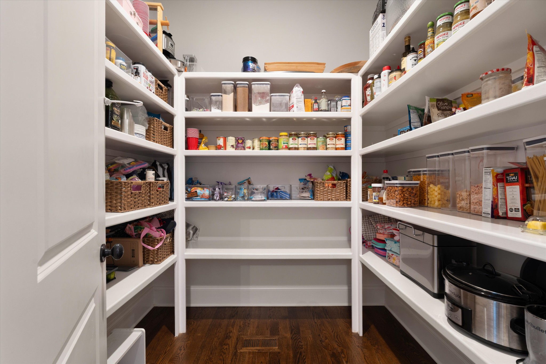
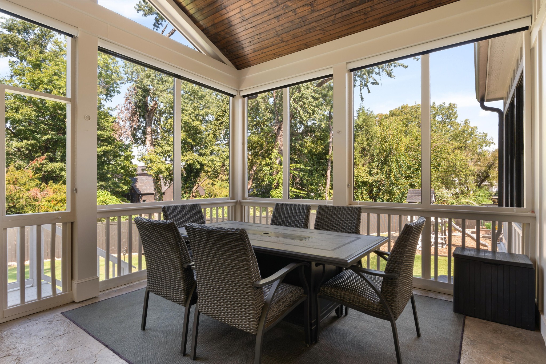
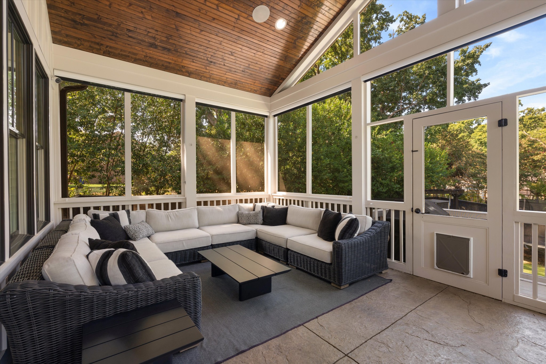
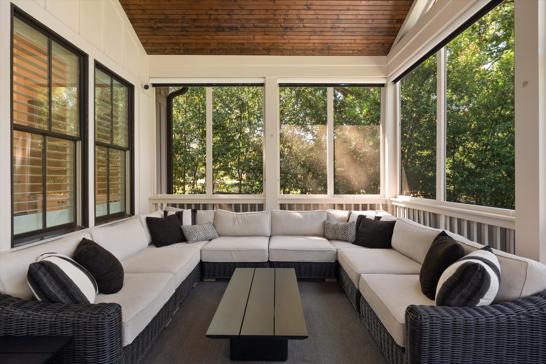
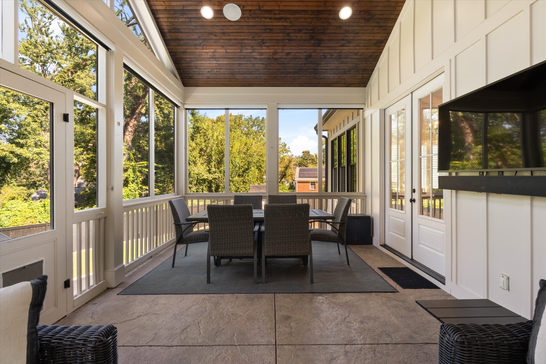
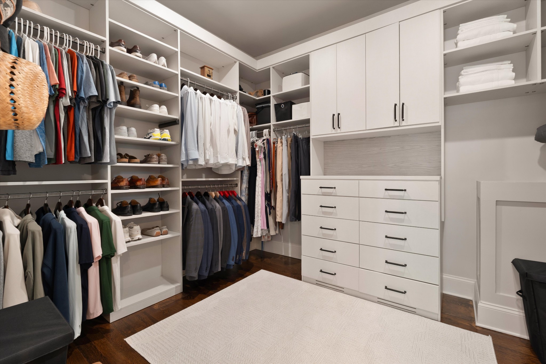
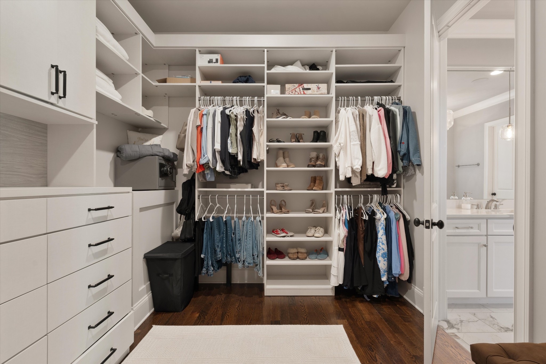
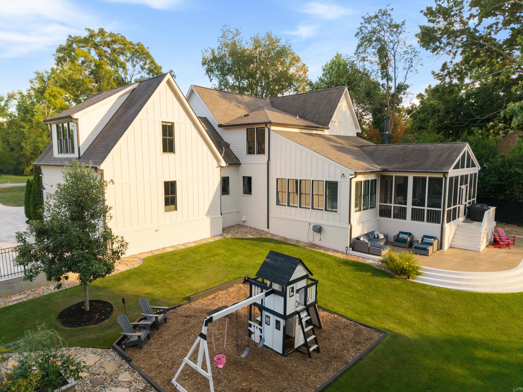
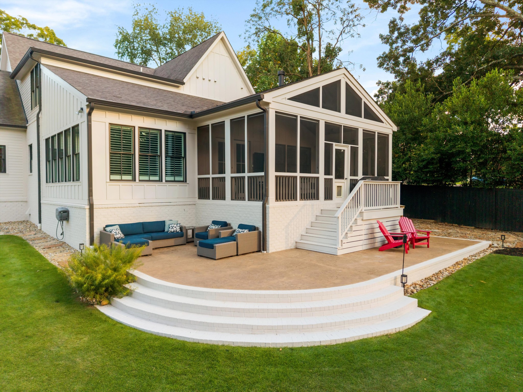
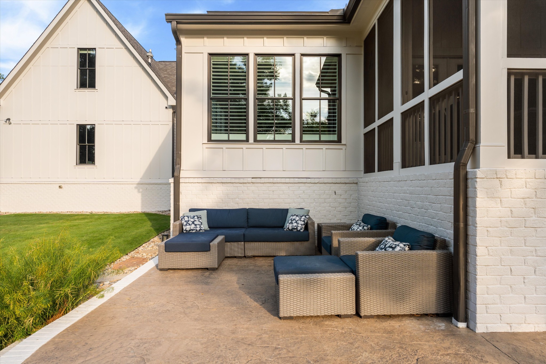
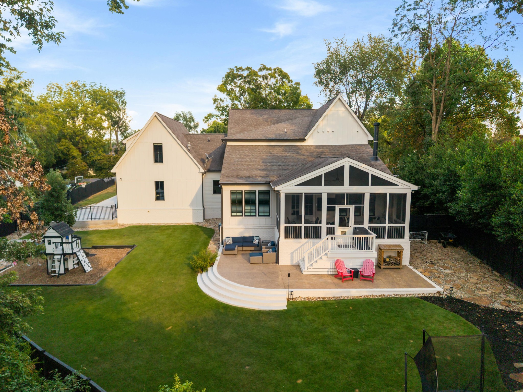
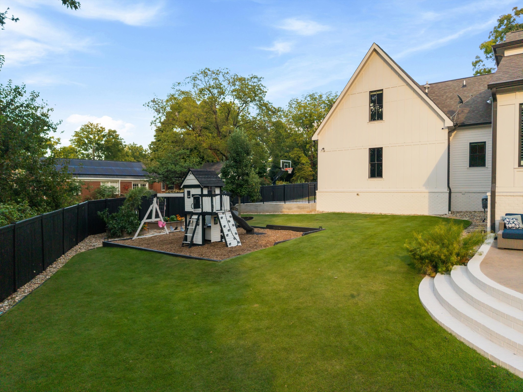
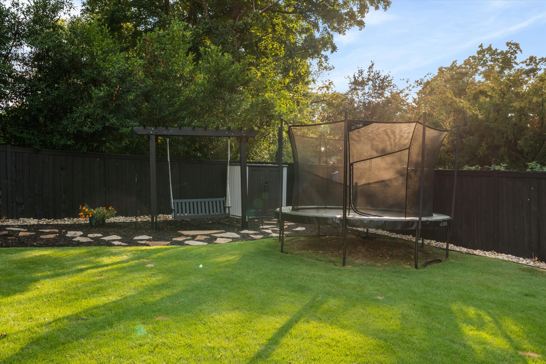
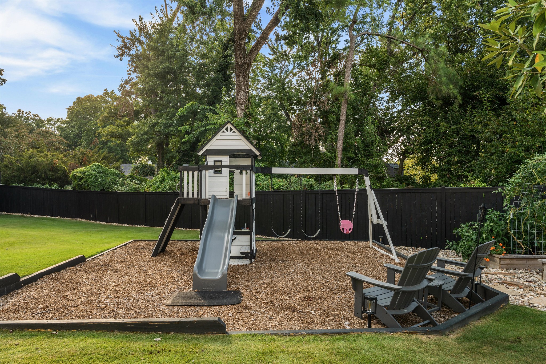
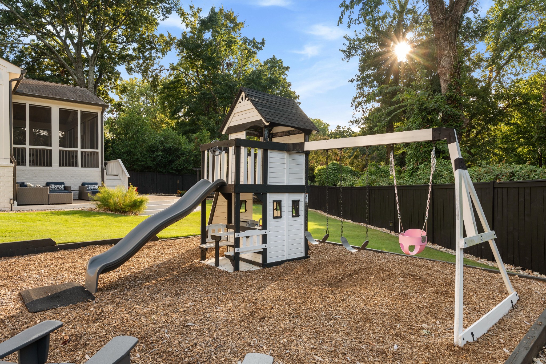
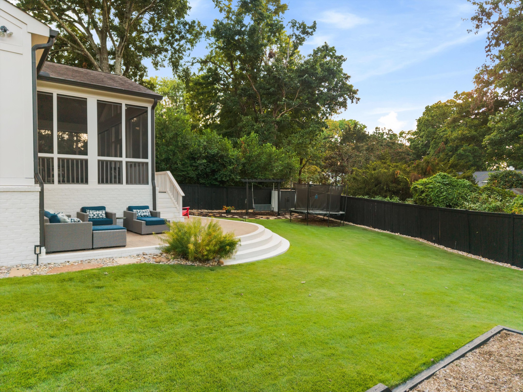
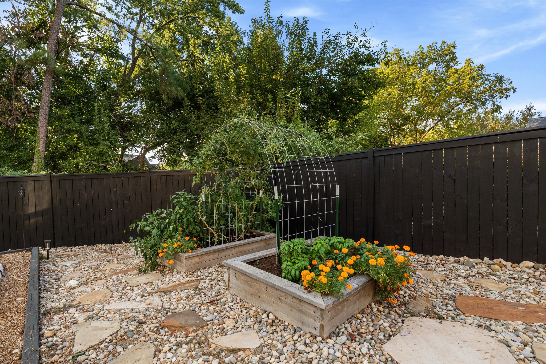
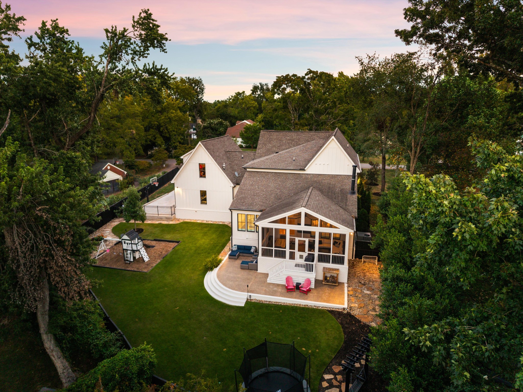
Outdoor living is where this home truly shines. A covered screened porch and an expansive patio step down to a backyard framed by mature trees and enclosed by a new privacy fence, served by smart irrigation, and with ample room to add a pool. Whole-house water filtration, walk-in closets, a pantry, and an oversized garage with abundant walk-in storage round out the thoughtful details.

Homes of this caliber, on a lot like this, in this pocket of Oak Hill, are rarely available. Zoned Percy Priest, John Trotwood Moore, and Hillsboro.
Show MoreShow Less

Features and Amenities

Interior

  • Total Bedrooms5
  • Total Bathrooms5
  • Full Bathrooms4
  • Half Bathrooms1
  • FlooringCarpet, Wood, Tile
  • FireplaceGas
  • APPLIANCESBuilt-In Gas Oven, Built-In Electric Range, Dishwasher, Refrigerator, Stainless Steel Appliance(s)
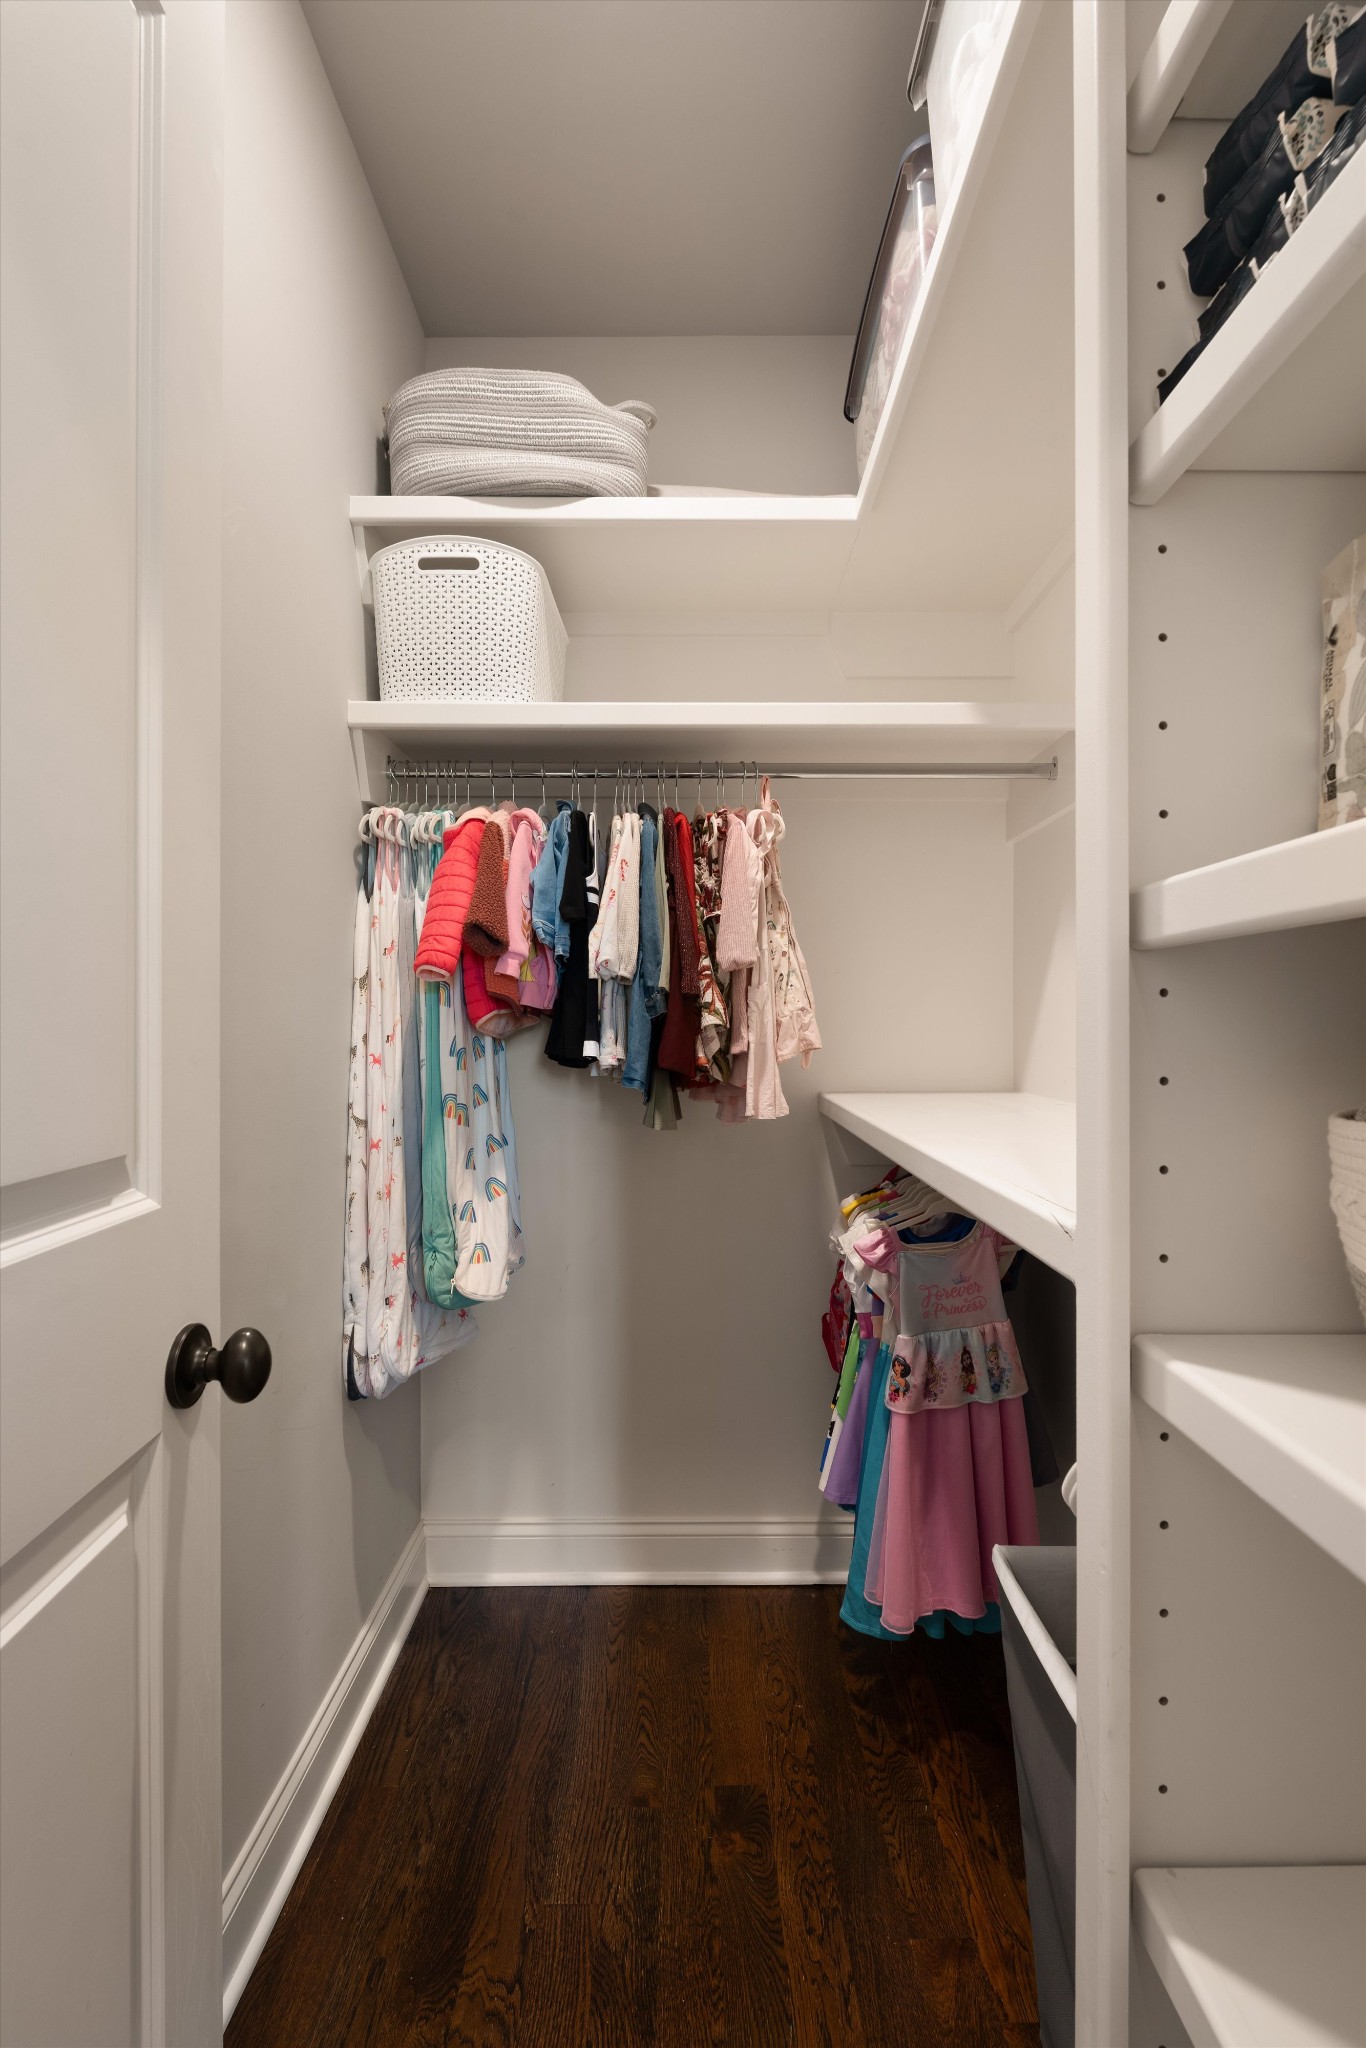
  • other interior FeaturesBuilt-in Features, Ceiling Fan(s), High Ceilings, Open Floorplan, Pantry, Walk-In Closet(s)

Area & Lot

  • Status Pending
  • Living Area4,747 Sq.Ft.
  • Total Area4,747 Sq.Ft.
  • Lot Area0.49 Acres
  • MLS® ID3547719
  • TypeResidential
  • YEAR BUILT2017
  • Architecture StylesContemporary
  • Elementary SchoolPercy Priest Elementary
  • Middle SchoolJohn Trotwood Moore Middle
  • High SchoolHillsboro Comp High School

Exterior

  • STORIES2
  • Garage Spaces3.0
  • Water SourcePublic
  • utilitiesElectricity Available, Natural Gas Available, Water Available
  • roofAsphalt
  • lot featuresLevel
  • parkingGarage Faces Side, Driveway
  • HEAT TYPECentral, Natural Gas
  • AIR CONDITIONINGCentral Air, Electric
  • sewerPublic Sewer
  • other exterior FeaturesSmart Irrigation

Financial

  • Sales Price$2,650,000
  • Real Estate Tax $16,553/yr
Dana+Jeff Luxury Homes

Dana+Jeff Luxury Homes

Founders
View Virtual Tour

WORK WITH US

We offer the highest level of expertise and service with integrity. Jeff Biebuyck & Dana Olmes are Luxury Homes Specialists in Calabasas with a particular expertise in representing residential estate properties throughout the West San Fernando Valley, Conejo Valley, Malibu and Greater Los Angeles area. As consummate professionals, Jeff Biebuyck & Dana Olmes provide their clients with the highest level of service to reach their unique real estate goals.

Contact Us
Follow Us

Courtesy of Ashley Luther