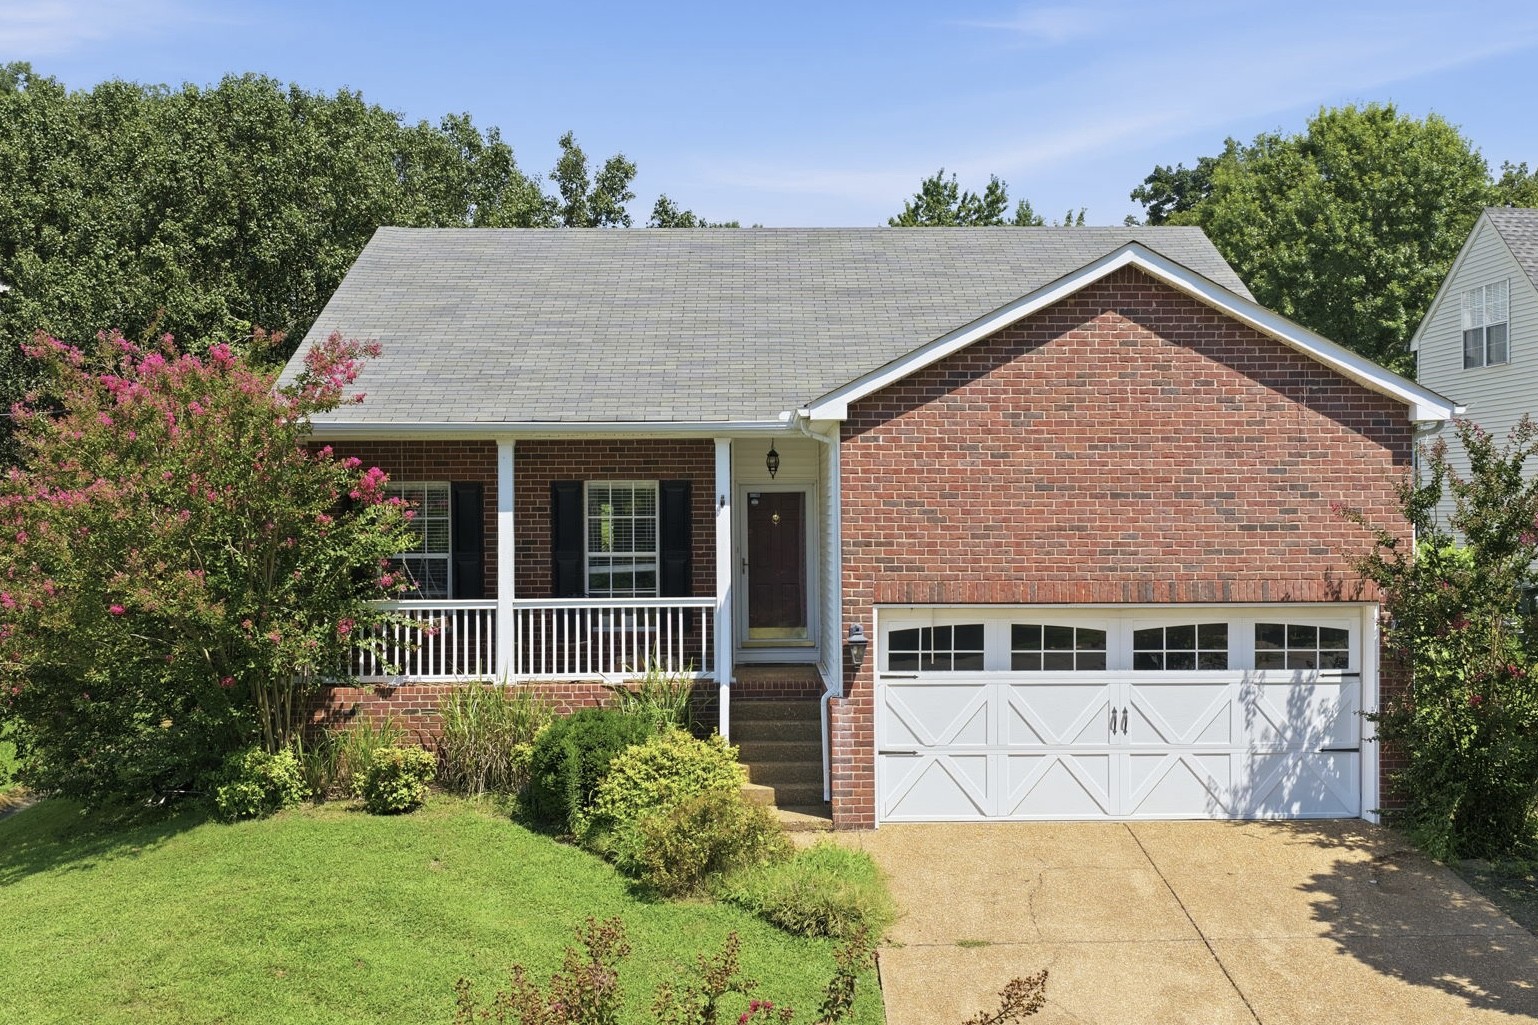
4007 Wellington Ct, Old Hickory, TN 37138
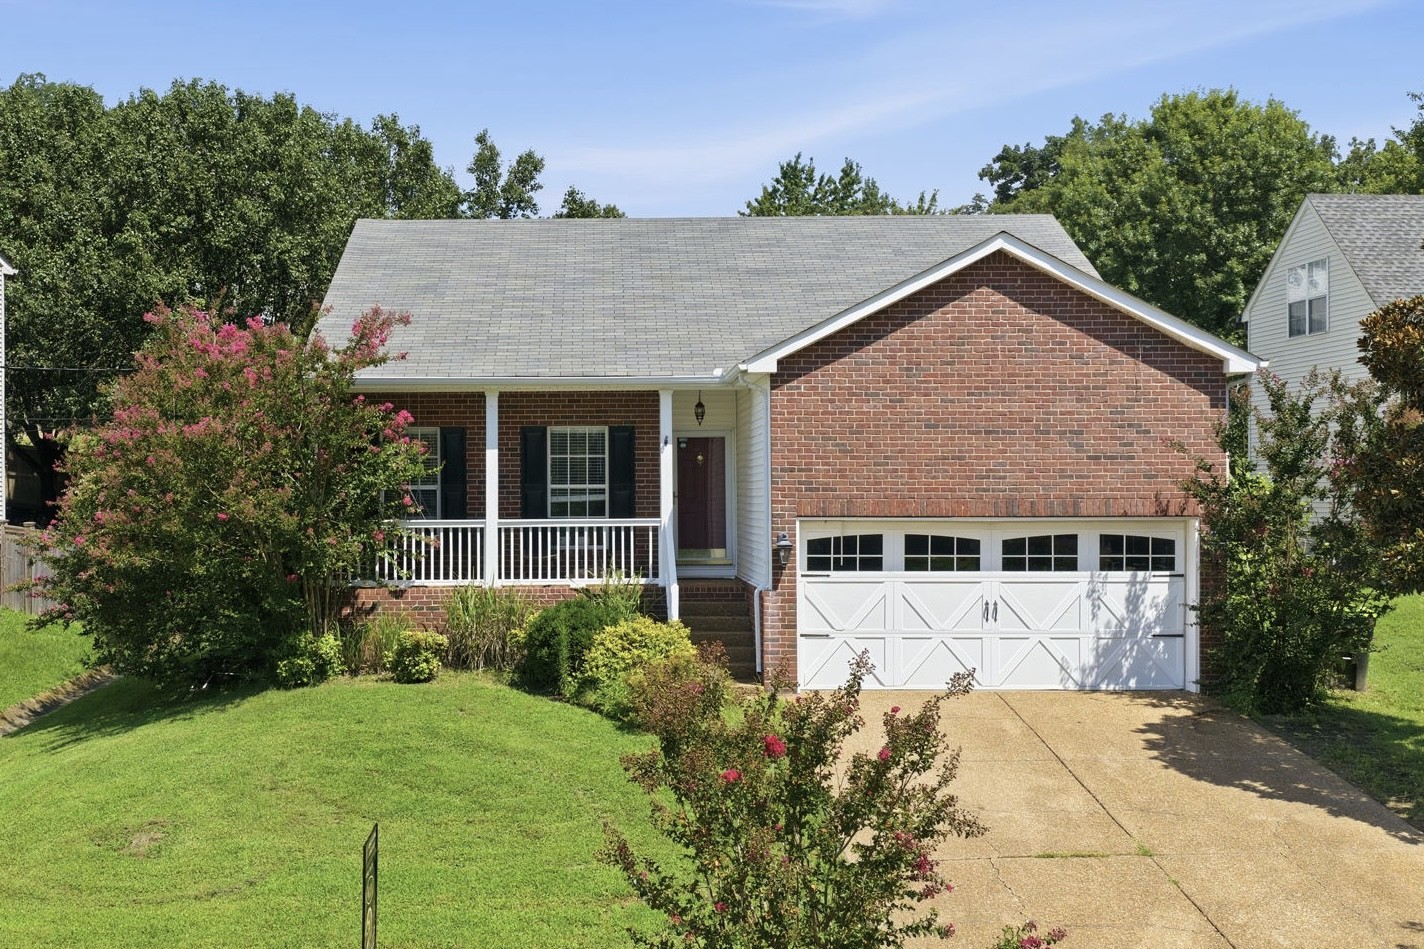
4007 Wellington Ct
4007 Wellington Ct
4007 Wellington Ct, Old Hickory, TN

$328,740

HIGHLIGHTS
  • 3 Beds
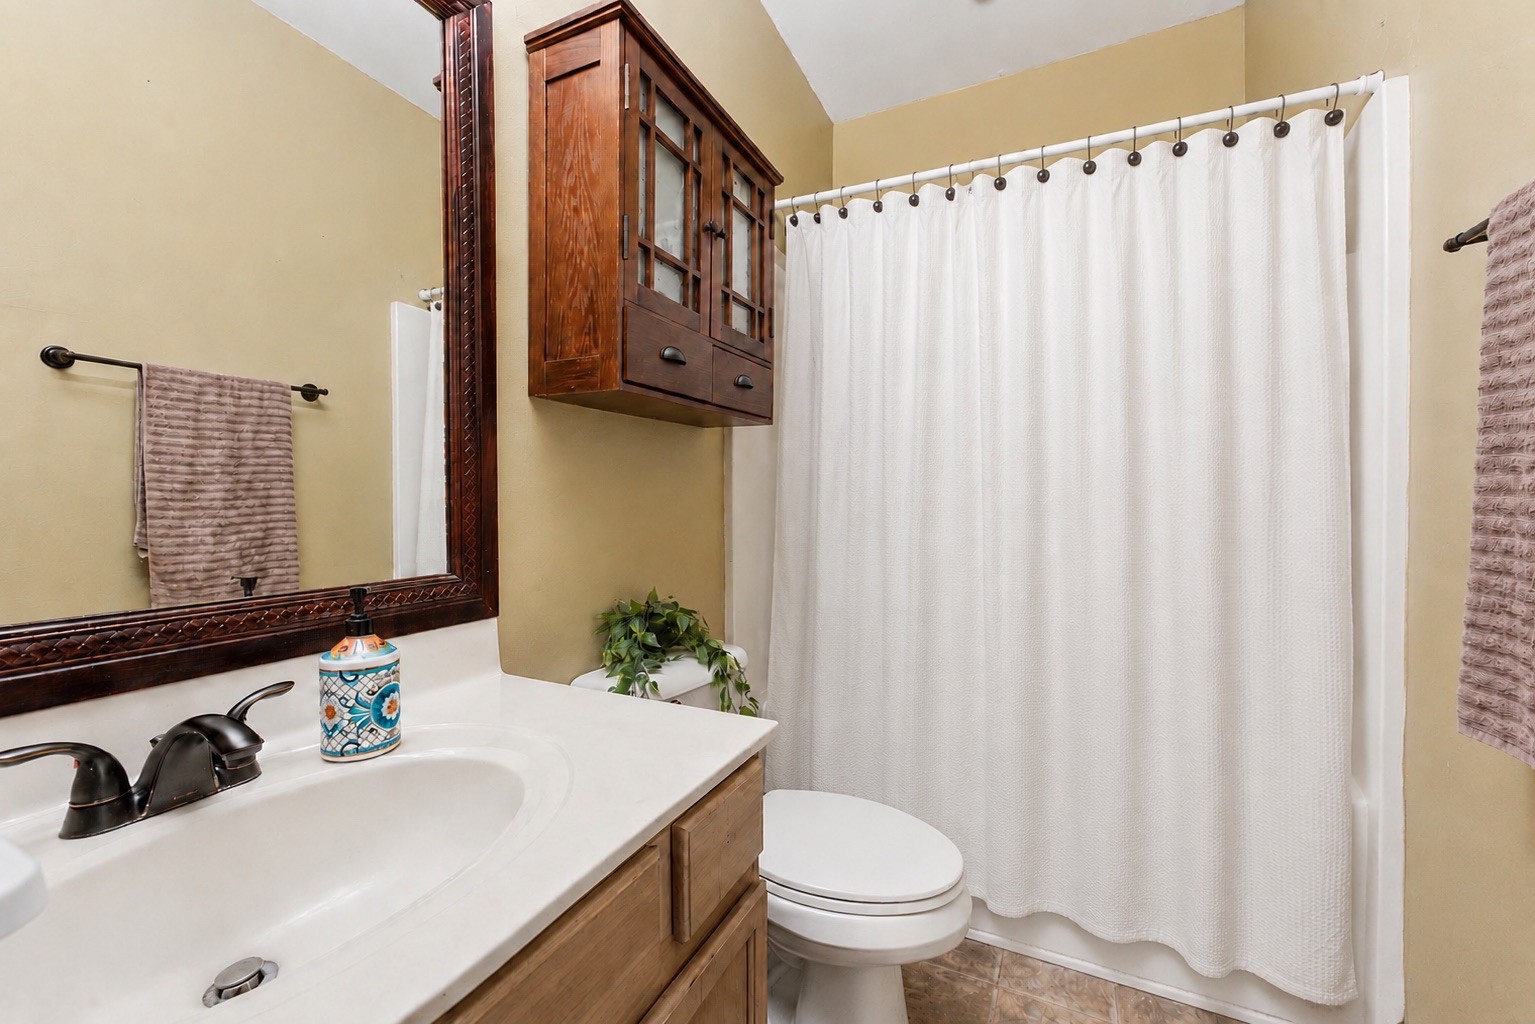
  • 2 Full Baths
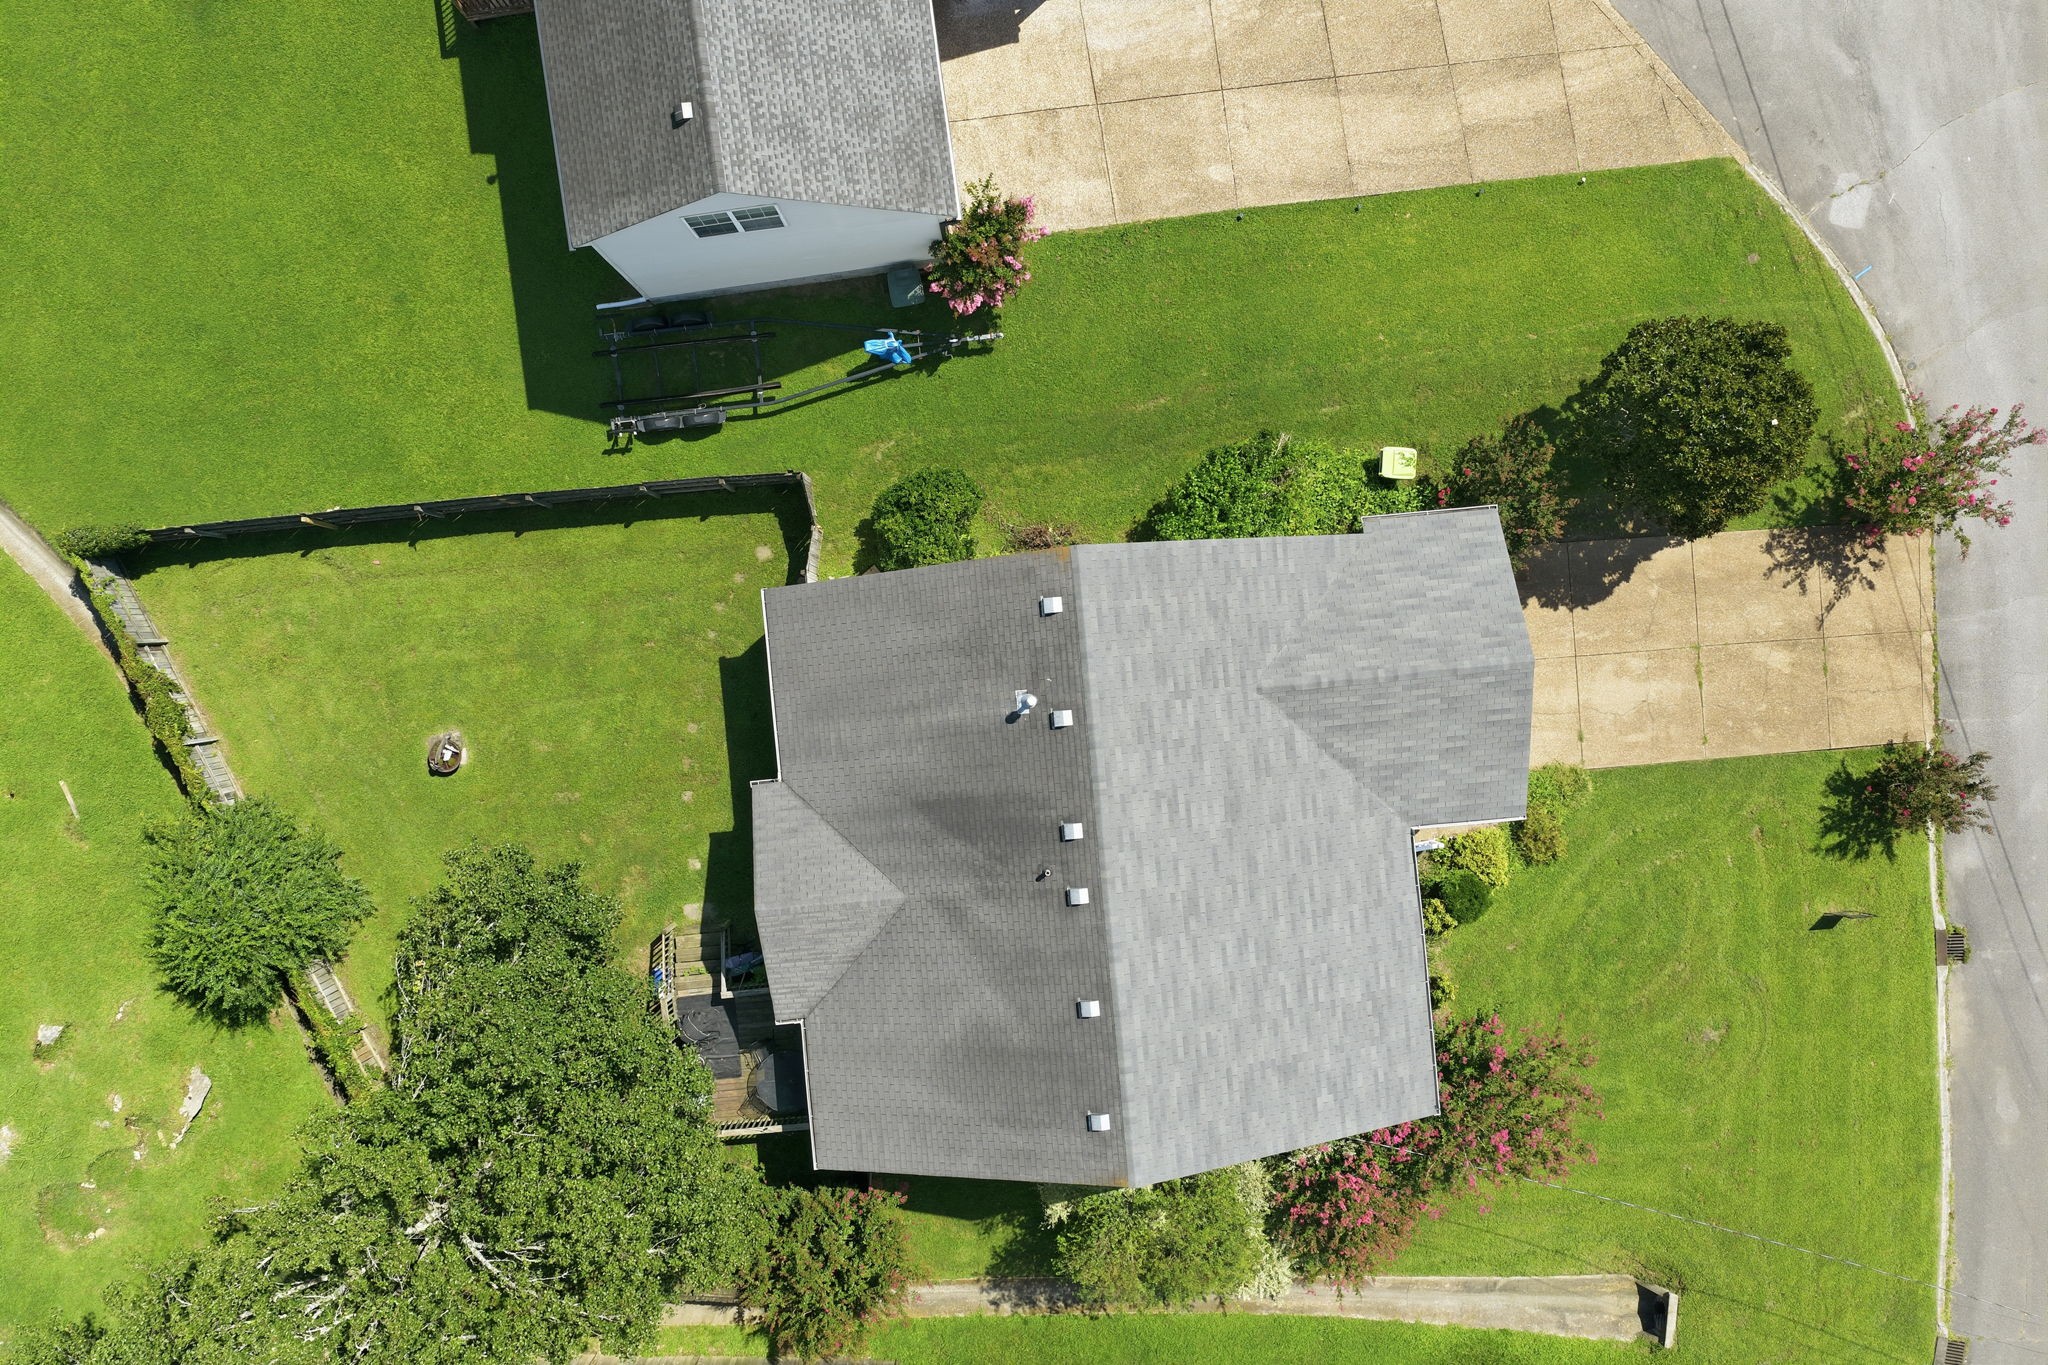
  • 8,276.4 Sq.Ft. Lot
  • 1,246 Sq.Ft. Living
  • 1999 Year Built
  • Pending Status
  • 3336118 MLS® ID
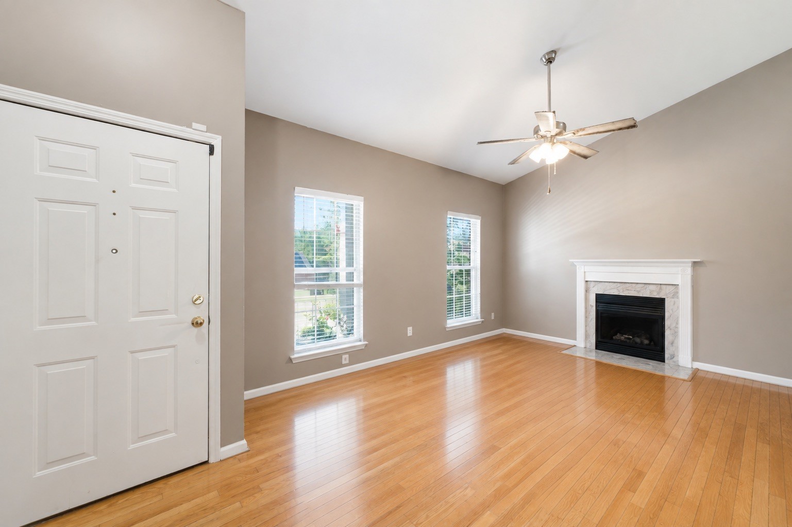
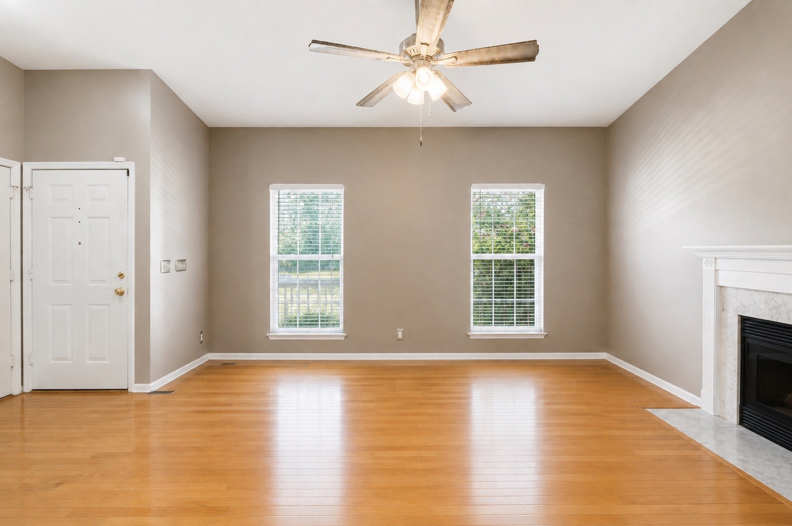
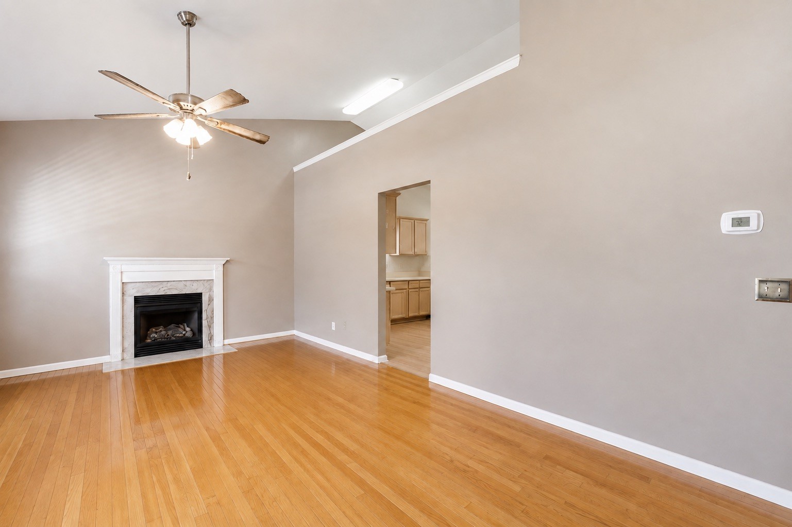
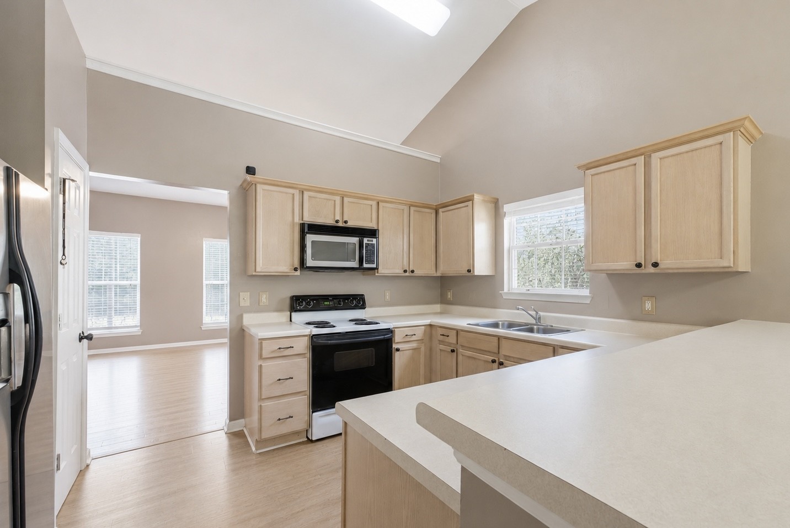
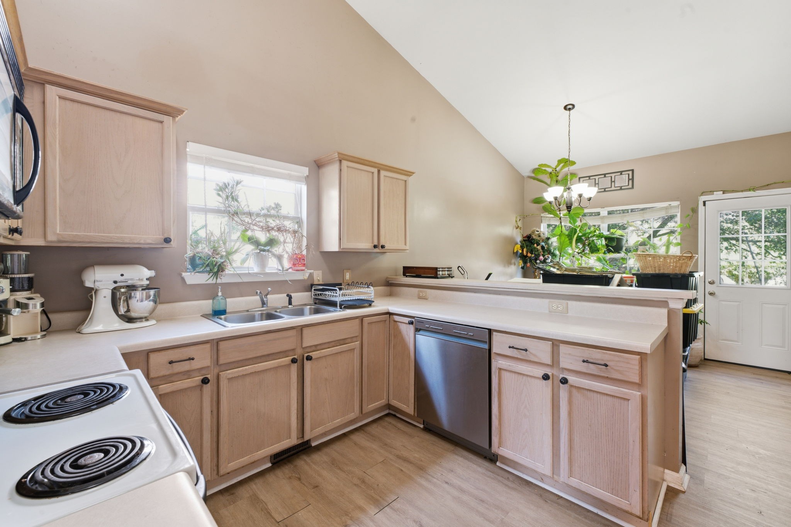
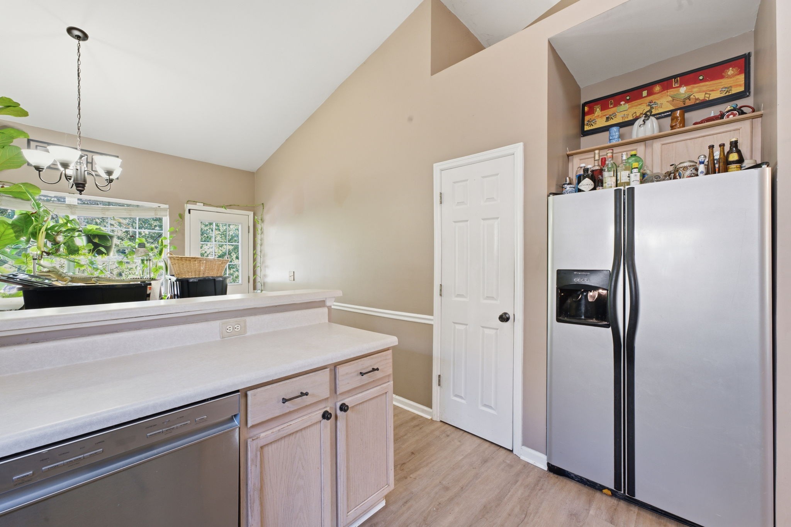
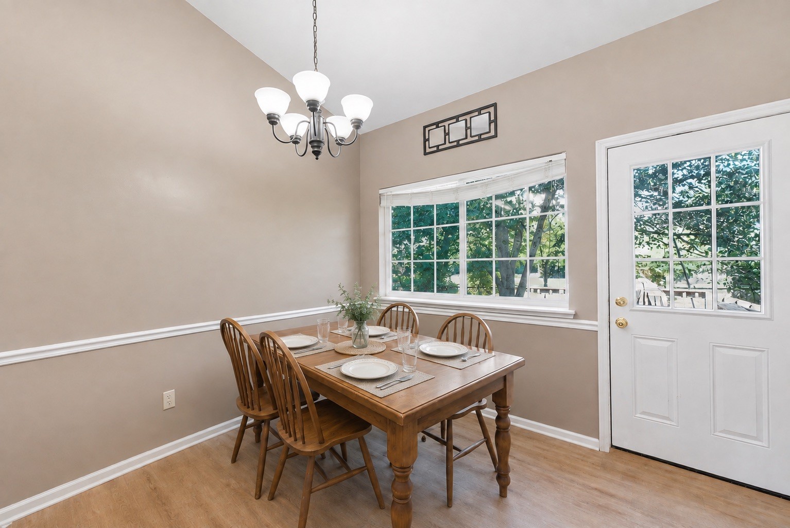
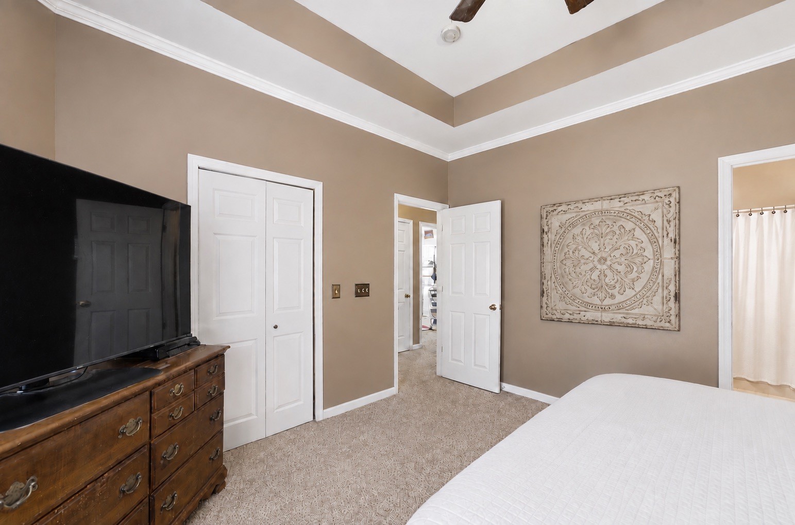
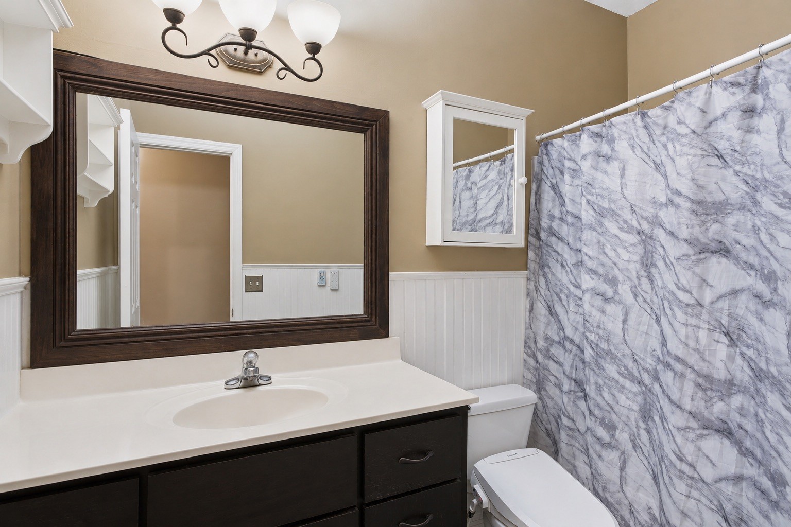
Welcome to effortless one-level living in the desirable Hickory Hills community, where comfort, convenience, and neighborhood amenities come together. This move-in-ready 3-bedroom, 2-bath home offers a functional layout designed for everyday living, featuring vaulted ceilings, hardwood flooring, neutral finishes, and a cozy gas fireplace that creates a warm and inviting gathering space. The kitchen flows seamlessly into the dining and living areas, making it easy to entertain or simply enjoy time with family.

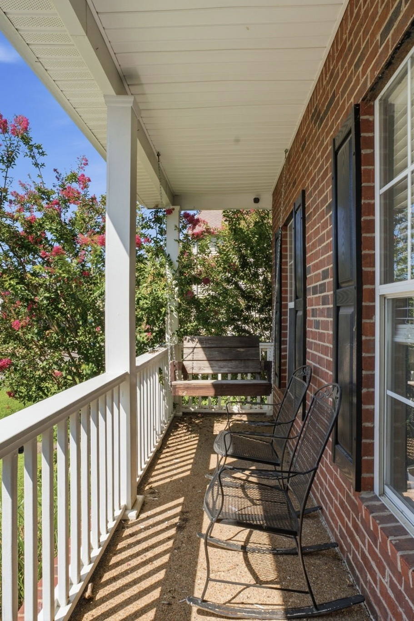
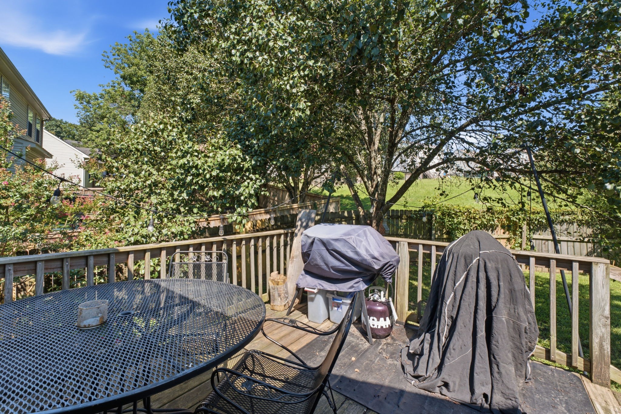
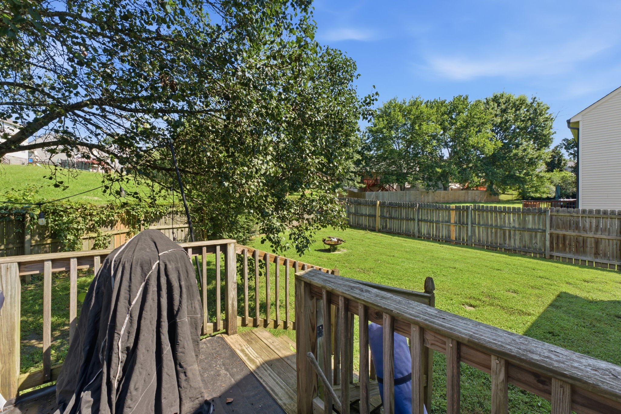
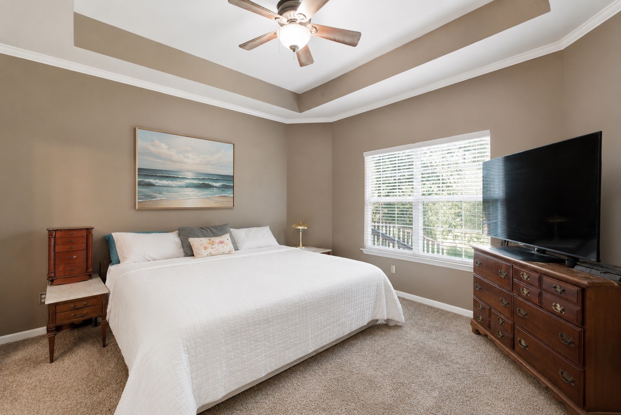
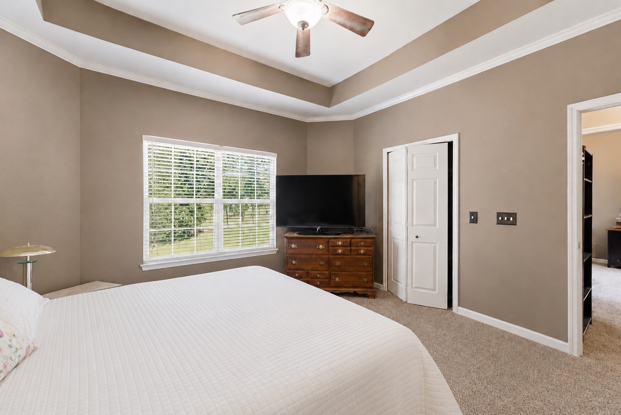
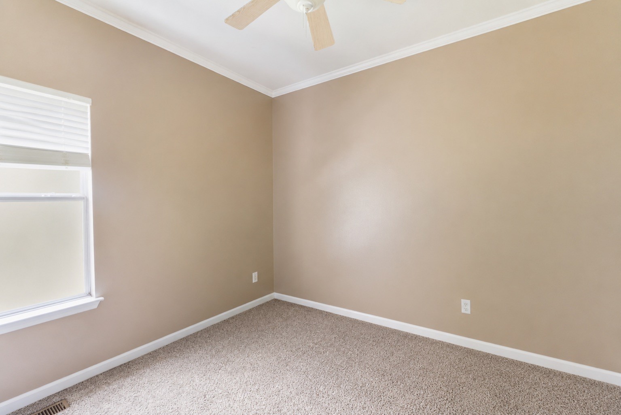
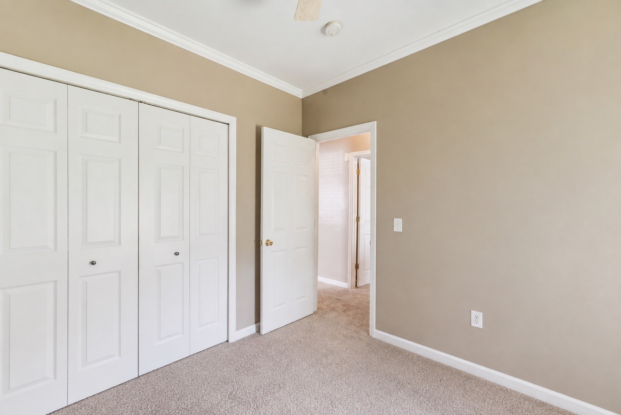
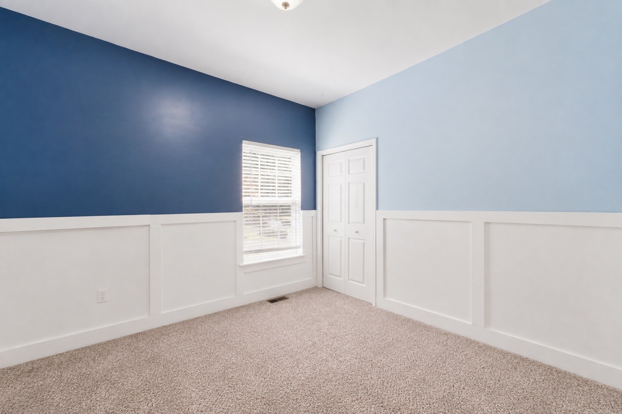
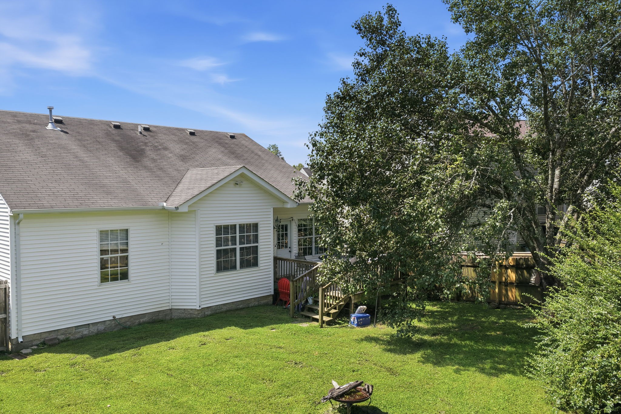
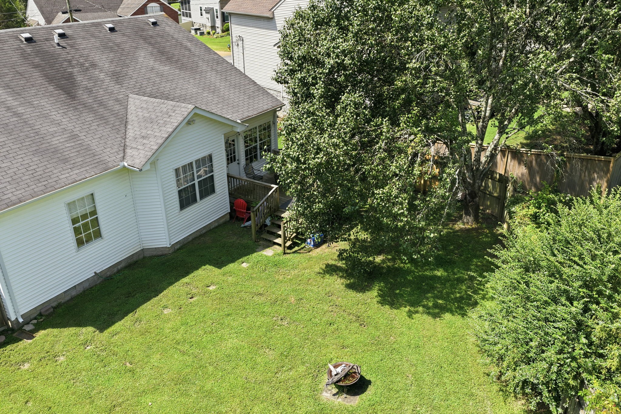
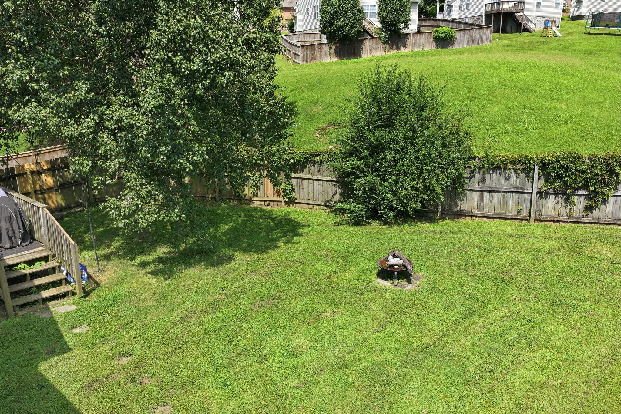
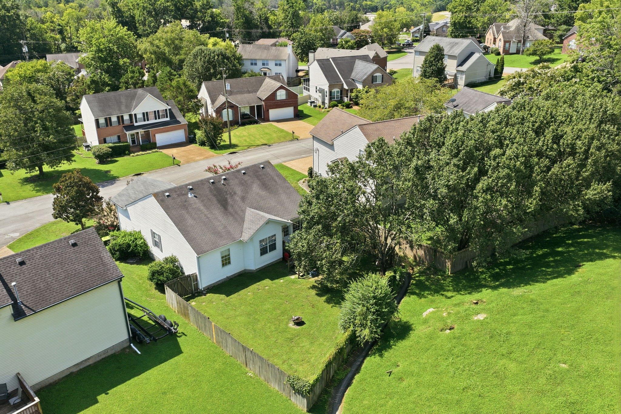
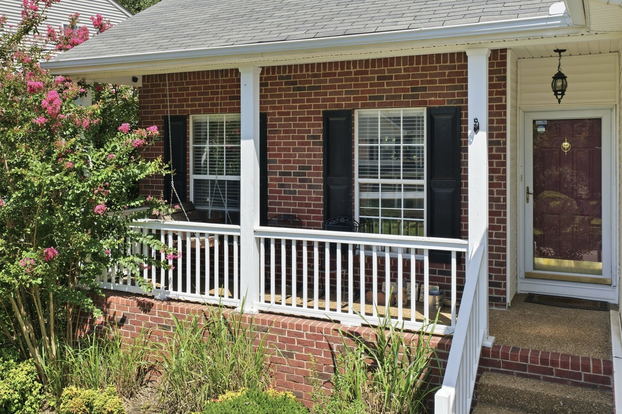
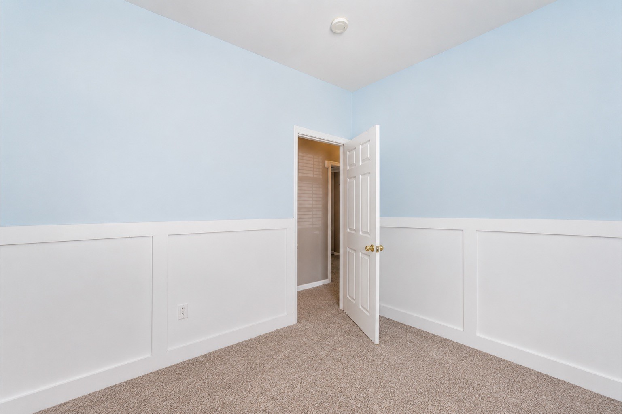
The spacious primary suite is complemented by two additional bedrooms, providing flexibility for family, guests, or a home office. Step outside to a fully fenced backyard with plenty of room for children, pets, gardening, or weekend barbecues, while the covered front porch offers the perfect place to enjoy your morning coffee.

Residents of Hickory Hills enjoy access to a neighborhood pool, clubhouse, playground, and pond, creating opportunities to connect with neighbors and enjoy an active lifestyle. Zoned for highly regarded Mt. Juliet schools and conveniently located near shopping, dining, parks, and major commuter routes, this home offers easy access to both everyday conveniences and downtown Nashville.
Whether you're purchasing your first home, looking for more space for a growing family, or simply seeking the ease of single-level living, this home delivers an exceptional combination of location, lifestyle, and value.
Show MoreShow Less

Features and Amenities

Interior

  • Total Bedrooms3
  • Total Bathrooms2
  • Full Bathrooms2
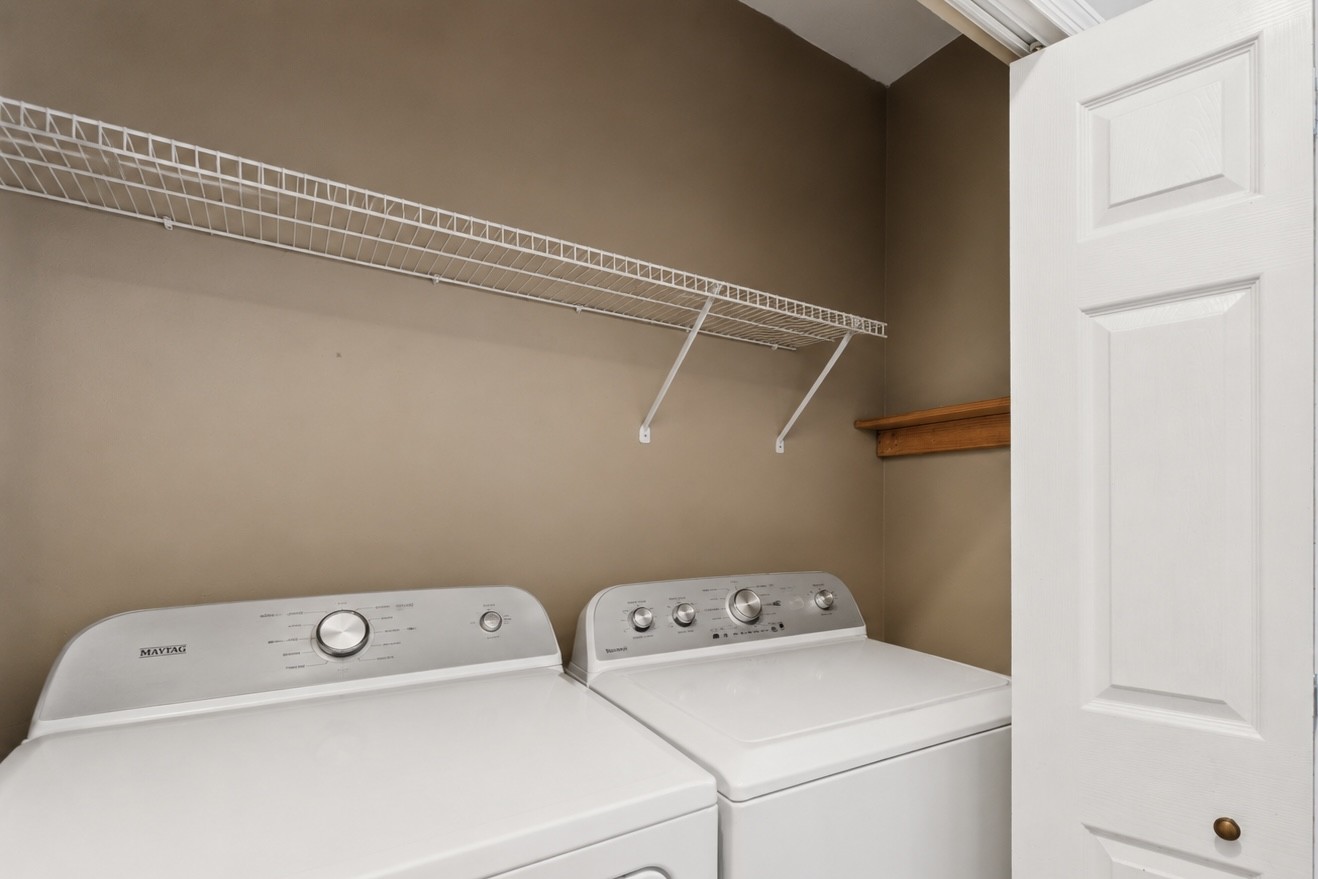
  • Laundry roomElectric Dryer Hookup, Washer Hookup
  • FlooringCarpet, Wood, Vinyl
  • APPLIANCESElectric Oven, Electric Range, Dishwasher, Microwave, Refrigerator
  • other interior FeaturesCeiling Fan(s), Entrance Foyer, Walk-In Closet(s)

Area & Lot

  • Status Pending
  • Living Area1,246 Sq.Ft.
  • Total Area1,246 Sq.Ft.
  • Lot Area8,276.4 Sq.Ft.
  • MLS® ID3336118
  • TypeResidential
  • YEAR BUILT1999
  • Elementary SchoolMt. Juliet Elementary
  • Middle SchoolMt. Juliet Middle School
  • High SchoolGreen Hill High School

Exterior

  • STORIES1
  • Garage Spaces2.0
  • Water SourcePublic
  • utilitiesElectricity Available, Water Available
  • parkingGarage Door Opener, Garage Faces Front, Aggregate
  • HEAT TYPECentral, Electric
  • AIR CONDITIONINGCentral Air, Electric
  • sewerPublic Sewer
  • HOA AmenitiesClubhouse, Park, Playground, Pool, Trail(s)
  • security FeaturesFire Alarm

Financial

  • Sales Price$328,740
  • Real Estate Tax $1,167/yr
  • HOA Fees $44/yr
Dana+Jeff Luxury Homes

Dana+Jeff Luxury Homes

Founders
View Virtual Tour

WORK WITH US

We offer the highest level of expertise and service with integrity. Jeff Biebuyck & Dana Olmes are Luxury Homes Specialists in Calabasas with a particular expertise in representing residential estate properties throughout the West San Fernando Valley, Conejo Valley, Malibu and Greater Los Angeles area. As consummate professionals, Jeff Biebuyck & Dana Olmes provide their clients with the highest level of service to reach their unique real estate goals.

Contact Us
Follow Us

Courtesy of Ashley Luther