401D Avoca St, Nashville, TN 37203
401D Avoca St
401D Avoca St
401D Avoca St, Nashville, TN

$1,100,000

HIGHLIGHTS
  • 3 Beds
  • 3 Full Baths
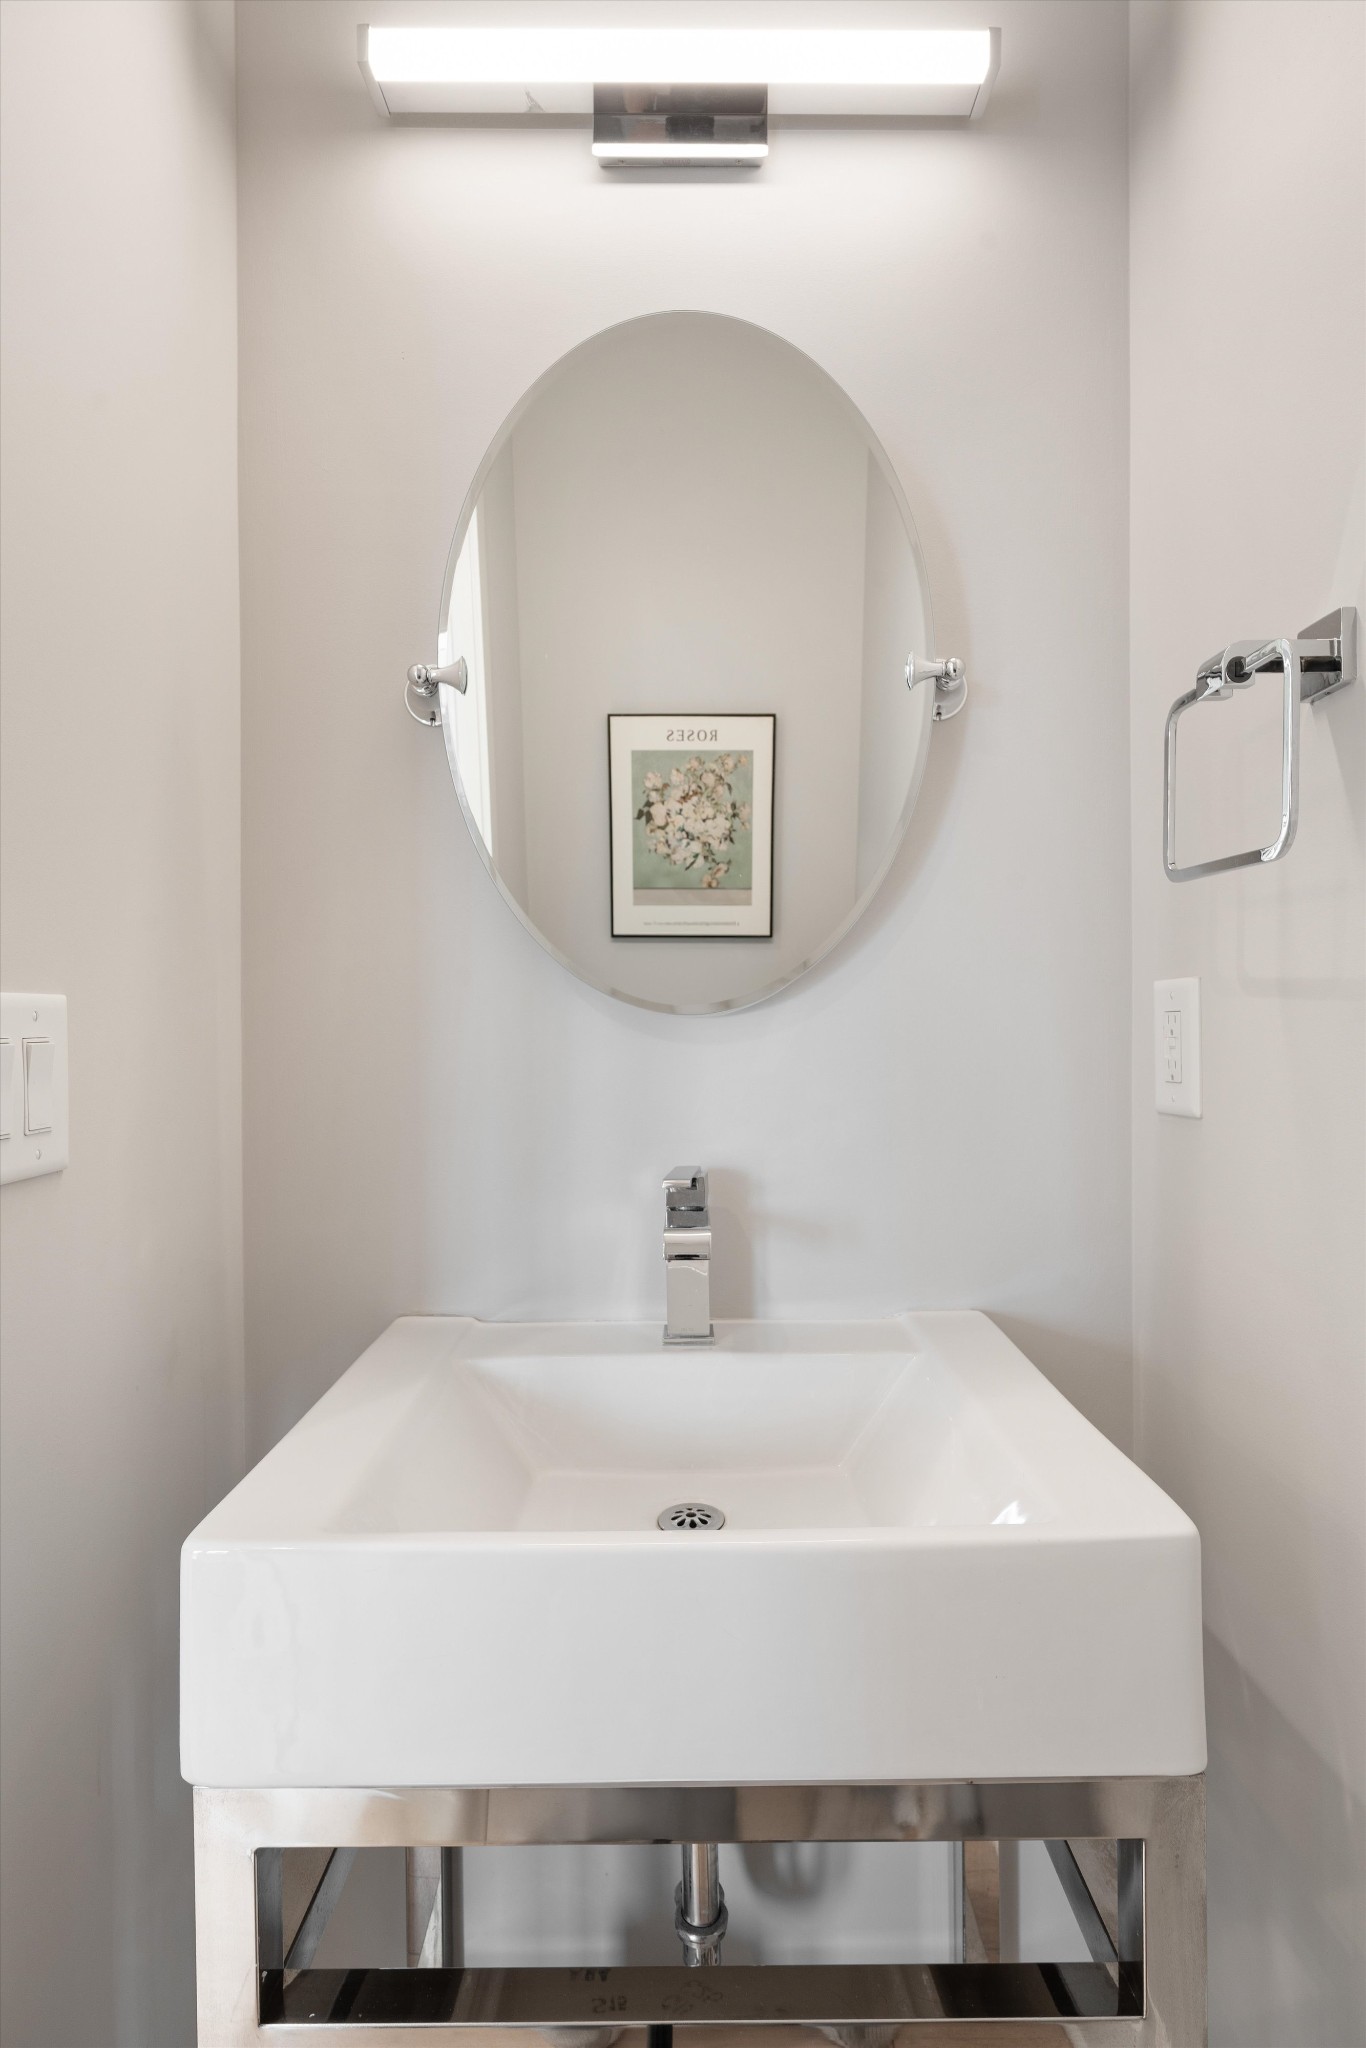
  • 1 Half Bath
  • 871.2 Sq.Ft. Lot
  • 2,589 Sq.Ft. Living
  • 2016 Year Built
  • Coming Soon Status
  • 3191840 MLS® ID

OPEN HOUSE

5/31/2026 2:00PM - 4:00PM CDT

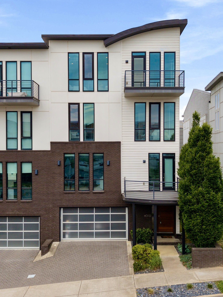
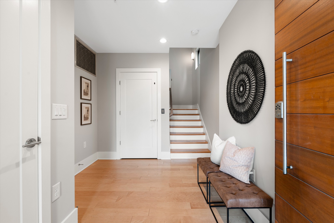
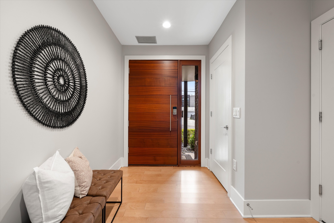
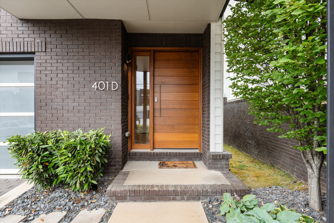
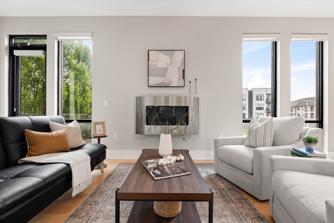
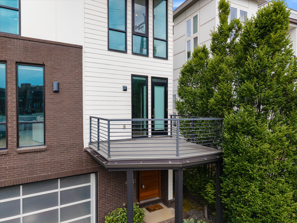
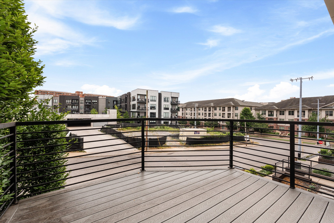
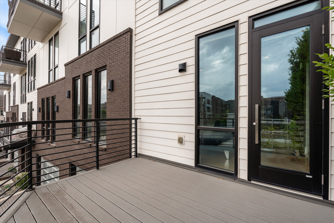
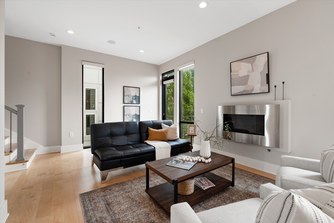
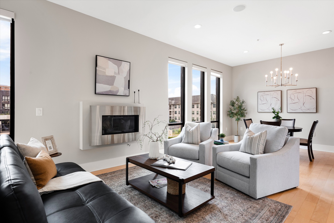
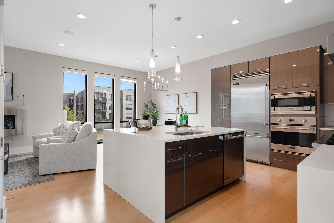
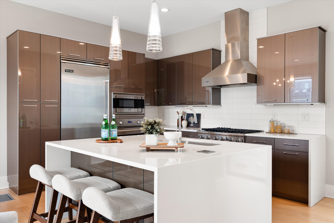
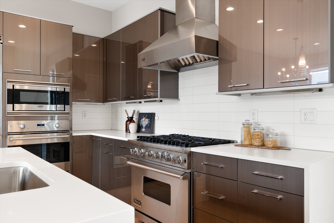
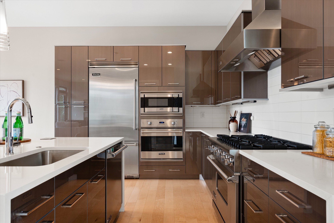
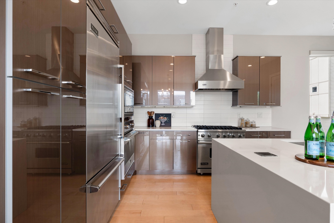
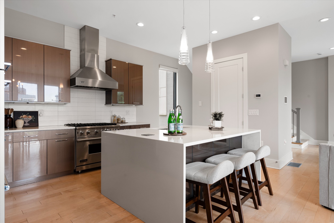
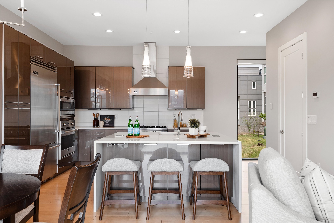
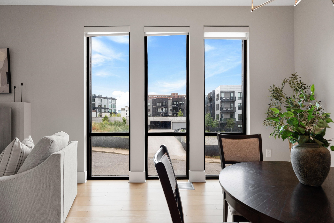
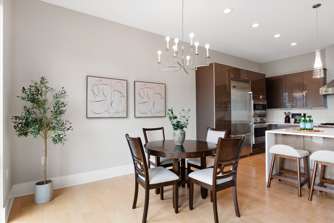
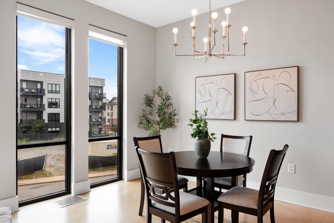
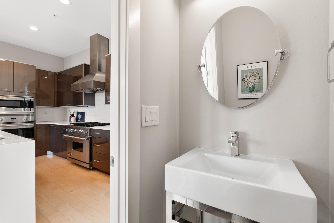
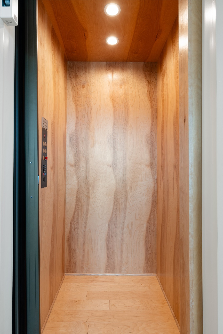
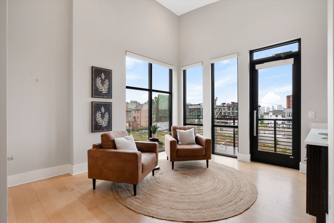
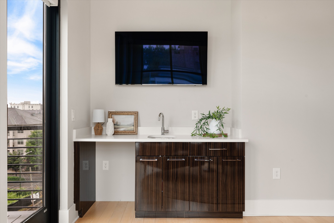
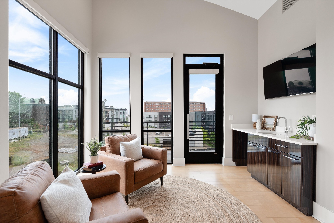
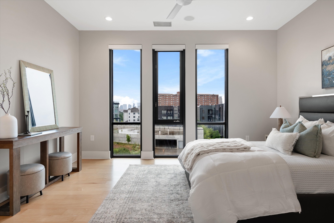
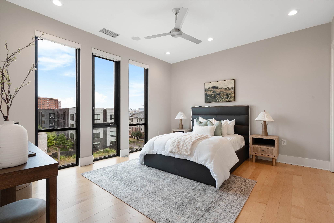
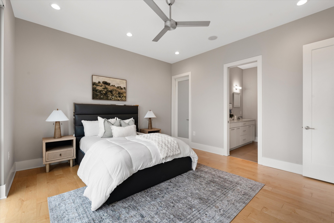
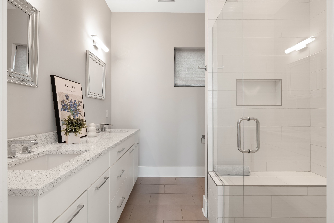
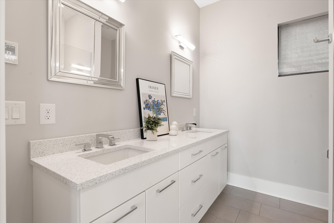
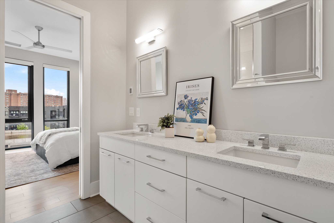
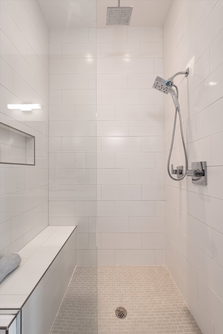
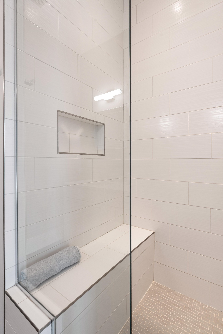
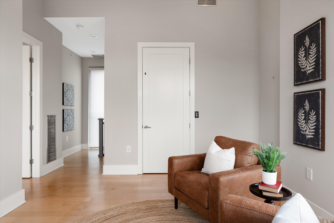
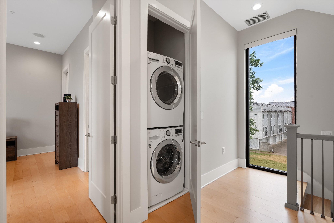
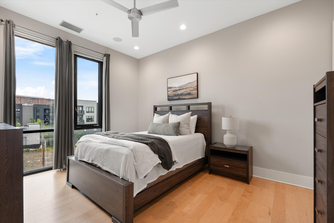
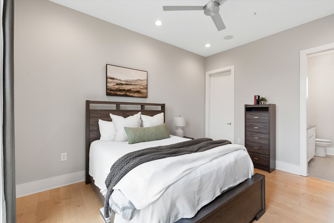
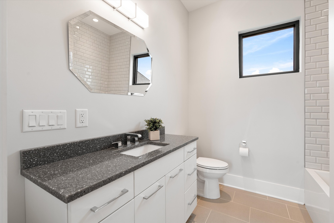
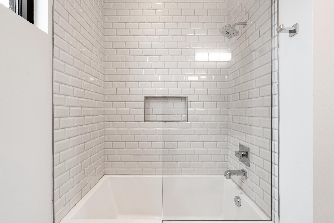
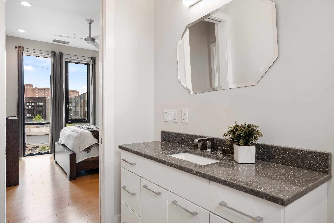
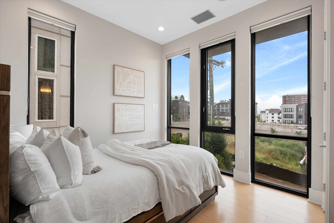
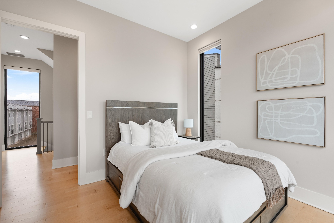
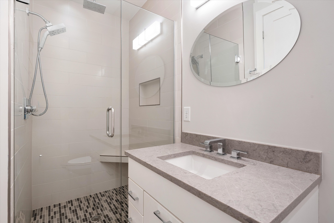
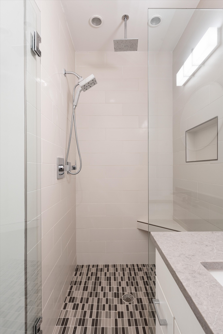
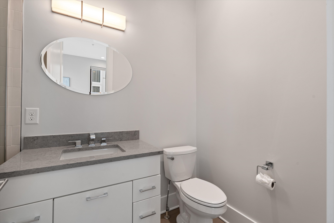
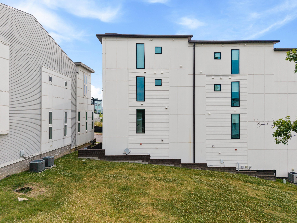
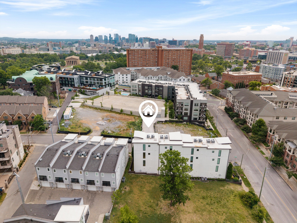
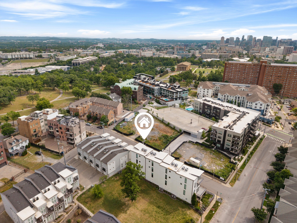
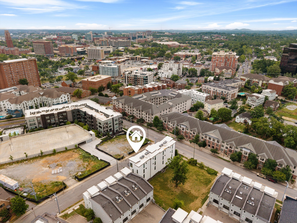
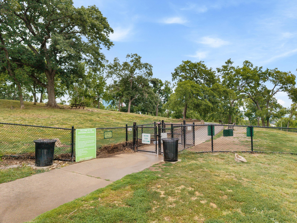
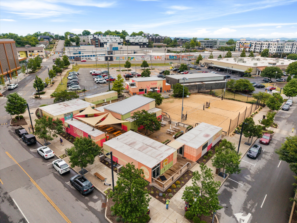
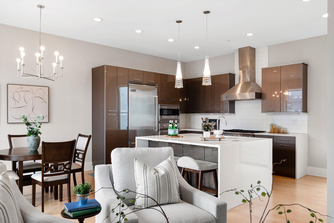
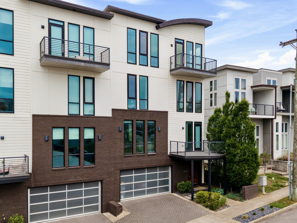
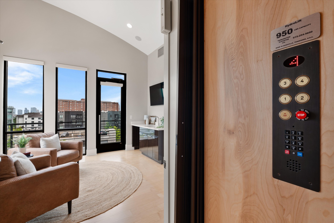
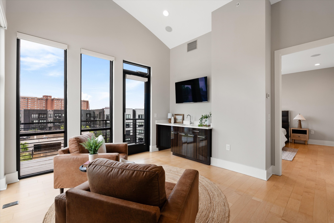
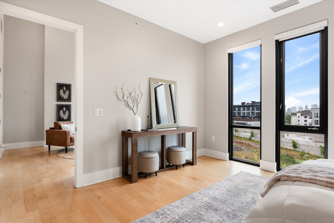
Located in the heart of West End Park, 401D Avoca St offers a refined take on urban living just moments from Centennial Park, Vanderbilt University, nearby outdoor amenities--including the popular Centennial Dog Park--and some of Nashville's most sought-after dining and cultural destinations. This end-unit residence spans four thoughtfully designed levels, connected by a private elevator for seamless access throughout. Expansive windows fill the home with natural light, highlighting the open-concept main living space complete with high ceilings, a gas fireplace, and clean, modern finishes. The kitchen is designed for both everyday use and entertaining, featuring Viking appliances, a waterfall island with seating, and ample storage. Living and dining areas flow effortlessly, creating a functional and inviting space. Each bedroom includes its own en-suite bath, with both primary suites offering elevated finishes, including heated flooring for added comfort. The layout provides flexibility and privacy across all levels. The top-floor bonus space with wet bar opens to a private balcony, creating an ideal setting for entertaining or unwinding. A second outdoor living area extends from the main level, providing additional space to enjoy the surrounding neighborhood. Additional highlights include hardwood flooring throughout, a two-car garage, tankless water heater, and low-maintenance living with HOA-managed exterior care. With its combination of location, design, and functionality, this home presents a unique opportunity to experience elevated living in one of Nashville's most connected and desirable areas.
Show MoreShow Less

Features and Amenities

Interior

  • Total Bedrooms3
  • Total Bathrooms4
  • Full Bathrooms3
  • Half Bathrooms1
  • FlooringWood, Tile
  • FireplaceGas, Living Room
  • APPLIANCESGas Oven, Gas Range, Dishwasher, Disposal, Microwave, Refrigerator, Stainless Steel Appliance(s)
  • other interior FeaturesCeiling Fan(s), Elevator, Entrance Foyer, Extra Closets, High Ceilings, Open Floorplan, Walk-In Closet(s), Wet Bar

Area & Lot

  • Status Coming Soon
  • OPEN HOUSE5/31/2026, 2:00 PM - 4:00 PM
  • Living Area2,589 Sq.Ft.
  • Total Area2,589 Sq.Ft.
  • Lot Area871.2 Sq.Ft.
  • MLS® ID3191840
  • TypeResidential
  • YEAR BUILT2016
  • Architecture StylesContemporary
  • Elementary SchoolEakin Elementary
  • Middle SchoolWest End Middle School
  • High SchoolHillsboro Comp High School

Exterior

  • STORIES4
  • Garage Spaces2.0
  • Water SourcePublic
  • utilitiesElectricity Available, Natural Gas Available, Water Available
  • roofMembrane
  • parkingGarage Door Opener, Garage Faces Front, Driveway
  • HEAT TYPECentral, Natural Gas
  • AIR CONDITIONINGCentral Air, Electric
  • sewerPublic Sewer
  • Disability FeaturesAccessible Elevator Installed
  • other exterior FeaturesBalcony

Financial

  • Sales Price$1,100,000
  • Real Estate Tax $7,774/yr
  • HOA Fees $225/mo
Dana+Jeff Luxury Homes

Dana+Jeff Luxury Homes

Founders

WORK WITH US

We offer the highest level of expertise and service with integrity. Jeff Biebuyck & Dana Olmes are Luxury Homes Specialists in Calabasas with a particular expertise in representing residential estate properties throughout the West San Fernando Valley, Conejo Valley, Malibu and Greater Los Angeles area. As consummate professionals, Jeff Biebuyck & Dana Olmes provide their clients with the highest level of service to reach their unique real estate goals.

Contact Us
Follow Us

Courtesy of Sean Macri and Ashley Luther