4612 Midland Rd, Christiana, TN 37037
4612 Midland Rd
4612 Midland Rd
4612 Midland Rd, Christiana, TN
$924,368
HIGHLIGHTS
  • 4 Beds
  • 3 Full Baths
  • 1 Half Bath
  • 6.49 Acres Lot
  • 2,520 Sq.Ft. Living
  • 1995 Year Built
  • For Sale Status
  • 3610376 MLS® ID
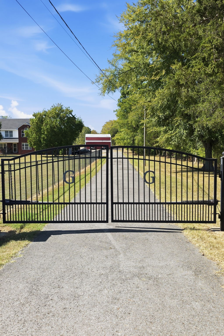
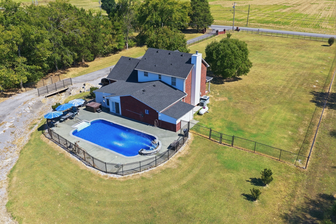
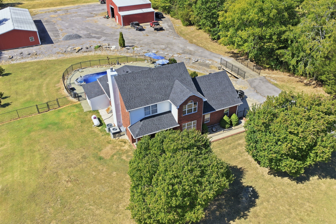
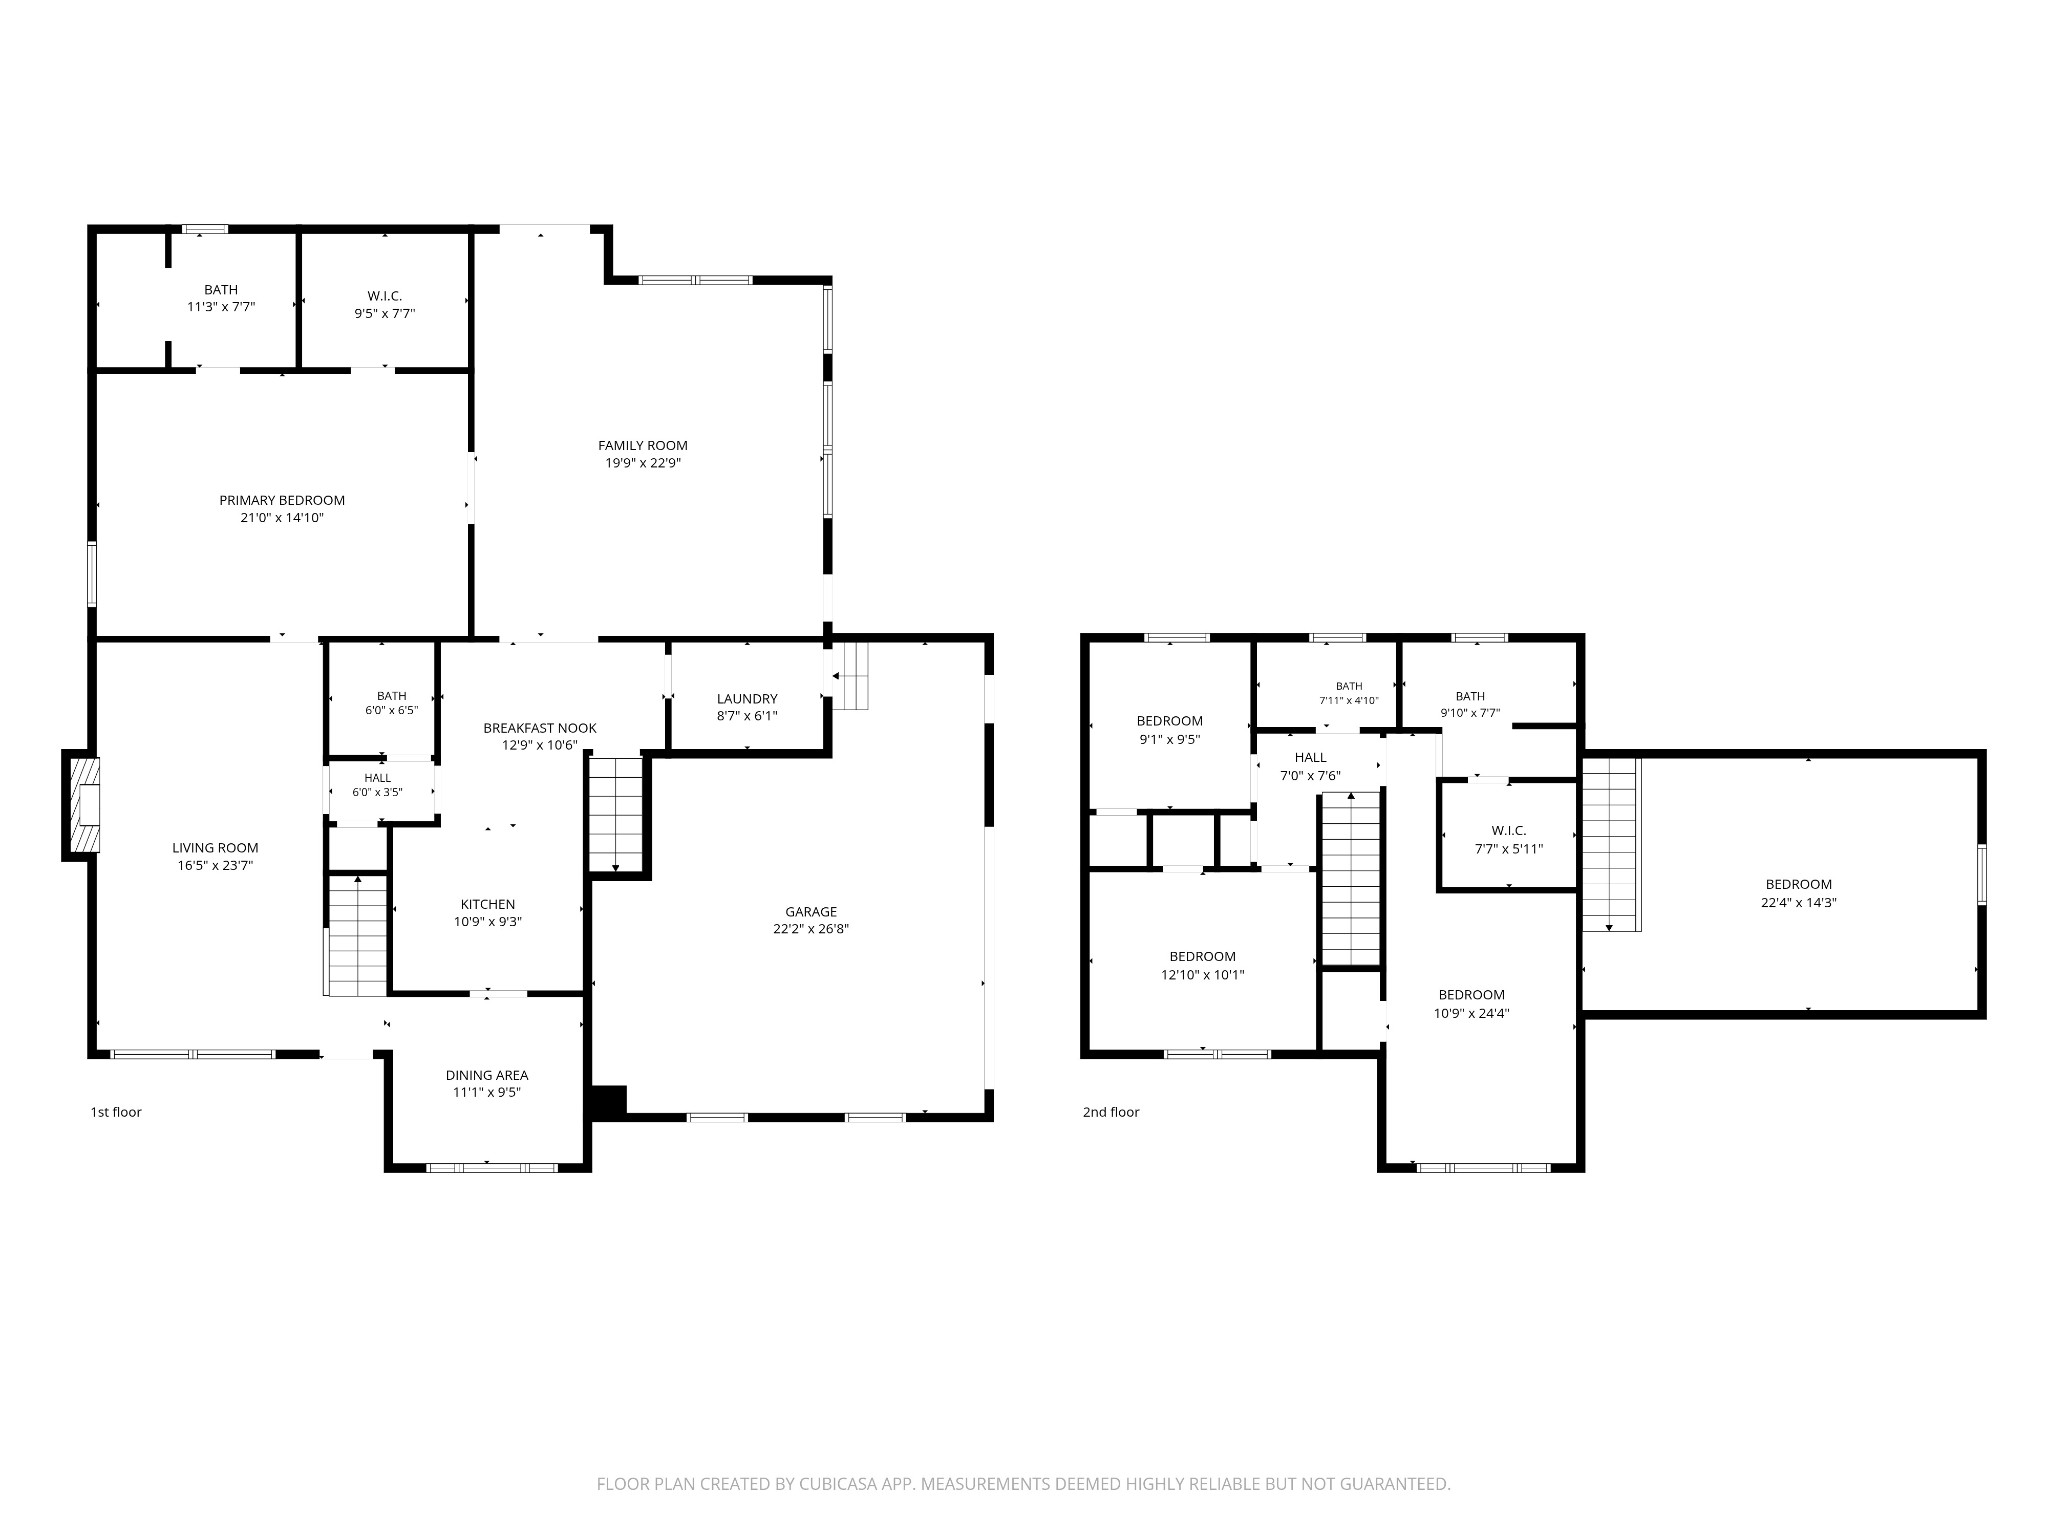
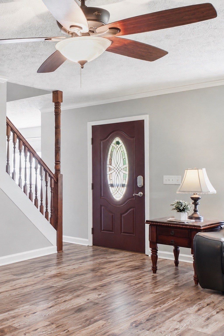
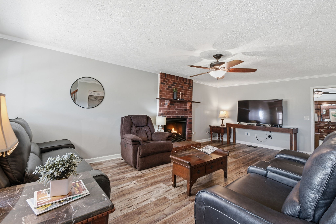
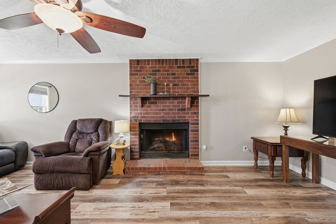
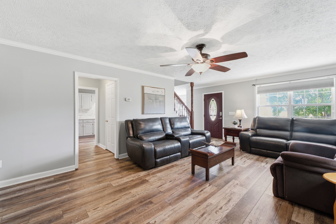
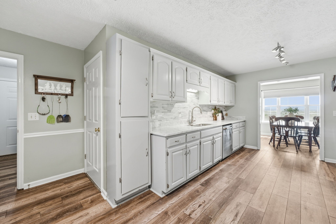
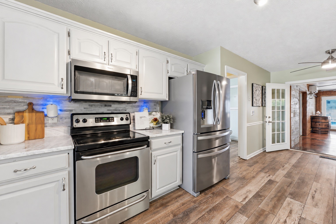
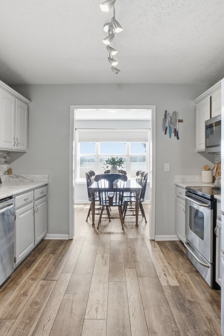
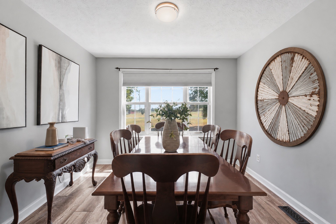
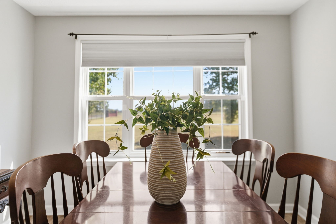
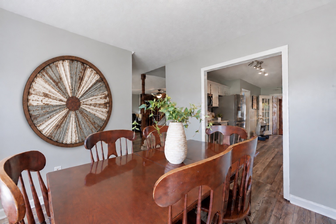
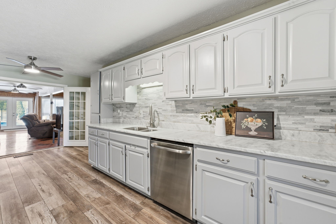
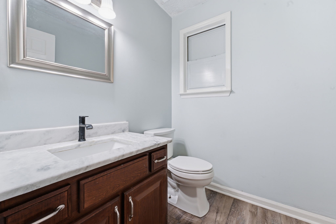
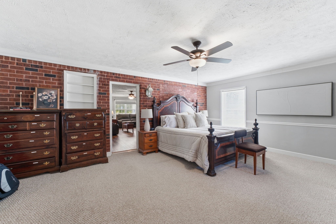
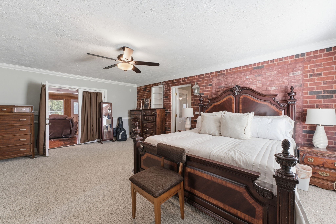
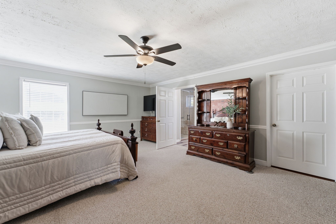
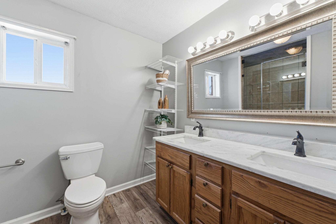
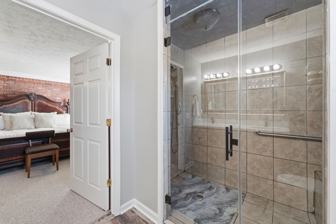
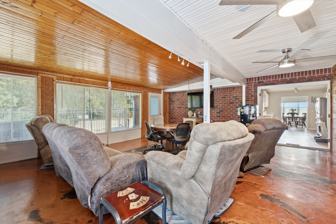
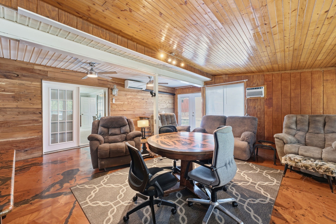
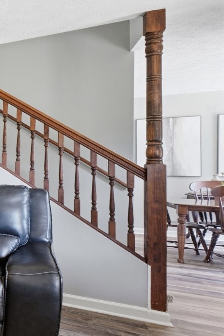
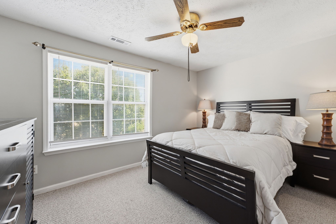
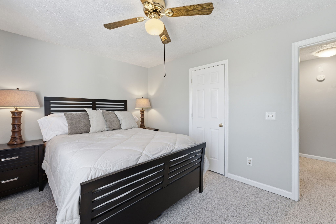
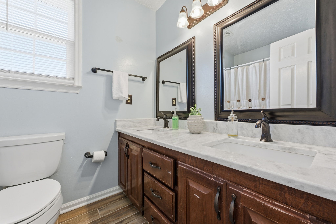
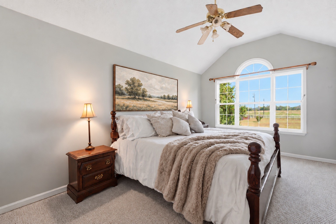
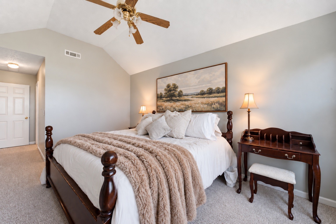
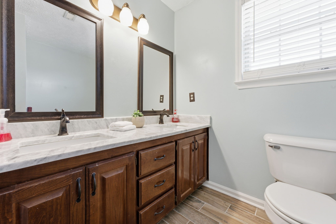
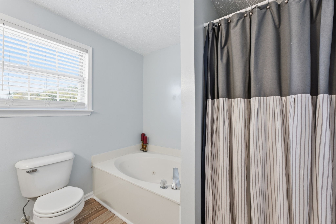
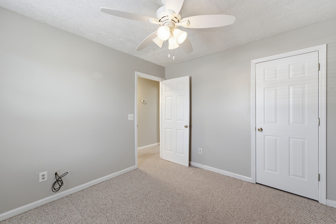
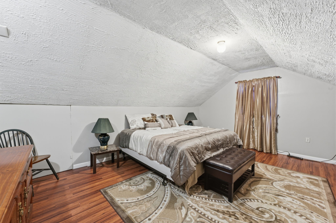
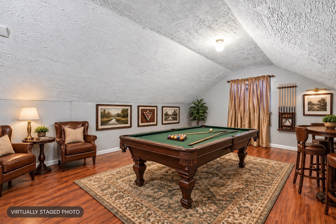
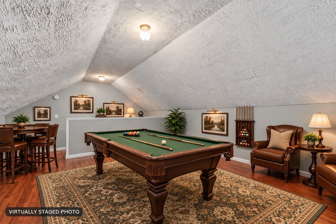
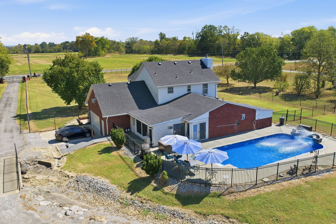
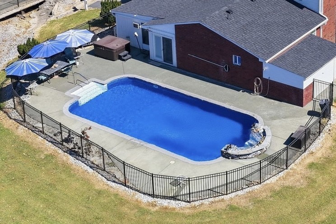
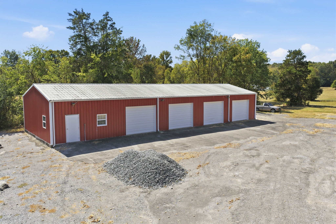
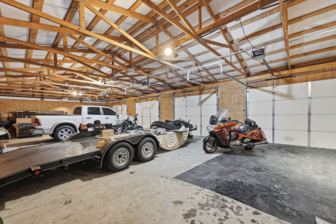
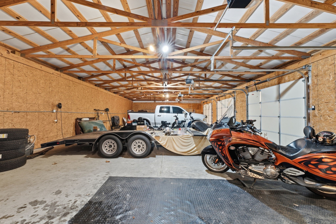
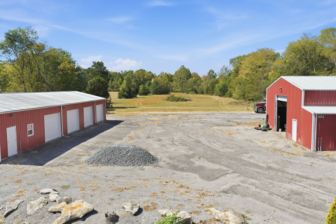
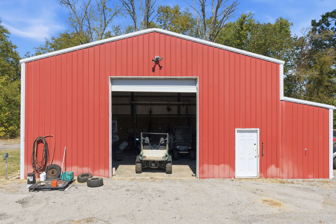
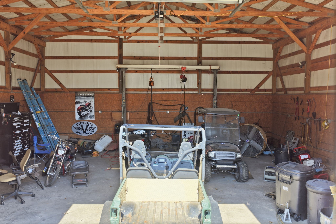
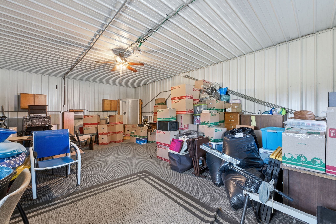
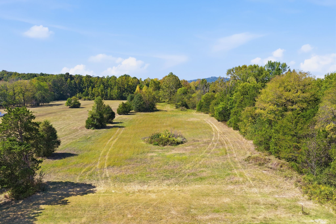
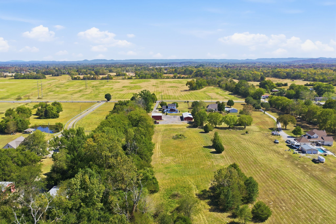
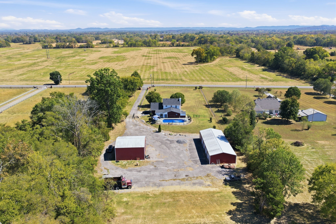
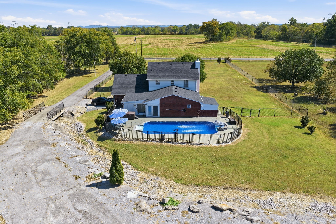
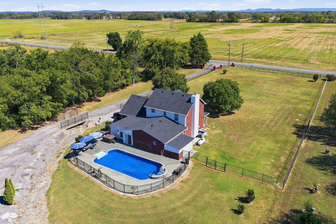
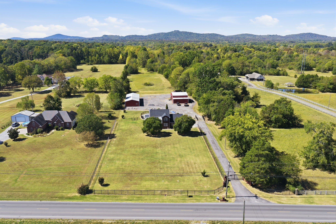
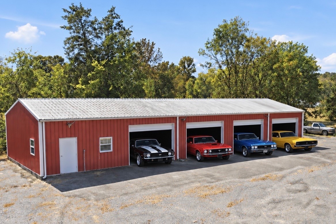
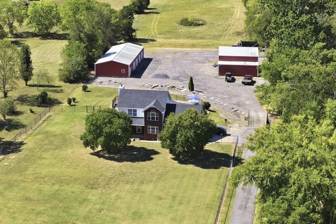
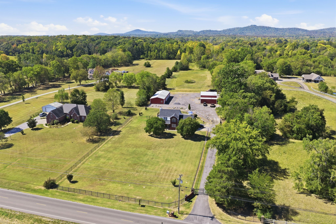
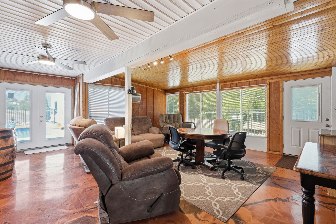
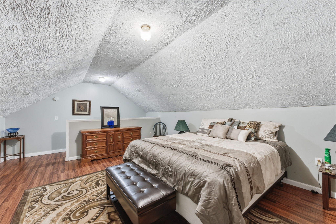
Gated, private, and packed with possibilities! 4612 Midland Dr is situated on approximately 6.50 acres in Christiana. This 4-bedroom, 3.5-bath home offers 2,520 sq ft, a saltwater in-ground pool, TWO primary suites, and garage and workshop space that is increasingly hard to find. Inside, the flexible floor plan features a main-level primary suite plus a second primary suite upstairs-ideal for multigenerational living, guests, or simply having options. Quartz countertops, a fireplace, bonus room, and generous gathering spaces make the home equally suited for everyday living and entertaining. Outside is where this property really sets itself apart. Spend summer days by the saltwater pool, enjoy the privacy and breathing room of 6.49 gated acres, and bring the cars, tools, toys, hobbies, or business equipment. In addition to the attached 2-car garage, the property features an impressive detached 4-car garage with an office and large shop-creating exceptional space for a car enthusiast, collector, craftsman, home-based business, or anyone who simply wants serious garage and workshop space. With six total garage bays, a pool, acreage, two primary suites, and a substantial detached shop/garage, this is more than a home-it's a property designed for the way you want to live. Convenient to Christiana, Rockvale, Murfreesboro, and the surrounding Middle Tennessee area.
Show MoreShow Less

Features and Amenities

Interior

  • Total Bedrooms4
  • Total Bathrooms4
  • Full Bathrooms3
  • Half Bathrooms1
  • Laundry roomElectric Dryer Hookup, Washer Hookup
  • FlooringCarpet, Luxury Vinyl, Tile, Vinyl
  • FireplaceFamily Room, Gas
  • APPLIANCESBuilt-In Electric Range, Dishwasher, Disposal, Microwave, Stainless Steel Appliance(s)
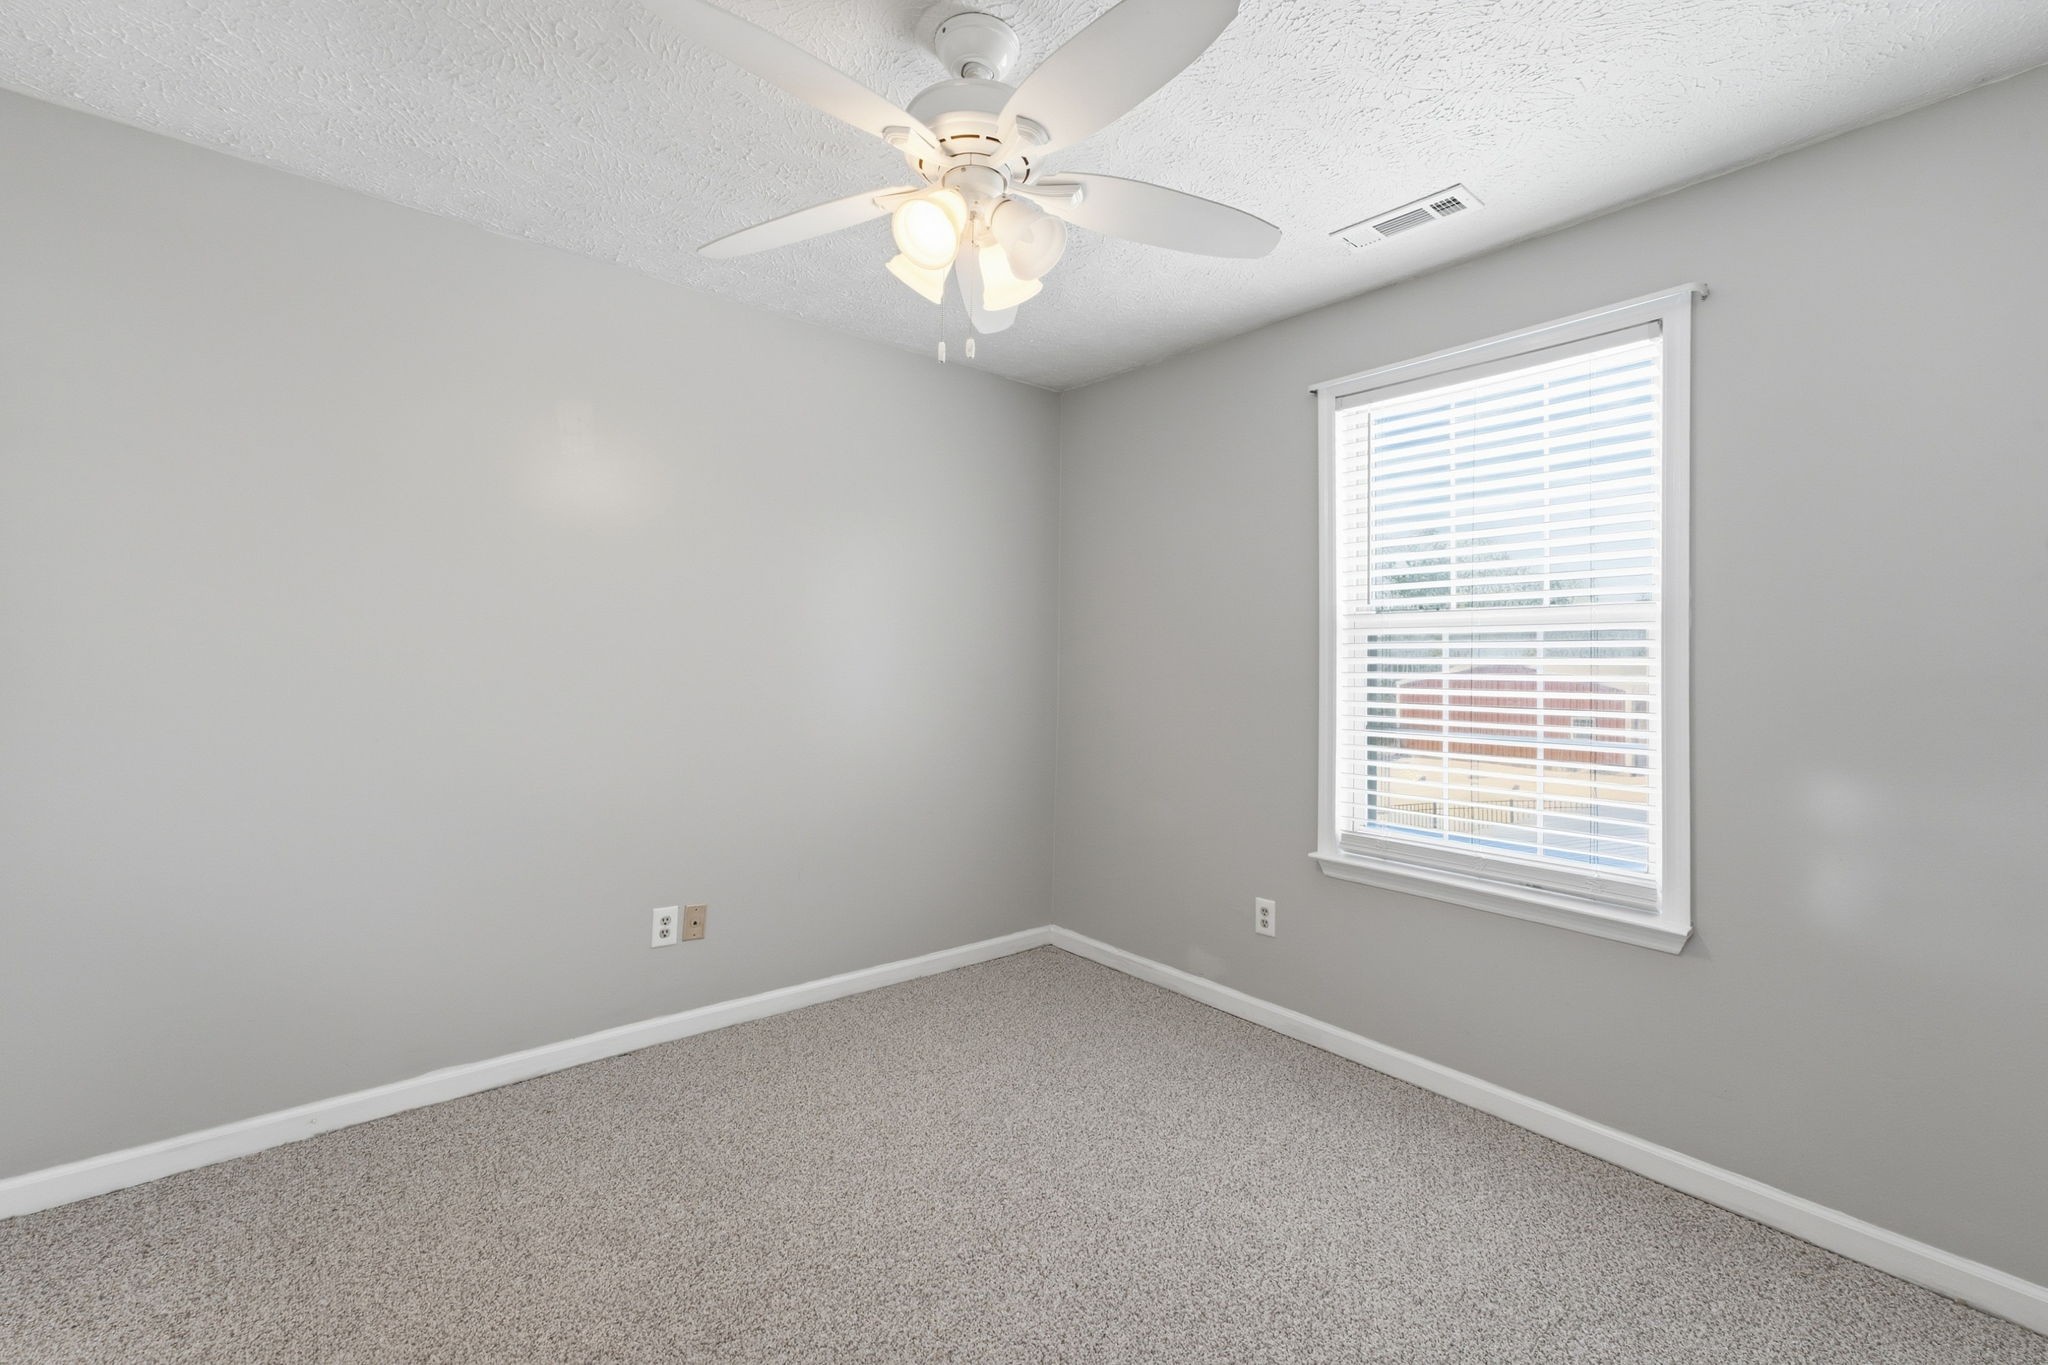
  • other interior FeaturesCeiling Fan(s), Walk-In Closet(s)

Area & Lot

  • Status For Sale
  • Living Area2,520 Sq.Ft.
  • Total Area2,520 Sq.Ft.
  • Lot Area6.49 Acres
  • MLS® ID3610376
  • TypeResidential
  • YEAR BUILT1995
  • Architecture StylesTraditional
  • Elementary SchoolChristiana Elementary
  • Middle SchoolRockvale Middle School
  • High SchoolRockvale High School

Exterior

  • STORIES2
  • Garage Spaces6.0
  • Water SourcePublic
  • utilitiesElectricity Available, Water Available
  • PoolIn Ground
  • roofShingle
  • lot featuresLevel
  • parkingGarage Door Opener, Attached/Detached, Driveway, Gravel
  • HEAT TYPECentral, Electric
  • AIR CONDITIONINGCeiling Fan(s), Central Air, Electric
  • sewerSeptic Tank

Financial

  • Sales Price$924,368
  • Real Estate Tax $3,046/yr
Dana+Jeff Luxury Homes

Dana+Jeff Luxury Homes

Founders
View Virtual Tour

WORK WITH US

We offer the highest level of expertise and service with integrity. Jeff Biebuyck & Dana Olmes are Luxury Homes Specialists in Calabasas with a particular expertise in representing residential estate properties throughout the West San Fernando Valley, Conejo Valley, Malibu and Greater Los Angeles area. As consummate professionals, Jeff Biebuyck & Dana Olmes provide their clients with the highest level of service to reach their unique real estate goals.

Contact Us
Follow Us

Courtesy of Cheryl Farley and Ashley Luther