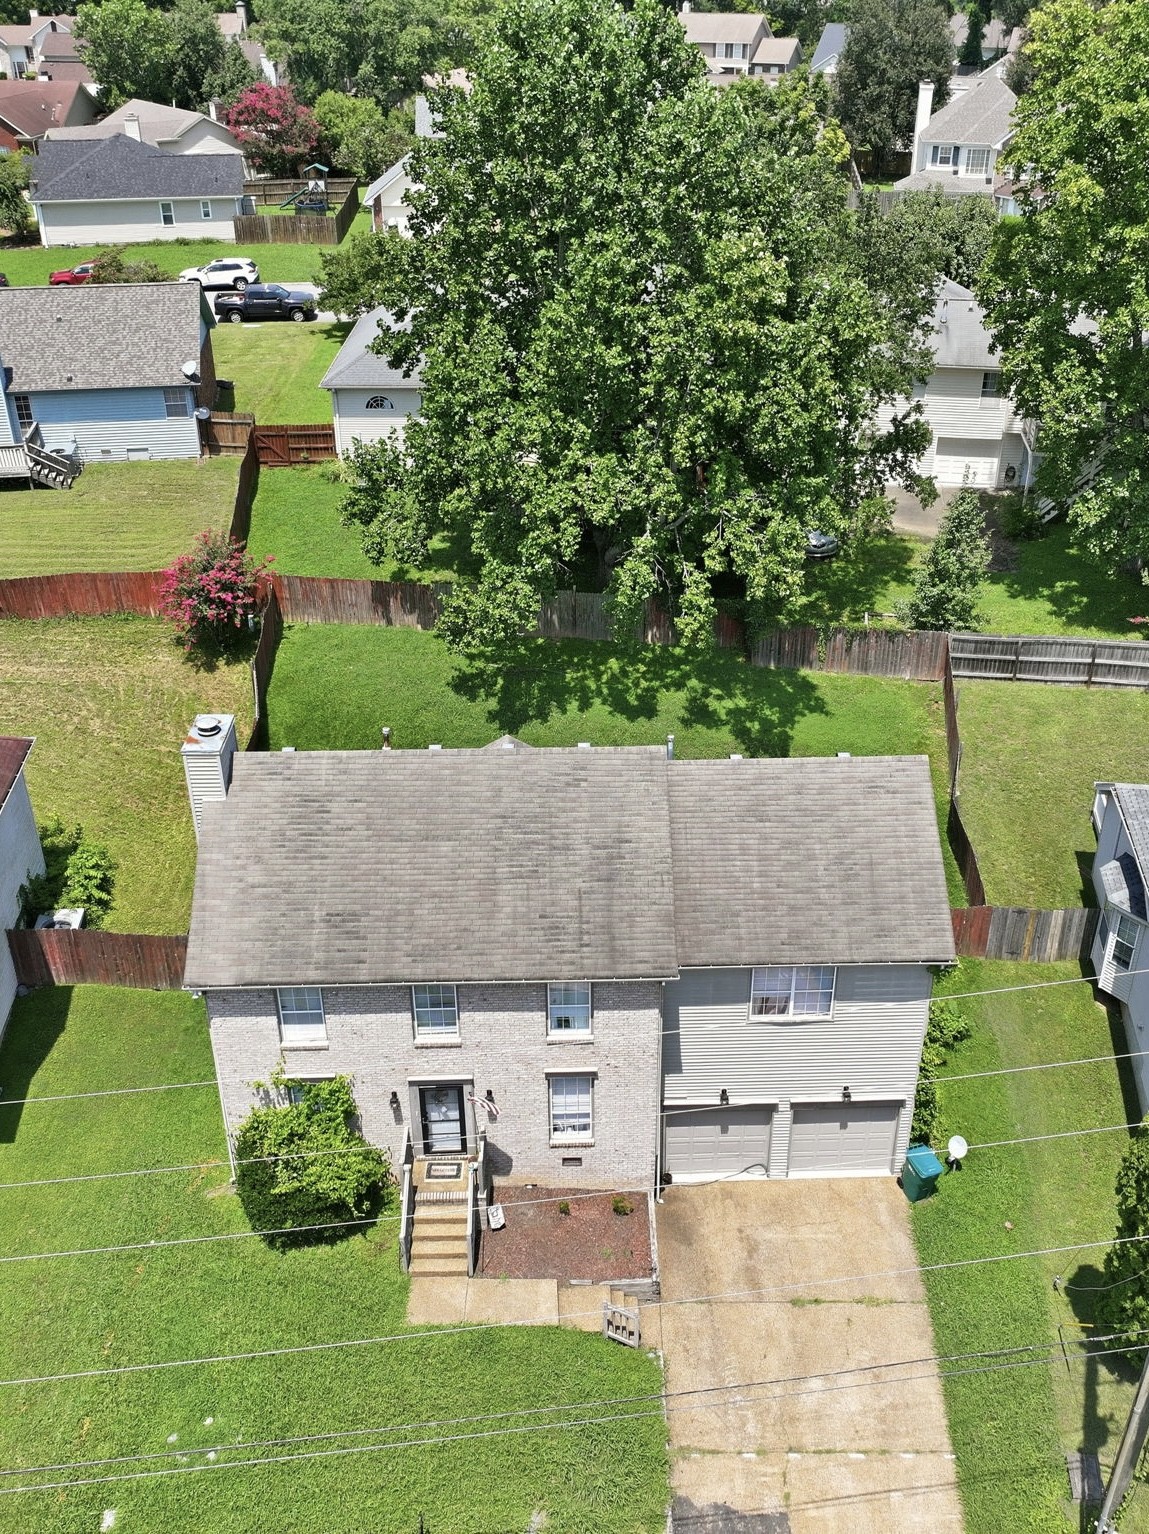
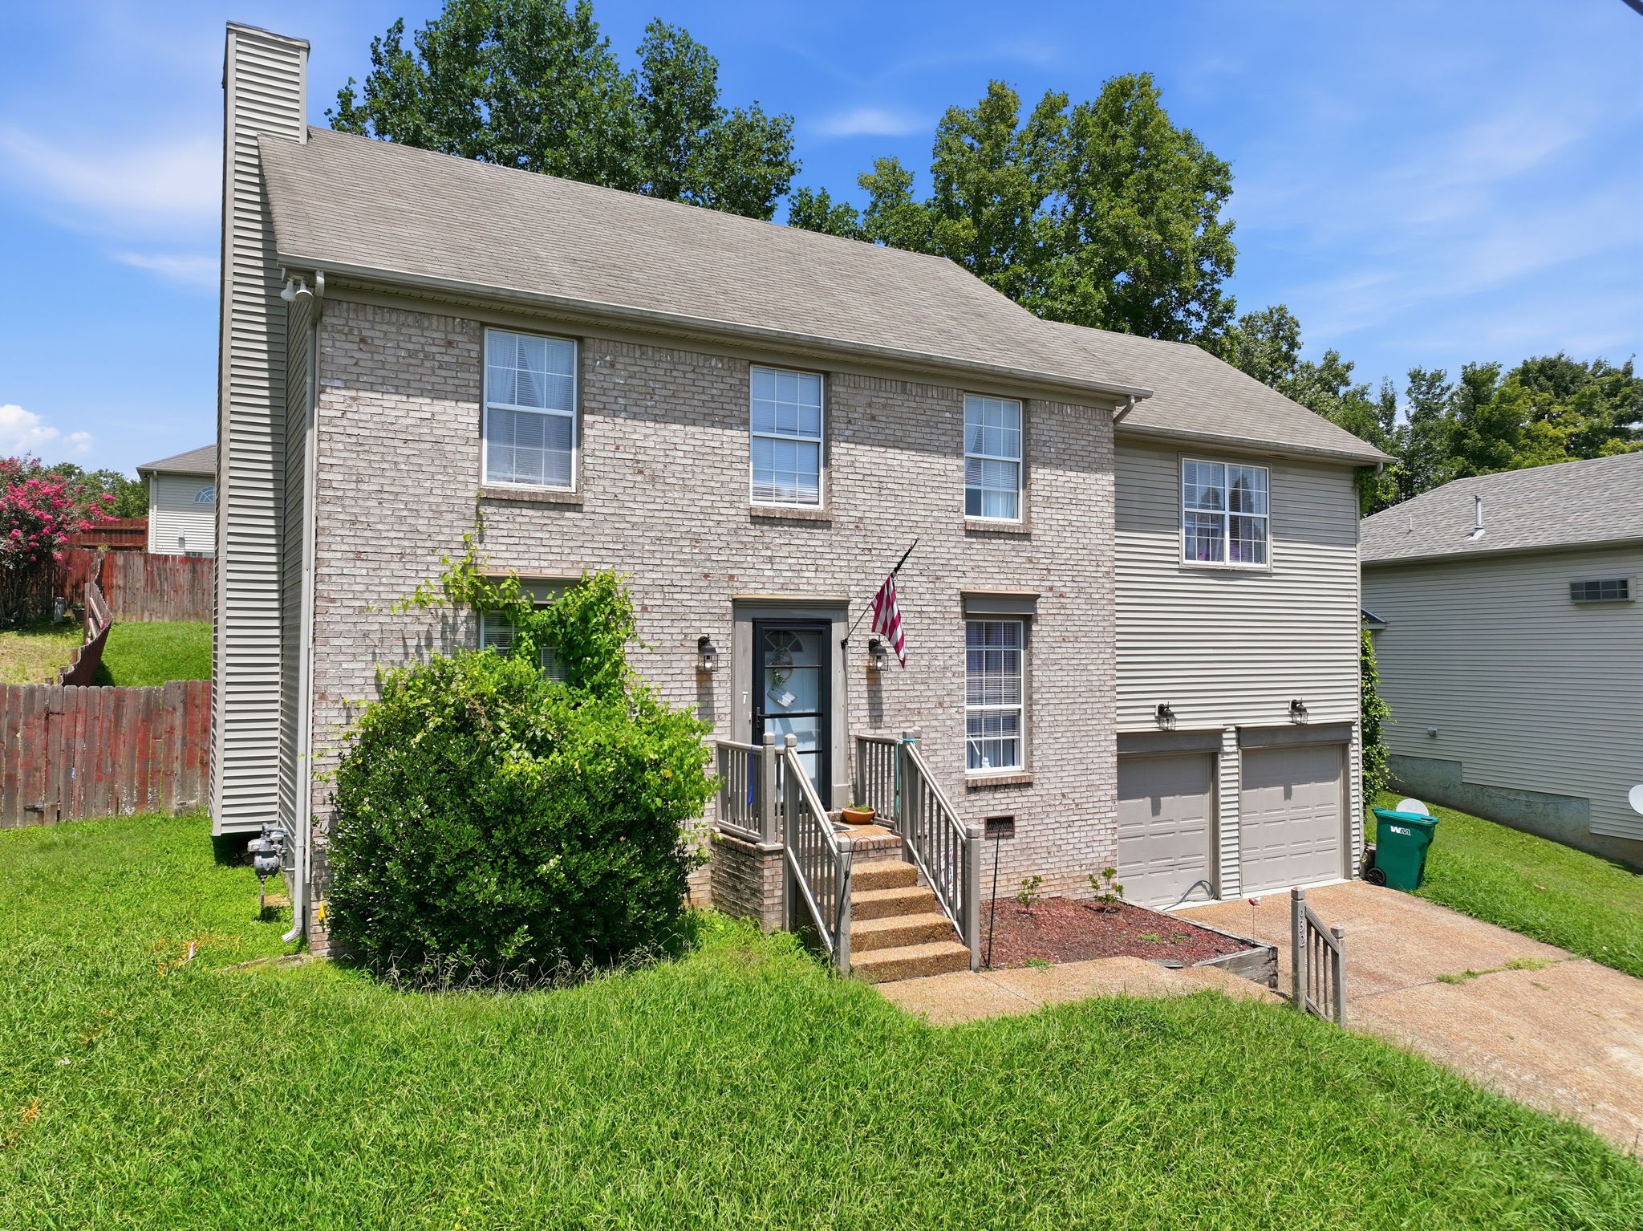
632 Granwood Blvd, Old Hickory, TN 37138
632 Granwood Blvd
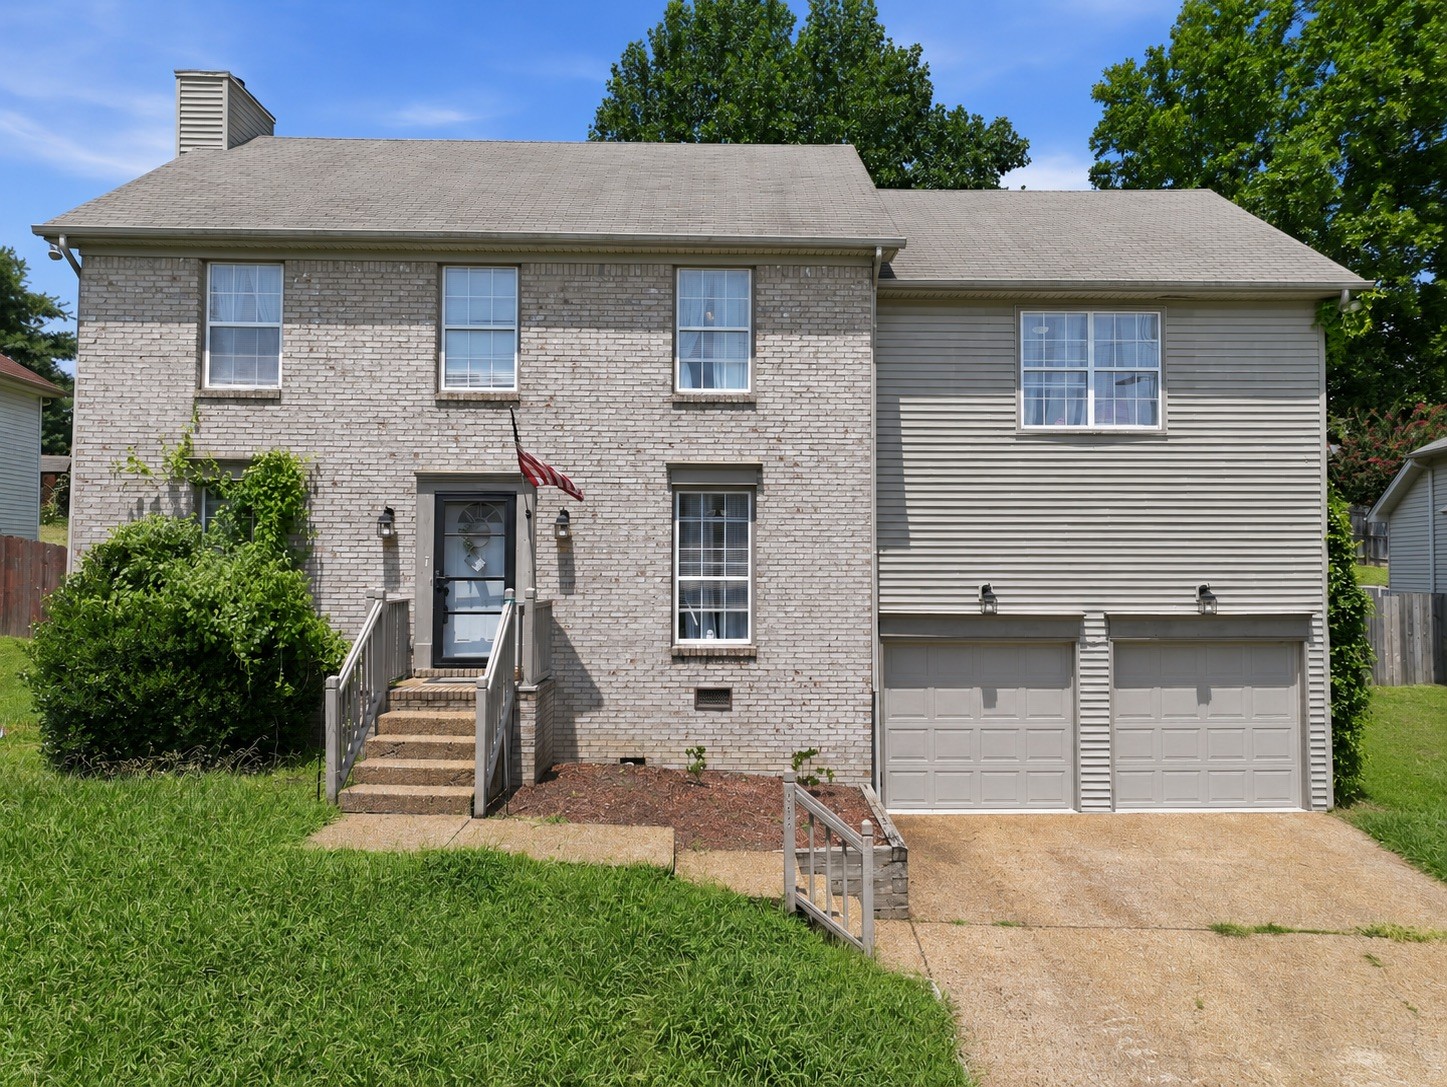
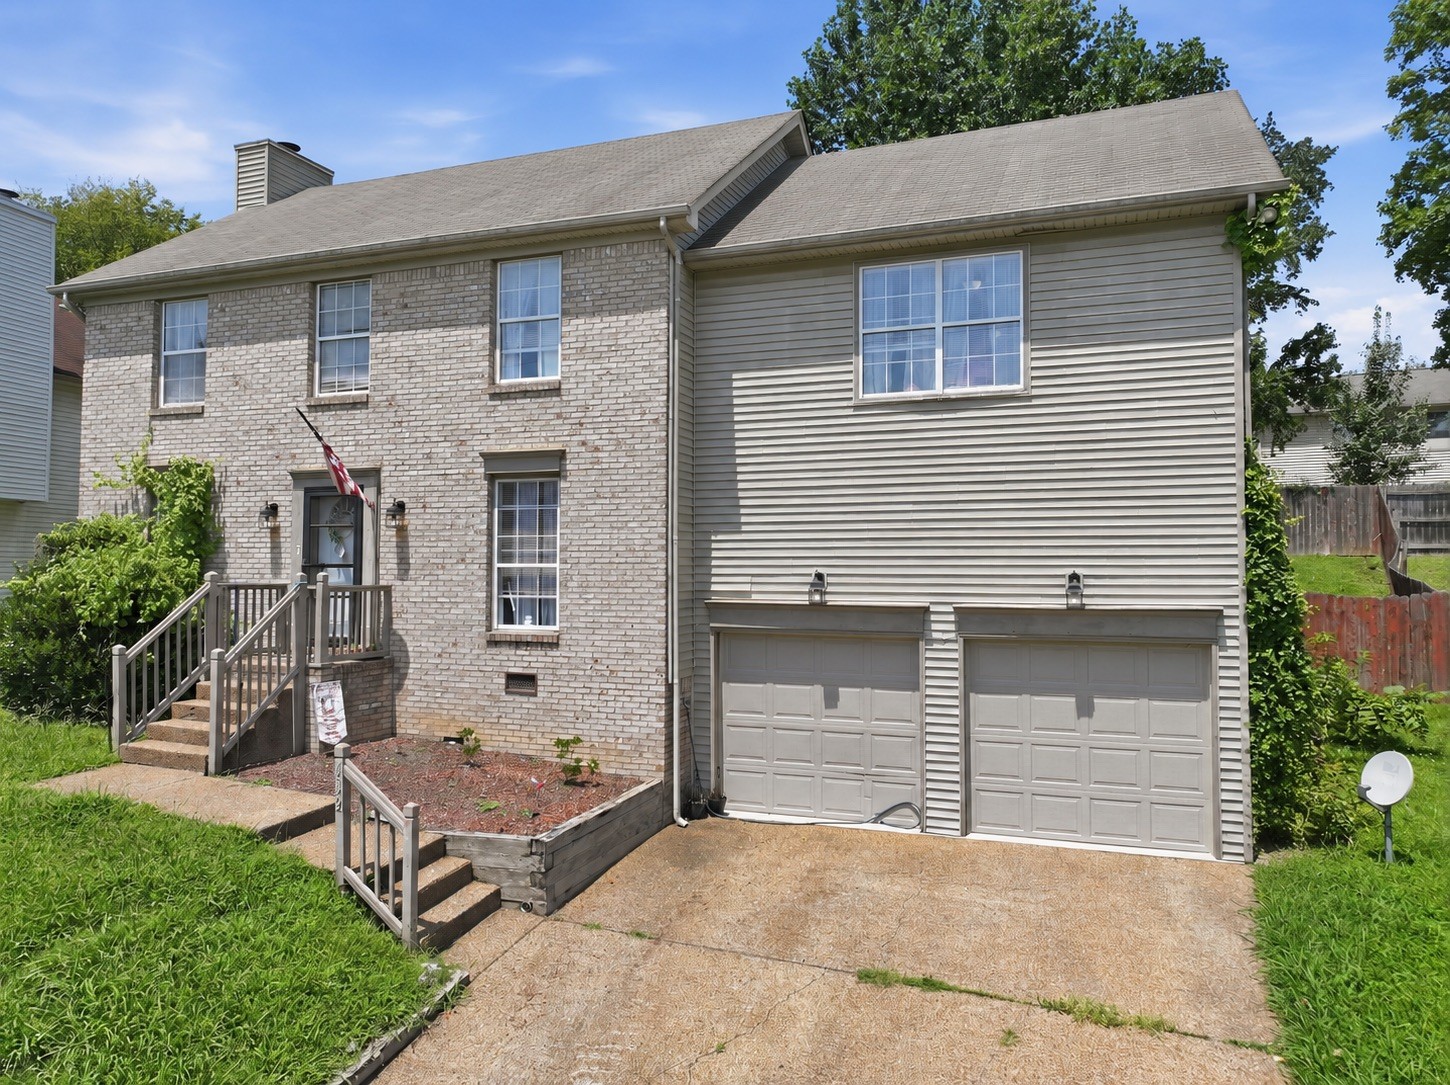
632 Granwood Blvd
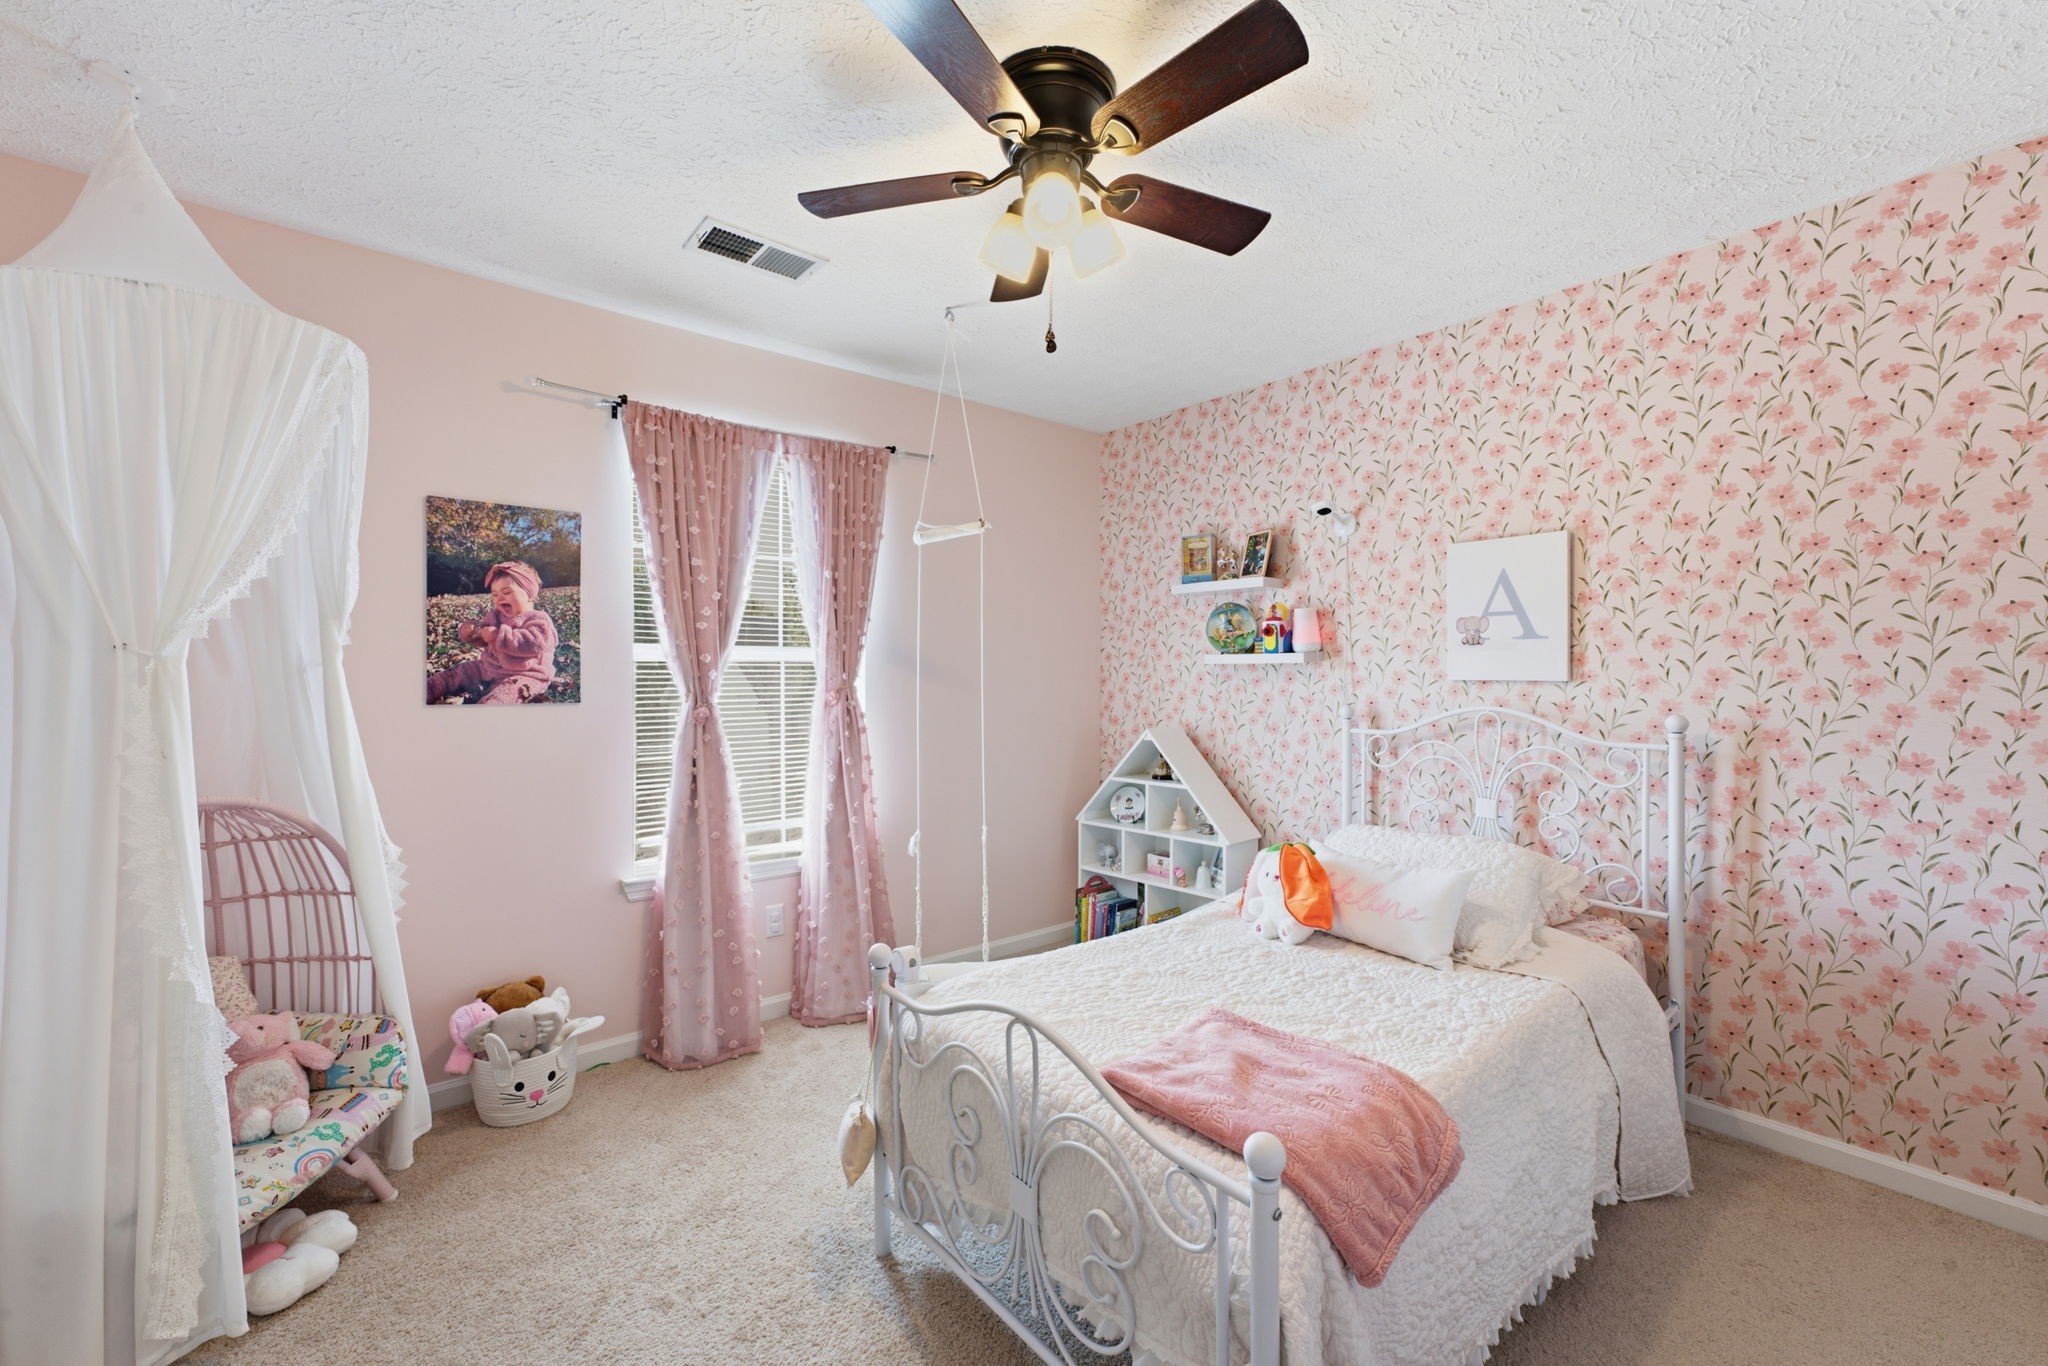
632 Granwood Blvd, Old Hickory, TN

$400,000

HIGHLIGHTS
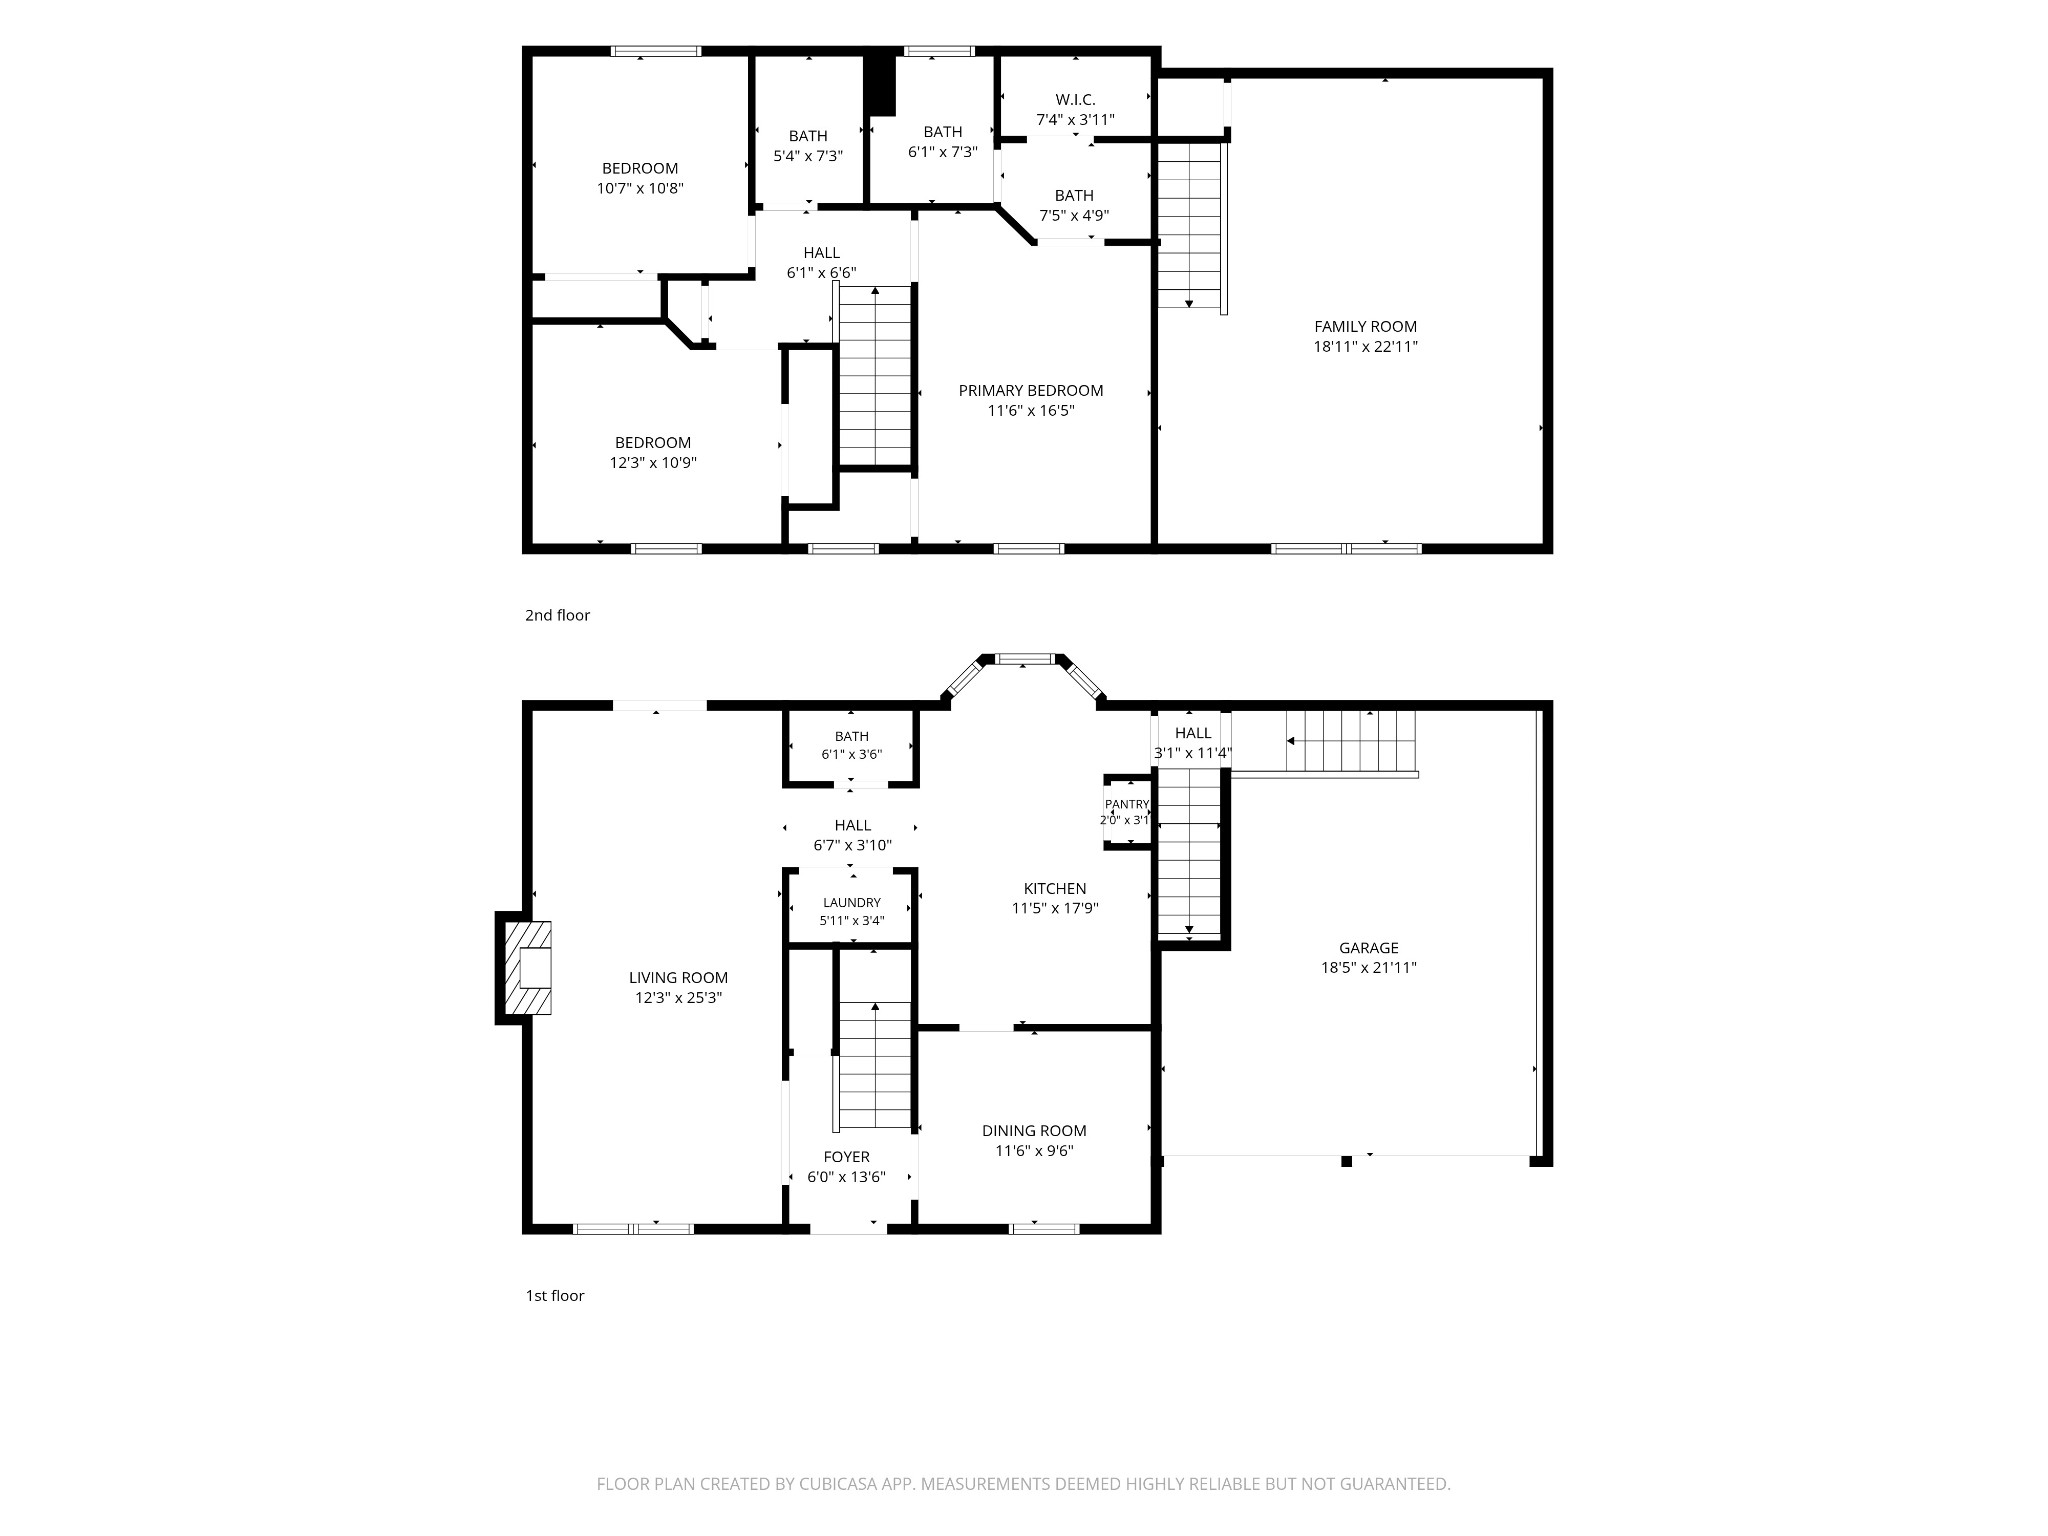
  • 3 Beds
  • 2 Full Baths
  • 1 Half Bath
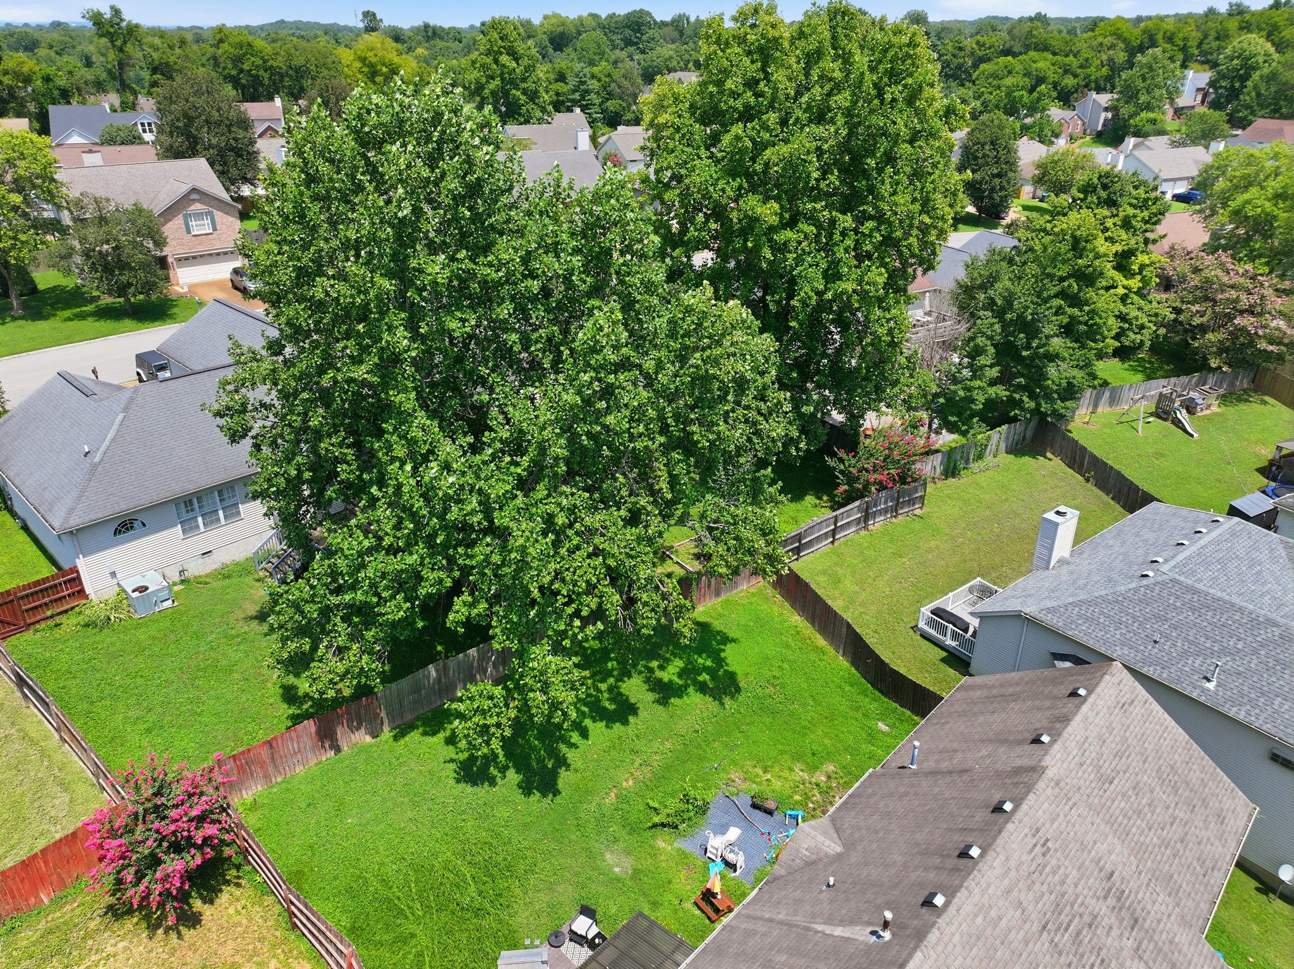
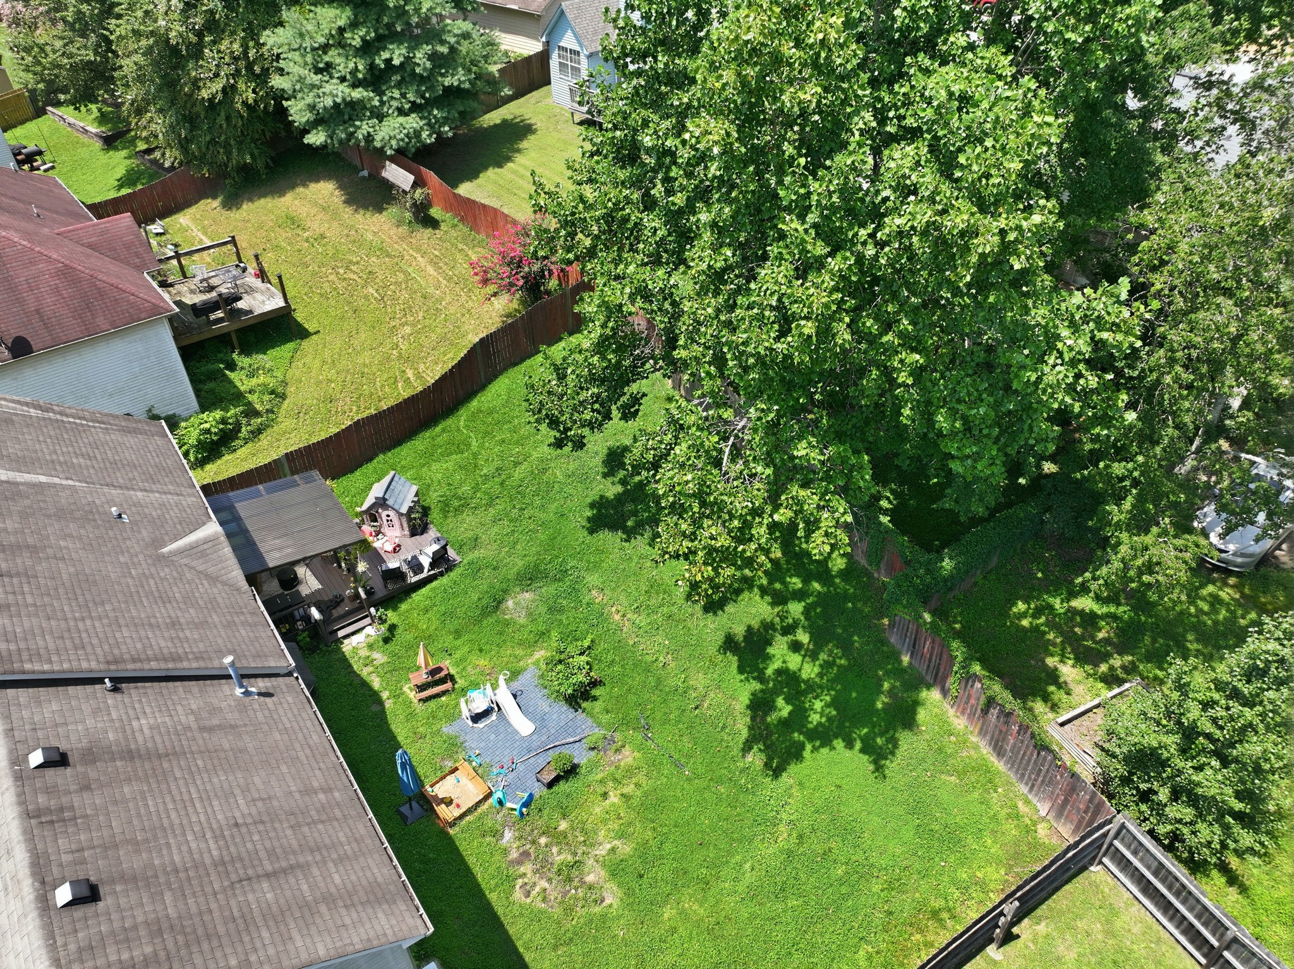
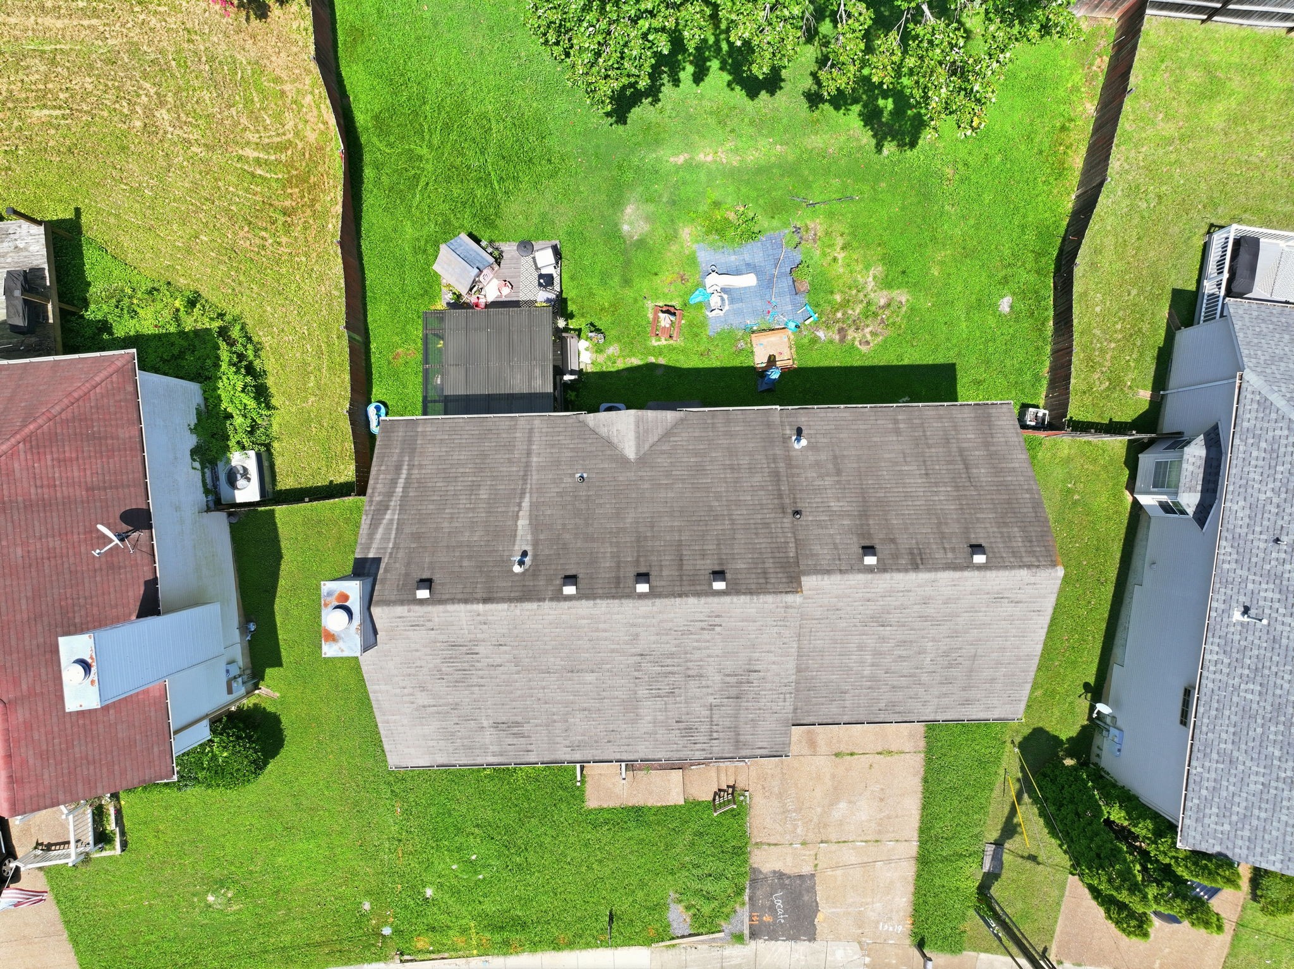
  • 6,534 Sq.Ft. Lot
  • 2,112 Sq.Ft. Living
  • 1997 Year Built
  • For Sale Status
  • 3314318 MLS® ID
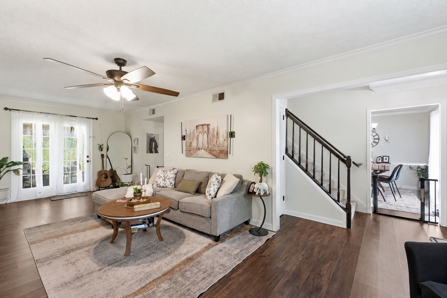
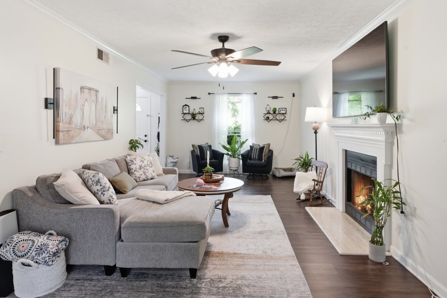
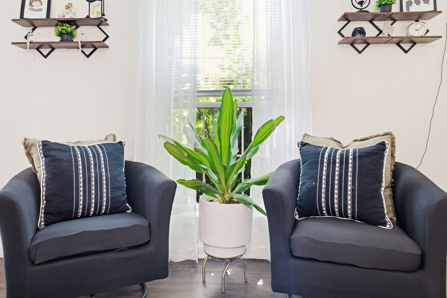
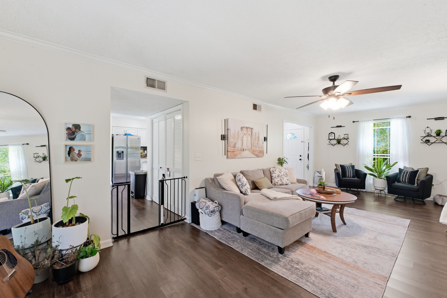
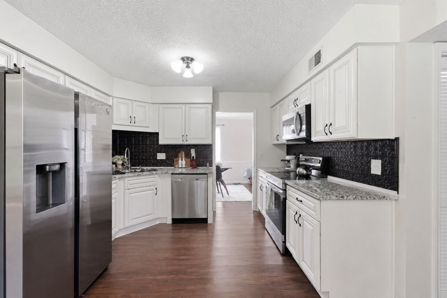
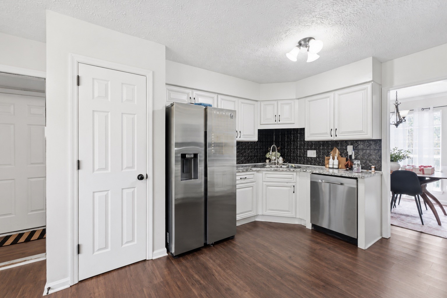
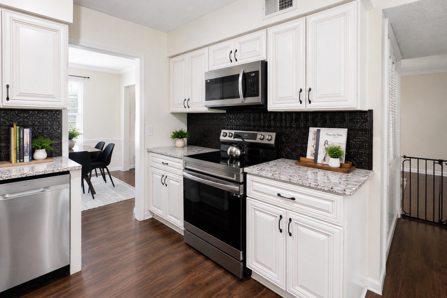
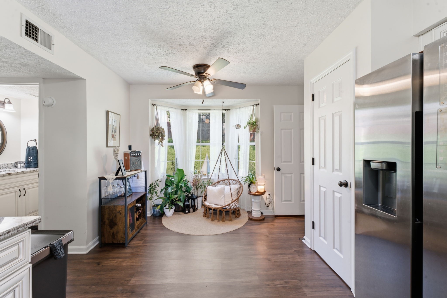
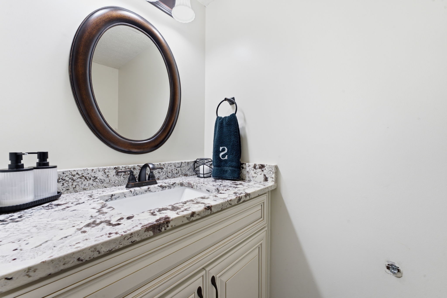
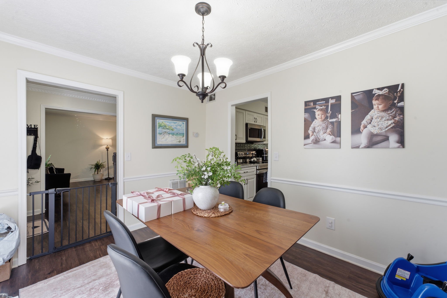
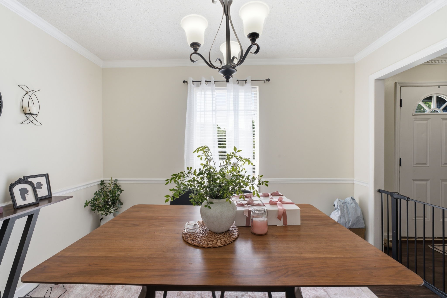
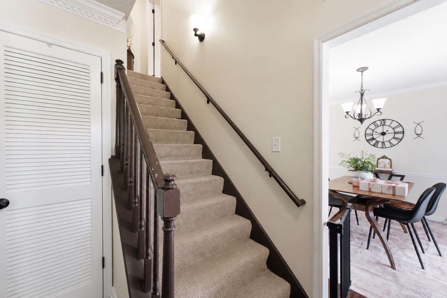
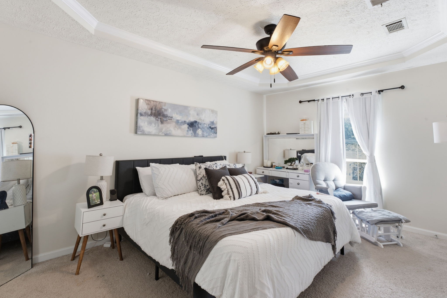
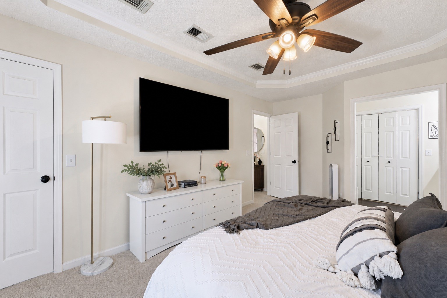
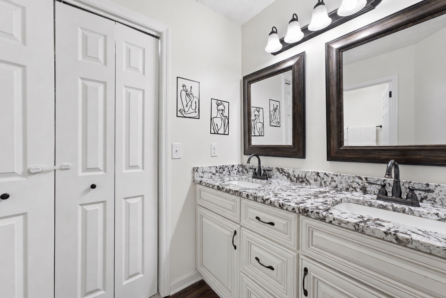
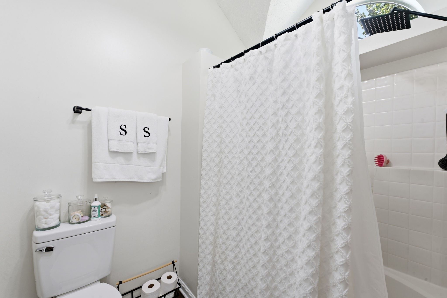
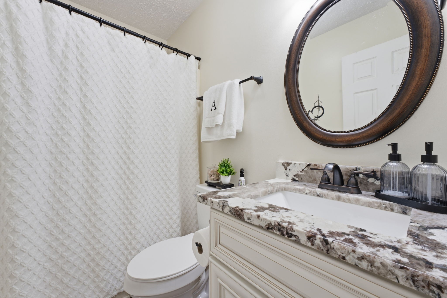
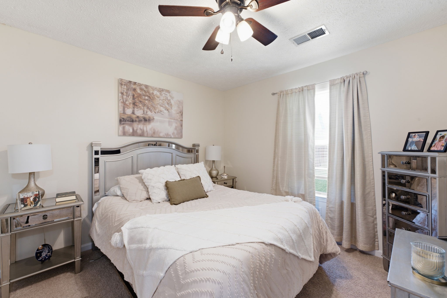
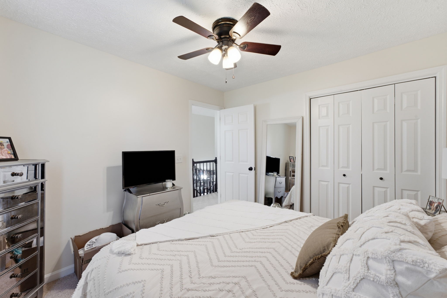
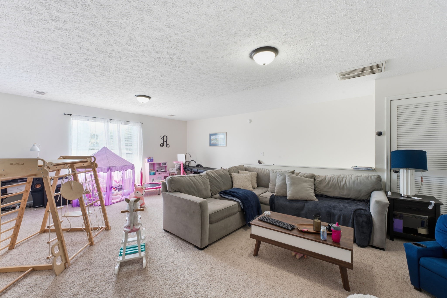
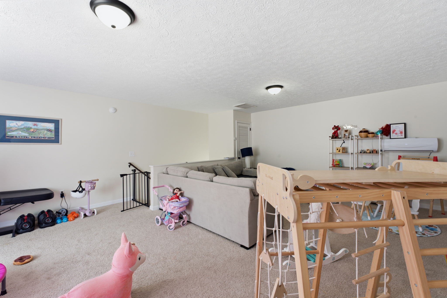
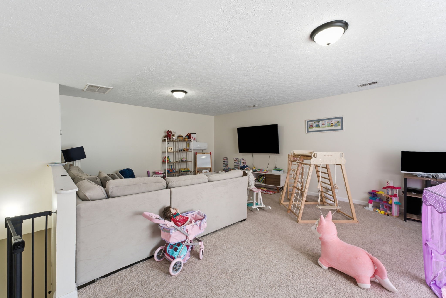
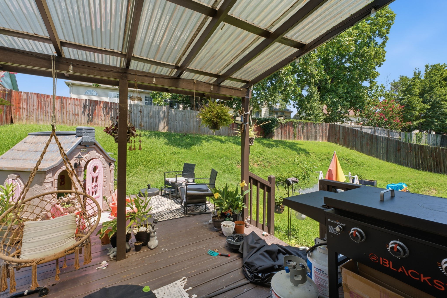
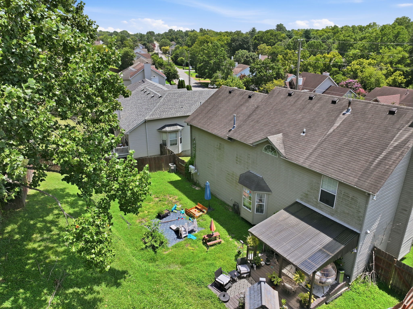
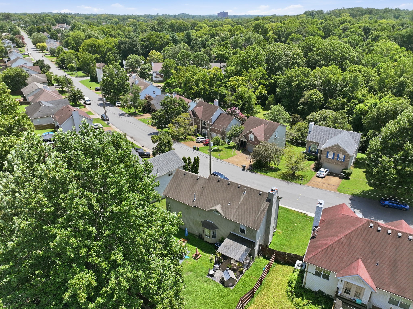
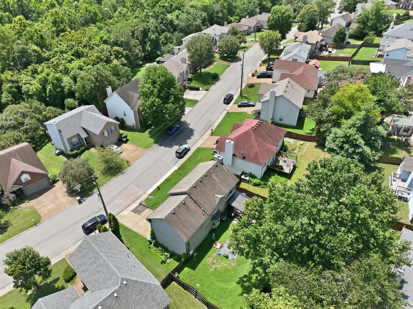
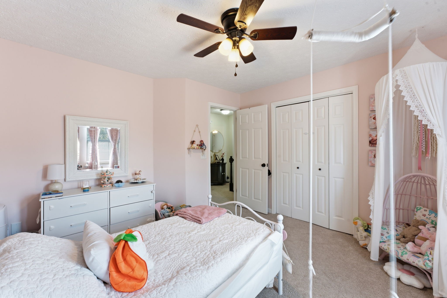
Thoughtfully designed for everyday living, this Hampton Park home offers the space, flexibility, and convenience today's buyers are looking for. The functional floor plan keeps all three bedrooms upstairs for added privacy, while the oversized bonus room creates endless possibilities as a media room, home office, playroom, or fitness space. Fresh finishes throughout--including the refreshed cabinetry, countertops, backsplash, flooring, lighting, plumbing fixtures, and paint--give the home a clean, contemporary feel. The kitchen opens to the main living areas, creating an inviting space for both everyday living and entertaining. Step outside to enjoy the fenced backyard, perfect for pets, play, gardening, or relaxing evenings at home. A side-entry two-car garage adds curb appeal while providing extra parking and storage. Conveniently located just minutes from I-40, Old Hickory Lake, Hermitage, shopping, dining, BNA Airport, and downtown Nashville, this home offers an easy commute without sacrificing the charm of an established neighborhood. Whether you're searching for a place to put down roots or a property with strong long-term investment potential, 632 Granwood Blvd delivers the space, location, and lifestyle to make it an exceptional opportunity
Show MoreShow Less

Features and Amenities

Interior

  • Total Bedrooms3
  • Total Bathrooms3
  • Full Bathrooms2
  • Half Bathrooms1
  • Laundry roomElectric Dryer Hookup, Washer Hookup
  • FlooringCarpet, Vinyl
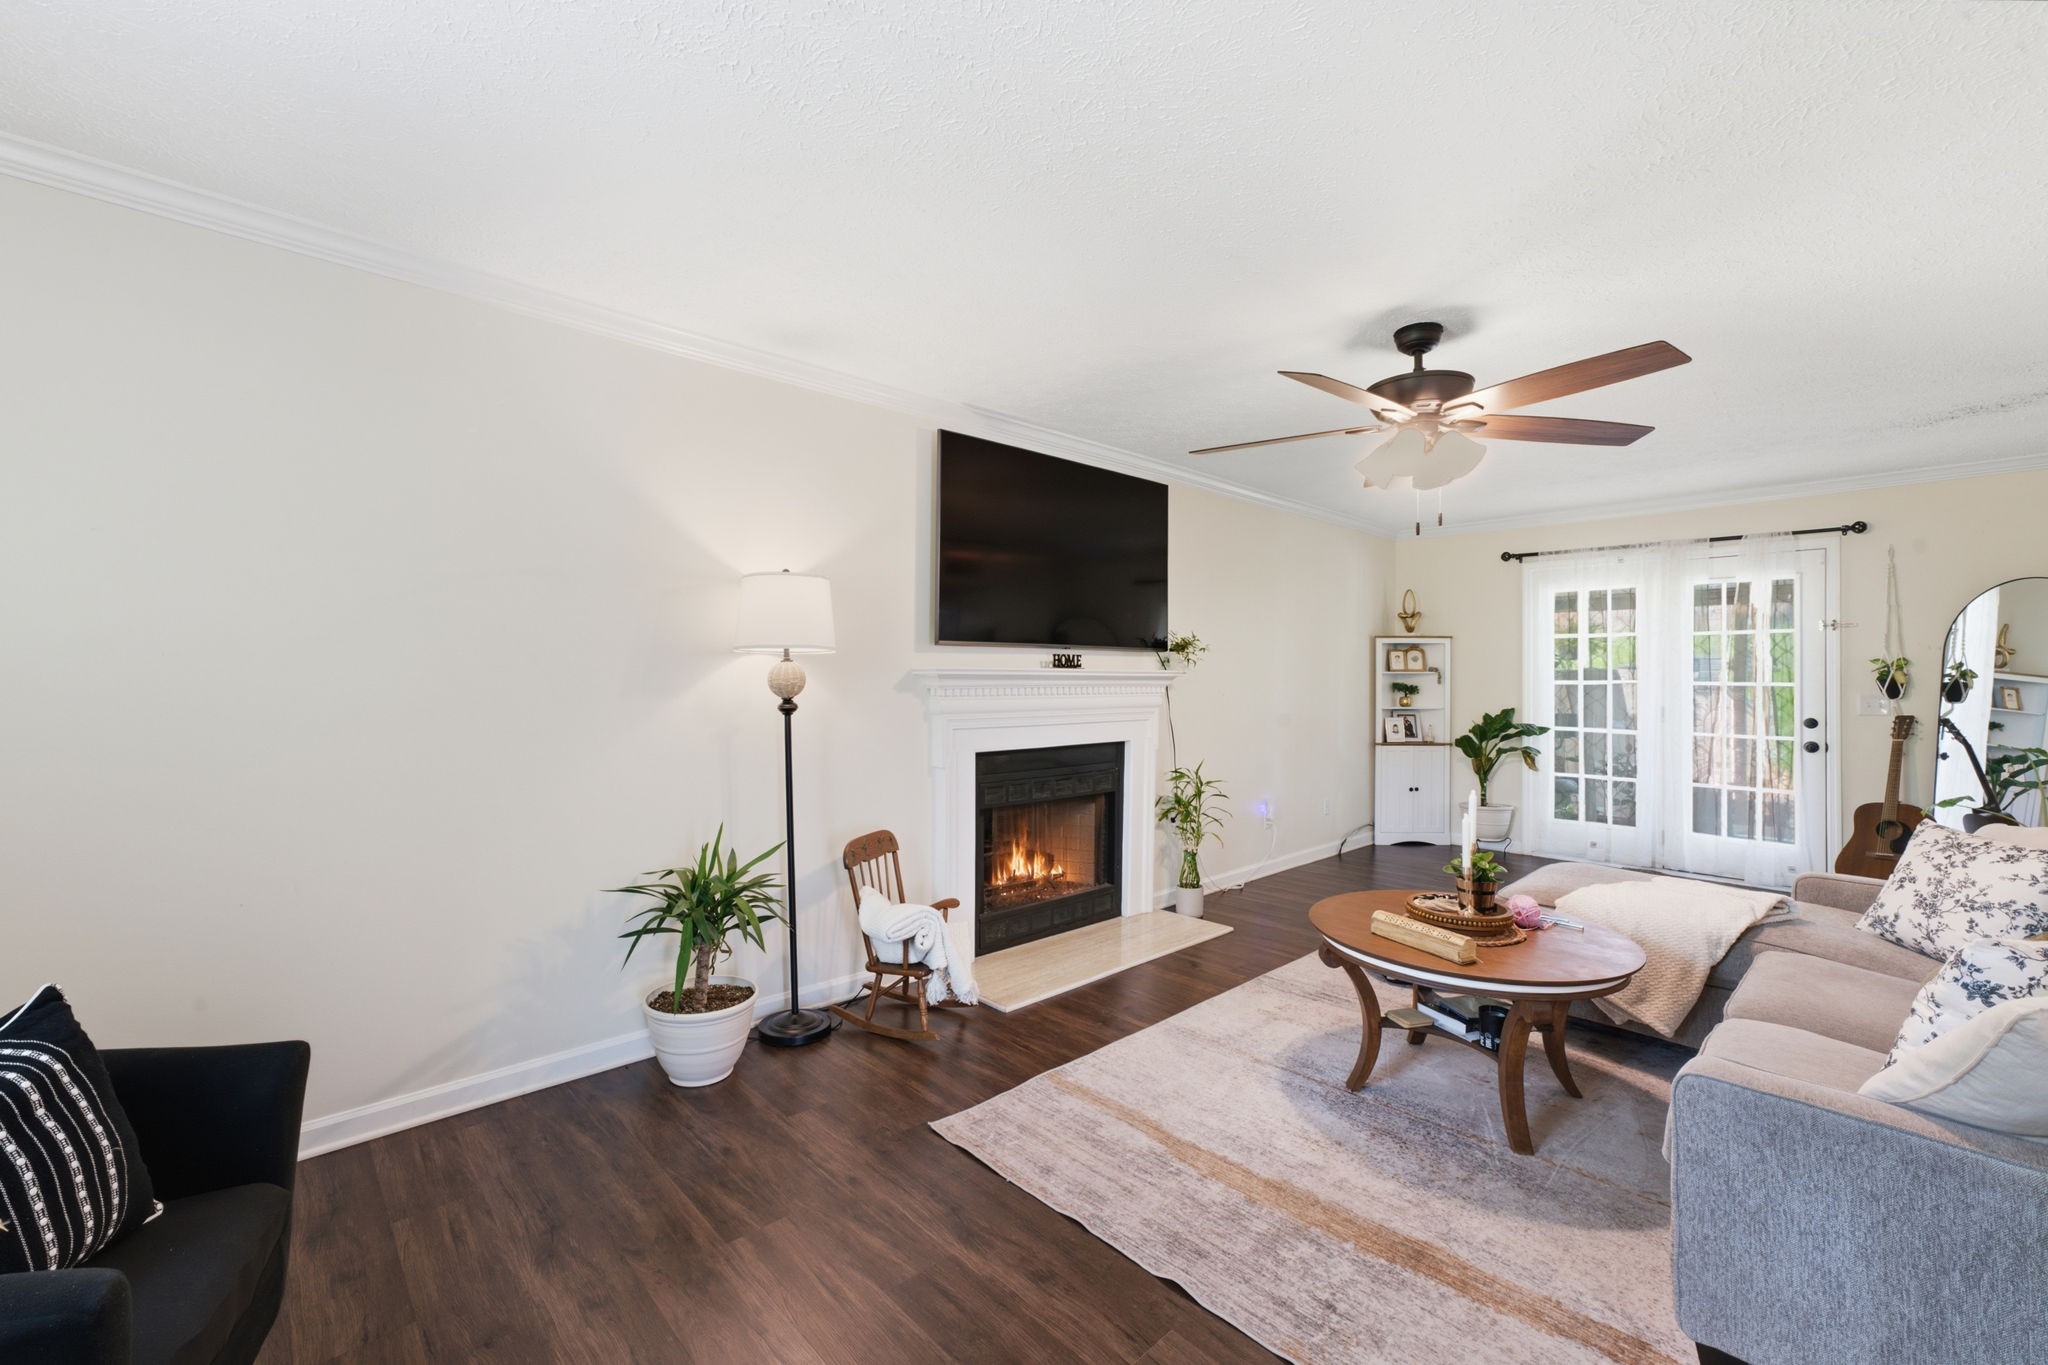
  • FireplaceLiving Room
  • APPLIANCESElectric Oven, Electric Range, Dishwasher, Refrigerator
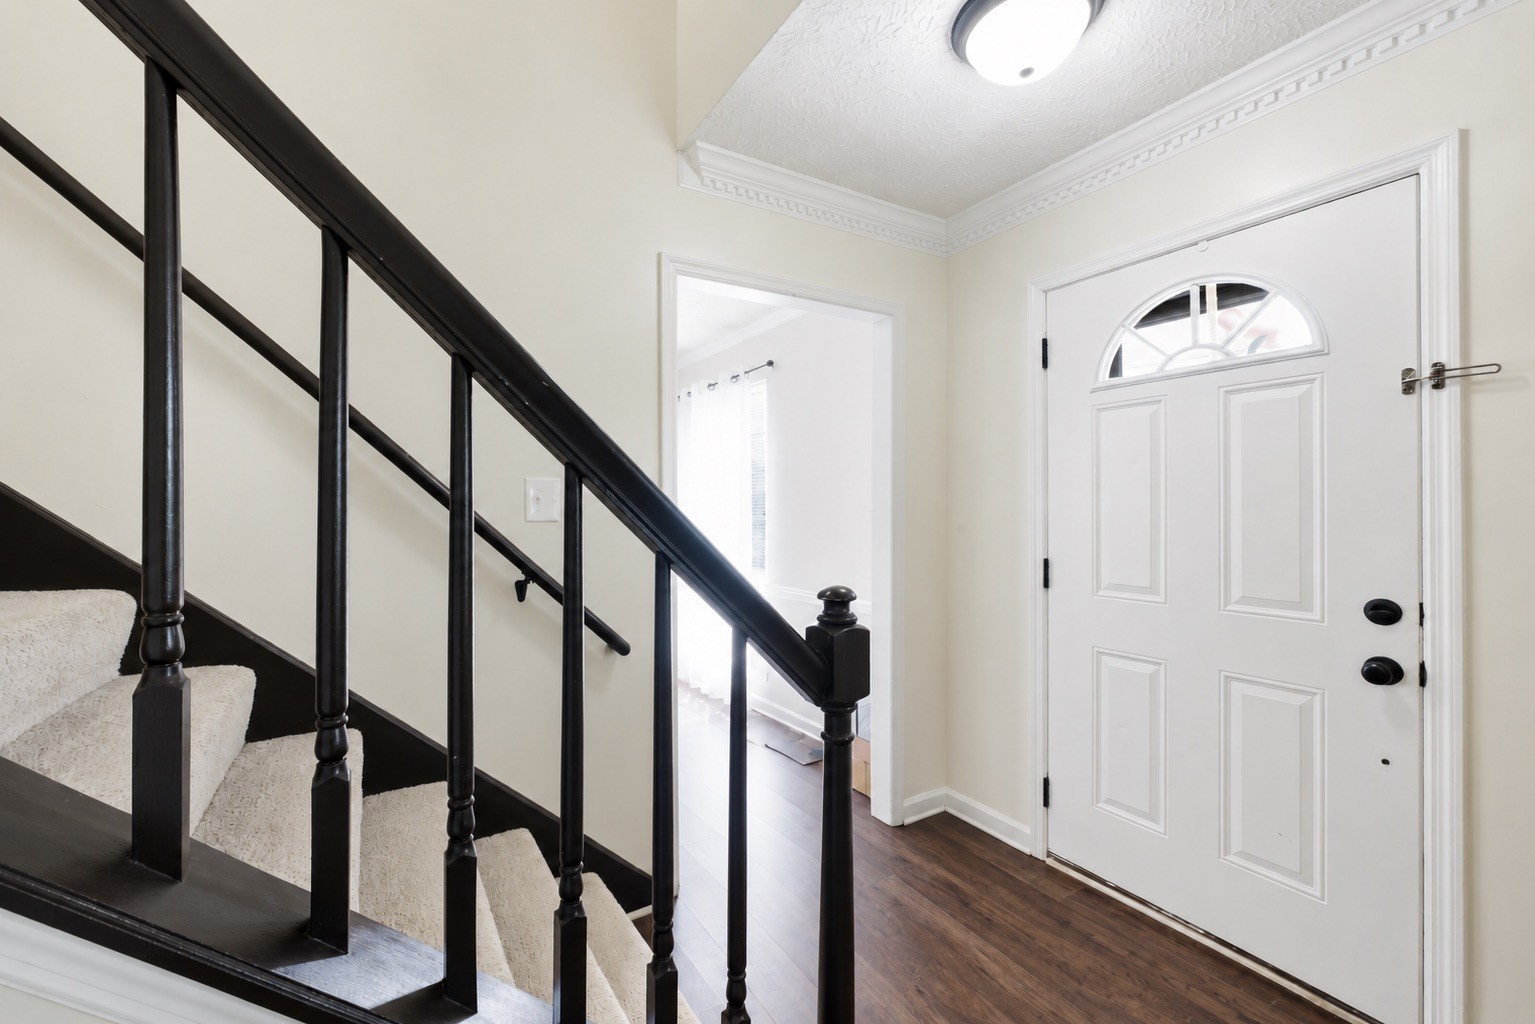
  • other interior FeaturesCeiling Fan(s), Entrance Foyer, Extra Closets

Area & Lot

  • Status For Sale
  • Living Area2,112 Sq.Ft.
  • Total Area2,112 Sq.Ft.
  • Lot Area6,534 Sq.Ft.
  • MLS® ID3314318
  • TypeResidential
  • YEAR BUILT1997
  • Architecture StylesTraditional
  • Elementary SchoolAndrew Jackson Elementary
  • Middle SchoolDuPont Hadley Middle
  • High SchoolMcGavock Comp High School

Exterior

  • STORIES2
  • Garage Spaces2.0
  • Water SourcePublic
  • utilitiesElectricity Available, Water Available
  • roofShingle
  • lot featuresLevel
  • parkingGarage Faces Front, Driveway
  • HEAT TYPECentral, Electric
  • AIR CONDITIONINGCentral Air, Electric
  • sewerPublic Sewer
  • security FeaturesFire Alarm

Financial

  • Sales Price$400,000
  • Real Estate Tax $2,807/yr
  • HOA Fees $11/mo
Dana+Jeff Luxury Homes

Dana+Jeff Luxury Homes

Founders
View Virtual Tour

WORK WITH US

We offer the highest level of expertise and service with integrity. Jeff Biebuyck & Dana Olmes are Luxury Homes Specialists in Calabasas with a particular expertise in representing residential estate properties throughout the West San Fernando Valley, Conejo Valley, Malibu and Greater Los Angeles area. As consummate professionals, Jeff Biebuyck & Dana Olmes provide their clients with the highest level of service to reach their unique real estate goals.

Contact Us
Follow Us

Courtesy of Ashley Luther