6498 Arno College Grove Rd, College Grove, TN 37046
6498 Arno College Grove Rd
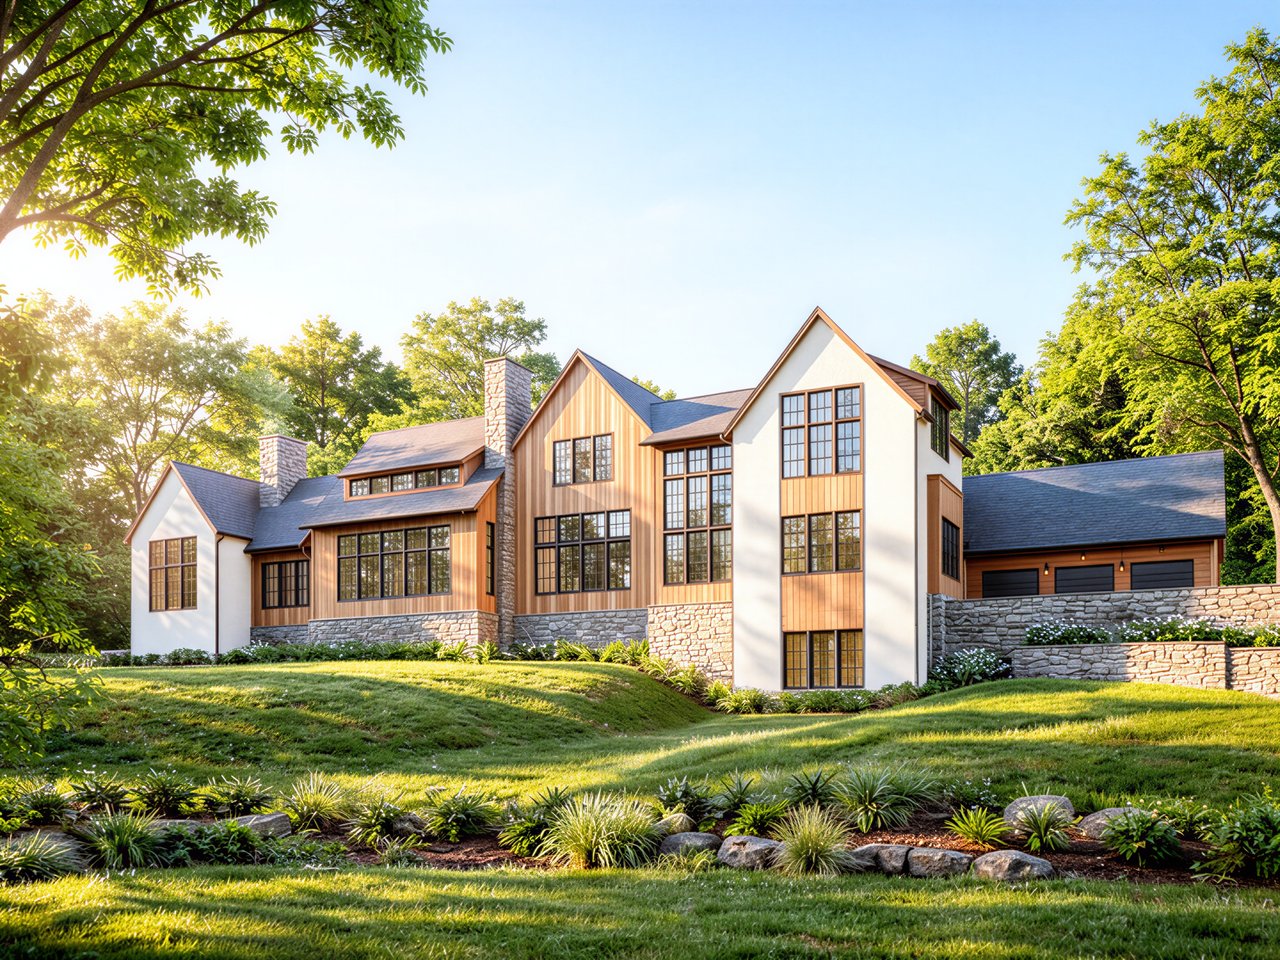
6498 Arno College Grove Rd, College Grove, TN
$5,000,000
Natural stone, warm wood tones, dramatic window walls, and layered architectural lines create a home that feels both sophisticated and grounded in its surroundings. Inside, expansive living spaces are intentionally designed to flow seamlessly between indoors and out, with multiple fireplaces, soaring ceilings, gallery-style walls, a scullery kitchen and pantry, two offices, both media and lounge spaces, a fitness studio, and flexible entertaining areas throughout. The main-level primary suite serves as a private sanctuary, while additional guest suites and upper-level lounge spaces provide exceptional accommodations for potential family and guests alike.
The outdoor experience is equally compelling. Designed for those who value privacy, recreation, and legacy-style ownership, the property includes resort-style pool plans, a barn, separate cabin retreat, and a private outdoor shooting range with platform — all surrounded by the rolling landscape and natural beauty that define College Grove living. Whether hosting intimate gatherings under the stars, enjoying quiet mornings overlooking the hills, or creating a multigenerational family retreat, every element of this estate has been envisioned to support a refined yet deeply personal lifestyle.
Located within easy reach of Nashville, Franklin, and the luxury amenities of Williamson County, this is more than a home — it is an opportunity to create a legacy property tailored to the way you truly want to live, and there is still time to customize the plan!
We offer the highest level of expertise and service with integrity. Jeff Biebuyck & Dana Olmes are Luxury Homes Specialists in Calabasas with a particular expertise in representing residential estate properties throughout the West San Fernando Valley, Conejo Valley, Malibu and Greater Los Angeles area. As consummate professionals, Jeff Biebuyck & Dana Olmes provide their clients with the highest level of service to reach their unique real estate goals.
Contact UsCourtesy of Ashley Luther and Cheryl Farley