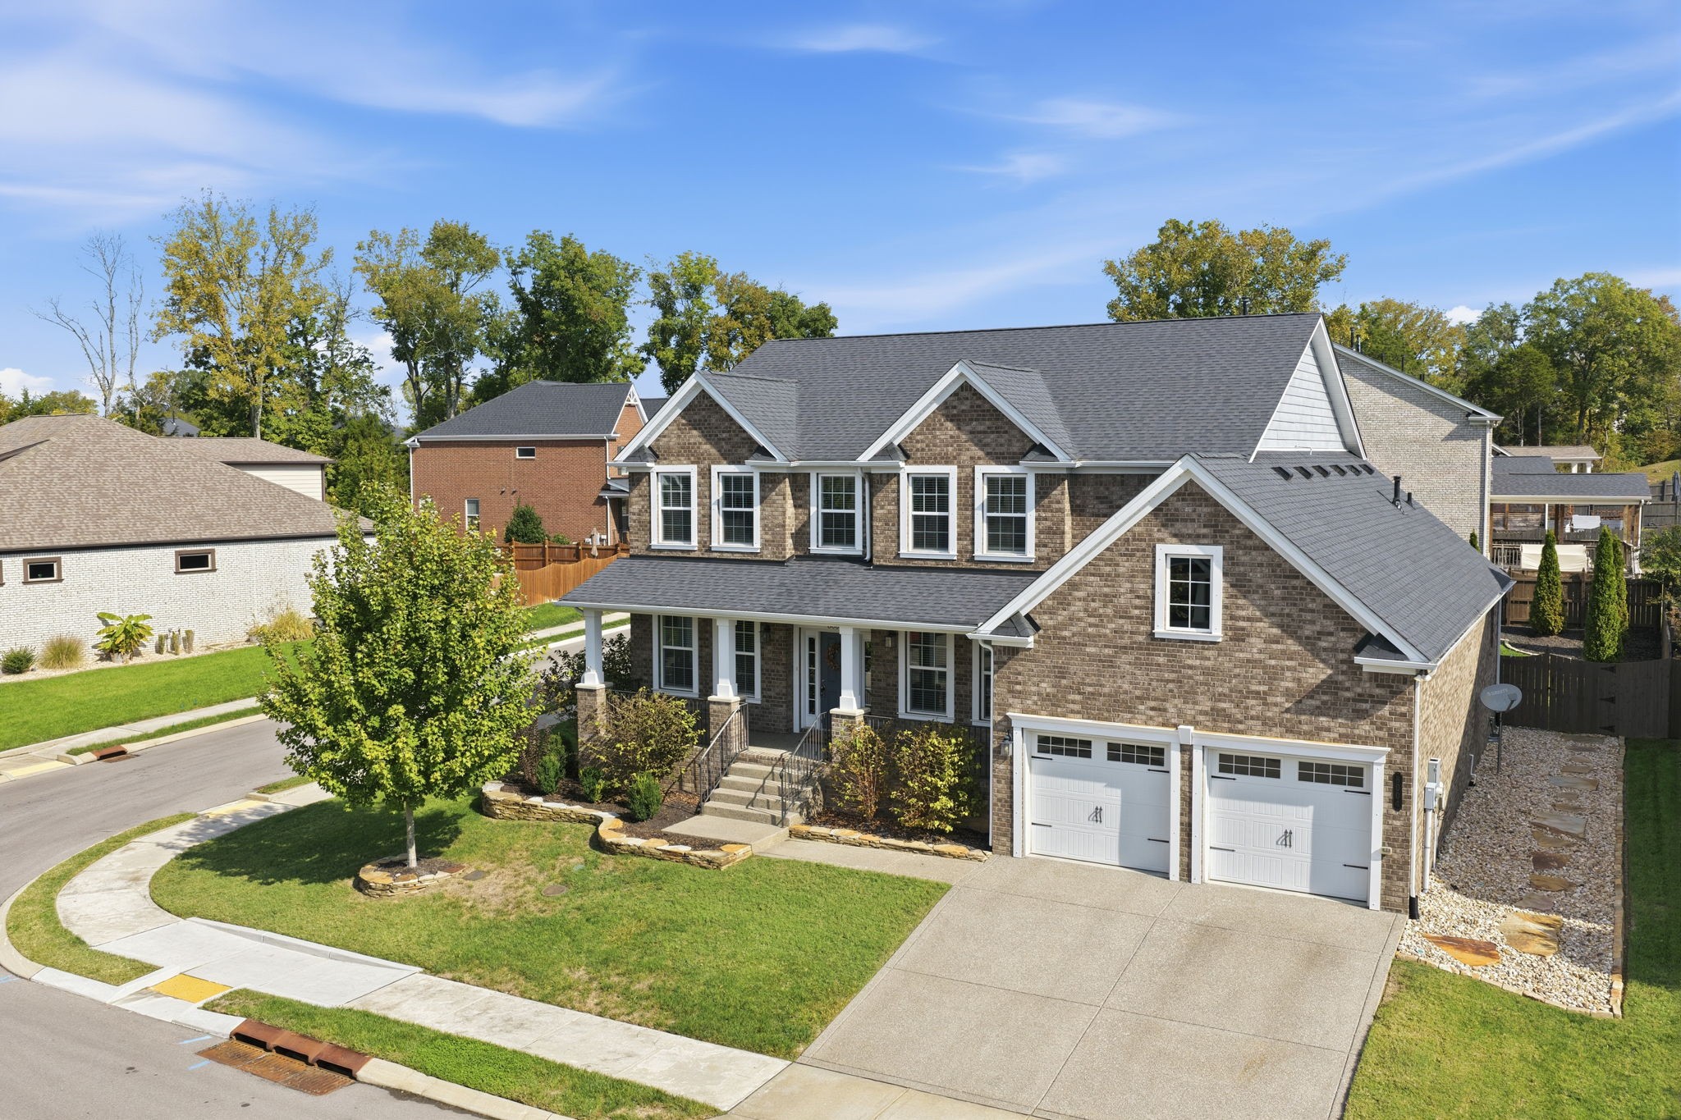
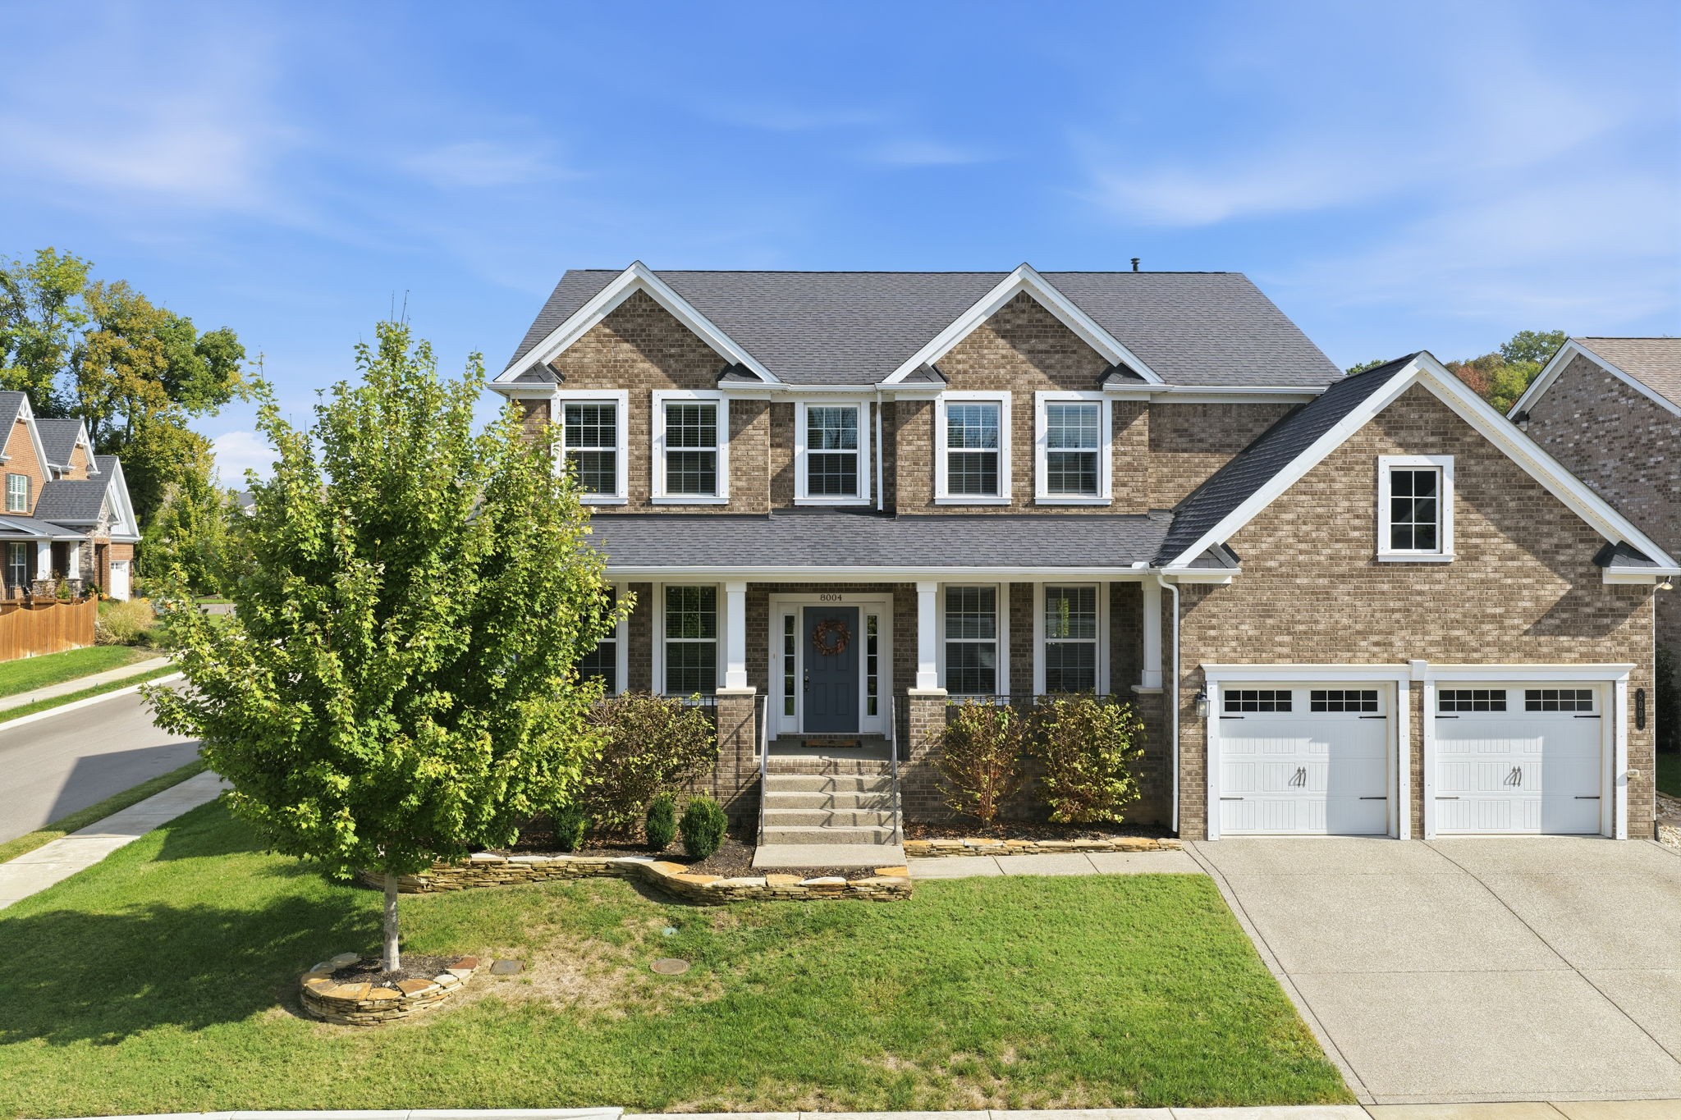
8004 Ritter Dr, Mount Juliet, TN 37122
8004 Ritter Dr
8004 Ritter Dr
8004 Ritter Dr, Mount Juliet, TN
$675,000
HIGHLIGHTS
  • 4 Beds
  • 3 Full Baths
  • 9,583.2 Sq.Ft. Lot
  • 3,248 Sq.Ft. Living
  • 2021 Year Built
  • For Sale Status
  • 3609872 MLS® ID
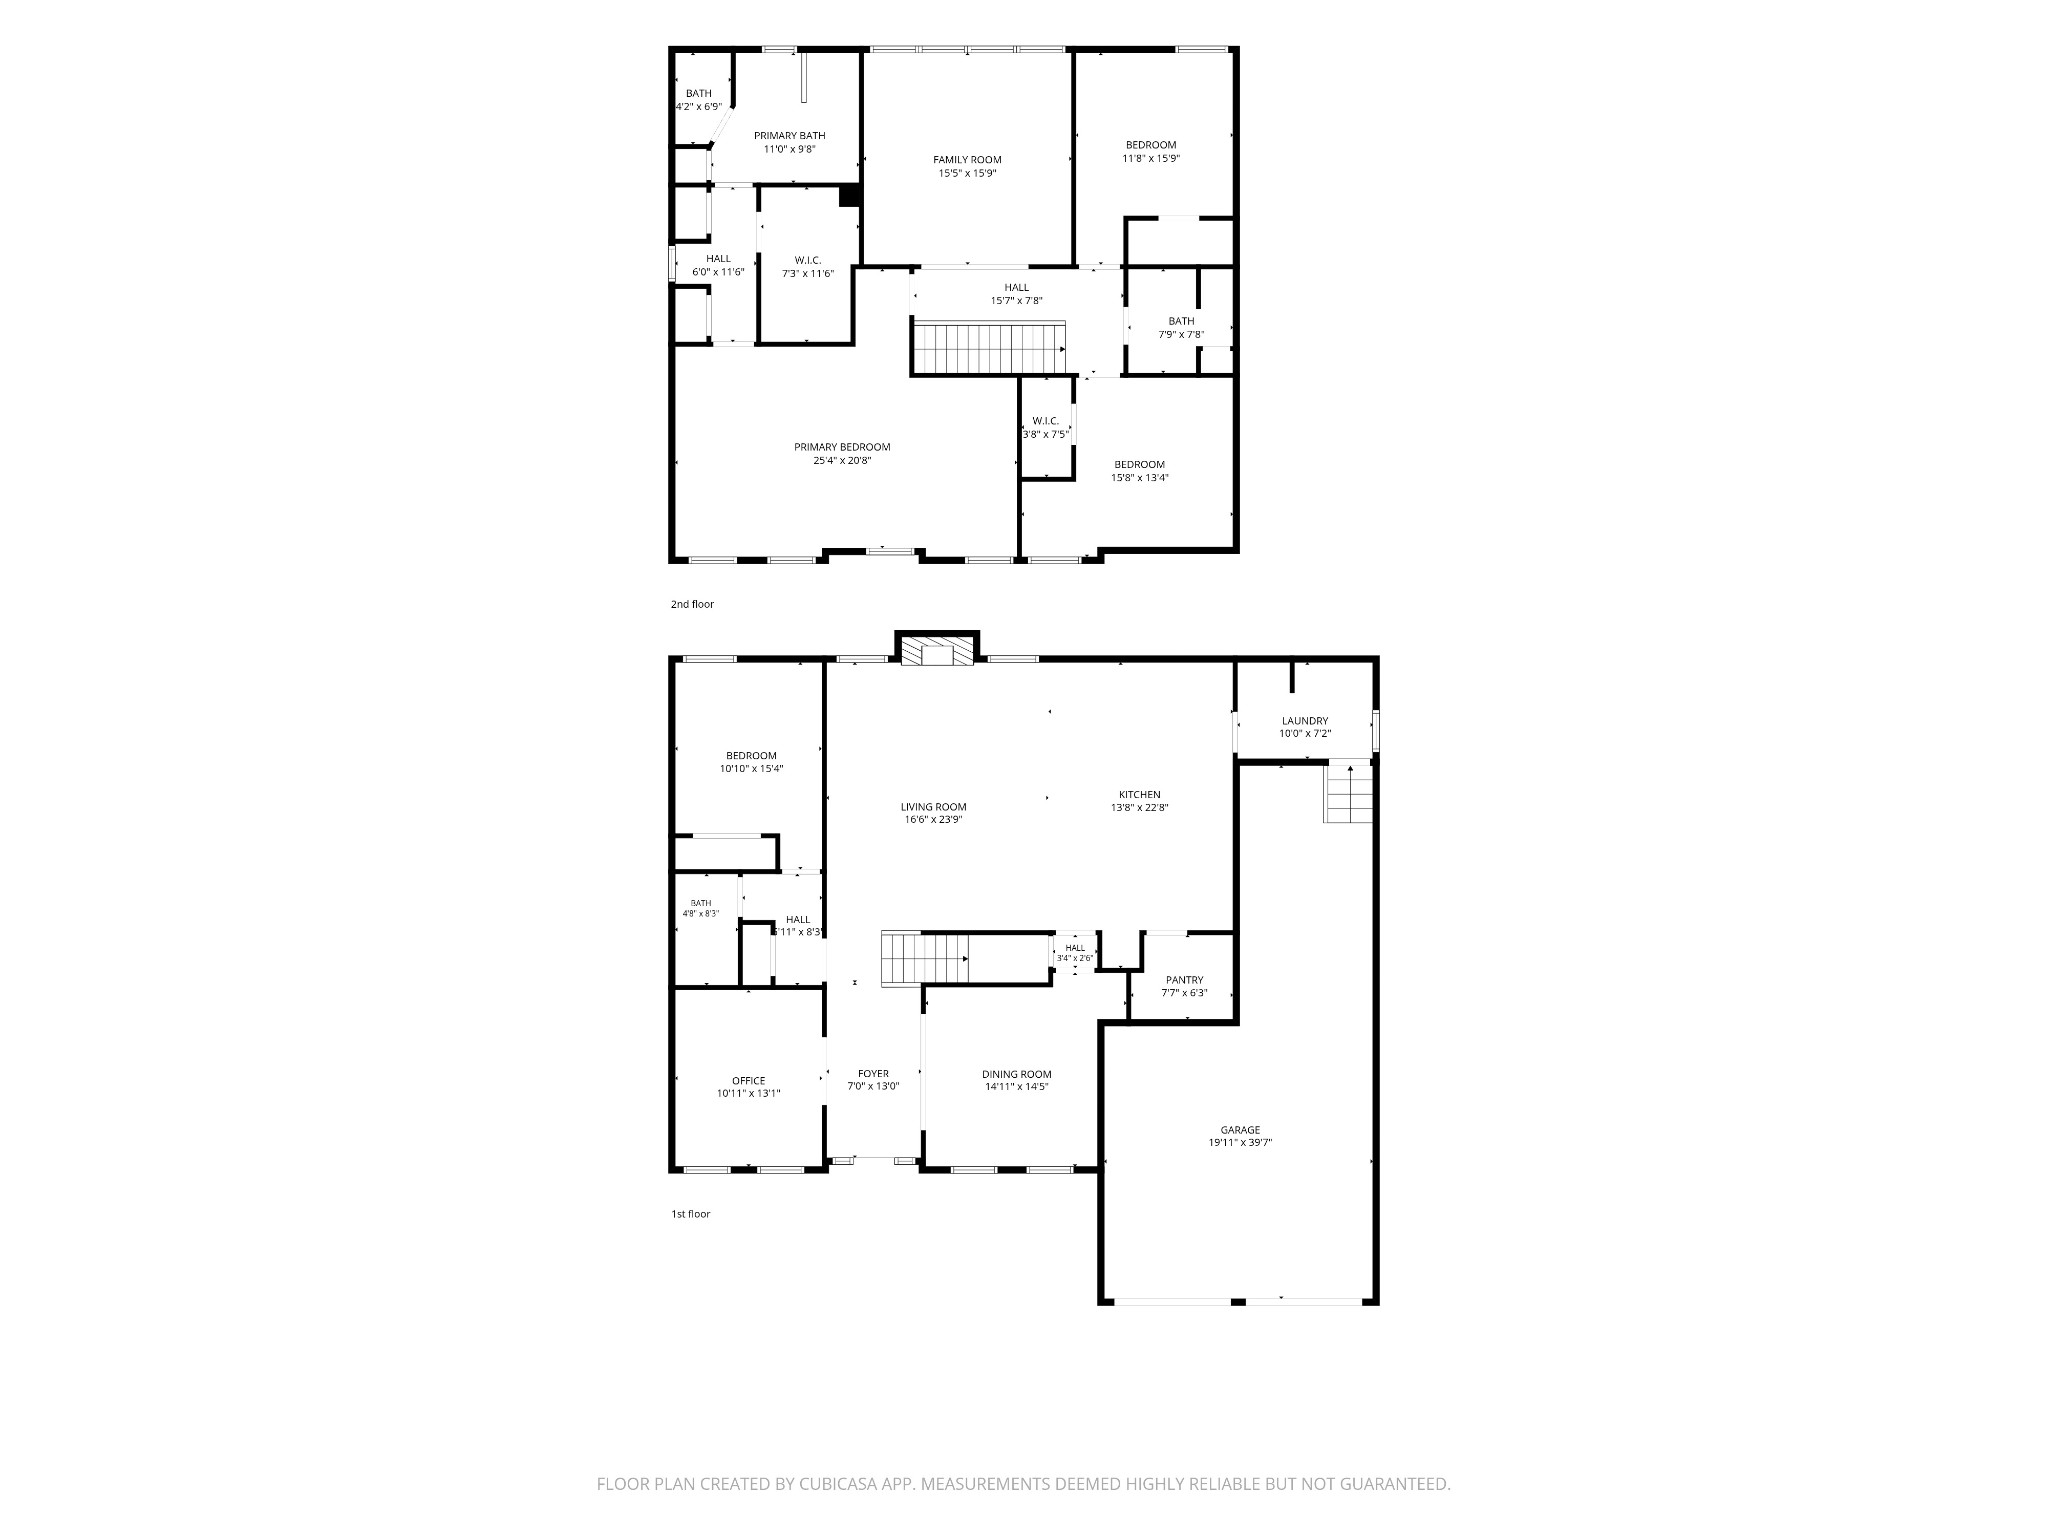
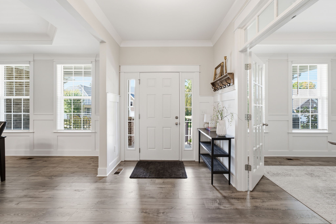
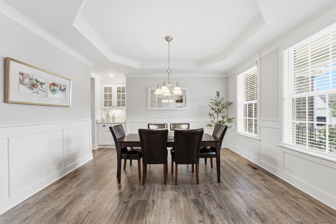
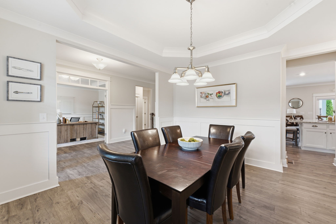
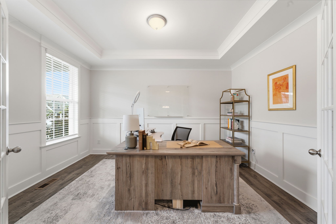
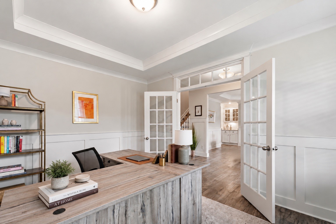
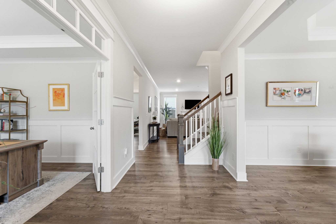
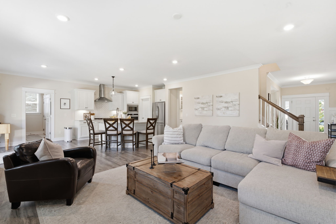
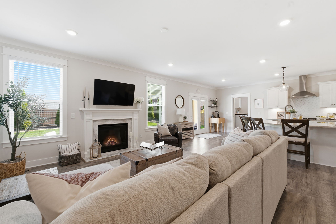
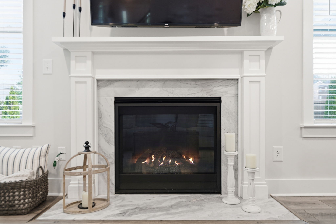
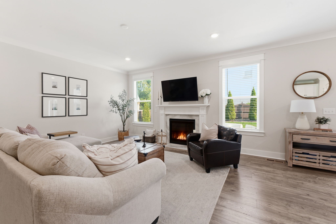
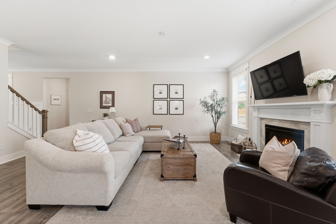
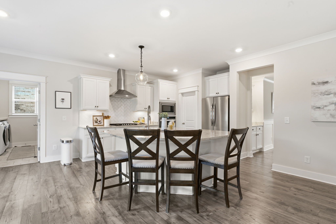
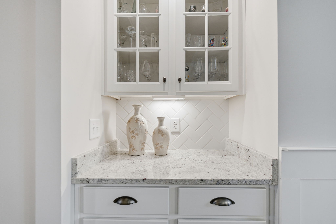
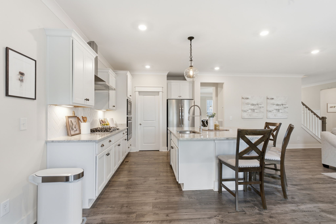
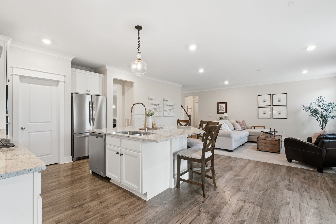
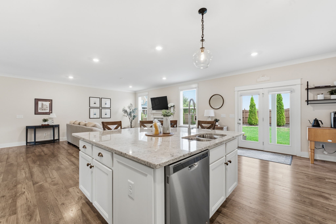
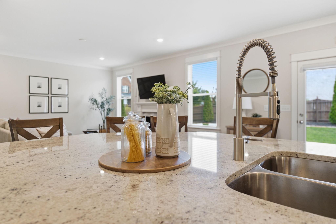
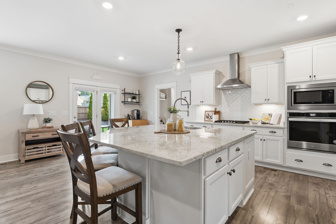
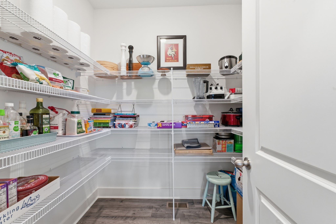
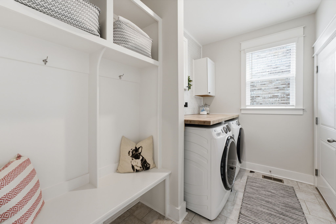
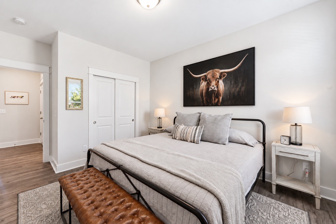
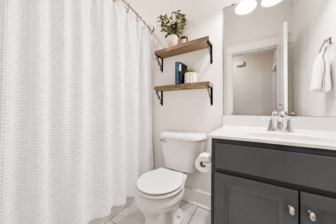
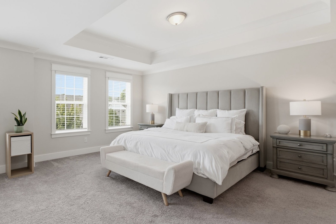
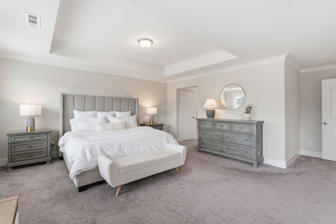
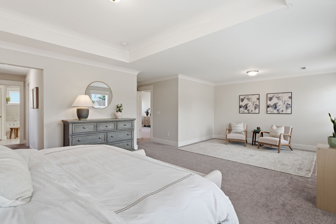
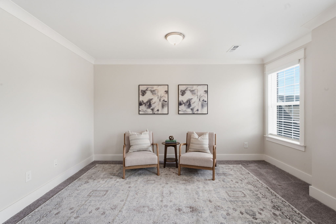
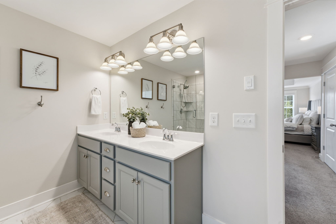
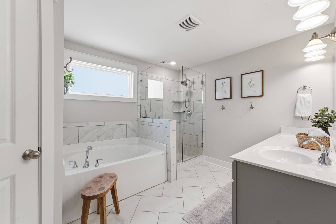
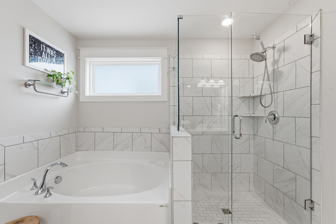
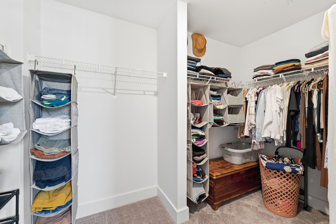
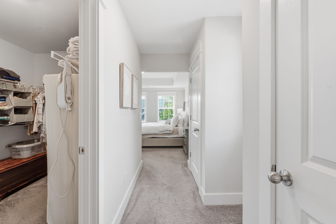
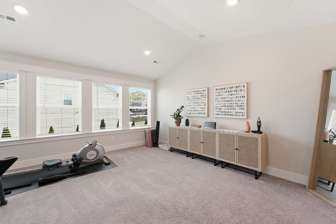
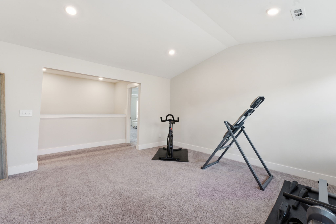
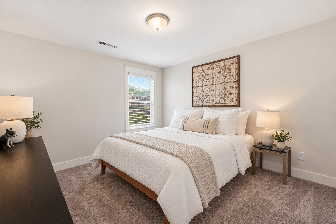
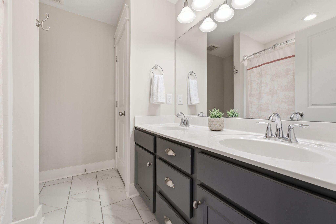
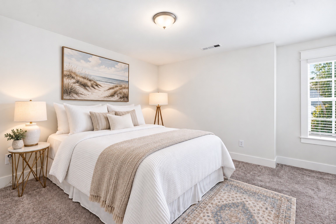
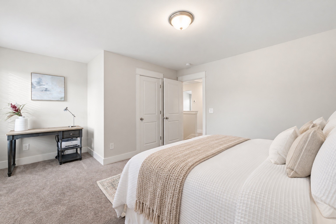
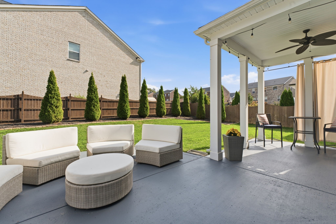
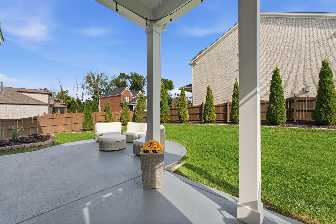
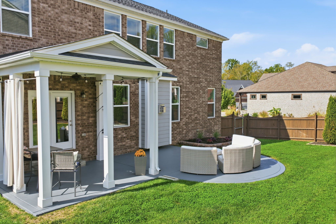
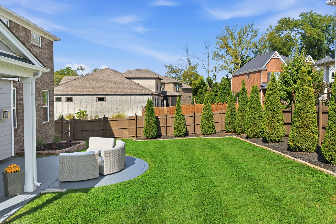
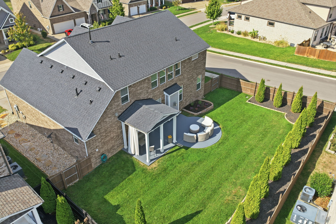
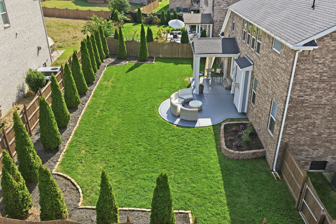
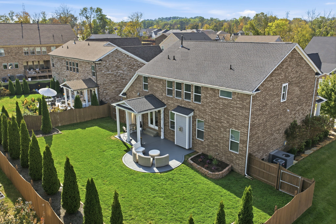
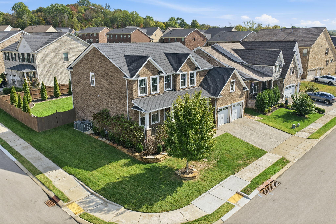
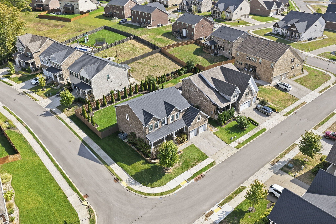
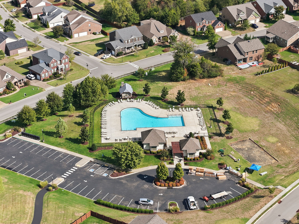
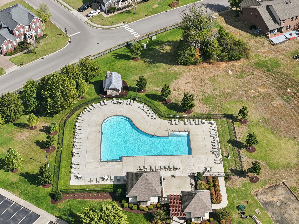
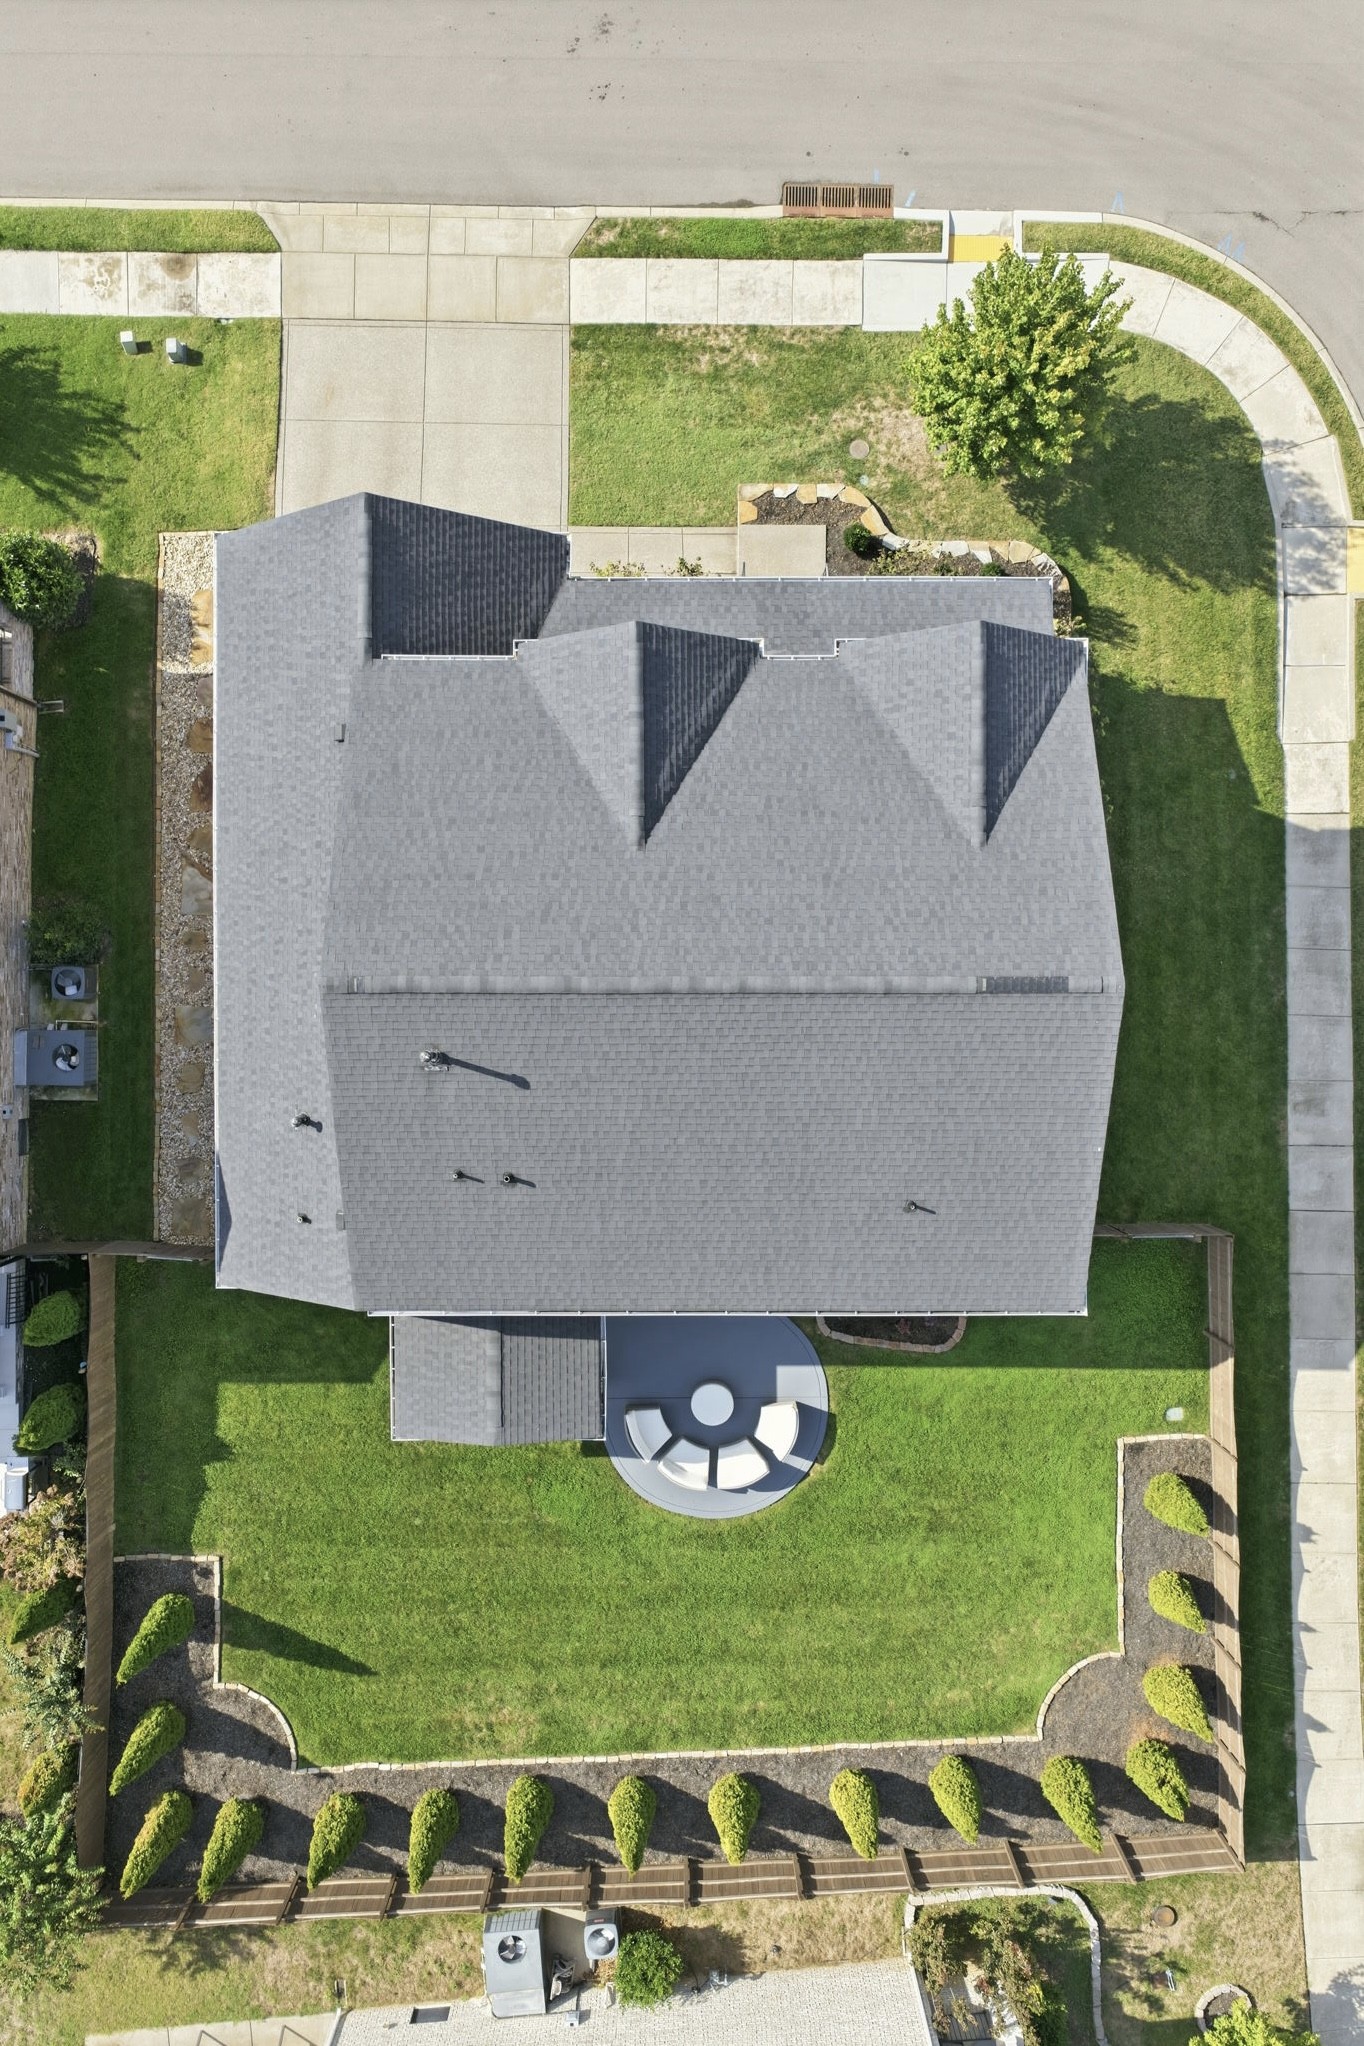
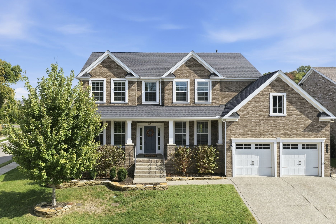
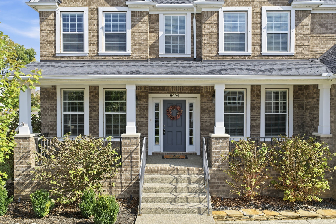
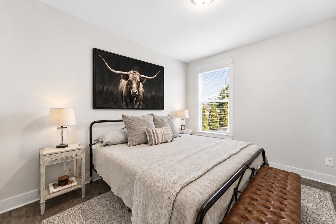
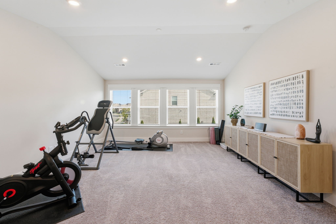
Built in 2021 and thoughtfully designed for both everyday living and entertaining, this spacious Kelsey Glen home offers more than 3,000 square feet across two levels with four bedrooms, three full baths, a dedicated office, versatile bonus room, and 3-car tandem garage. The main level features an inviting great room with a fireplace, a well-appointed kitchen with a pantry, formal dining space, dedicated office, and a private guest suite with a full bath. Upstairs, the generously sized primary suite is joined by two additional bedrooms and a bonus room, creating a natural separation between gathering and private spaces. Abundant storage and walk-in closets add functionality throughout, while the covered outdoor living space extends the home for relaxing or entertaining. No matter the stage of life, this home perfectly meets your lifestyle. Located in the established Kelsey Glen community, residents enjoy neighborhood amenities including a community pool and playground, with convenient access to Mt. Juliet shopping, dining, recreation, and major commuter routes.
Show MoreShow Less

Features and Amenities

Interior

  • Total Bedrooms4
  • Total Bathrooms3
  • Full Bathrooms3
  • FlooringCarpet, Laminate, Tile
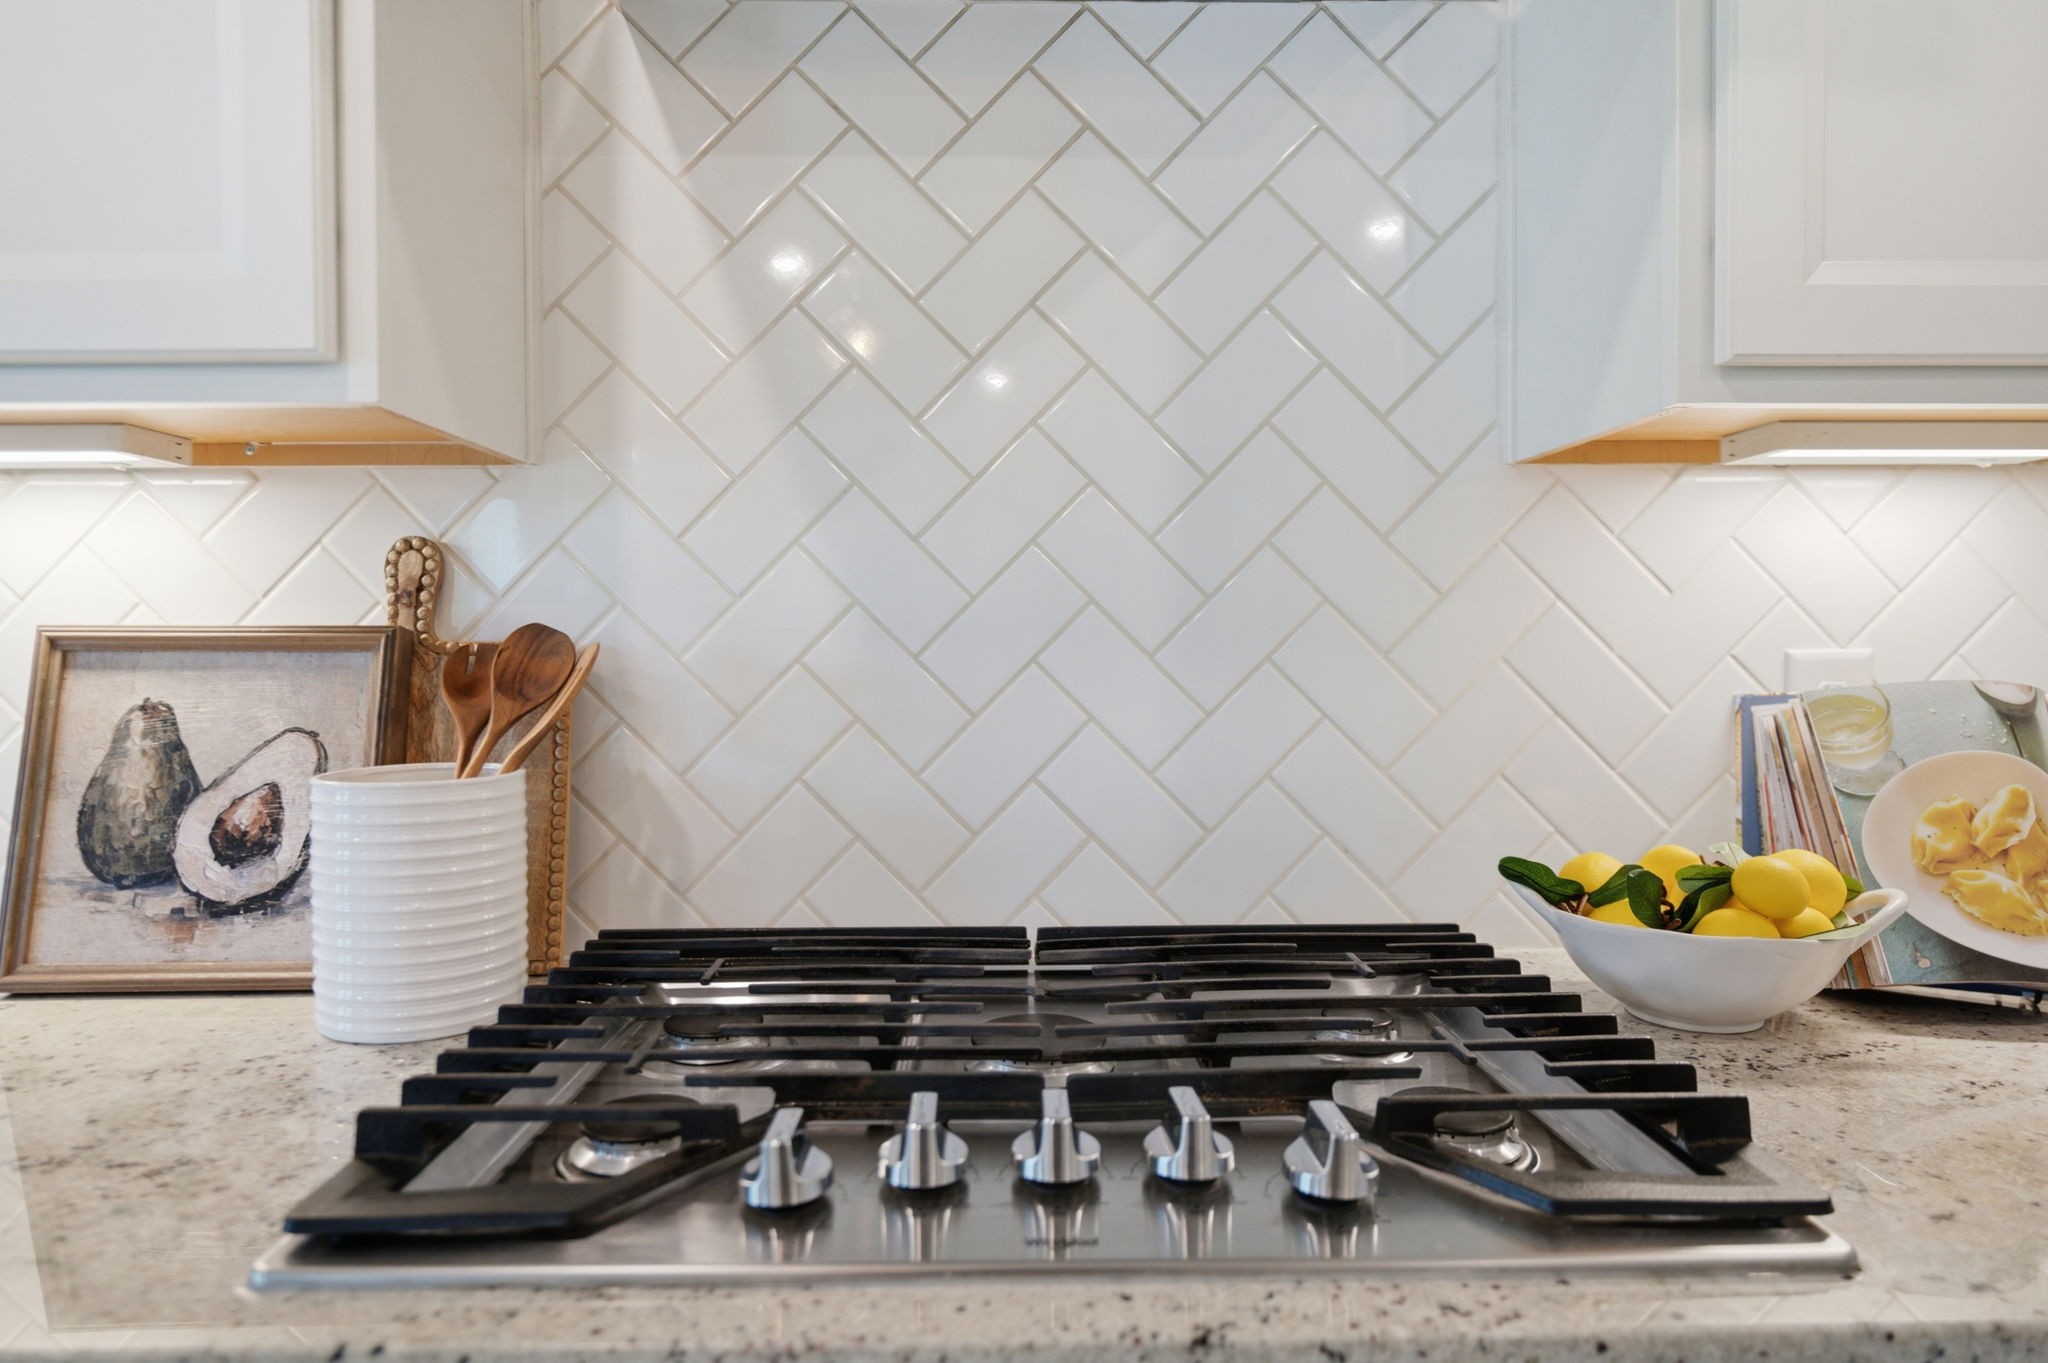
  • APPLIANCESBuilt-In Gas Oven, Cooktop, Dishwasher, Microwave
  • other interior FeaturesExtra Closets, Walk-In Closet(s)

Area & Lot

  • Status For Sale
  • Living Area3,248 Sq.Ft.
  • Total Area3,248 Sq.Ft.
  • Lot Area9,583.2 Sq.Ft.
  • MLS® ID3609872
  • TypeResidential
  • YEAR BUILT2021
  • Architecture StylesTraditional
  • Elementary SchoolSpringdale Elementary School
  • Middle SchoolWest Wilson Middle School
  • High SchoolMt. Juliet High School

Exterior

  • STORIES2
  • Garage Spaces3.0
  • Water SourcePrivate
  • utilitiesElectricity Available, Natural Gas Available, Water Available
  • roofAsphalt
  • lot featuresCorner Lot, Level
  • parkingGarage Faces Front, Driveway
  • HEAT TYPECentral, Natural Gas
  • AIR CONDITIONINGCentral Air, Electric
  • sewerPublic Sewer
  • security FeaturesFire Alarm

Financial

  • Sales Price$675,000
  • Real Estate Tax $2,701/yr
  • HOA Fees $64/mo
Dana+Jeff Luxury Homes

Dana+Jeff Luxury Homes

Founders
View Virtual Tour

WORK WITH US

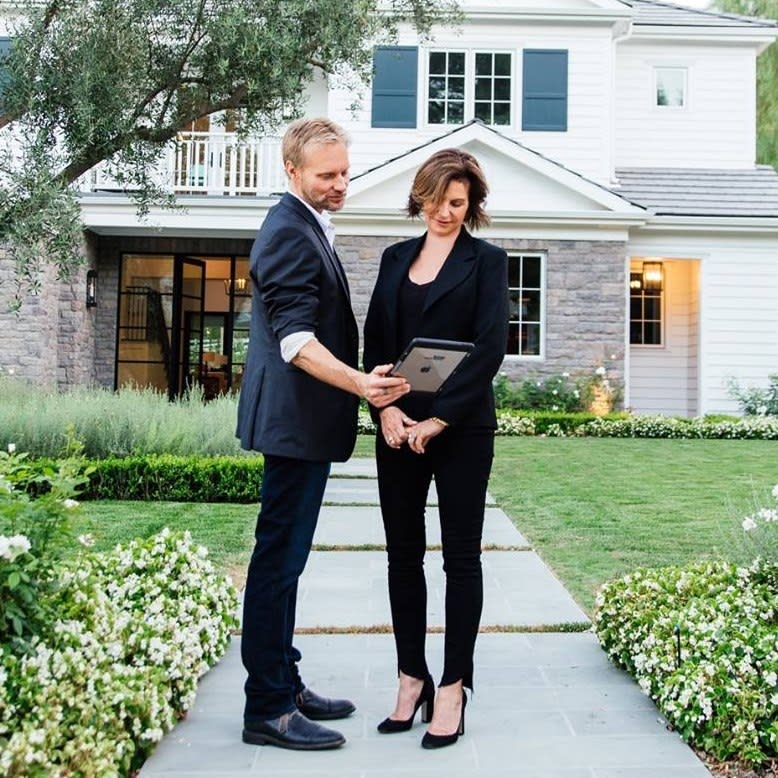
We offer the highest level of expertise and service with integrity. Jeff Biebuyck & Dana Olmes are Luxury Homes Specialists in Calabasas with a particular expertise in representing residential estate properties throughout the West San Fernando Valley, Conejo Valley, Malibu and Greater Los Angeles area. As consummate professionals, Jeff Biebuyck & Dana Olmes provide their clients with the highest level of service to reach their unique real estate goals.

Contact Us
Follow Us

Courtesy of Ashley Luther