9952 Missionary Ridge Rd, Bon Aqua, TN 37025
9952 Missionary Ridge Rd
9952 Missionary Ridge Rd
9952 Missionary Ridge Rd, Bon Aqua, TN

$2,150,000

HIGHLIGHTS
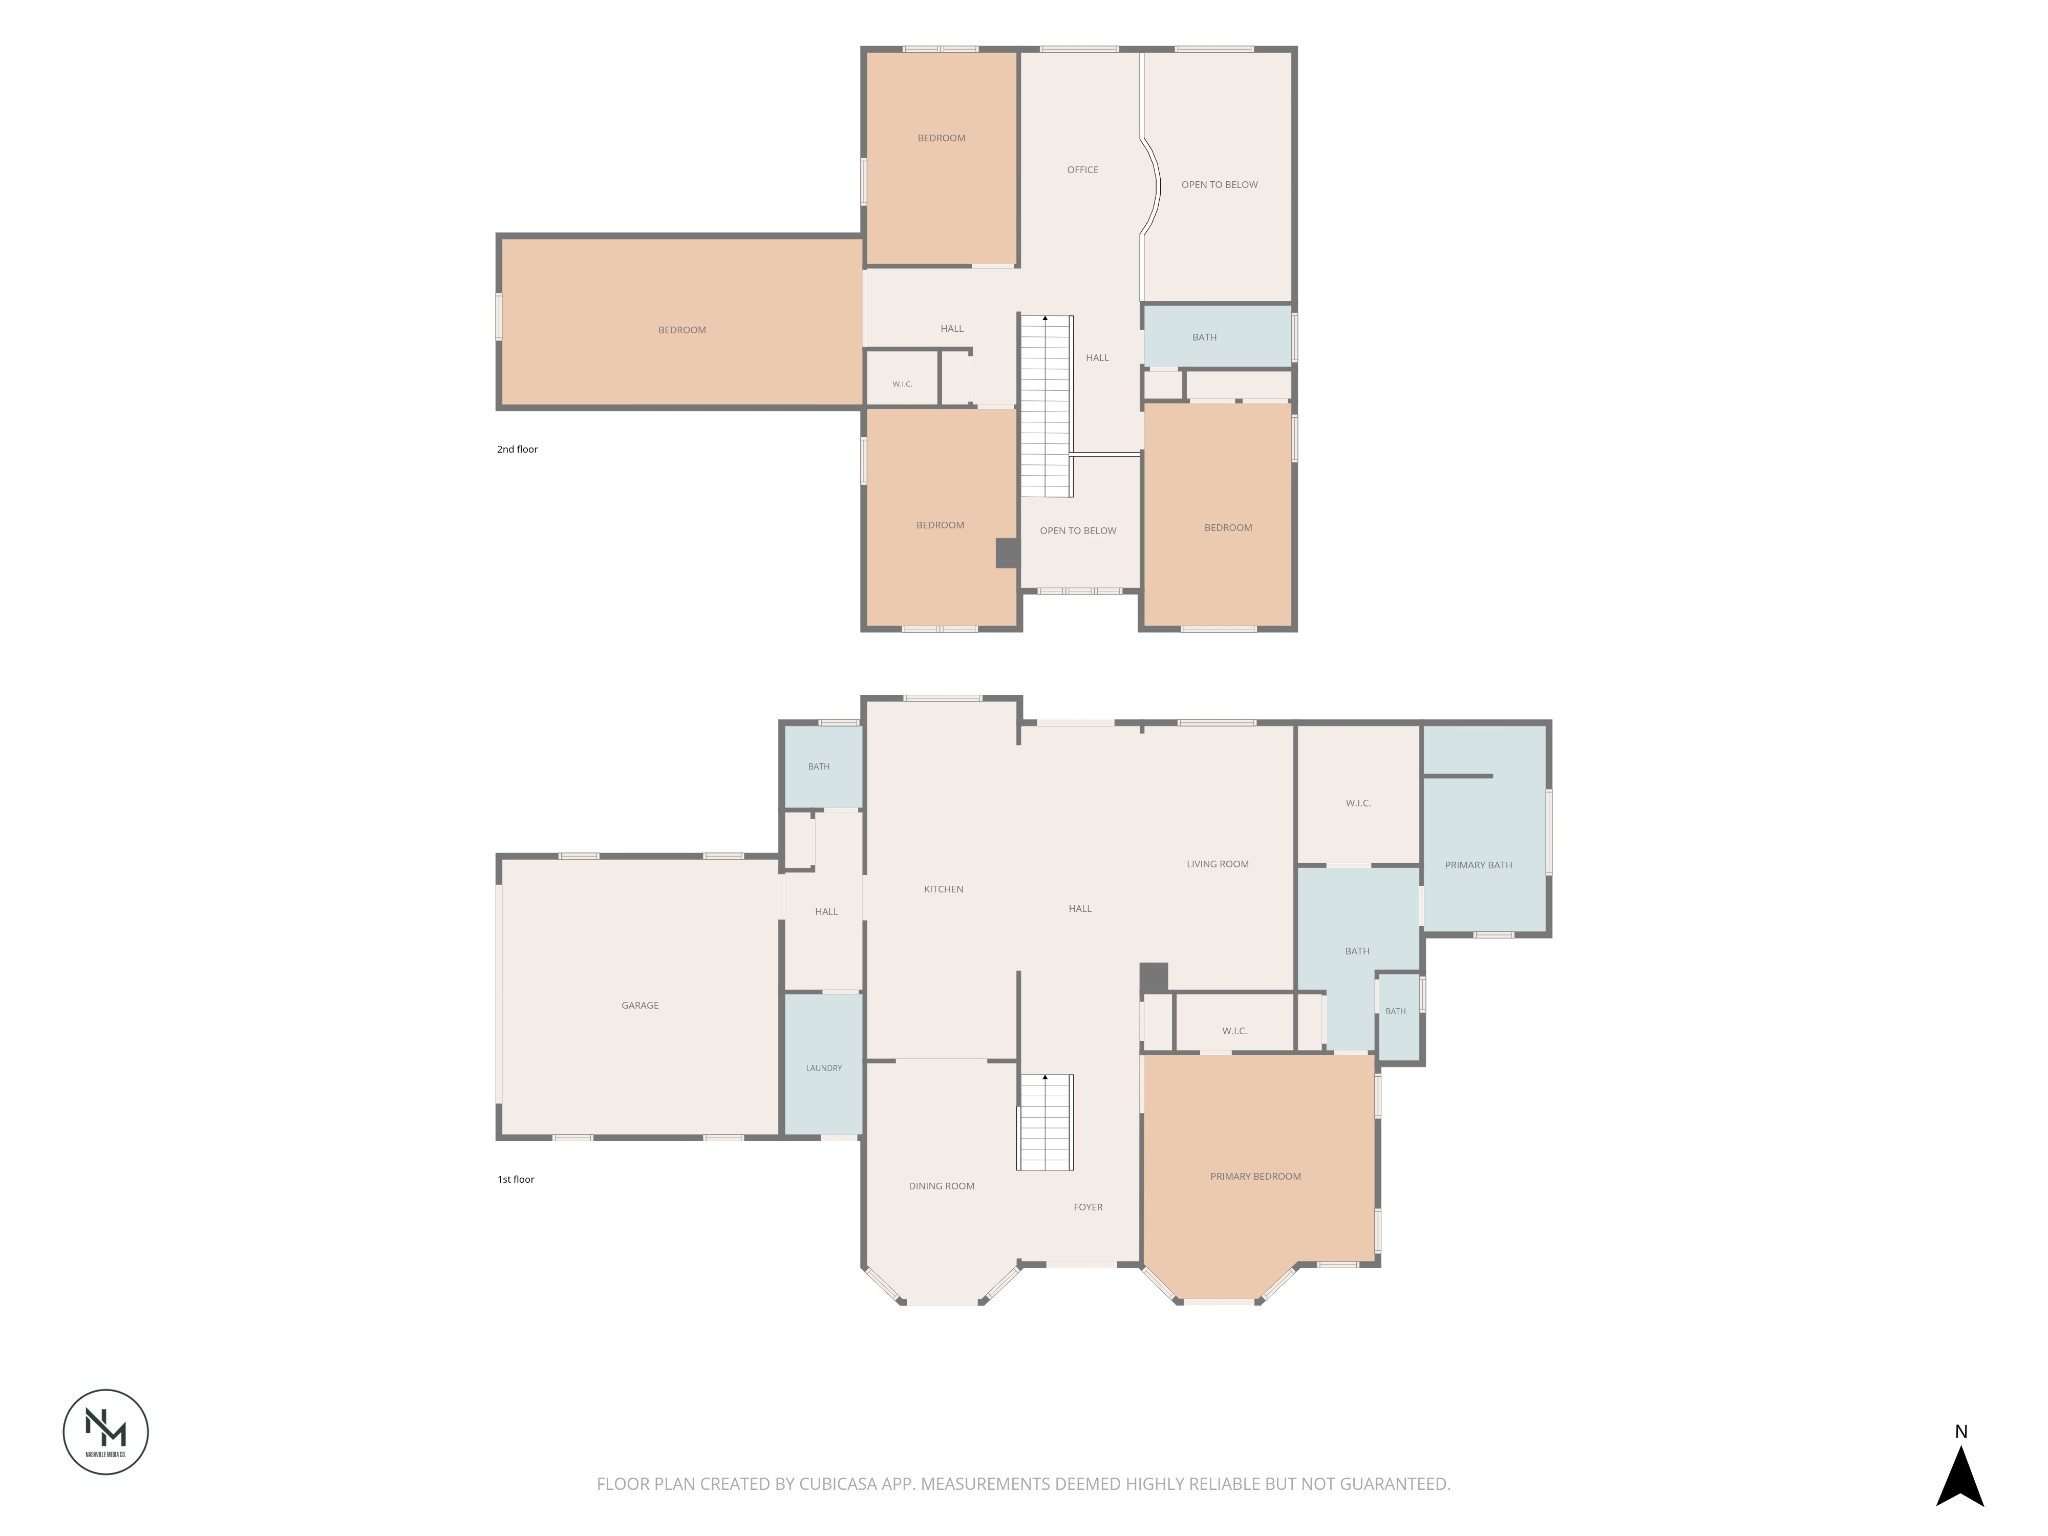
  • 4 Beds
  • 2 Full Baths
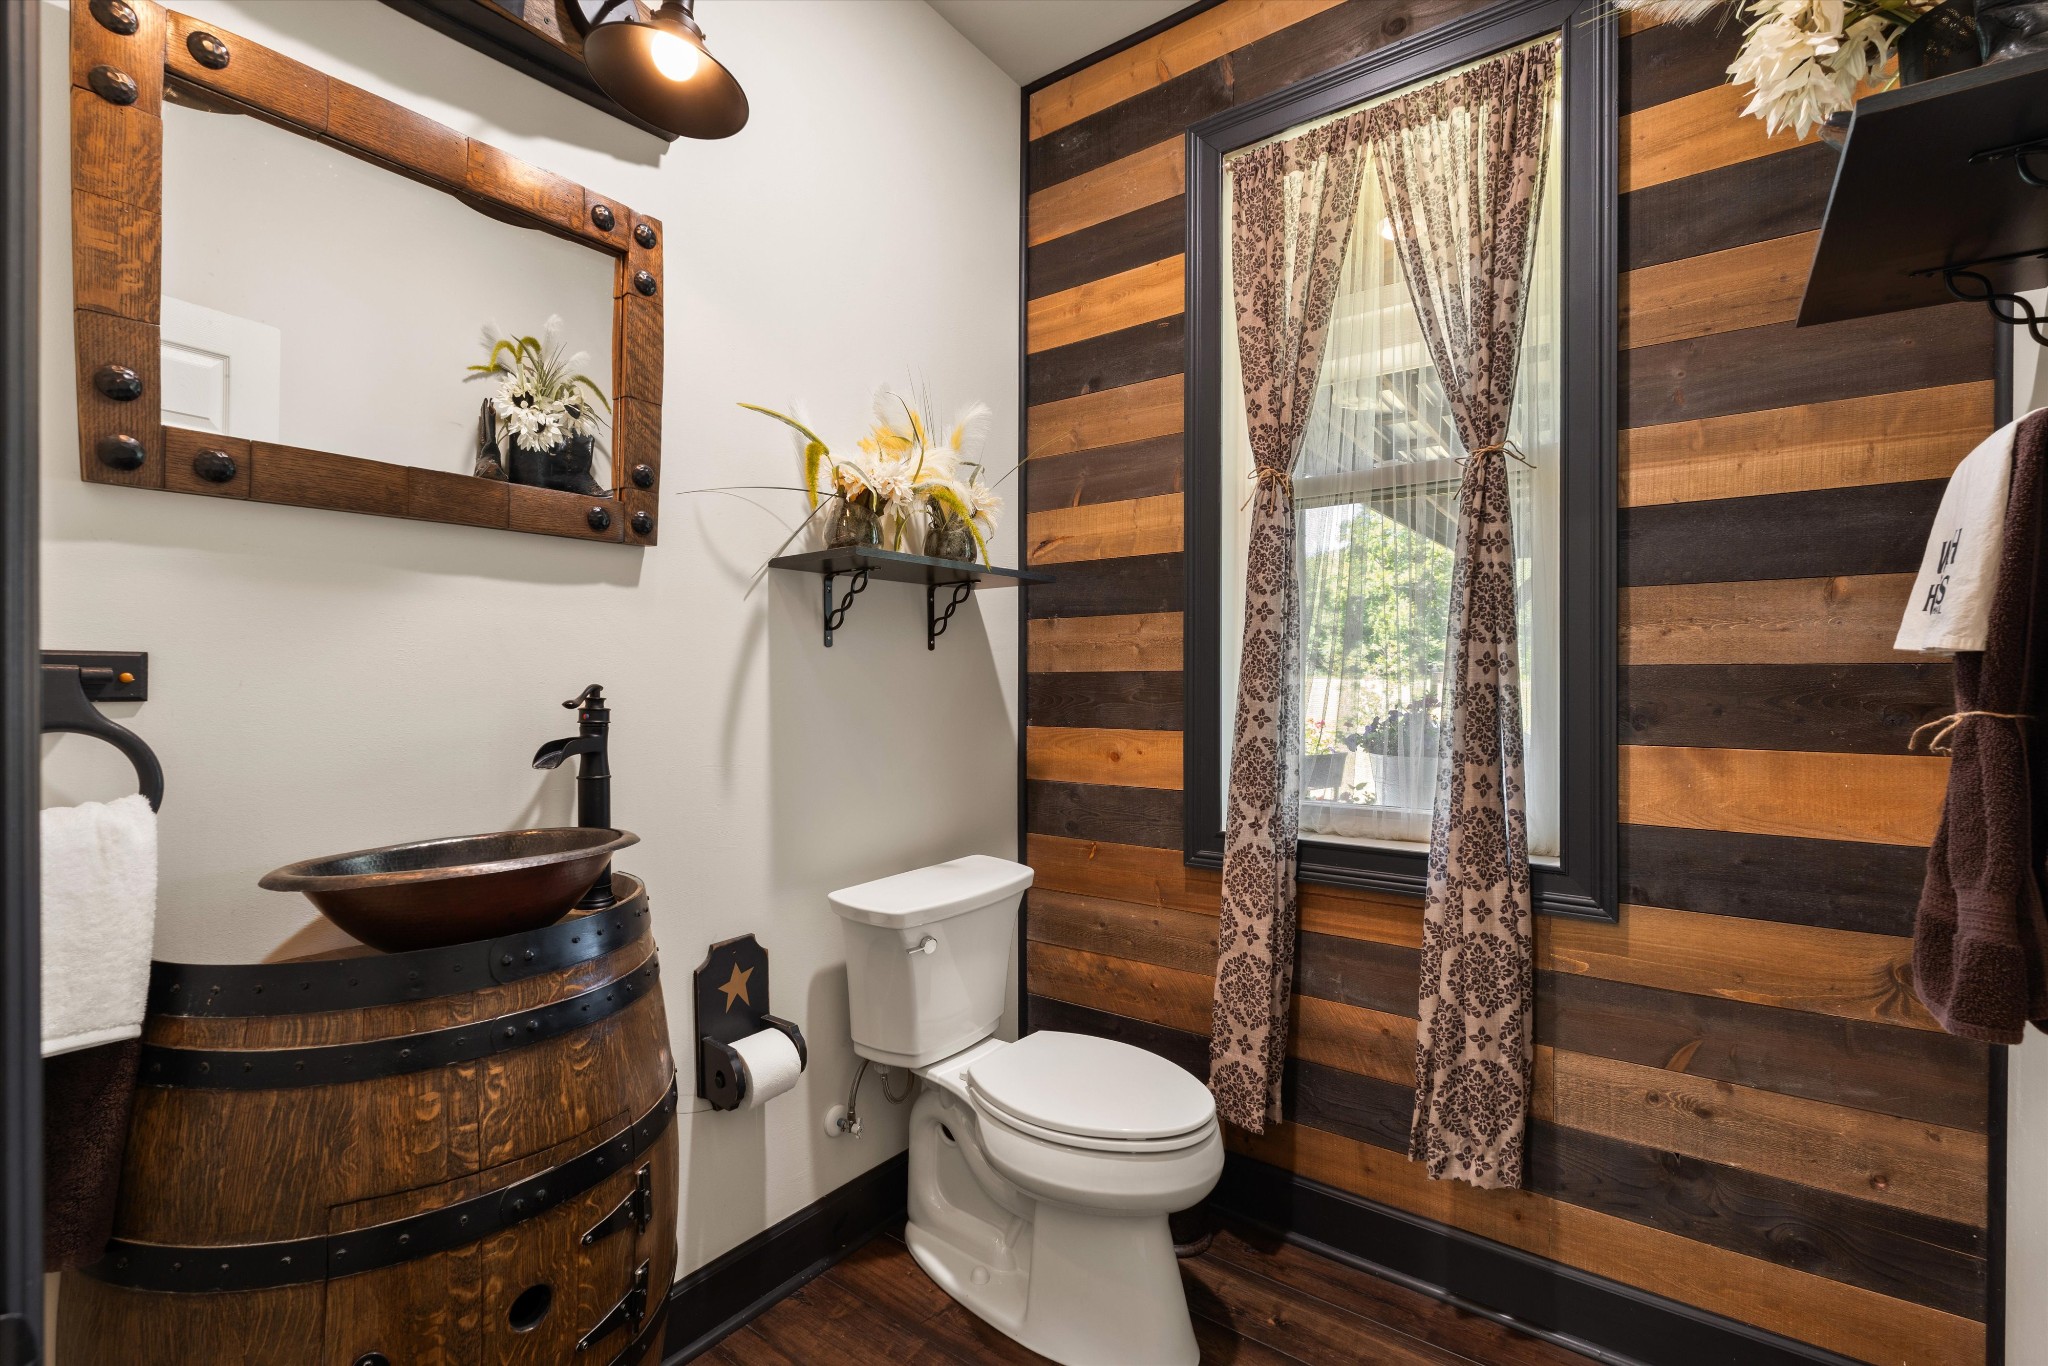
  • 1 Half Bath
  • 68.23 Acres Lot
  • 3,804 Sq.Ft. Living
  • 2021 Year Built
  • Coming Soon Status
  • 3515344 MLS® ID
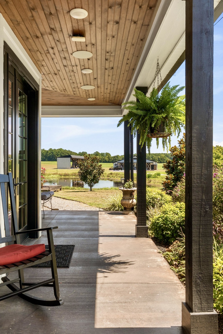
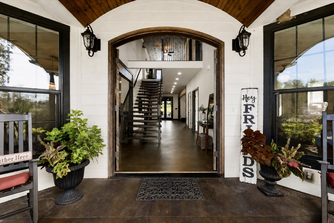
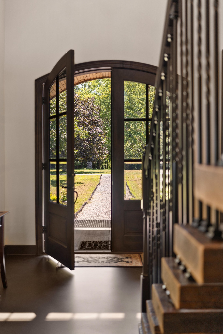
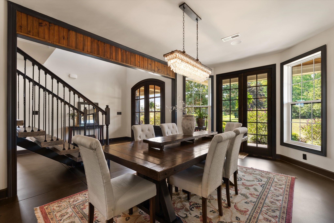
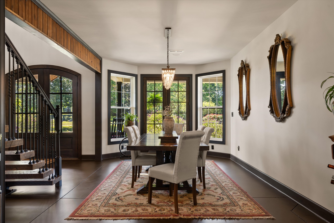
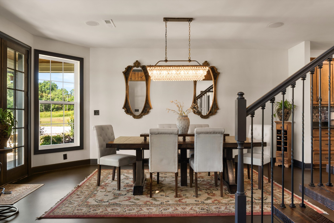
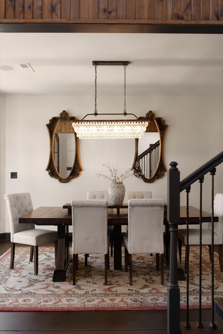
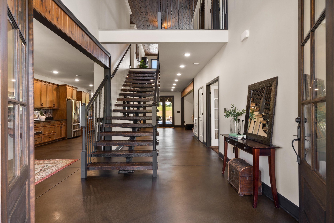
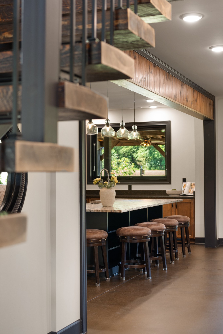
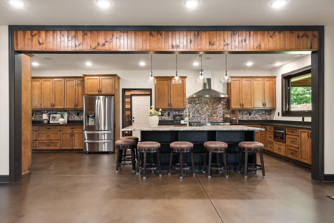
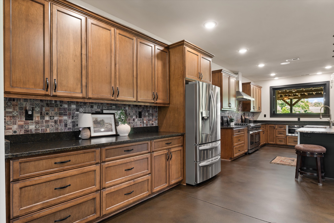
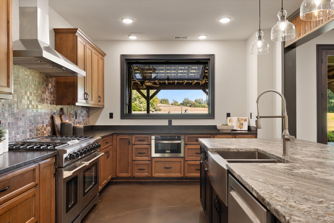
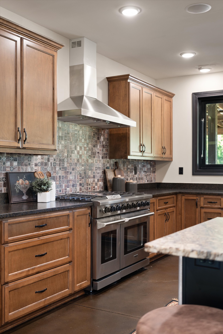
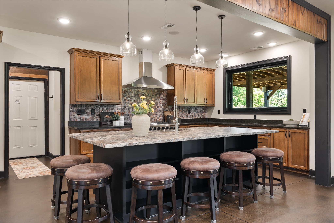
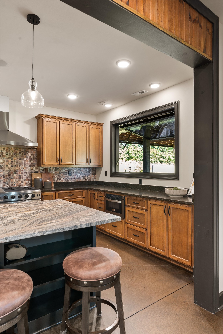
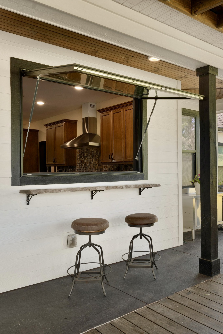
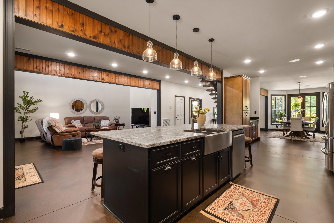
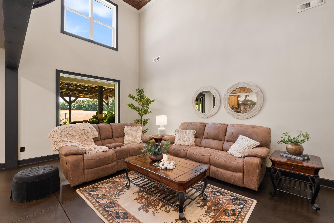
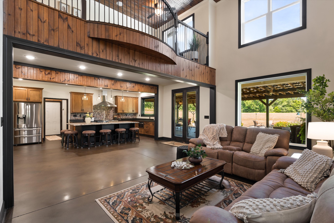
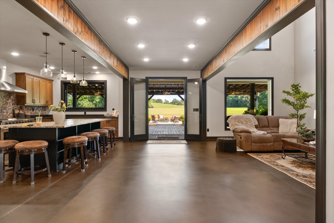
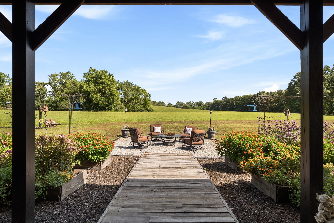
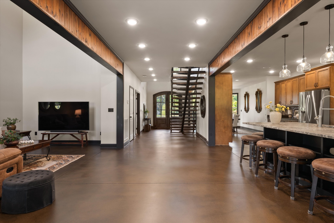
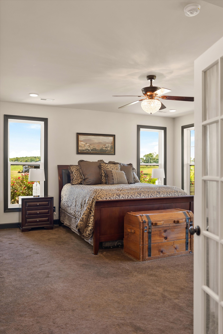
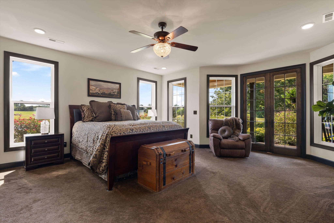
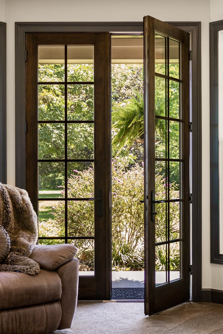
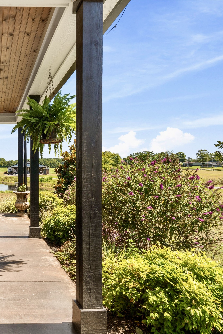
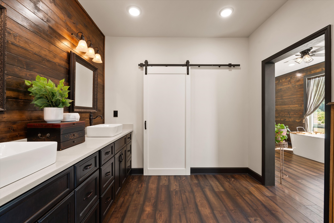
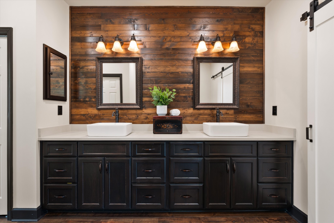
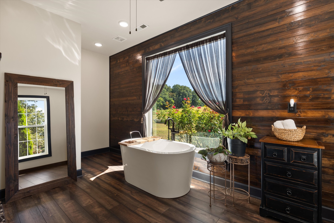
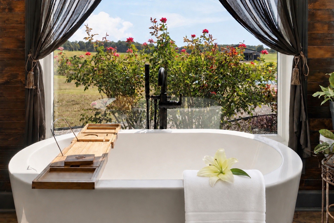
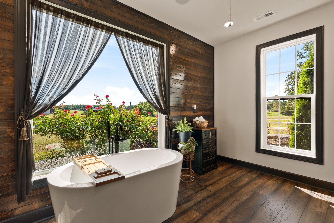
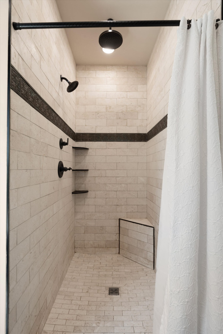
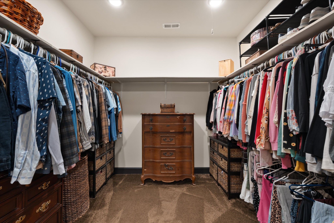
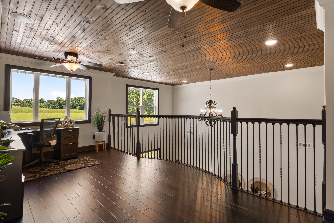
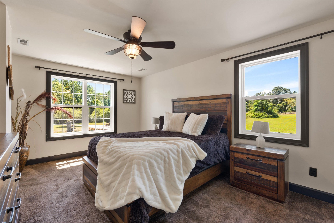
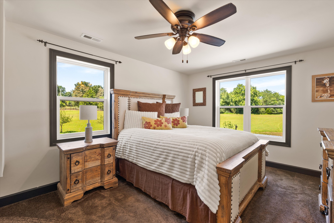
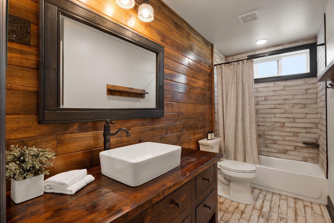
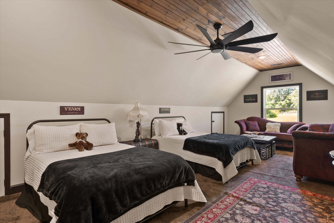
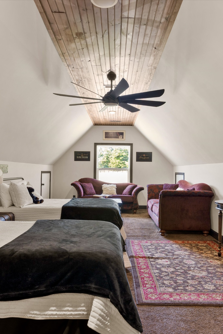
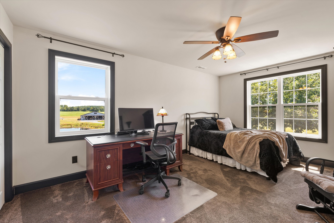
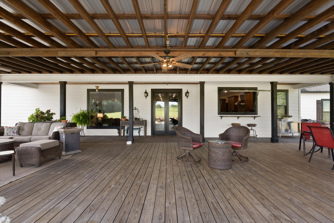
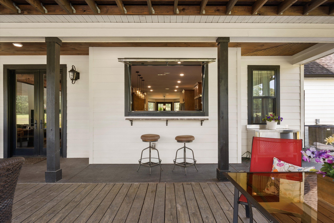
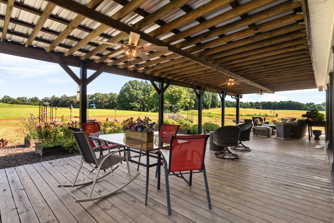
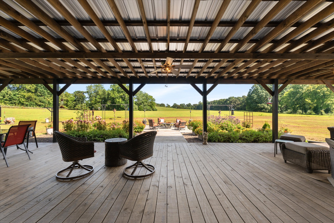
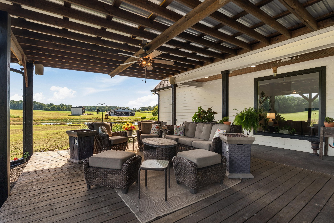
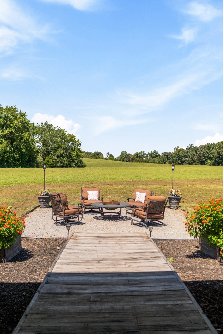
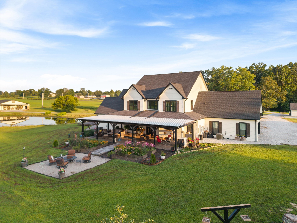
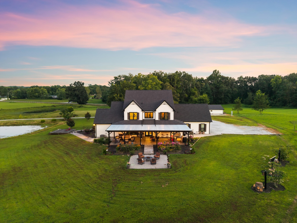
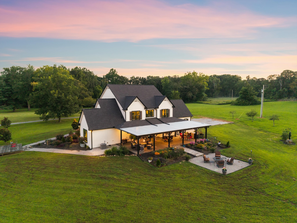
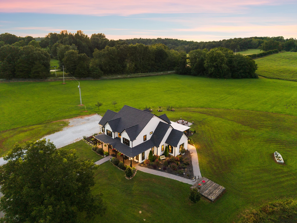
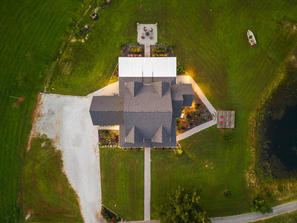
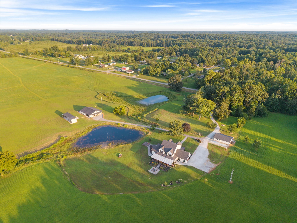
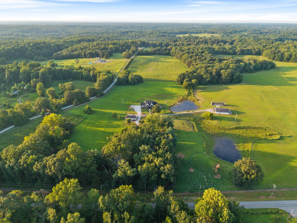
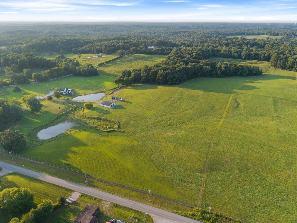
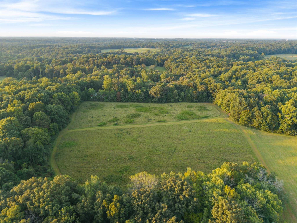
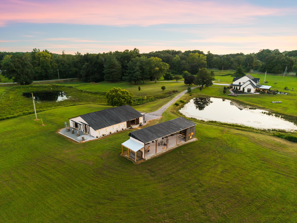
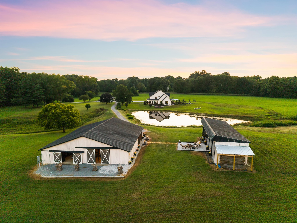
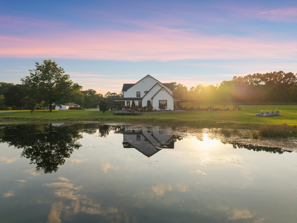
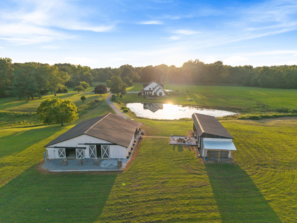
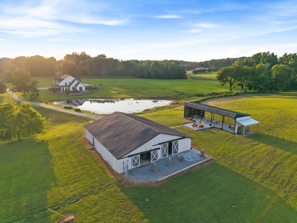
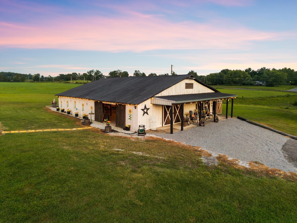
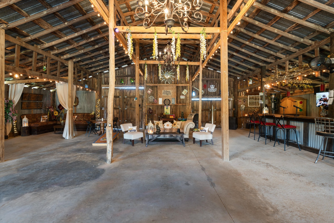
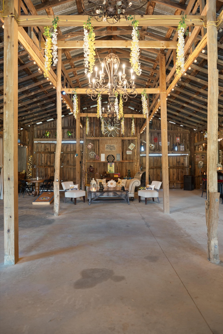
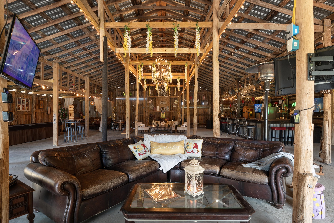
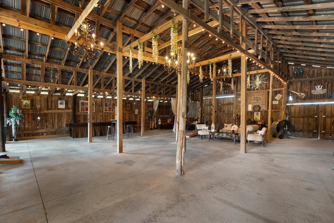
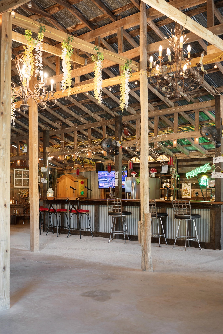
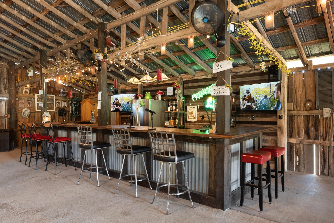
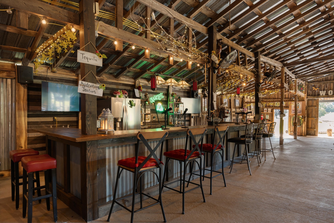
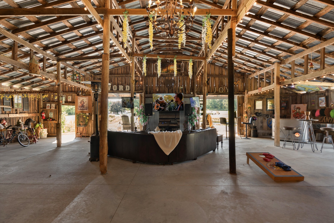
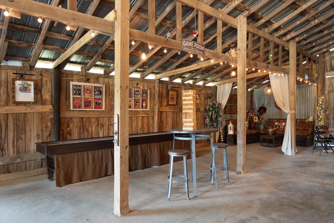
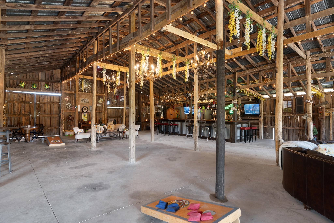
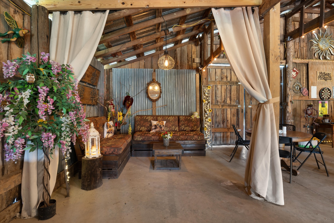
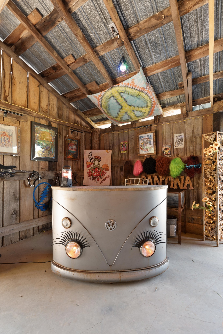
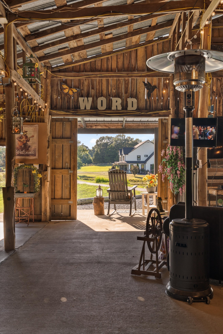
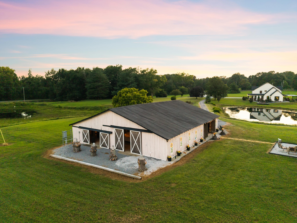
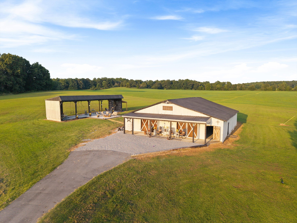
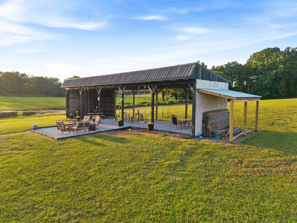
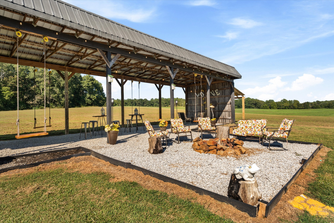
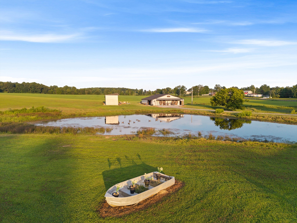
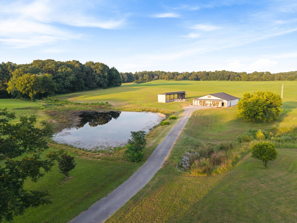
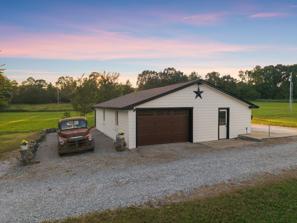
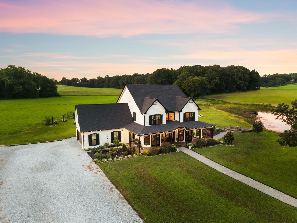
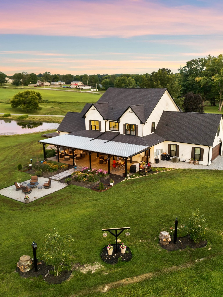
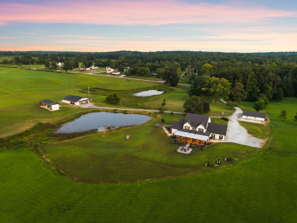
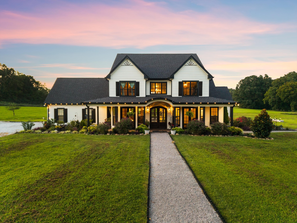
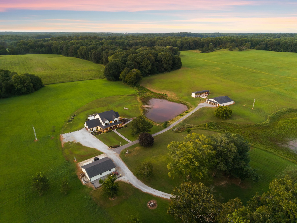
Some properties are built to be lived in. This one was built to be experienced. Set on 68.23 private acres just 40 minutes from Nashville, this custom estate offers an exceptional combination of luxury, privacy, recreation, and entertaining, surrounded by rolling fields, mature woods, and abundant wildlife. Inside, nearly 3,800 square feet of thoughtfully designed living space features an open-concept floor plan, a chef's kitchen with a six-burner Thor range, expansive gathering spaces, and a serving window opening to the covered back porch for effortless indoor-outdoor entertaining. The main-level primary suite includes a spa-inspired bath, freestanding soaking tub, oversized walk-in closet, and private outdoor access. Upstairs are three additional bedrooms, a spacious loft, and an oversized bonus room. Beyond the home, a heated detached garage/workshop offers space for hobbies and equipment, while the impressive 3,000-square-foot entertainment barn features a 35-foot bar, karaoke setup, indoor/outdoor audio, and multiple gathering areas. A 900-square-foot pavilion, fire pit, seasonal ponds, and maintained trails create endless opportunities for entertaining, hiking, horseback riding, and ATV adventures. Approximately 28 acres are in hay production, offering Greenbelt benefits and potential agricultural use or passive income. With nearly three-quarters of a mile of road frontage and three access points, this extraordinary property could serve as a private family estate, executive retreat, equestrian property, or gathering place for generations. More than a home, it's an opportunity to create a legacy.
Show MoreShow Less

Features and Amenities

Interior

  • Total Bedrooms4
  • Total Bathrooms3
  • Full Bathrooms2
  • Half Bathrooms1
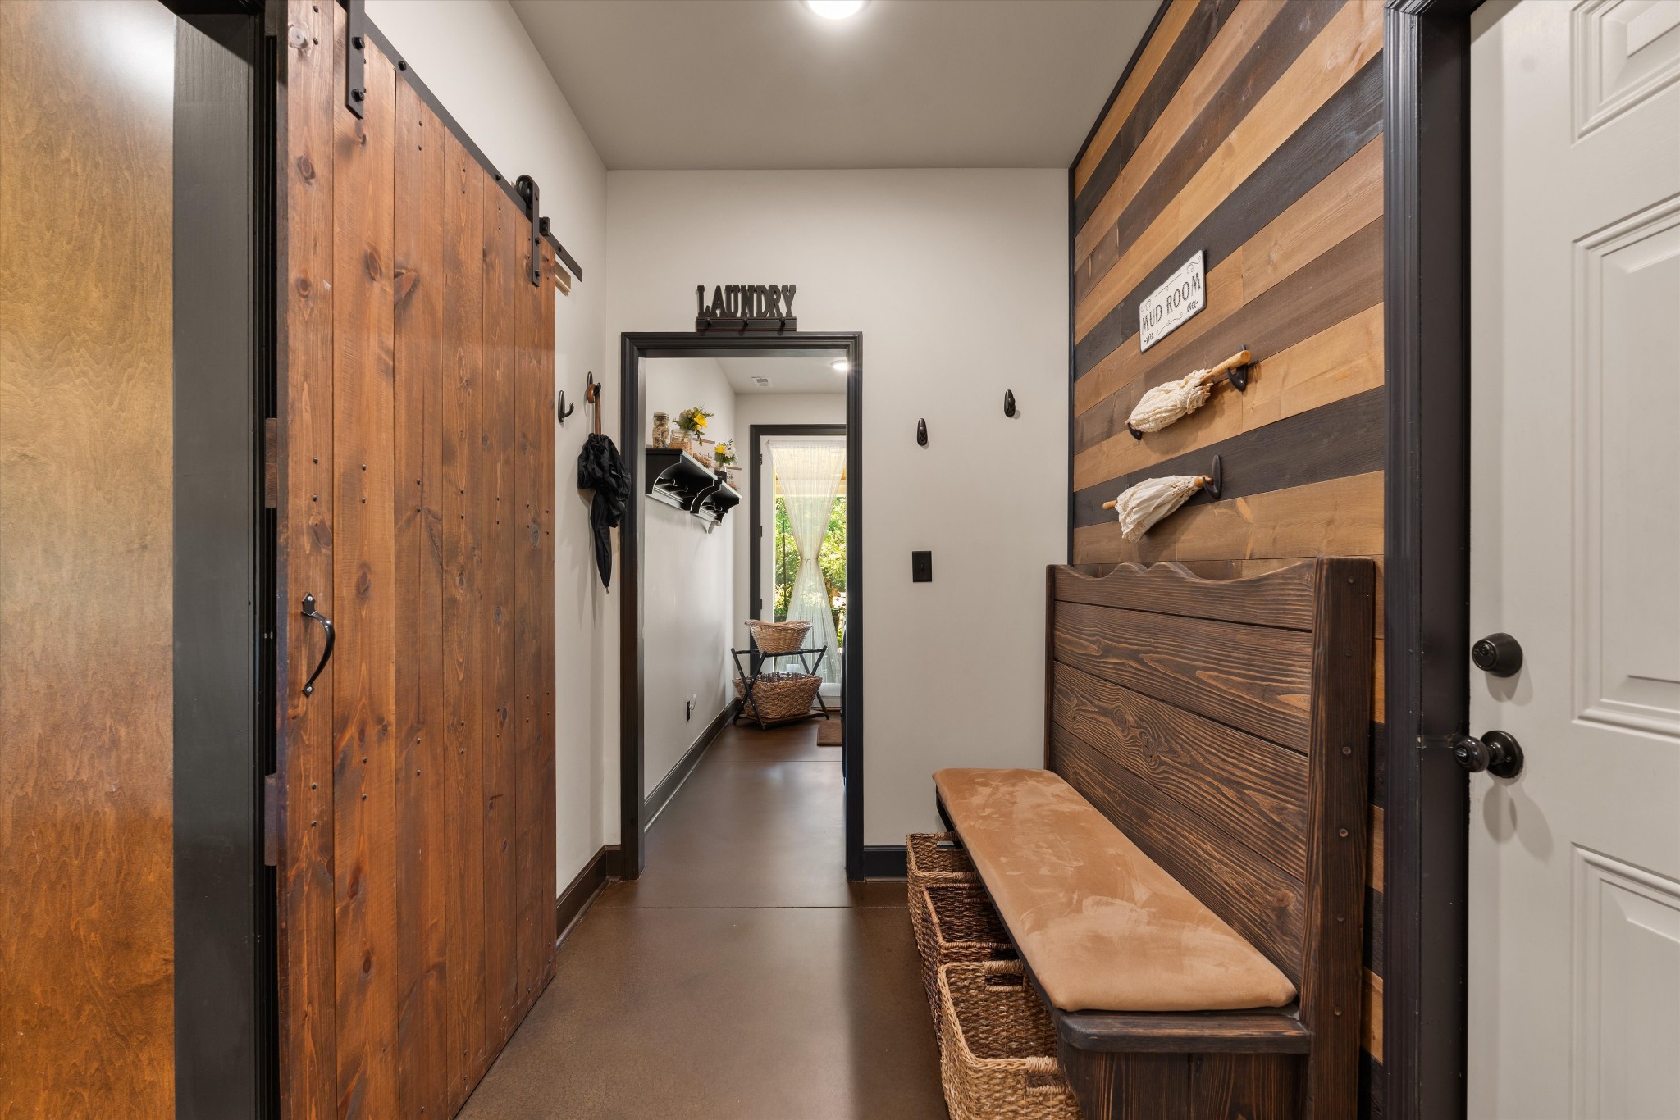
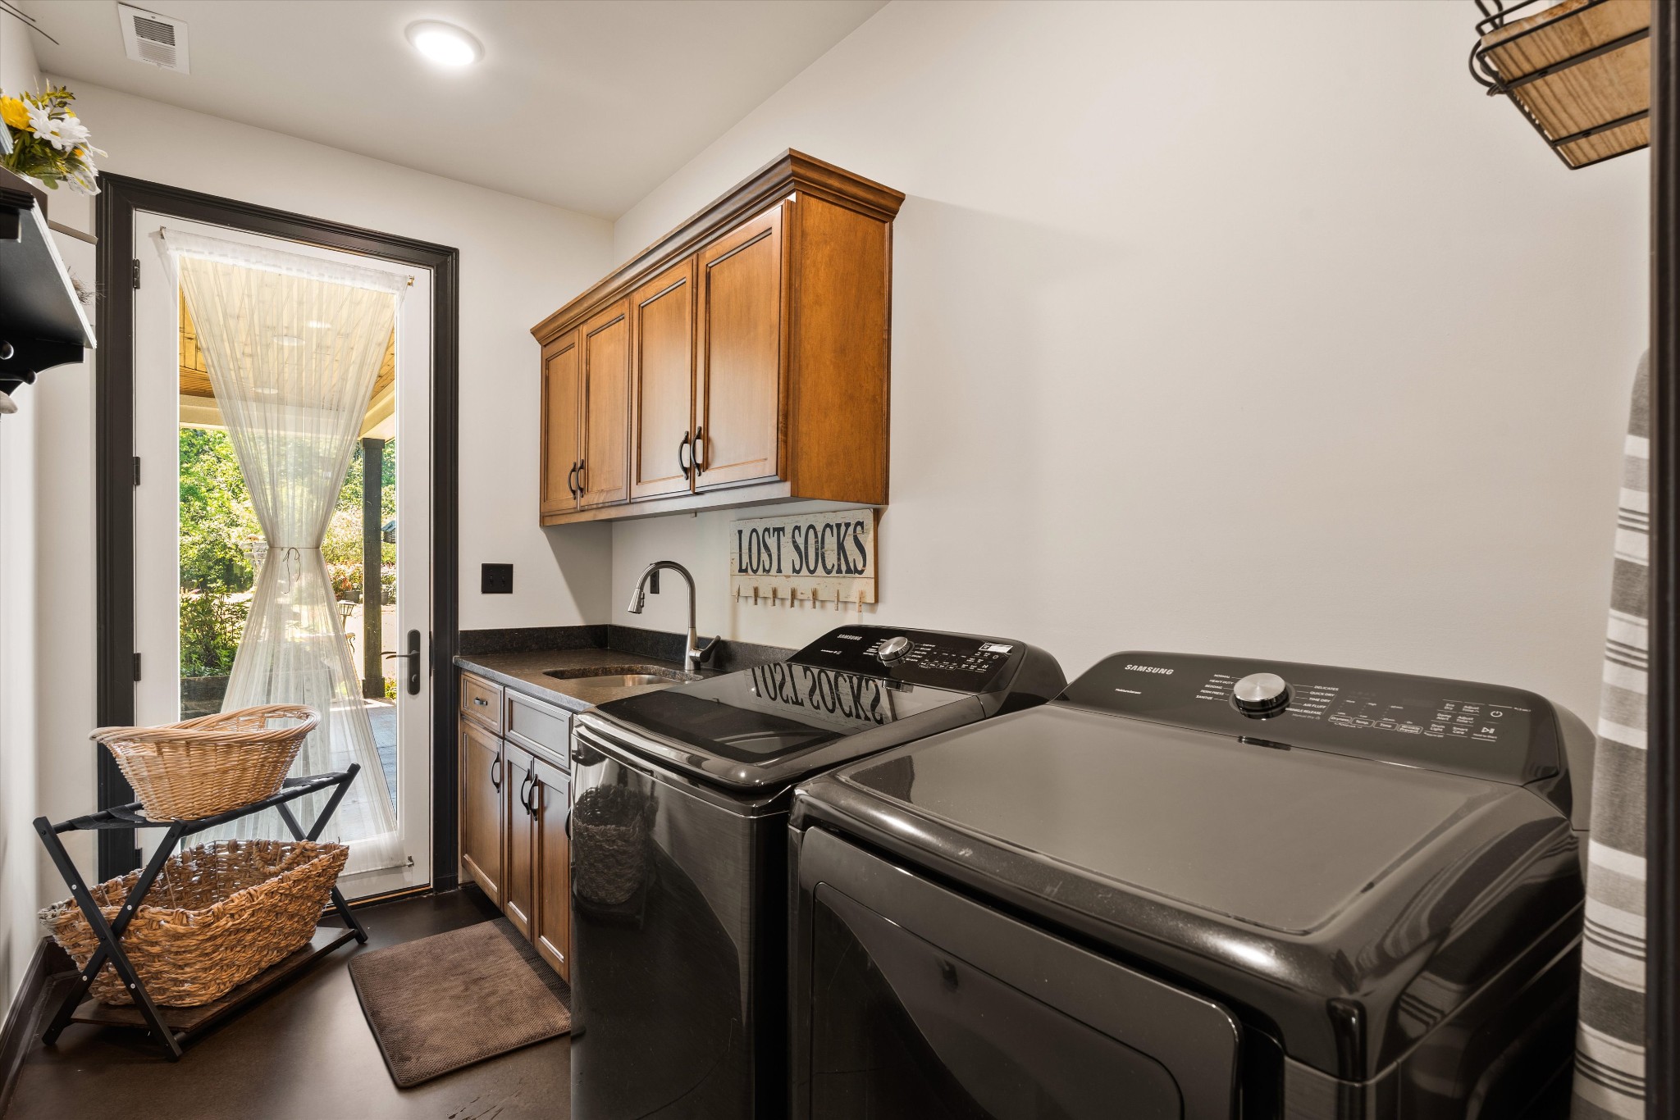
  • Laundry roomElectric Dryer Hookup, Gas Dryer Hookup, Washer Hookup
  • FlooringConcrete, Wood, Tile
  • APPLIANCESDouble Oven, Gas Range
  • other interior FeaturesCeiling Fan(s), Entrance Foyer, Open Floorplan, Walk-In Closet(s), High Speed Internet, Kitchen Island

Area & Lot

  • Status Coming Soon
  • Living Area3,804 Sq.Ft.
  • Total Area3,804 Sq.Ft.
  • Lot Area68.23 Acres
  • MLS® ID3515344
  • TypeResidential
  • YEAR BUILT2021
  • Architecture StylesTraditional
  • Elementary SchoolEast Hickman Elementary
  • Middle SchoolEast Hickman Middle School
  • High SchoolEast Hickman High School

Exterior

  • STORIES2
  • Garage Spaces4.0
  • Water SourcePublic
  • utilitiesWater Available
  • roofShingle
  • parkingAttached/Detached, Driveway
  • HEAT TYPECentral
  • AIR CONDITIONINGCentral Air
  • sewerPrivate Sewer
  • security FeaturesCarbon Monoxide Detector(s), Smoke Detector(s)

Financial

  • Sales Price$2,150,000
  • Real Estate Tax $3,520/yr
Dana+Jeff Luxury Homes

Dana+Jeff Luxury Homes

Founders

WORK WITH US

We offer the highest level of expertise and service with integrity. Jeff Biebuyck & Dana Olmes are Luxury Homes Specialists in Calabasas with a particular expertise in representing residential estate properties throughout the West San Fernando Valley, Conejo Valley, Malibu and Greater Los Angeles area. As consummate professionals, Jeff Biebuyck & Dana Olmes provide their clients with the highest level of service to reach their unique real estate goals.

Contact Us
Follow Us

Courtesy of Ashley Luther