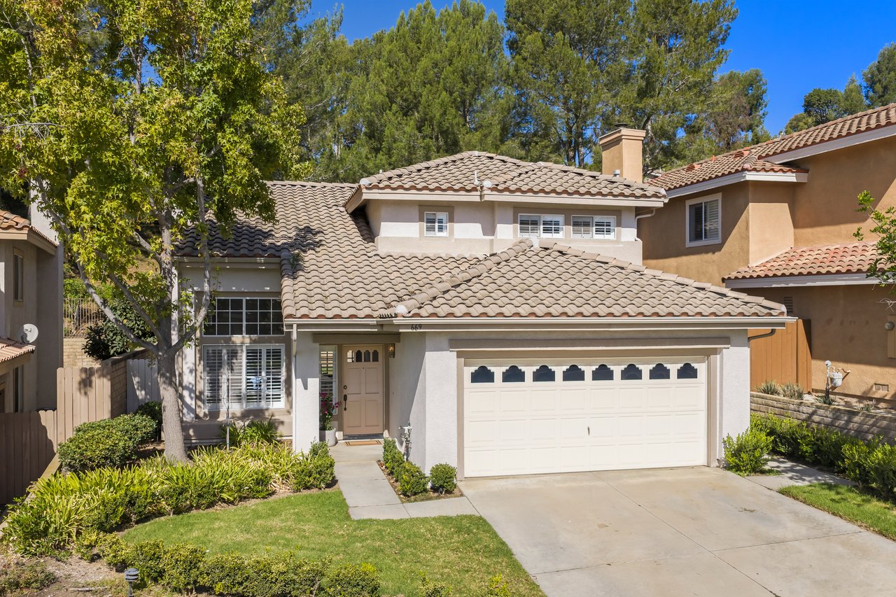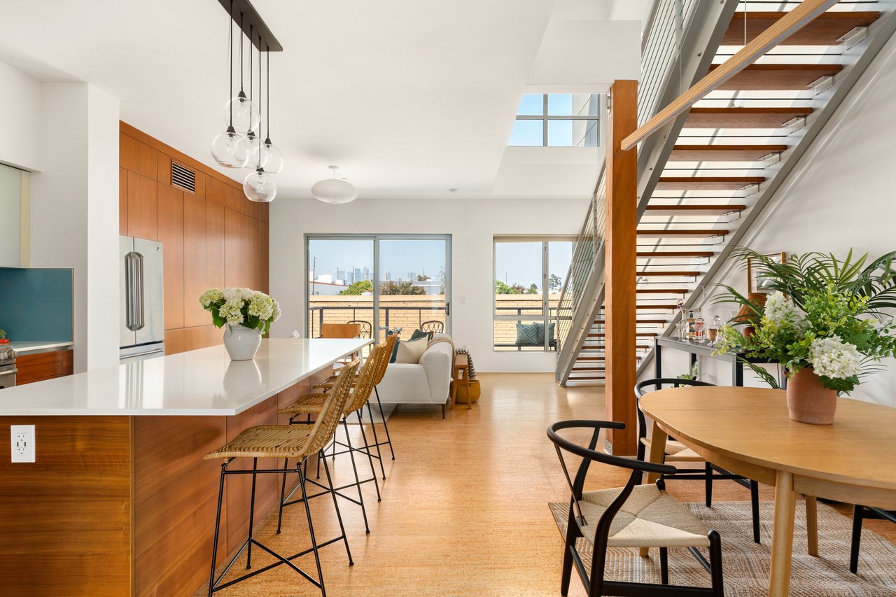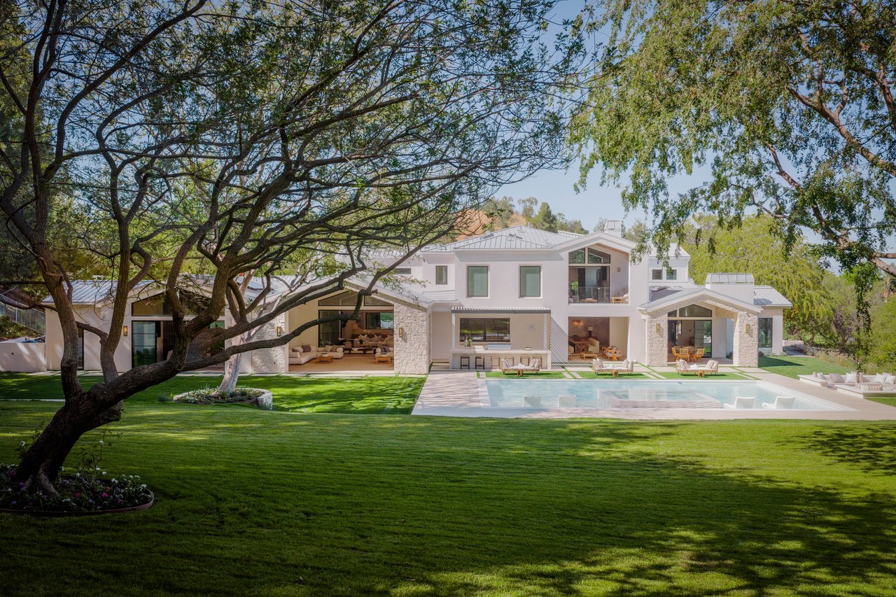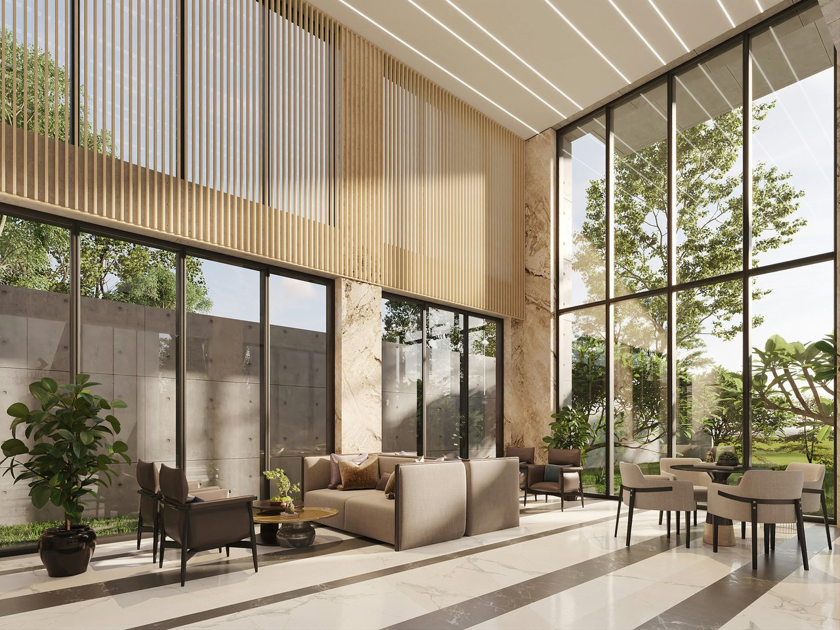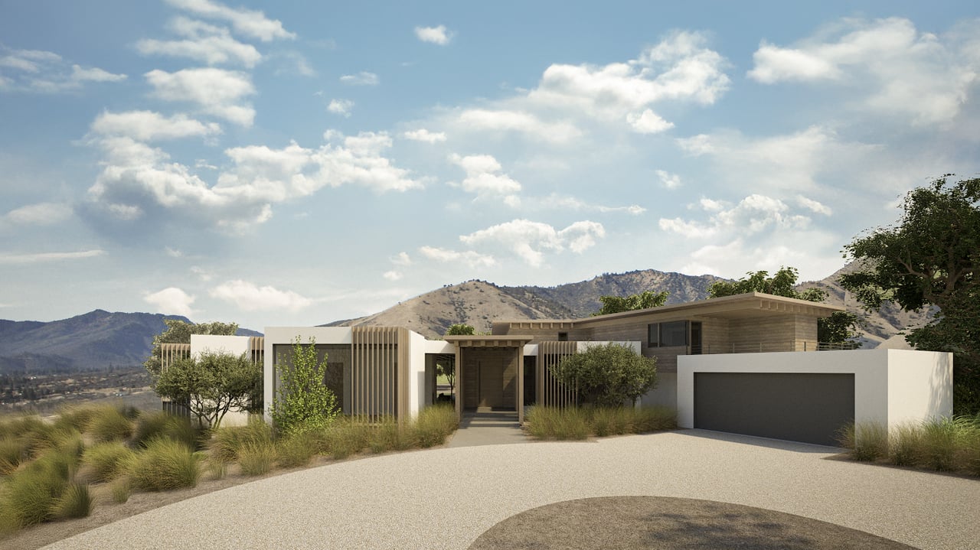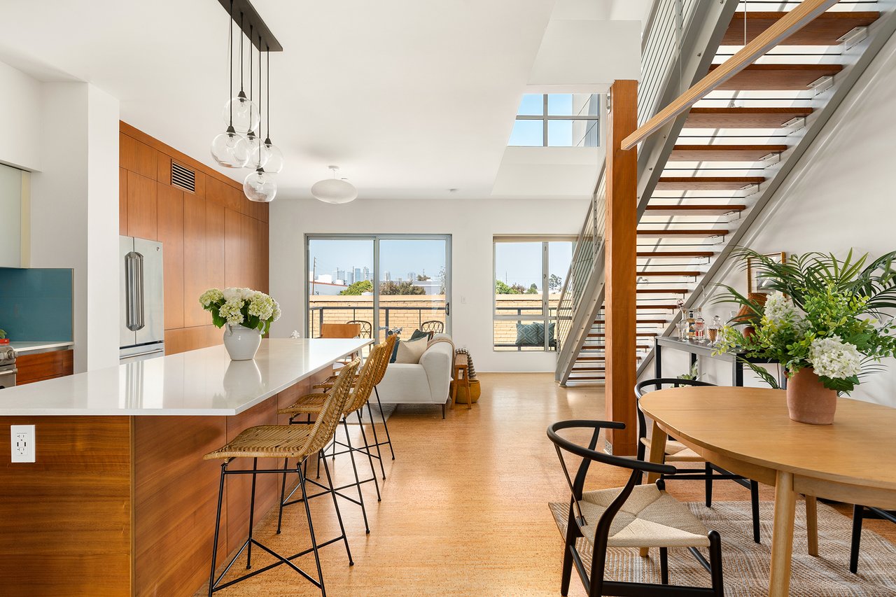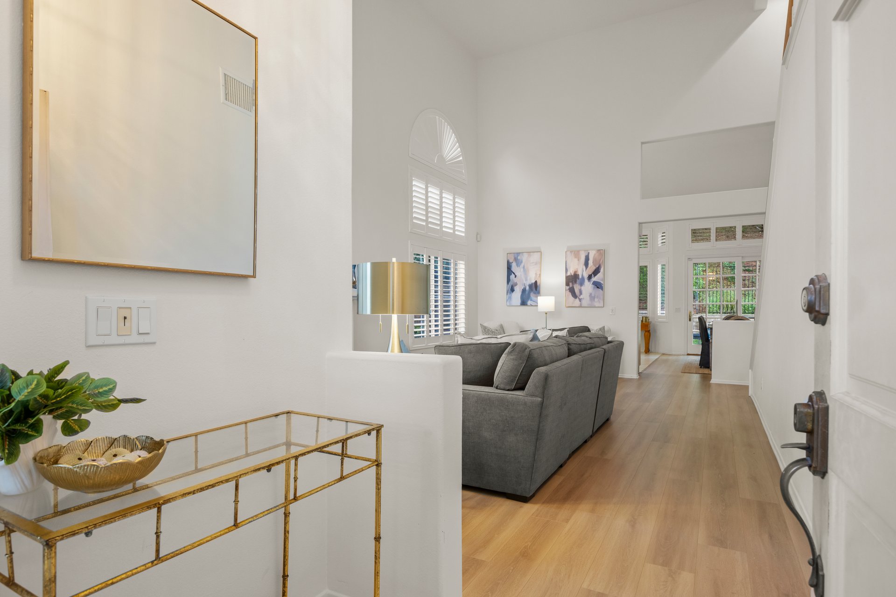
High windows draw light into the living room at 669 Villa Adobe, where white shutters frame the glass and a fireplace anchors the seating area. Above, the ceiling rises toward the upstairs landing; below, wood-toned flooring carries the eye toward the dining area and French doors at the back of the house.
Offered at $875,000 in the listing, this Camarillo home sits within the Ladera community in Mission Oaks. Its 1,613 square feet include three bedrooms and two full baths plus a half bath, with a downstairs primary suite that sets the layout apart from homes with all bedrooms upstairs. A private backyard and access to community recreation add outdoor options, while the listed 4,785-square-foot lot requires confirmation because the acreage field conflicts with that figure.
Inside Villa Adobe
The living room establishes the character of the interior: tall ceilings, abundant windows and a fireplace rather than an oversized footprint. Plantation shutters provide a consistent finish across the windows, including the arched opening visible above the main seating area.
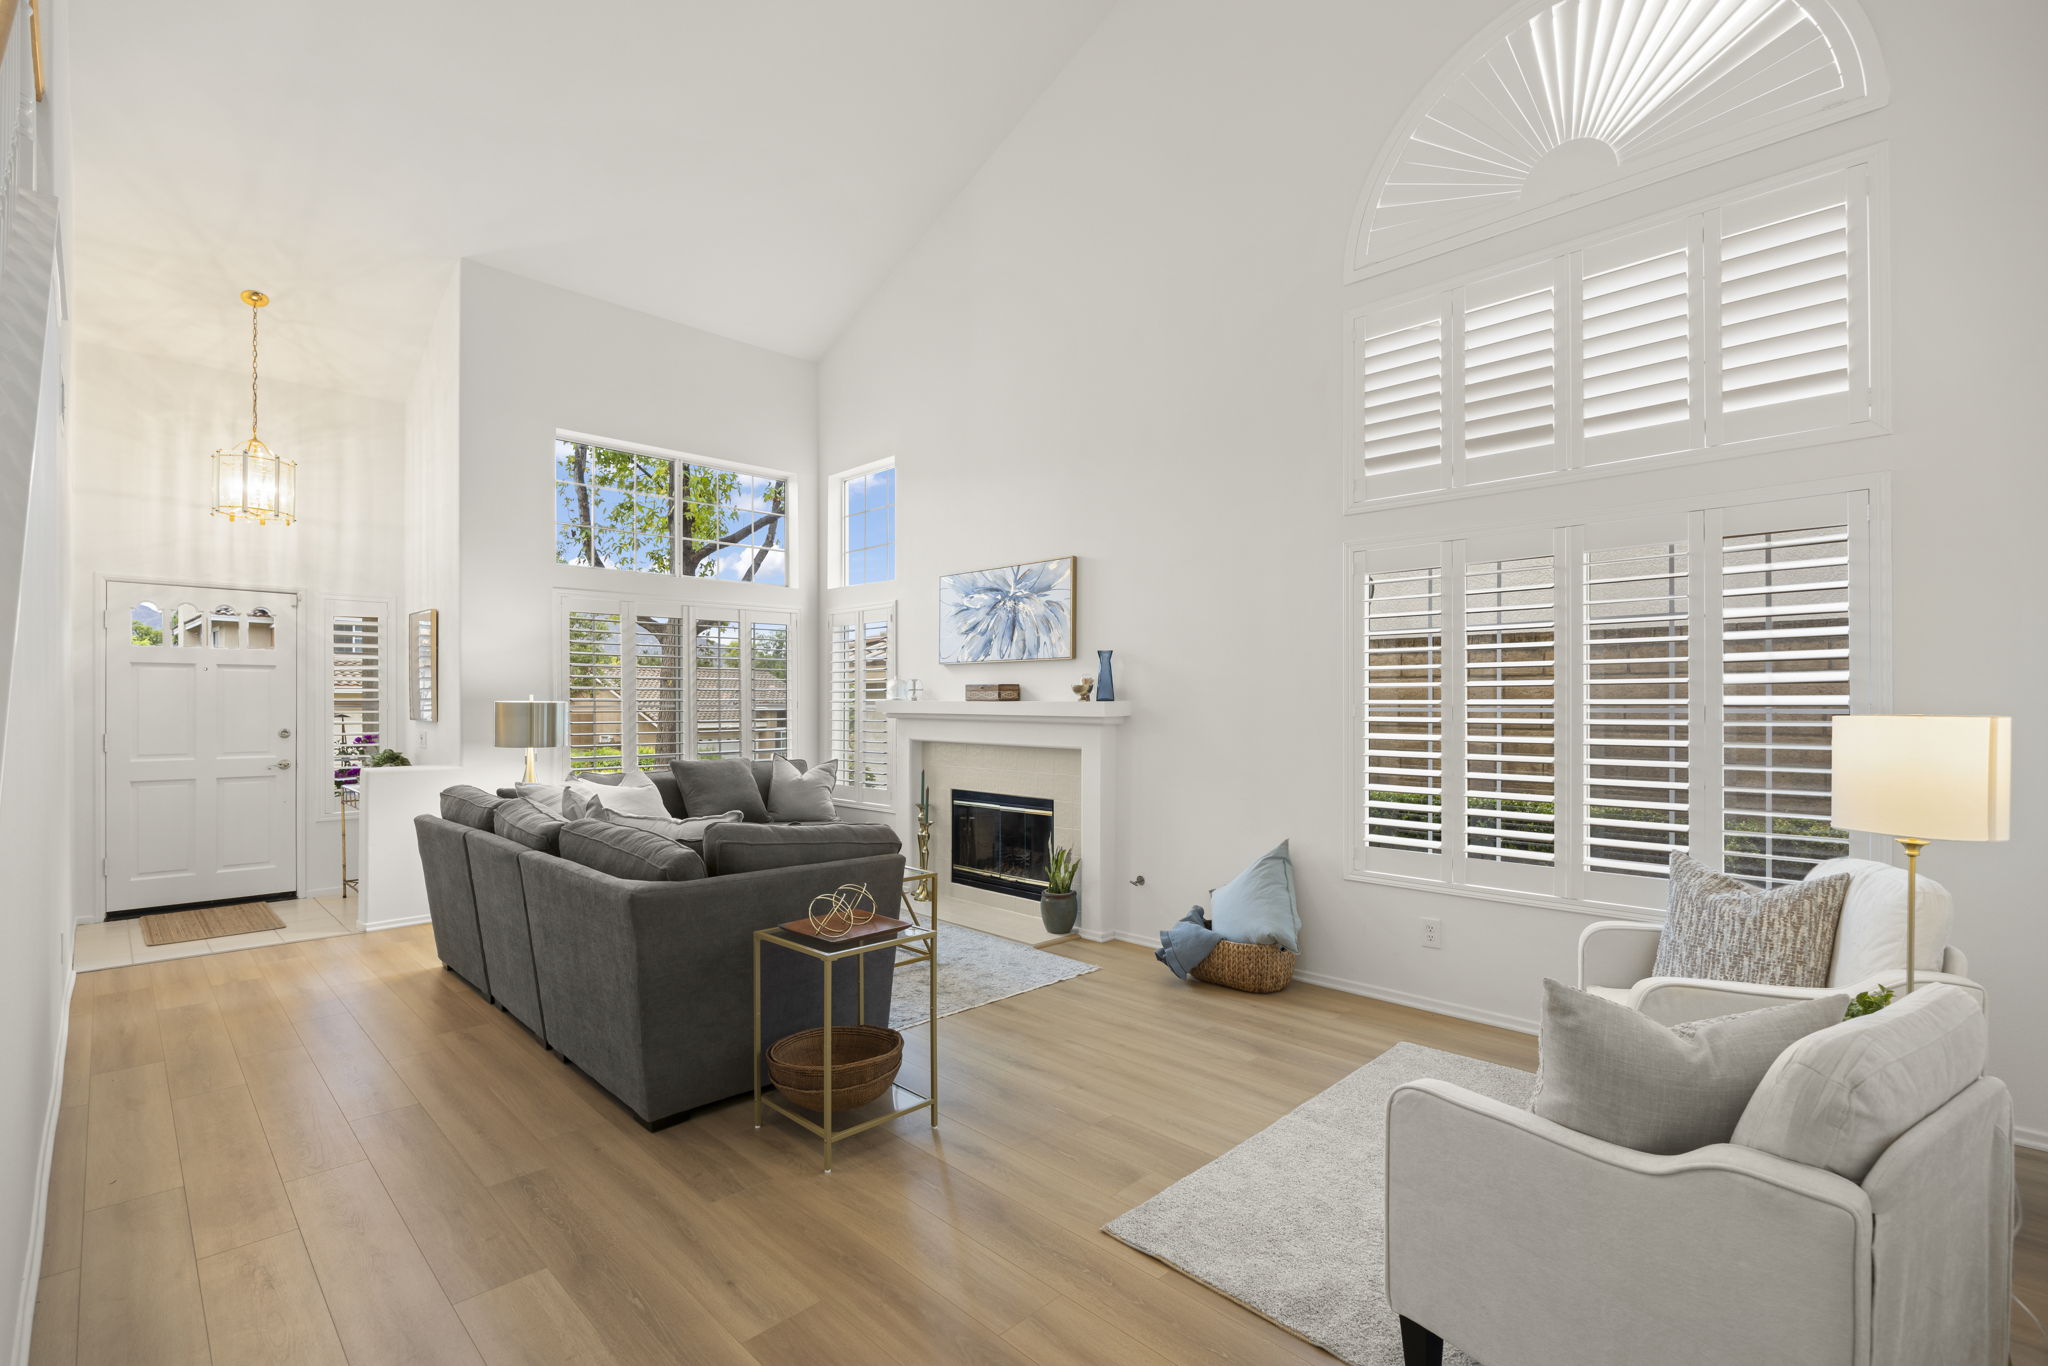
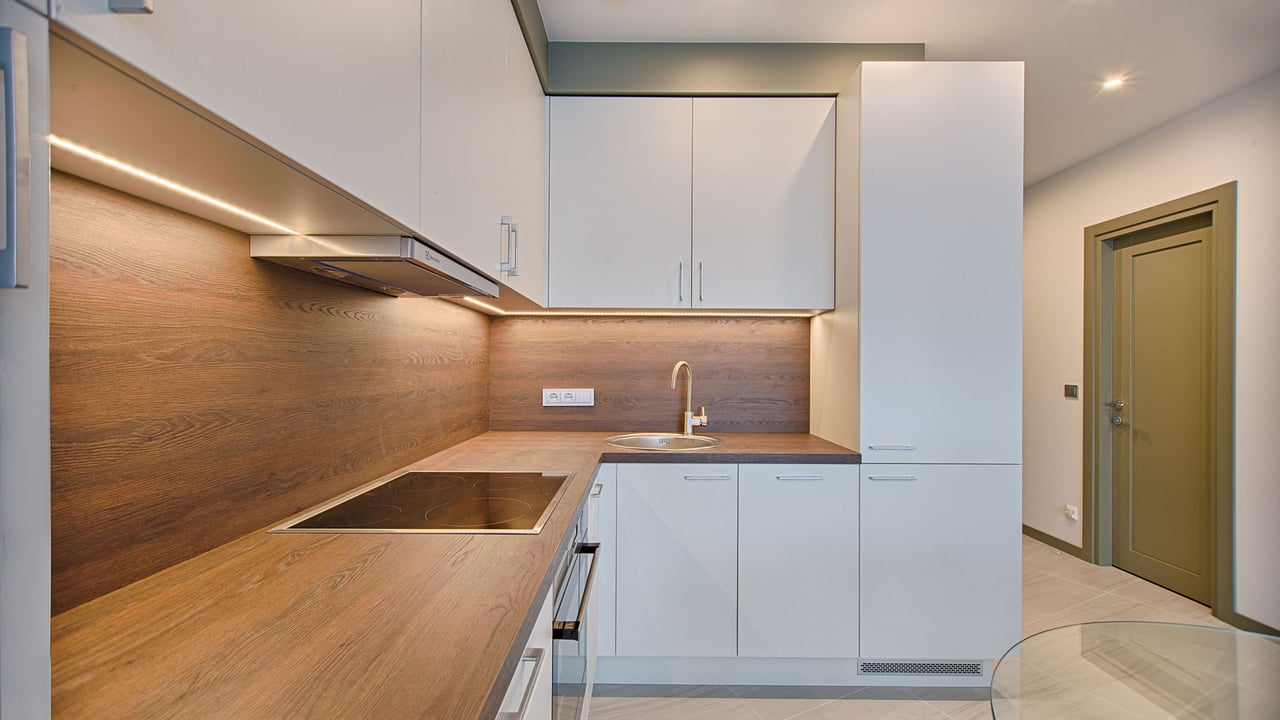
Beyond this space, the open kitchen and dining area bring food preparation and meals together. The arrangement offers a shared setting for cooking and conversation, with French doors connecting the interior to the private backyard. Rather than treating the outdoor space as a separate destination, the floor plan places it within the flow of the main living areas.
The downstairs primary suite gives the home a useful division between sleeping spaces. Two additional bedrooms and a full bath are upstairs, allowing those rooms to remain bedrooms or accommodate guests or a home office as needs change. For buyers prioritizing a primary bedroom on the main level while retaining separate rooms above, this is the layout detail to examine closely during a visit.
Take a closer look at the home before planning your visit.
Beyond the French Doors
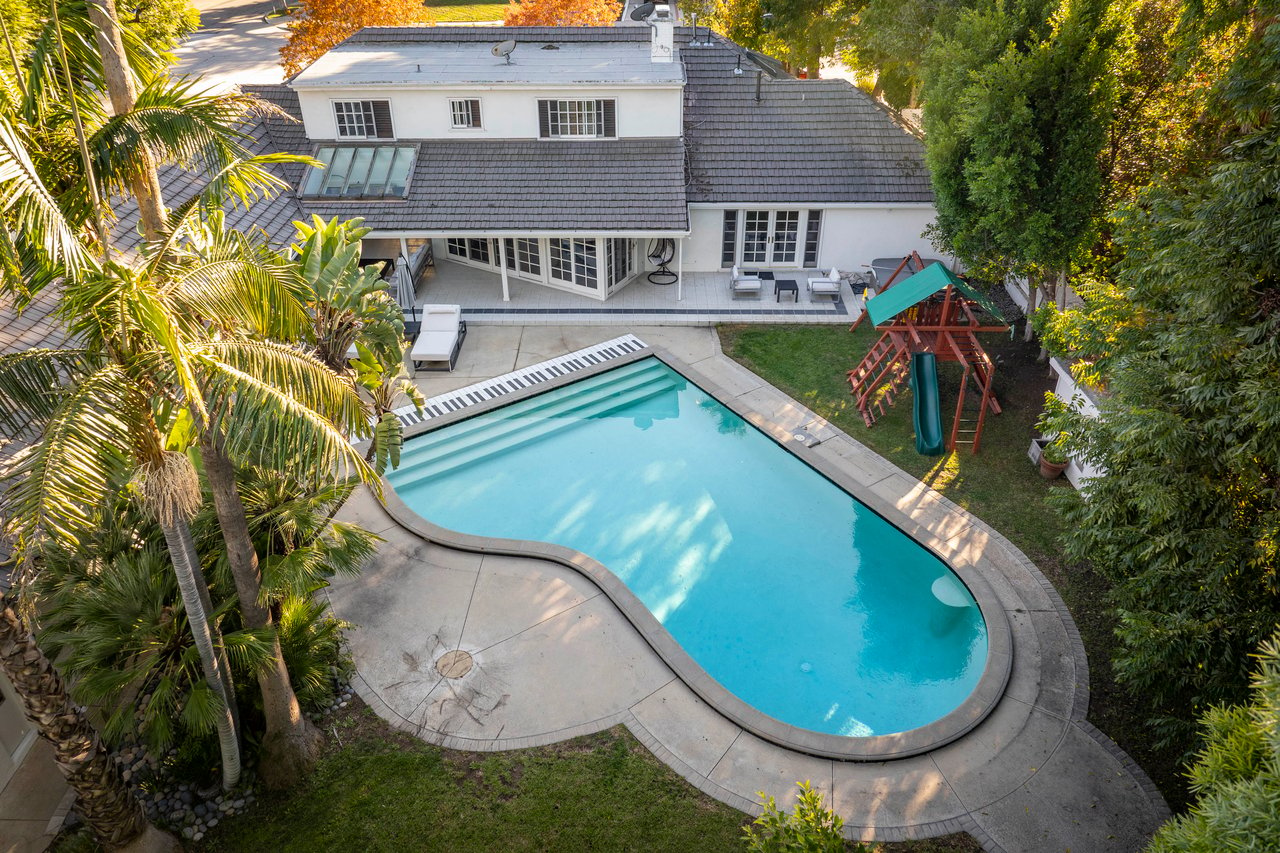
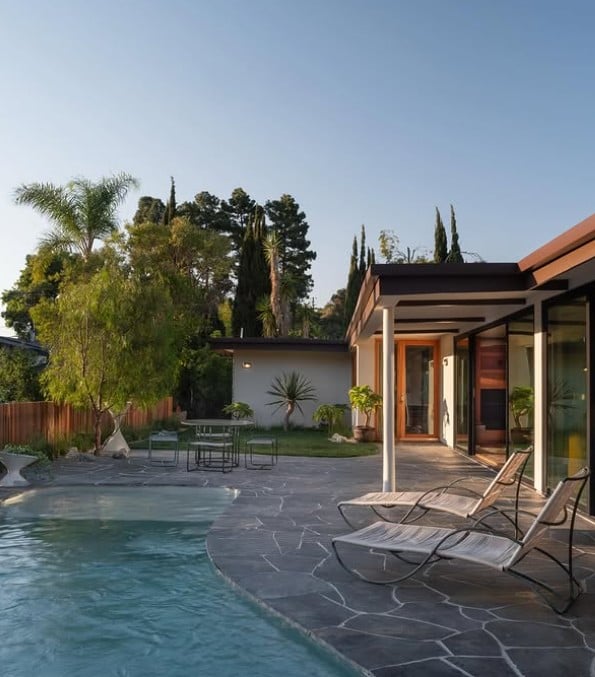
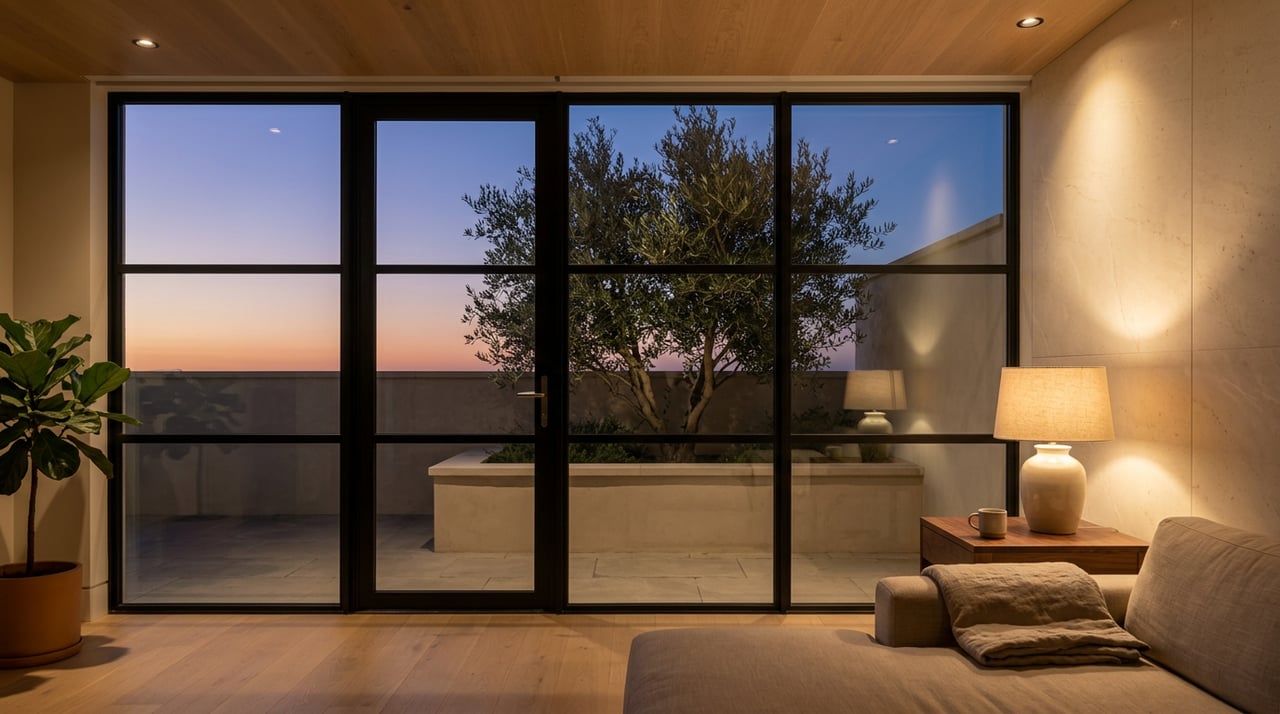
Outside, the backyard includes an orange tree, a small but distinctive part of the property. The French doors offer a direct connection between indoor activity and time outside. Mountain views are also noted, giving buyers another detail to evaluate from the home during a tour.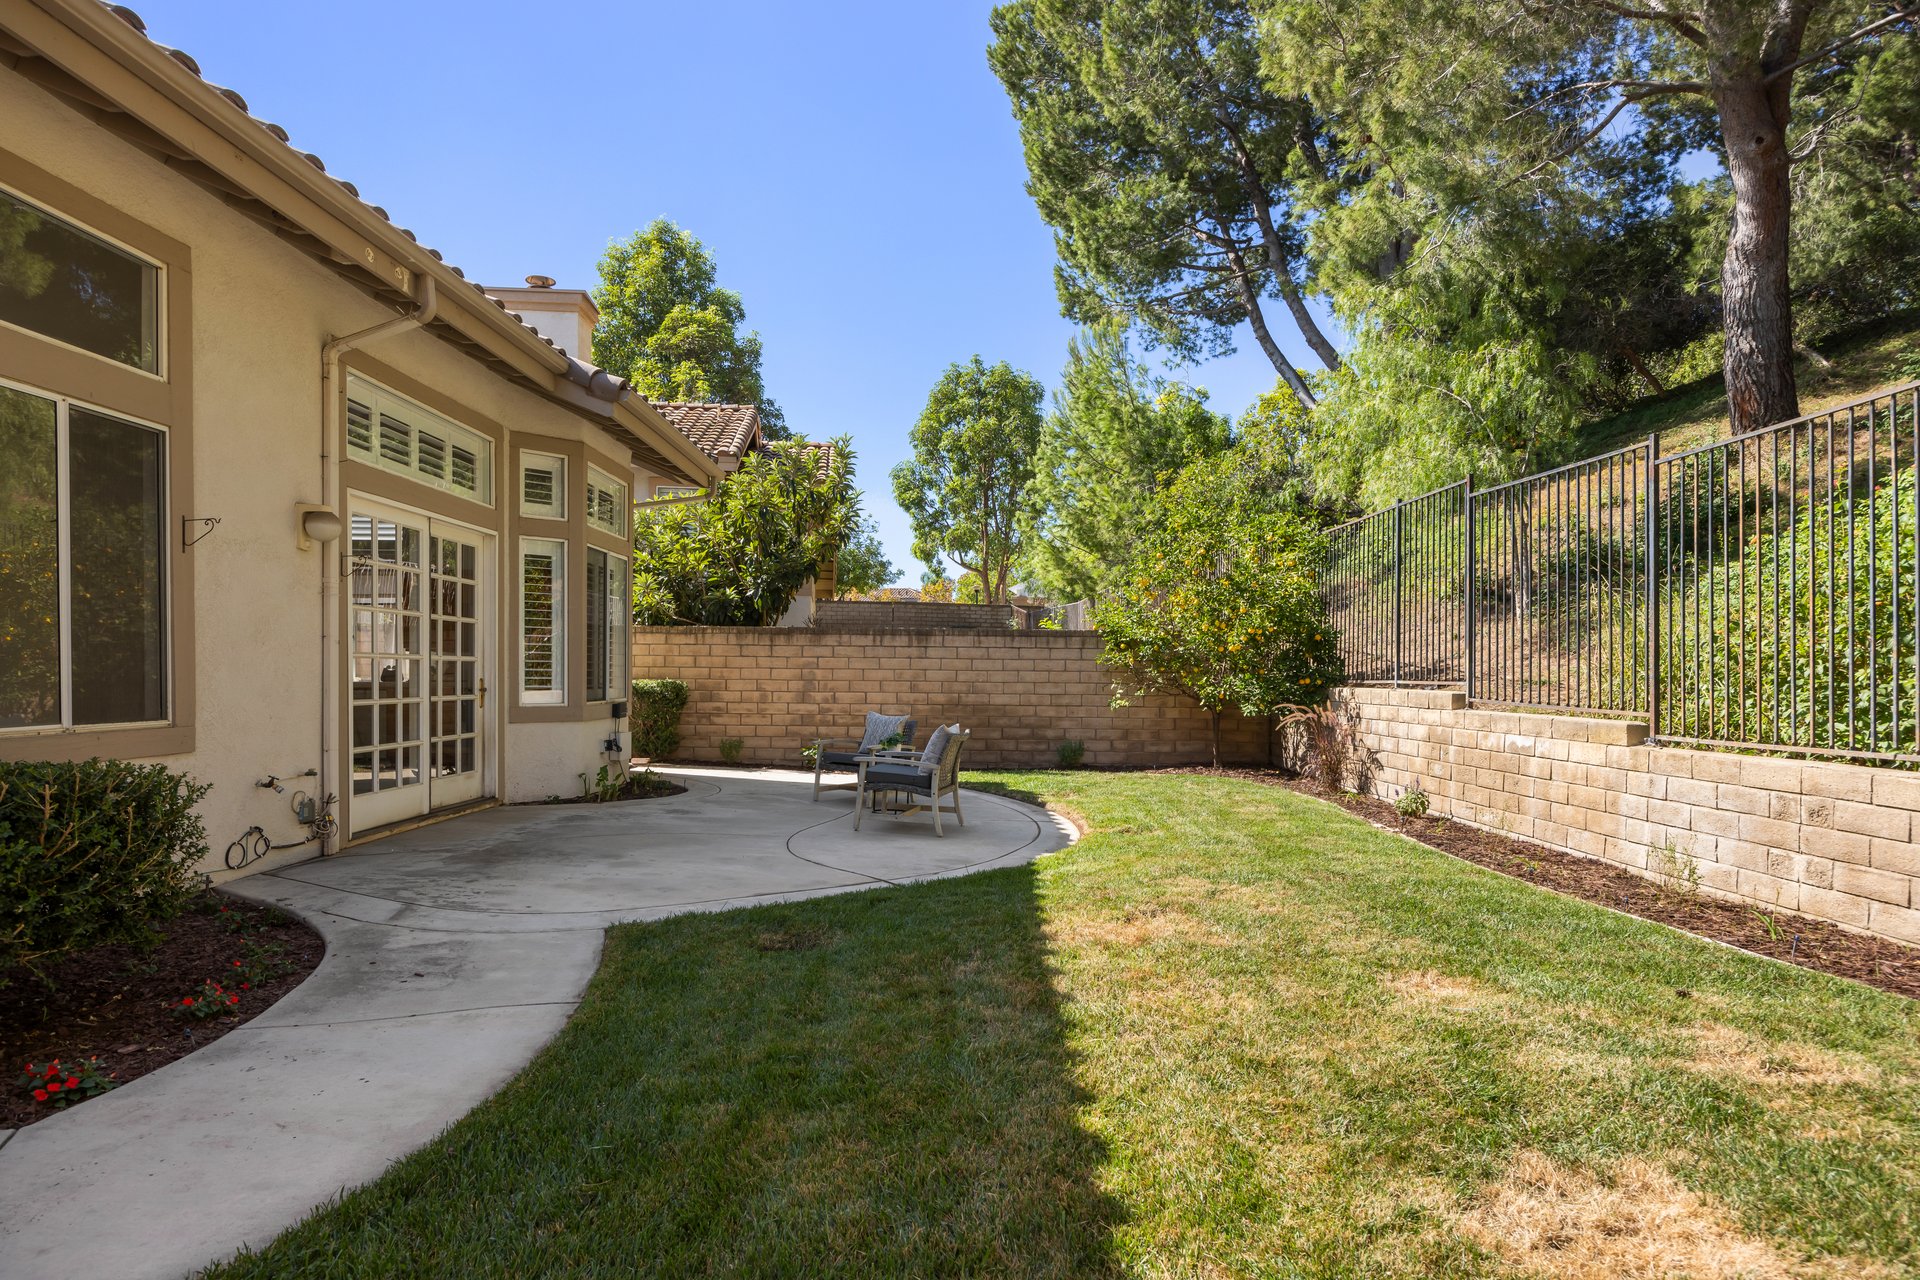
The land figures deserve a clear distinction. Lot size of 4,785 square feet, while the acreage field reads 0.000; those entries do not agree. Buyers should confirm the parcel size and boundaries rather than treating the zero-acre entry as a description of the property or relying on an unverified conversion.
That review can happen alongside a closer look at the backyard itself. Consider the relationship between the doors, planting areas and available outdoor space, and how it would work with your own furniture or gardening plans. The orange tree is an existing feature; any proposed changes should be evaluated separately.
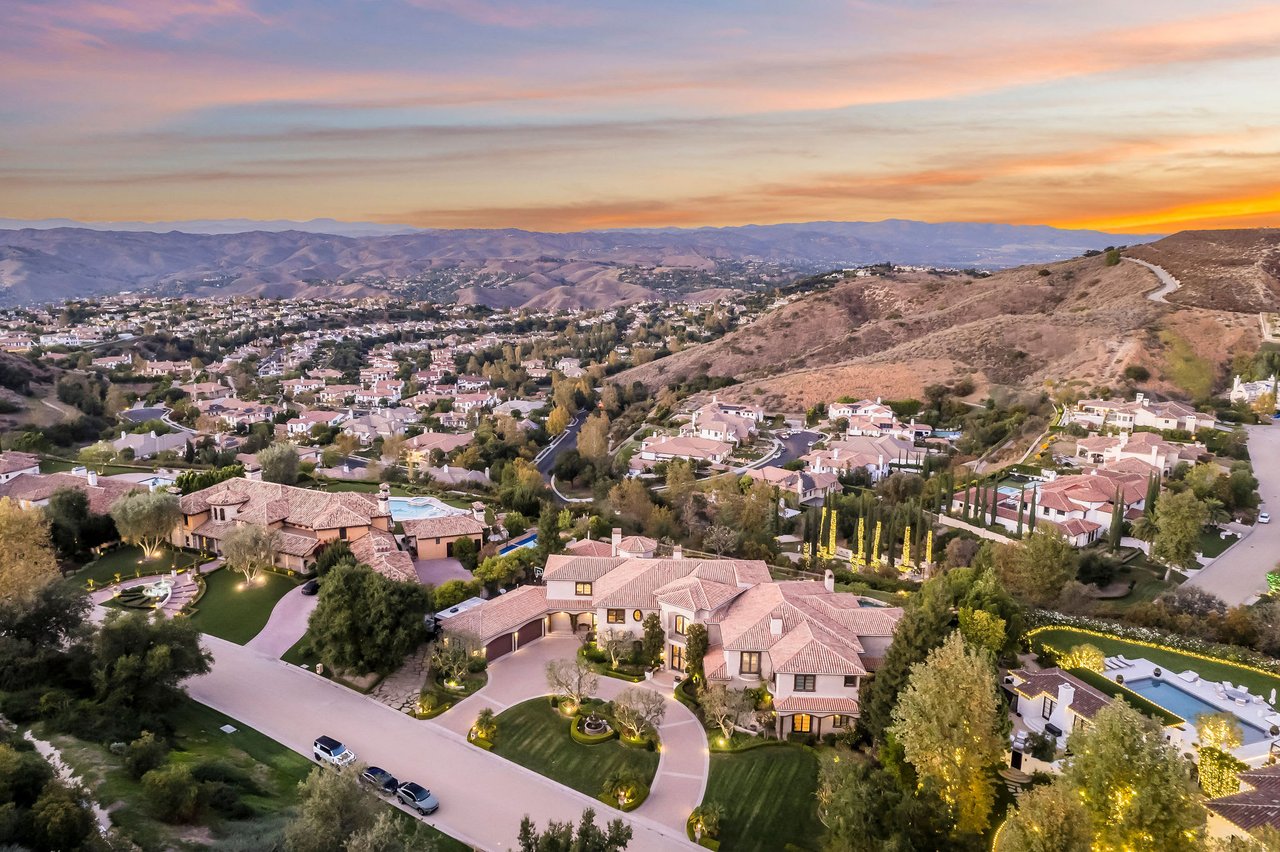
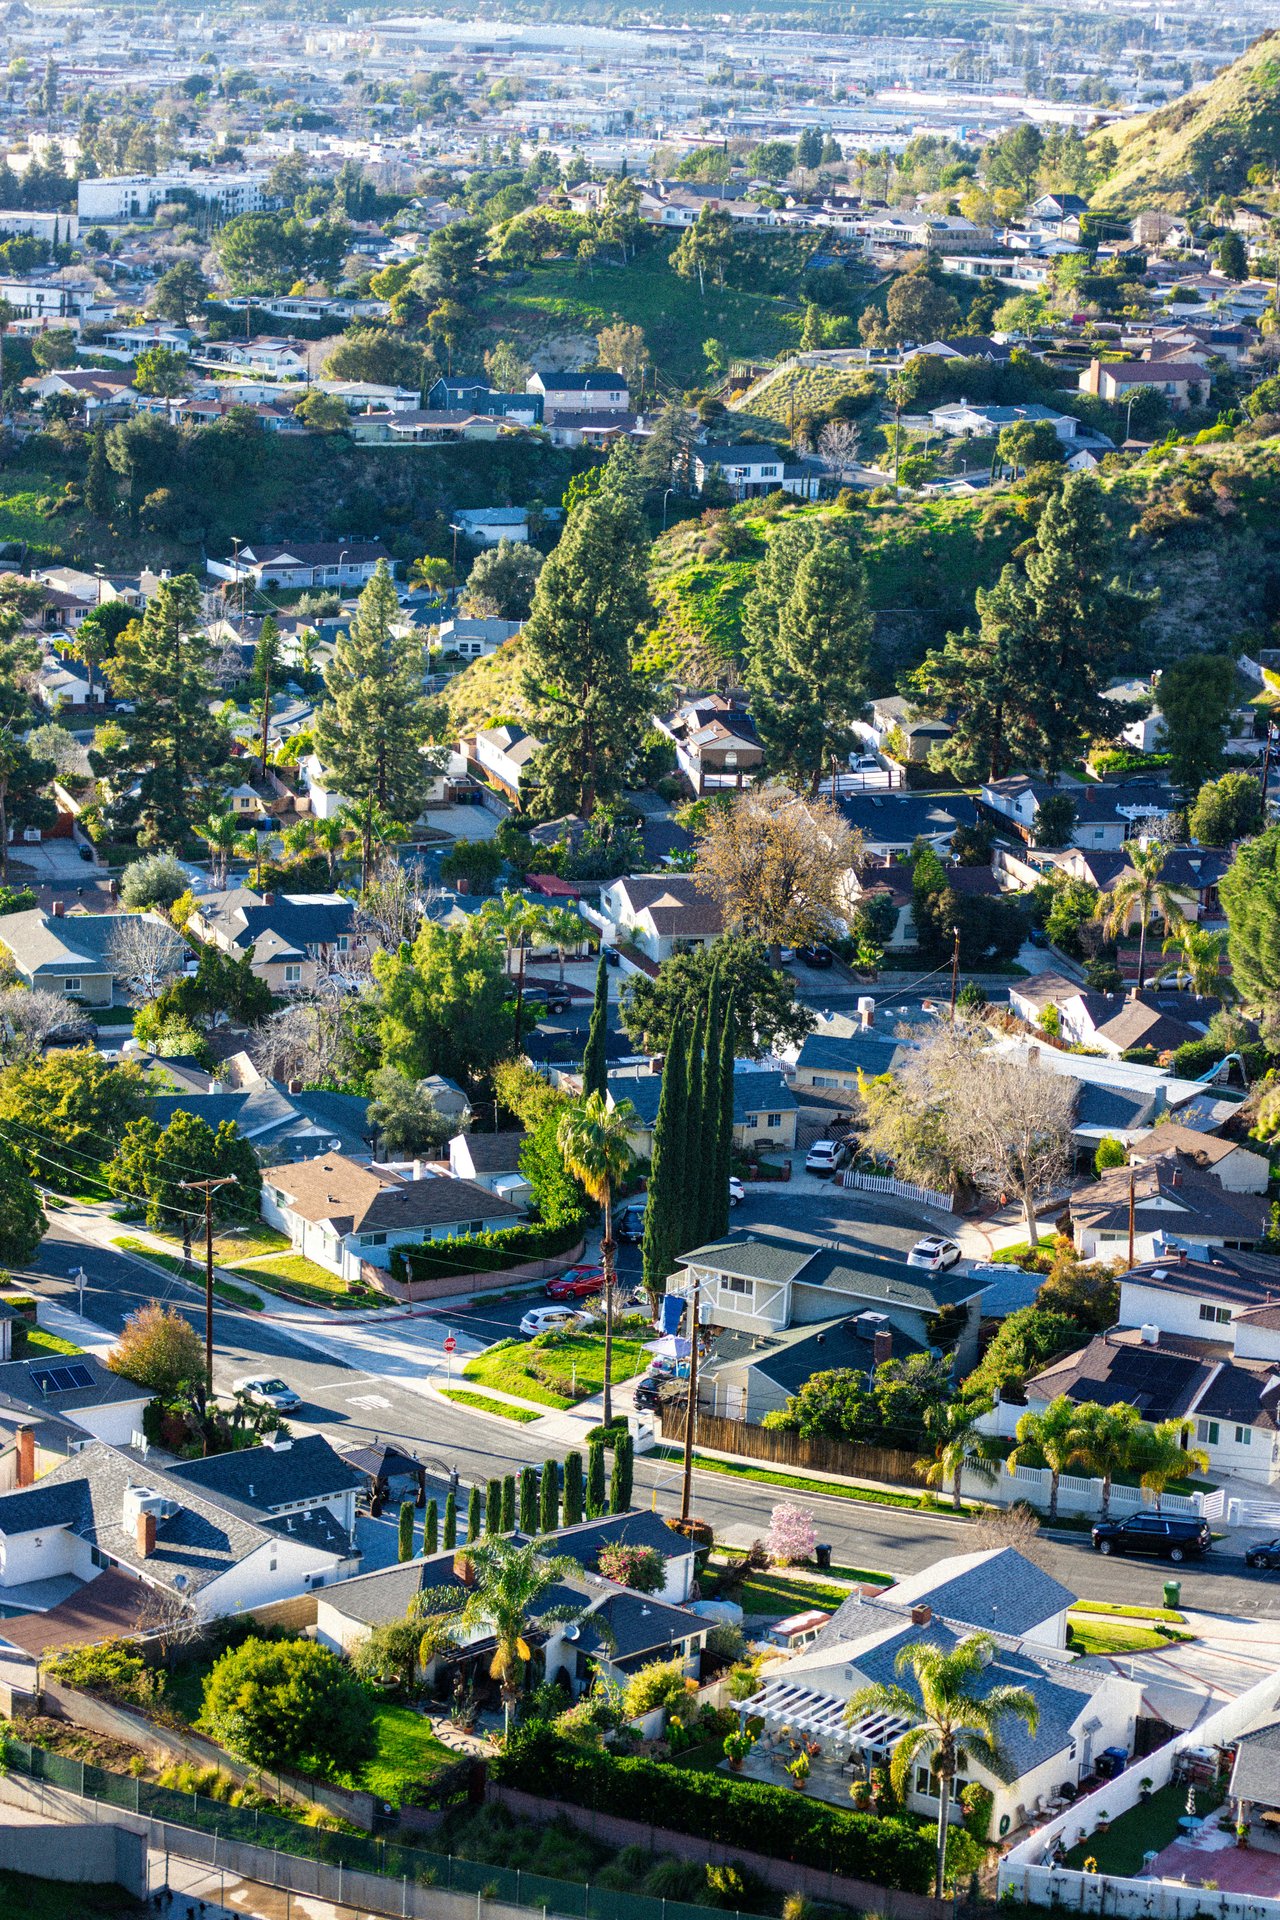
The Mission Oaks Setting
The home belongs to Ladera, where there's a community pool, sport court and neighborhood park. Those shared amenities complement the private backyard, offering different ways to spend time outdoors without making the yard serve every purpose. Buyers should request the applicable community documents and confirm fees, access rules and maintenance responsibilities before committing.

The home is near Cal State Channel Islands and Camarillo Premium Outlets. No measured distances or travel times are , so a visit is the opportunity to test routes to the destinations that matter to you. The location should be considered alongside the interior arrangement, not simply as a list of nearby names.
Planning a Closer Look
The most useful starting point is the combination of a main-level primary suite, two upstairs bedrooms and connected living spaces. That arrangement offers flexibility for buyers seeking a separate work room, guest accommodations or bedrooms on different levels. The house remains a two-story home, so the downstairs suite should not be taken as a claim of step-free access.
Review the 669 Villa Adobe property website, then ask for current availability, disclosures and clarification of the lot-size discrepancy. Confirm the bath configuration as two full baths and one half bath, rather than interpreting the listing’s total of three as three full bathrooms. For broader preparation, Frontgate Real Estate’s Ventura County buyer guide provides a related starting point.
During the tour, return to the living room and its tall windows. From there, the home’s defining relationships become clear: the upstairs landing above, the fireplace beside the seating area and the route toward the French doors beyond.
Explore the property and plan your next step.
Continue with Frontgate Real Estate’s current listings or mortgage calculator.
Meet Your Listing Expert

Margaret Reifer is your Ventura County expert at Frontgate Real Estate | Compass, guiding buyers and sellers through every step of the move.
Questions or want a private tour? Reach out today.
Frontgate Real Estate | Compass
Listing Verification & Private Showing Information
Showings require advance notice — please contact the listing agents directly to schedule. Square footage, lot size, and other details are provided by the seller and public records and have not been independently verified; buyers are advised to verify all information through personal inspection.