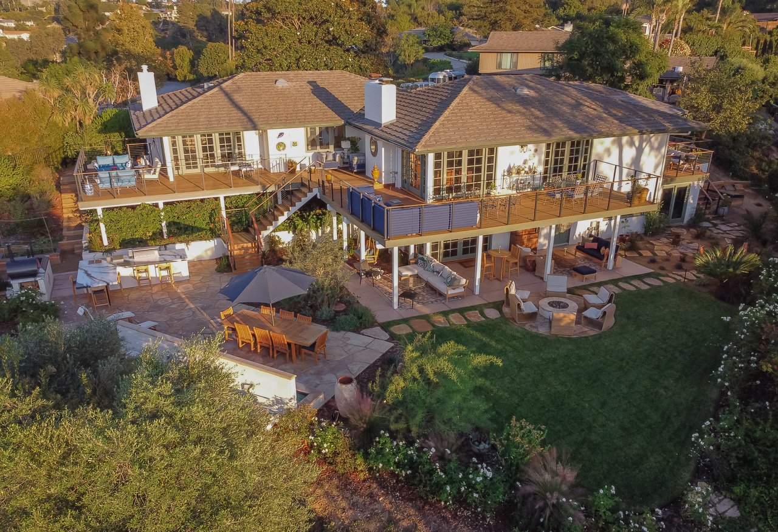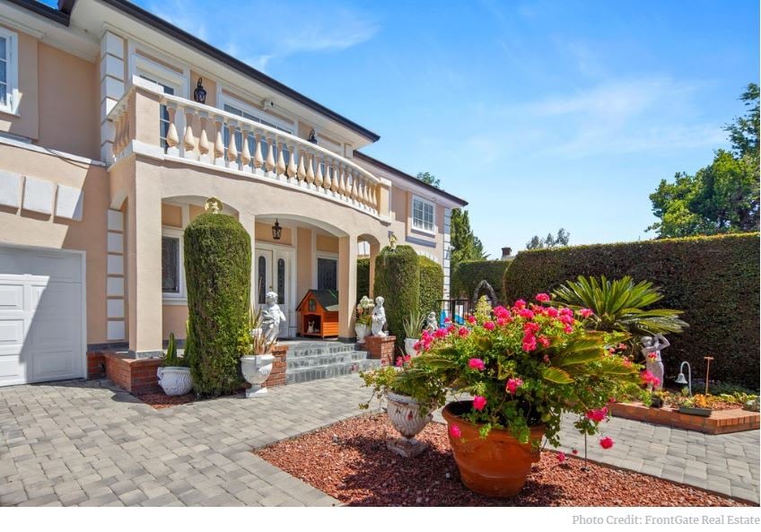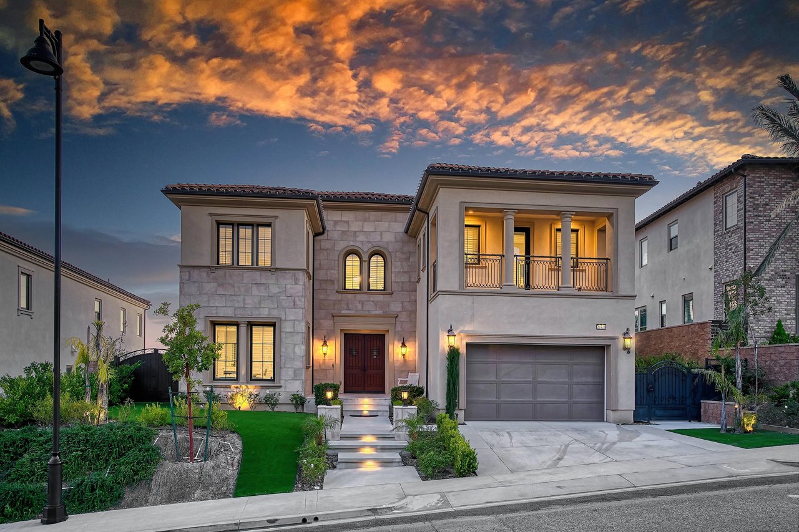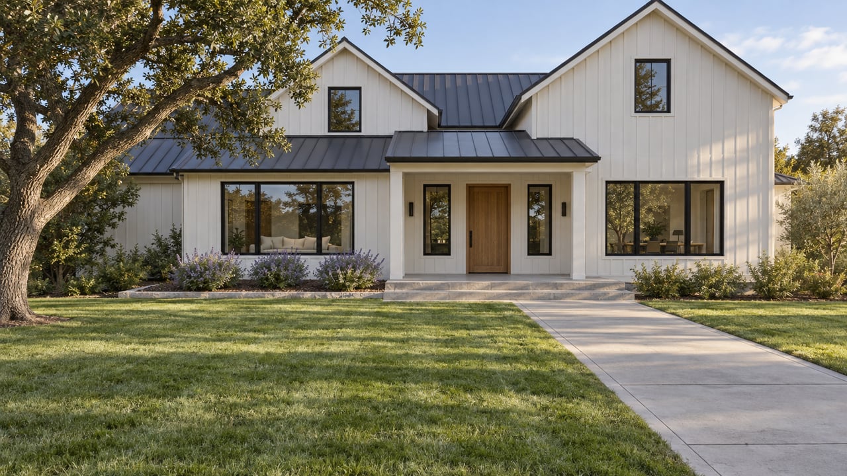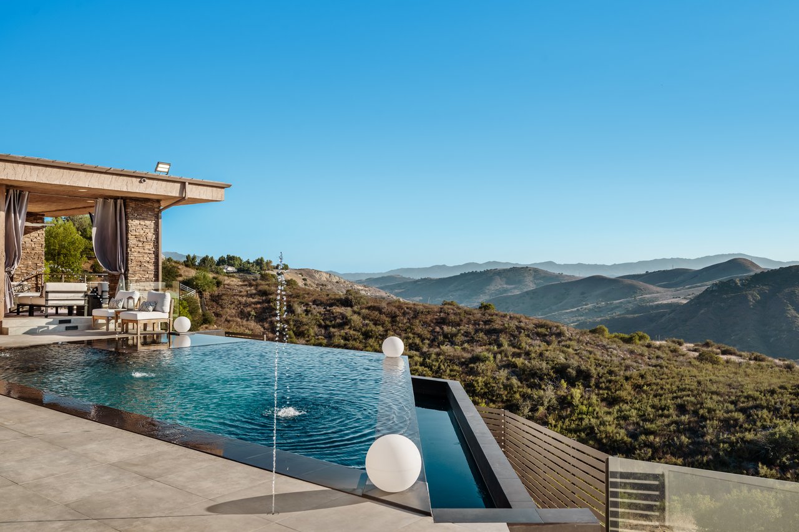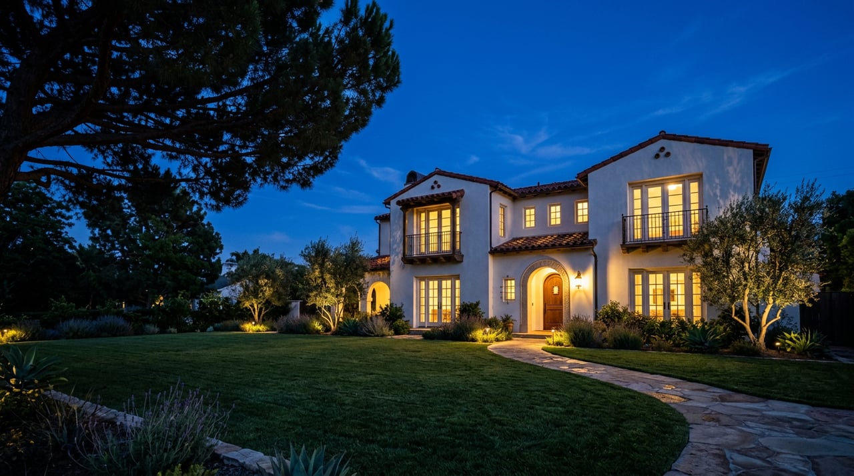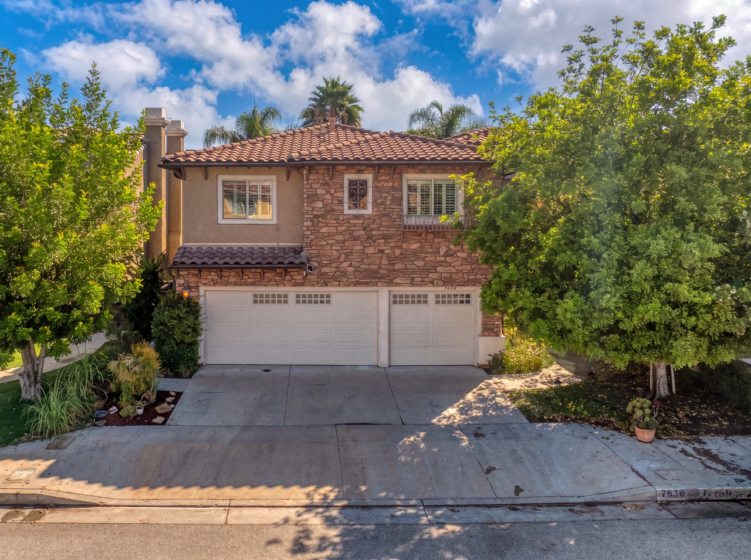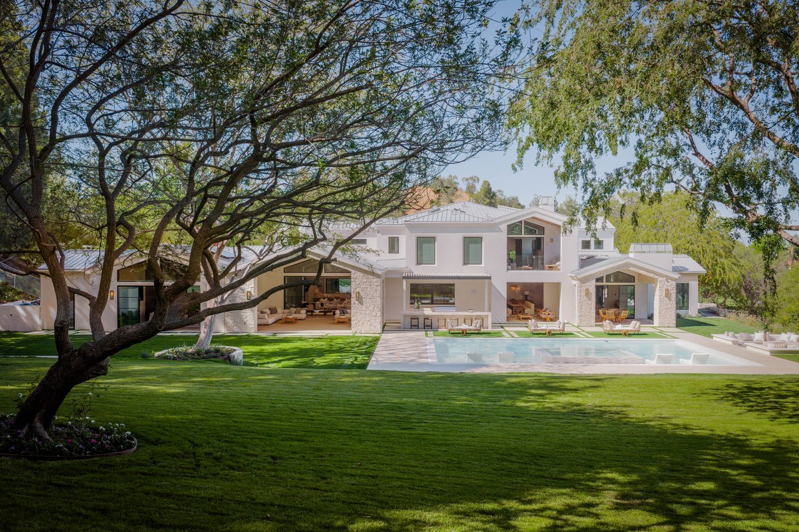
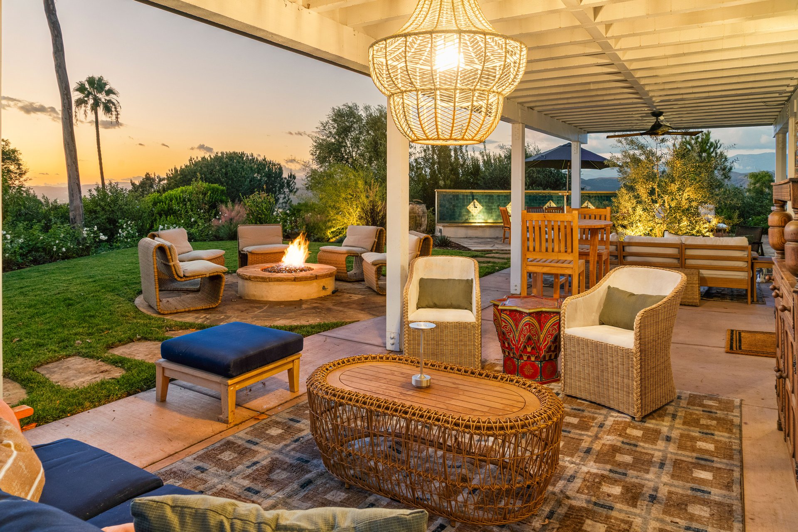
At 608 Piropo Court in Camarillo, the connection to the outdoors is not confined to a single room or terrace. An expanded wraparound deck stretches along the house, with glass-paneled doors opening outside from several interior spaces. Below, a covered patio faces the lawn. This layered arrangement is the defining spatial detail of the Traditional residence: the landscape is accessible from different parts of the home, rather than reserved for one principal gathering space.
The setting gives that arrangement particular weight. At the end of a private cul-de-sac, the 1.008-acre property looks across valleys, farmland and surrounding mountains, with views extending to the Channel Islands. Inside, the rooms take a different approach to visual interest. Deep wall colors, patterned wallpaper and richly colored tile give them a character that holds its own beside the panorama.
Property details and additional images are available on the home’s dedicated website.
A Wraparound Deck With More Than One Point of Entry
The deck is more than a viewing platform. Its reach around the house creates outdoor space alongside the rooms themselves. In the blue-walled living room, glass-paneled doors sit near a fireplace with a pale blue tile surround. The contrast is direct: a strongly colored interior opens to the surrounding landscape without surrendering its own sense of enclosure.
Another sitting area pairs patterned wallpaper above white paneling with a broad window and a glass-paneled exterior door. It occupies a corner of the dining space, giving that room a second use beyond the table. The door beside it makes the outdoor connection immediate, while the windows preserve a view from within.
The primary suite has balcony access to the expansive deck as well. Along with its walk-in closet and remodeled bathroom, that outdoor access distinguishes the suite from a bedroom organized only around interior amenities. The deck becomes part of the room’s physical reach.
Color Gives the Rooms Their Own Architecture
The remodel did not reduce the house to a uniform palette. In the dining room, patterned walls rise above white paneling, with wood flooring below. A nearby dining space uses softer green walls, opening toward the custom kitchen. The change in color helps distinguish these areas without requiring each to stand entirely apart.
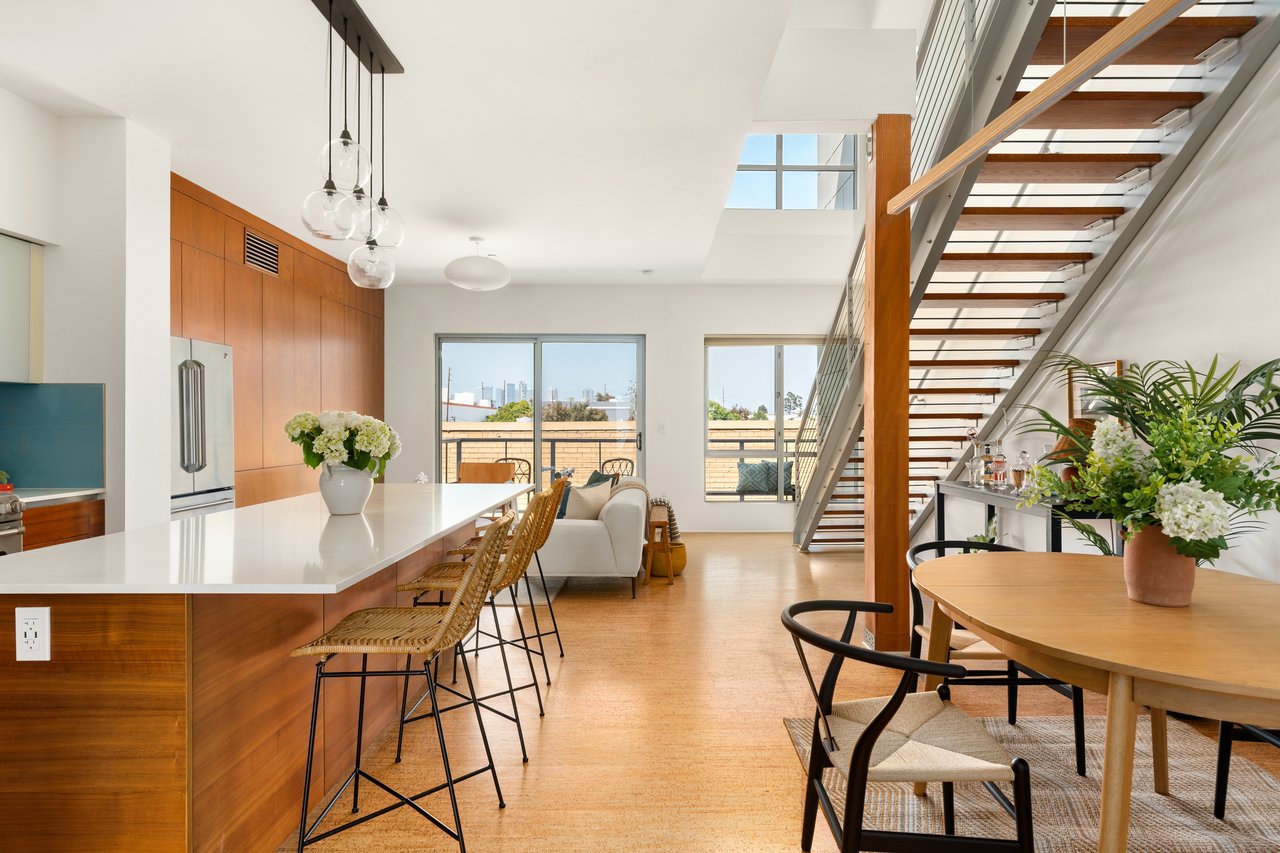
In the kitchen, richly colored tile and a patterned backsplash accompany custom cabinetry, a Fisher & Paykel range and a panel-ready refrigerator that matches the cabinetry. The room’s character comes from those fixed elements—not simply from decorative objects that could move with an owner. Its placement beside the dining space also keeps the kitchen connected to a room with direct access outdoors.
The bathrooms continue the preference for color and pattern. One vanity pairs two pale green vessel sinks with oval mirrors and a densely patterned wall. In another bathroom view, pale shower tile meets a dark blue geometric floor beside a freestanding tub. These are distinct compositions, rather than repetitions of a single finish scheme throughout the house.
Gathering Spaces Extend Across the Grounds
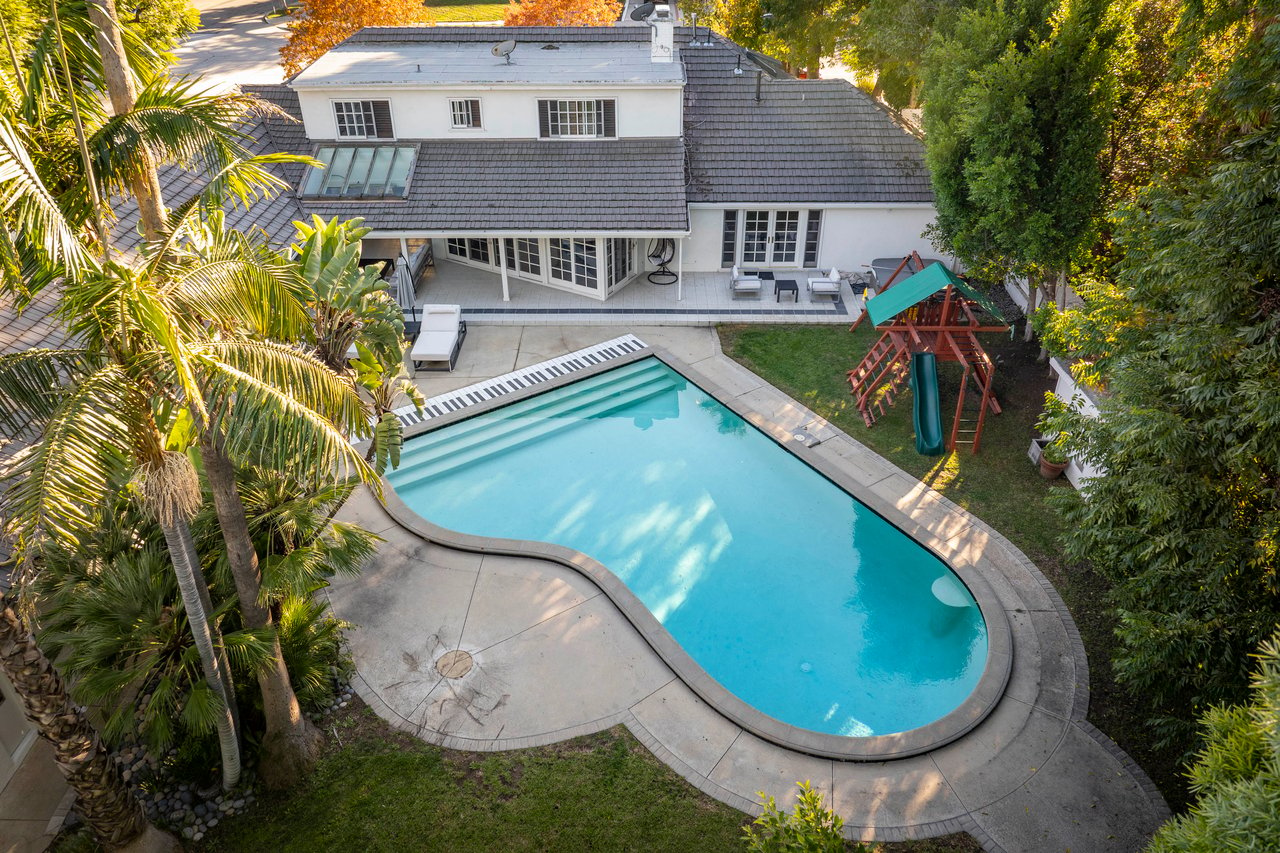
The recently redesigned backyard develops the outdoor space beyond the deck. Dining terraces and a succession of smaller seating areas distribute gathering places around the property. The rear lawn provides a different surface and scale from the paved areas beside the house, while the covered patio occupies the space beneath the upper level.
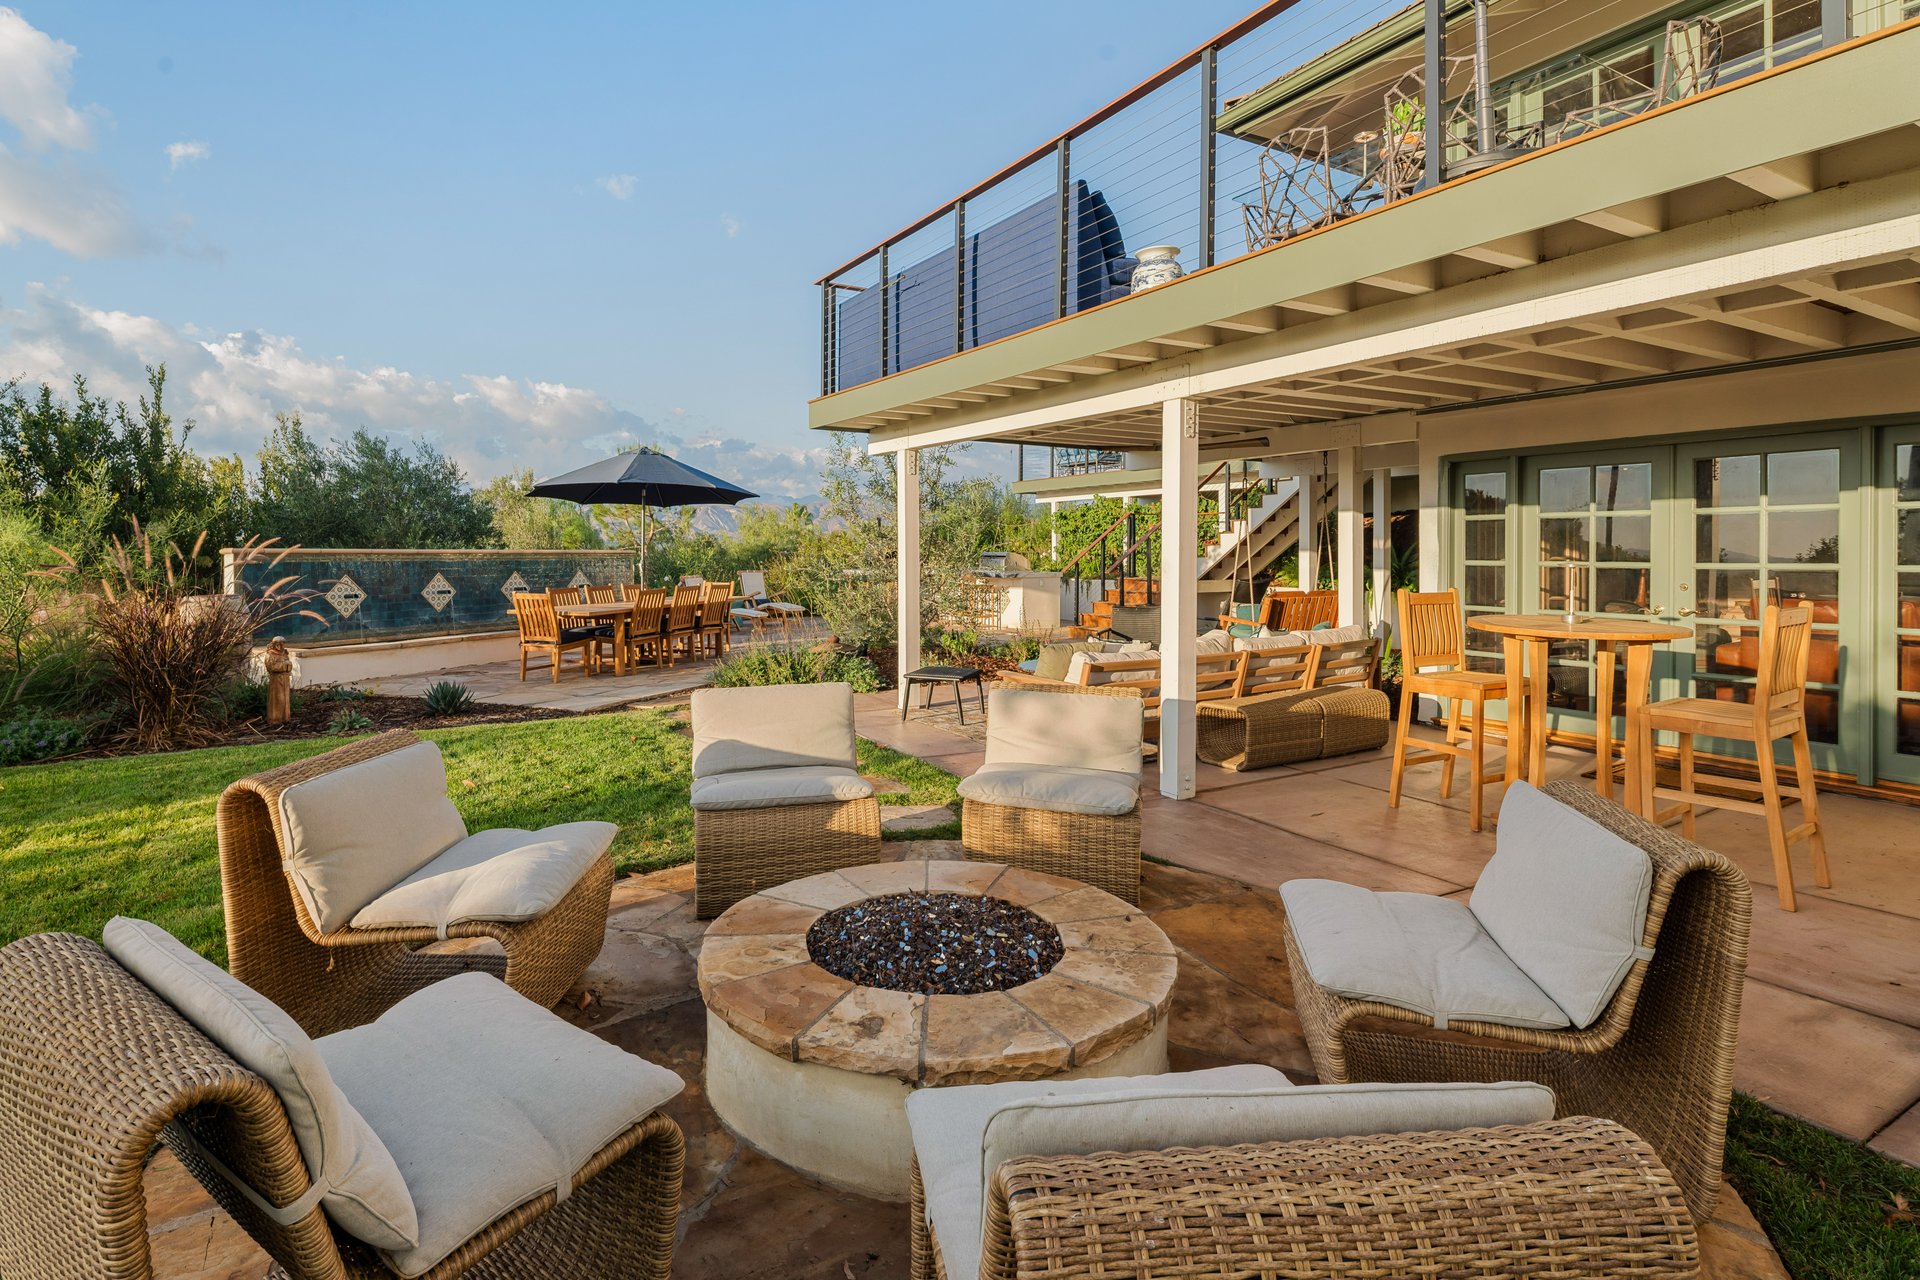
An outdoor kitchen adds a Santa Maria-style barbecue, a gas grill and a pizza oven. That combination gives the terraces a practical role in preparing and serving meals, rather than making them dependent on the interior kitchen alone. It is a substantial outdoor cooking arrangement within a landscape already divided into several places to sit and dine.
Inside, the 4,129-square-foot plan also includes a dedicated home office and a relocated main-level laundry room. Hardwood flooring extends through the hallways, bedrooms and lower level; electrical and lighting updates accompanied the remodel. These less conspicuous changes sit behind the more visible choices in wallpaper, cabinetry and tile.
For readers placing the address within the area, Frontgate Real Estate’s Camarillo neighborhood guide provides a separate starting point for local context. The property website brings the focus back to this house, with its interior spaces and outdoor layout available to examine together.
Read more in the Frontgate Journal.
Meet Your Listing Expert

Julie Arde is your San Fernando Valley expert at Frontgate Real Estate | Compass, guiding buyers and sellers through every step of the move.
Questions or want a private tour? Reach out today.
Frontgate Real Estate | Compass


Listing Verification & Private Showing Information
Showings require advance notice — please contact the listing agents directly to schedule. Square footage, lot size, and other details are provided by the seller and public records and have not been independently verified; buyers are advised to verify all information through personal inspection.