The Architecture of Restraint: Inside the Vision for Cold Creek Estates
A definitive study of light, natural stone, and structural transparency within Calabasas' most private architectural sanctuary.
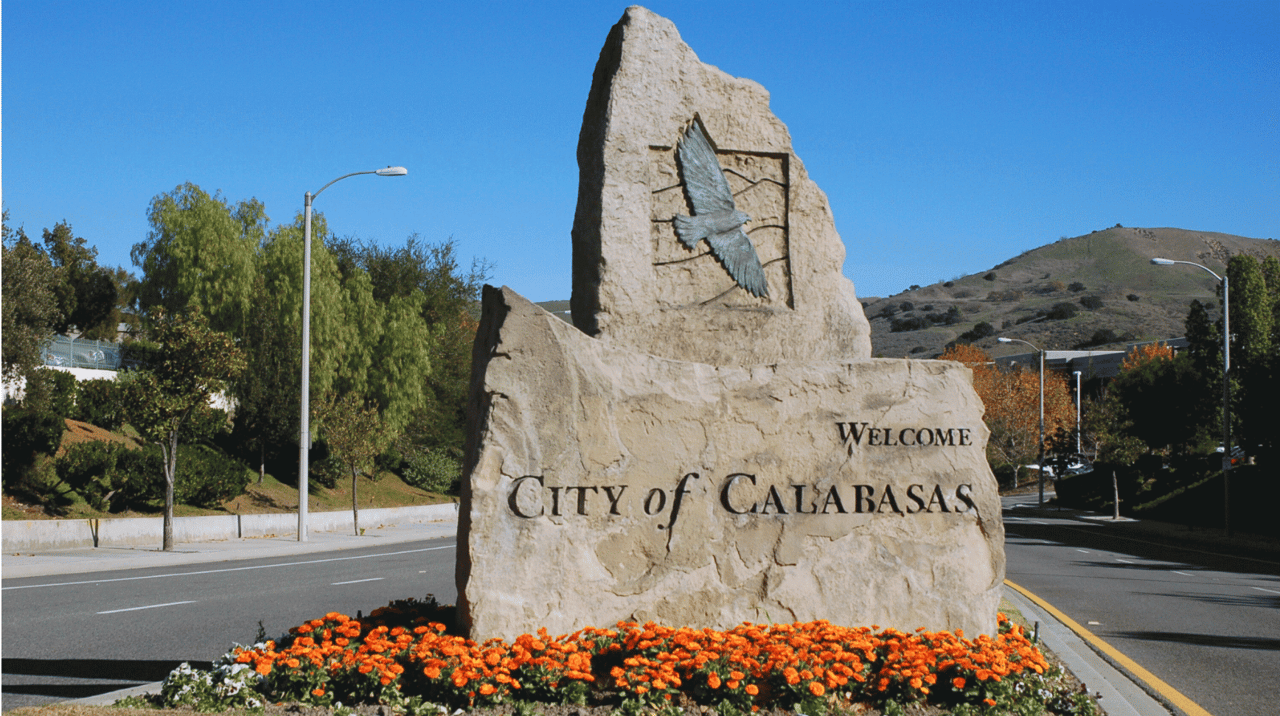
Cold Creek Estates presents a fully entitled, ready-to-issue architectural compound designed by the award-winning John Andrews Group within an ultra-exclusive, gated enclave of Calabasas, California. Situated along the Malibu-adjacent Mulholland corridor, this proposed custom estate leverages sweeping mountain topography to deliver an unprecedented footprint and absolute coastal-adjacent seclusion.
Tactile Materiality and the Mastery of Warm Modernism
Modernism often risks feeling sterile. Sharp steel framing and vast white plaster walls can easily distance a home from its natural environment. At Cold Creek Estates, the architectural narrative intentionally shatters that icy tradition. The design language here is warm modernism. It relies heavily on tactile texture, heavy organic stone, and masterfully engineered lightwells. It feels deeply tethered to the earth. True luxury requires this level of originality.
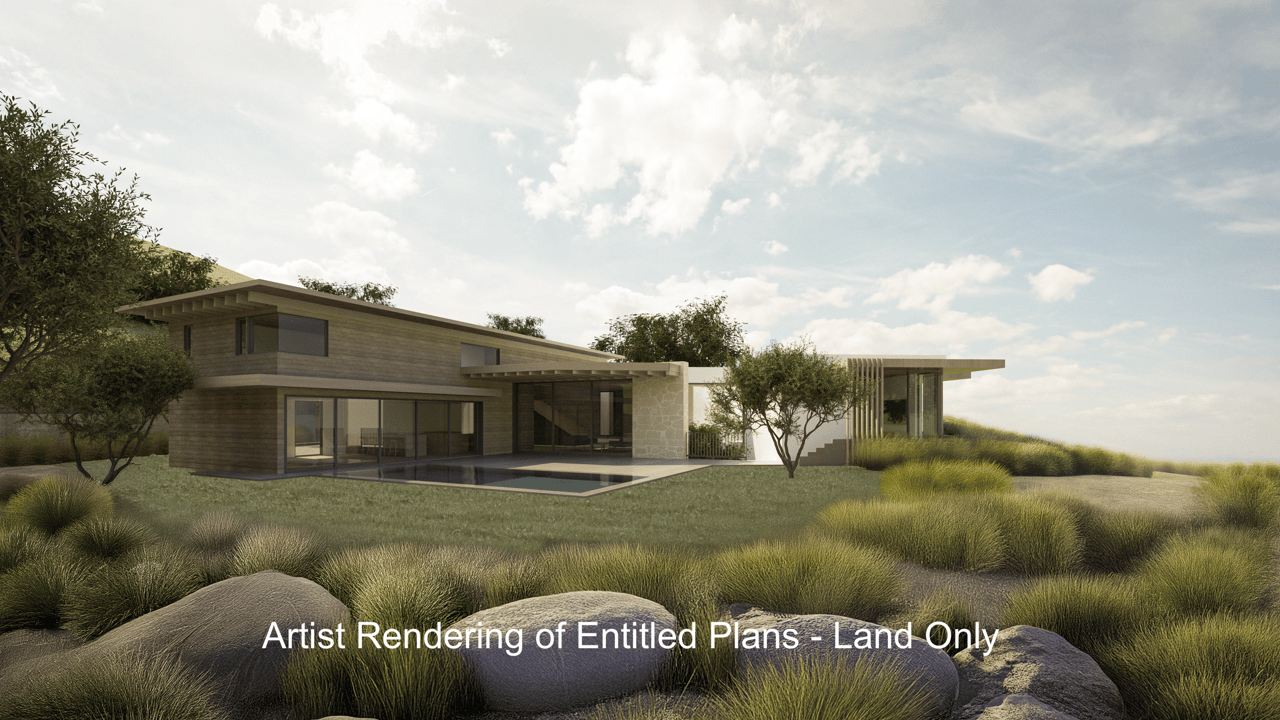
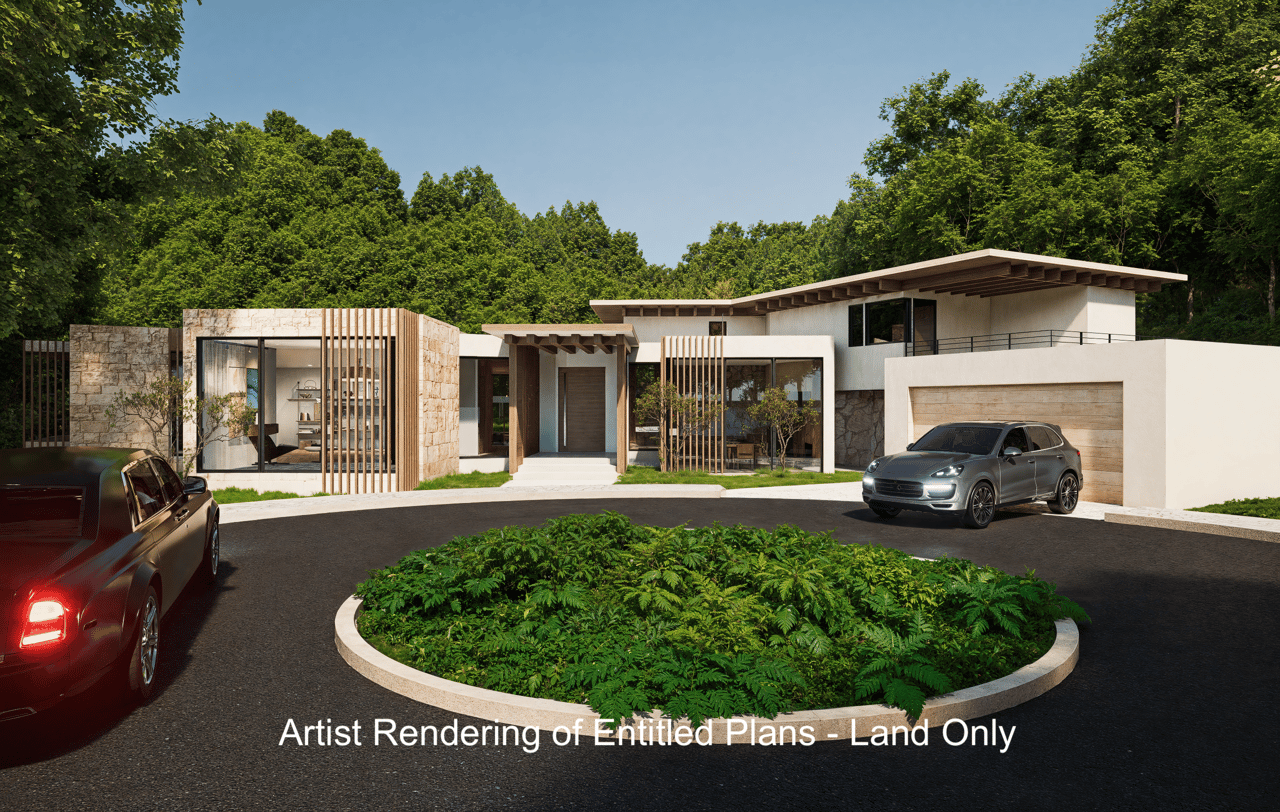
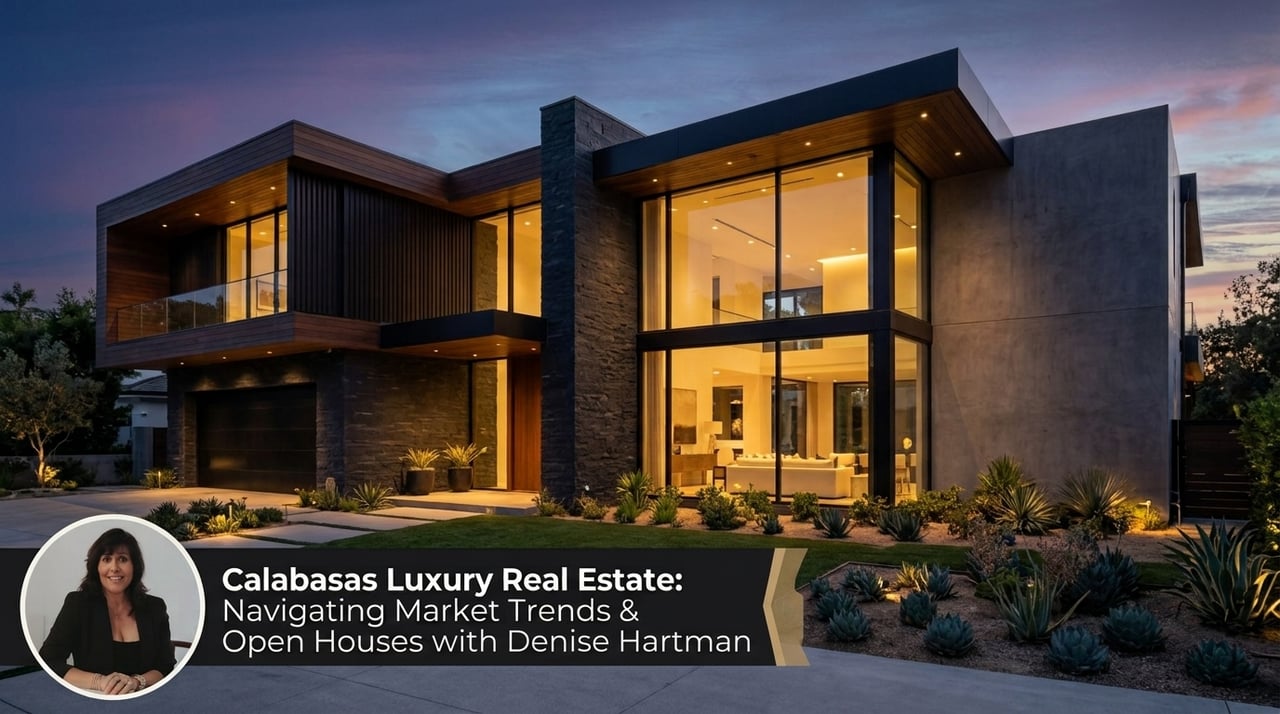
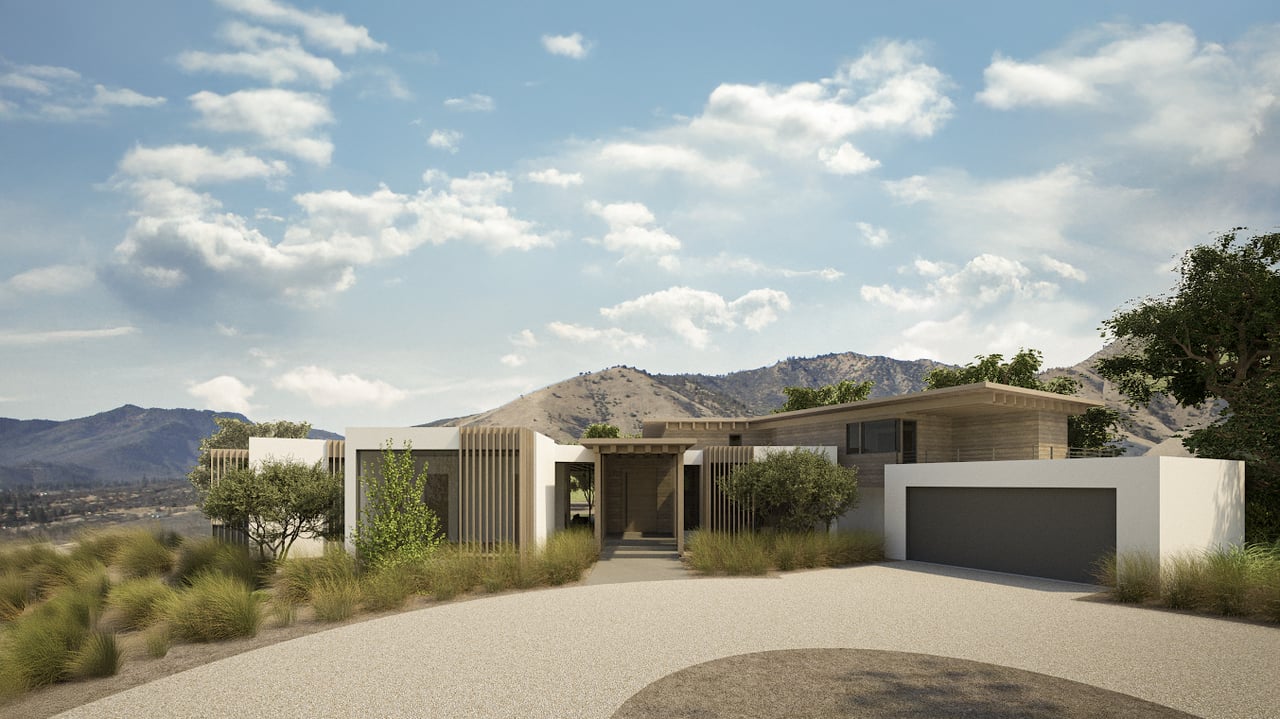
The arrival sequence establishes immediate gravity. A sweeping circular motor court frames the low-slung, horizontal geometry of the front elevation. The structure does not attempt to dominate the landscape. It rests quietly against the hillside.
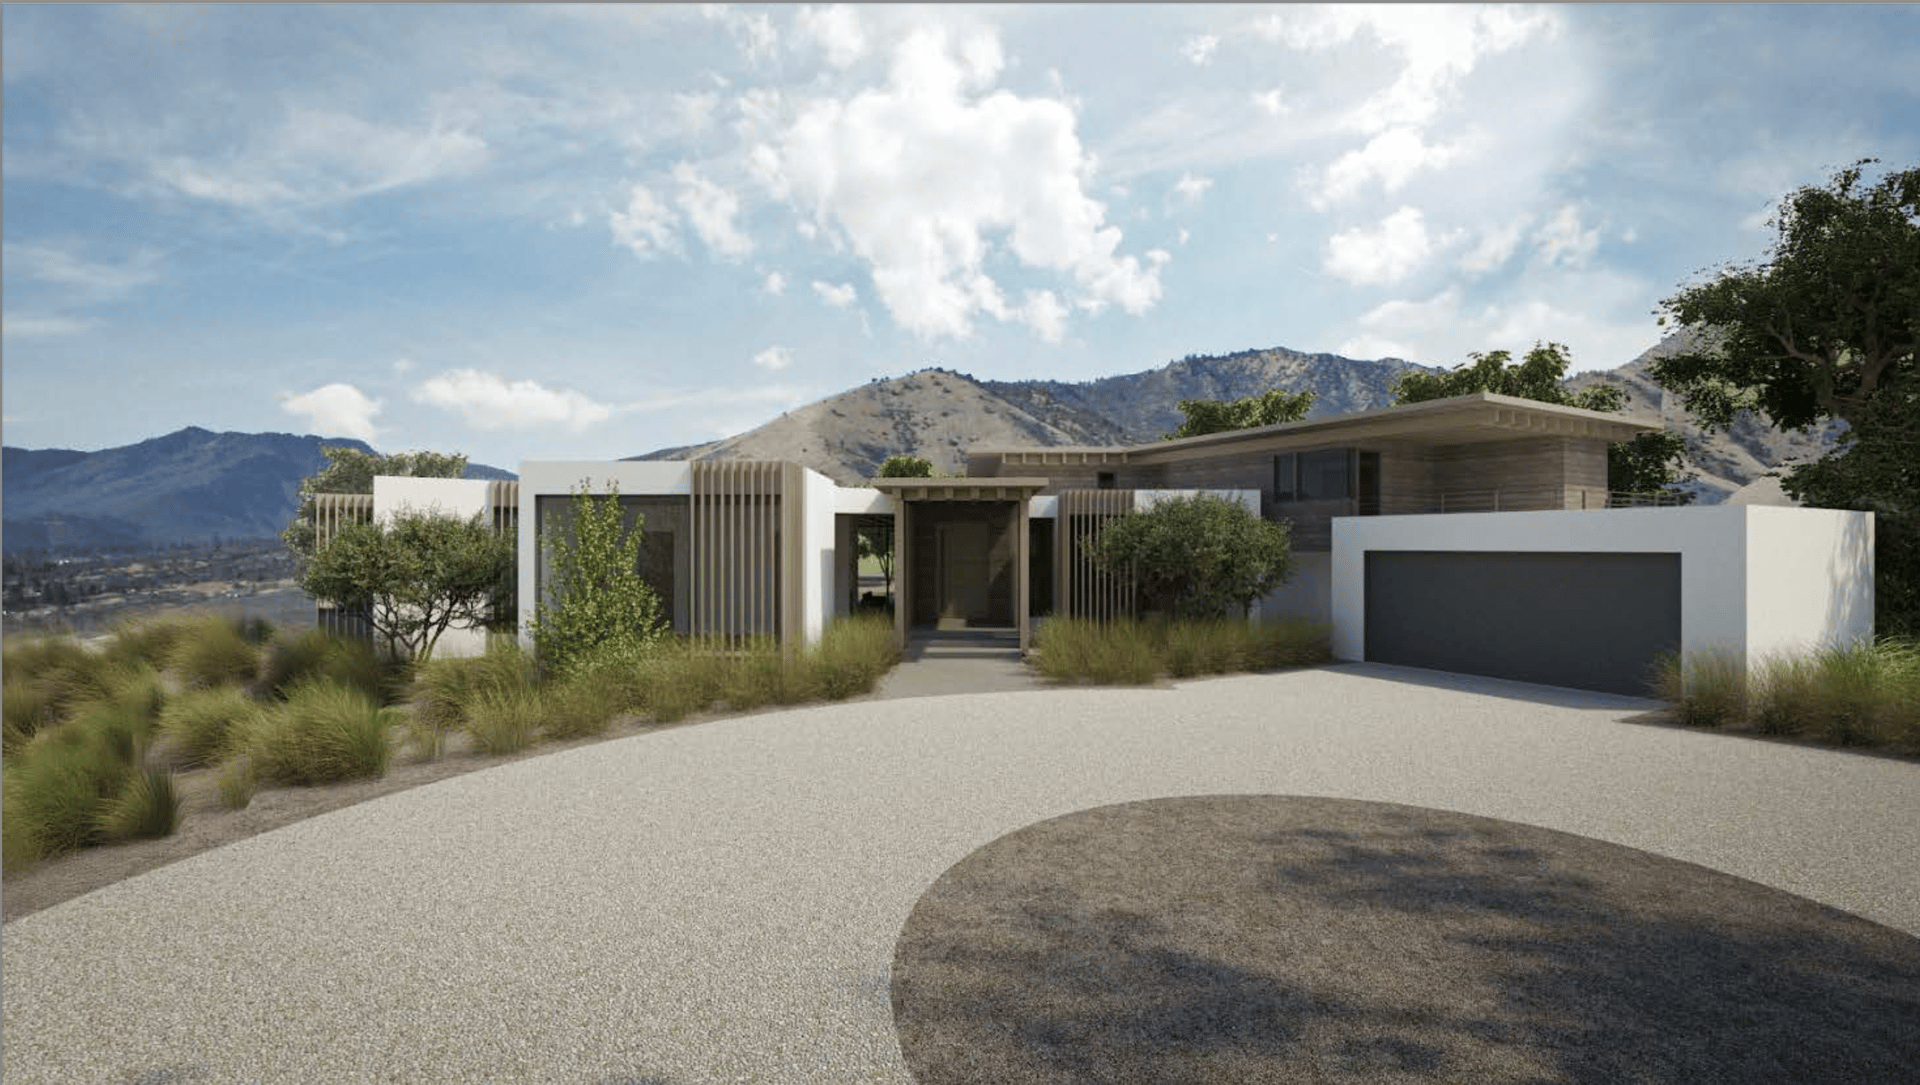
Warm vertical wood slats filter the morning sunlight across smooth exterior walls, providing both privacy and a rhythmic visual texture. Massive blocks of native, rough-hewn stone form grounding piers that anchor the cantilevered roof planes. The visual weight of the masonry contrasts brilliantly with the lightness of the structural glass.
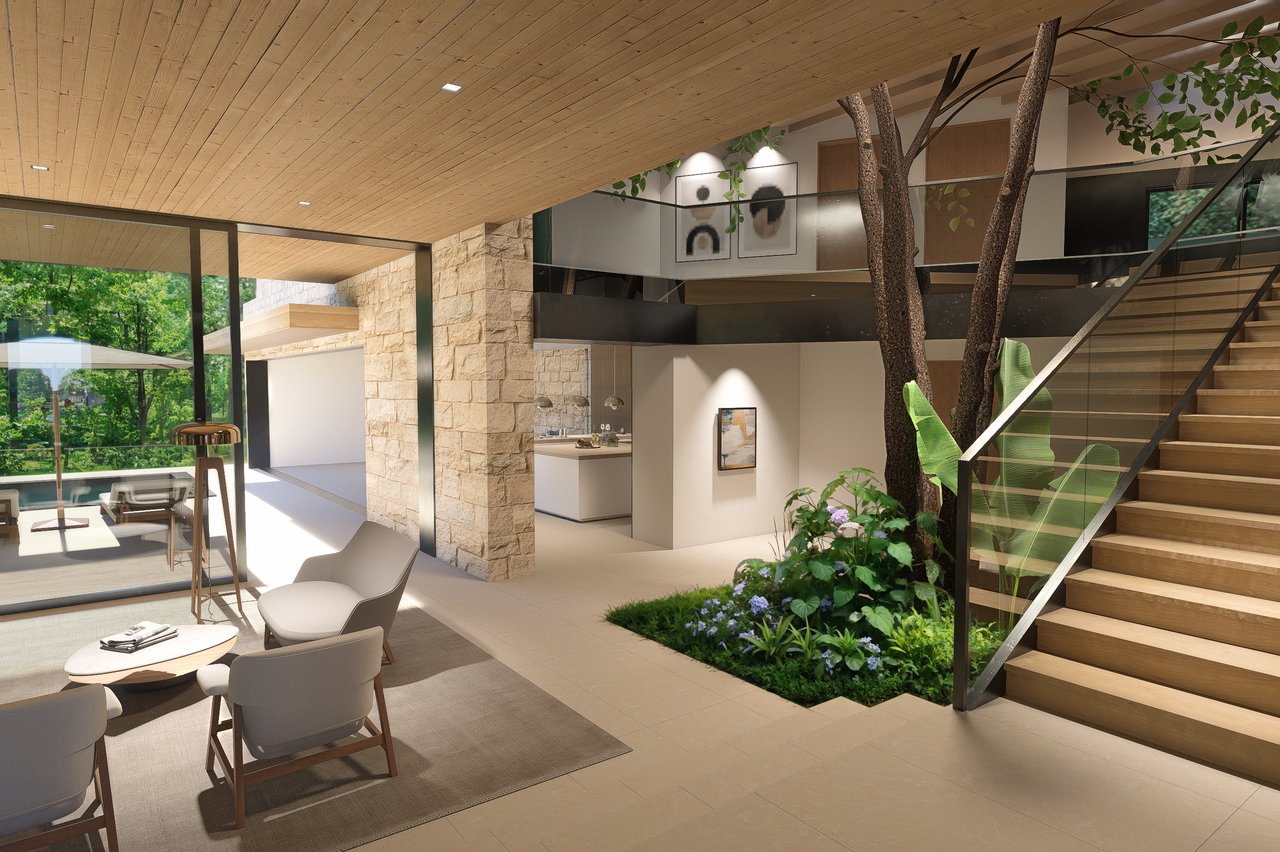
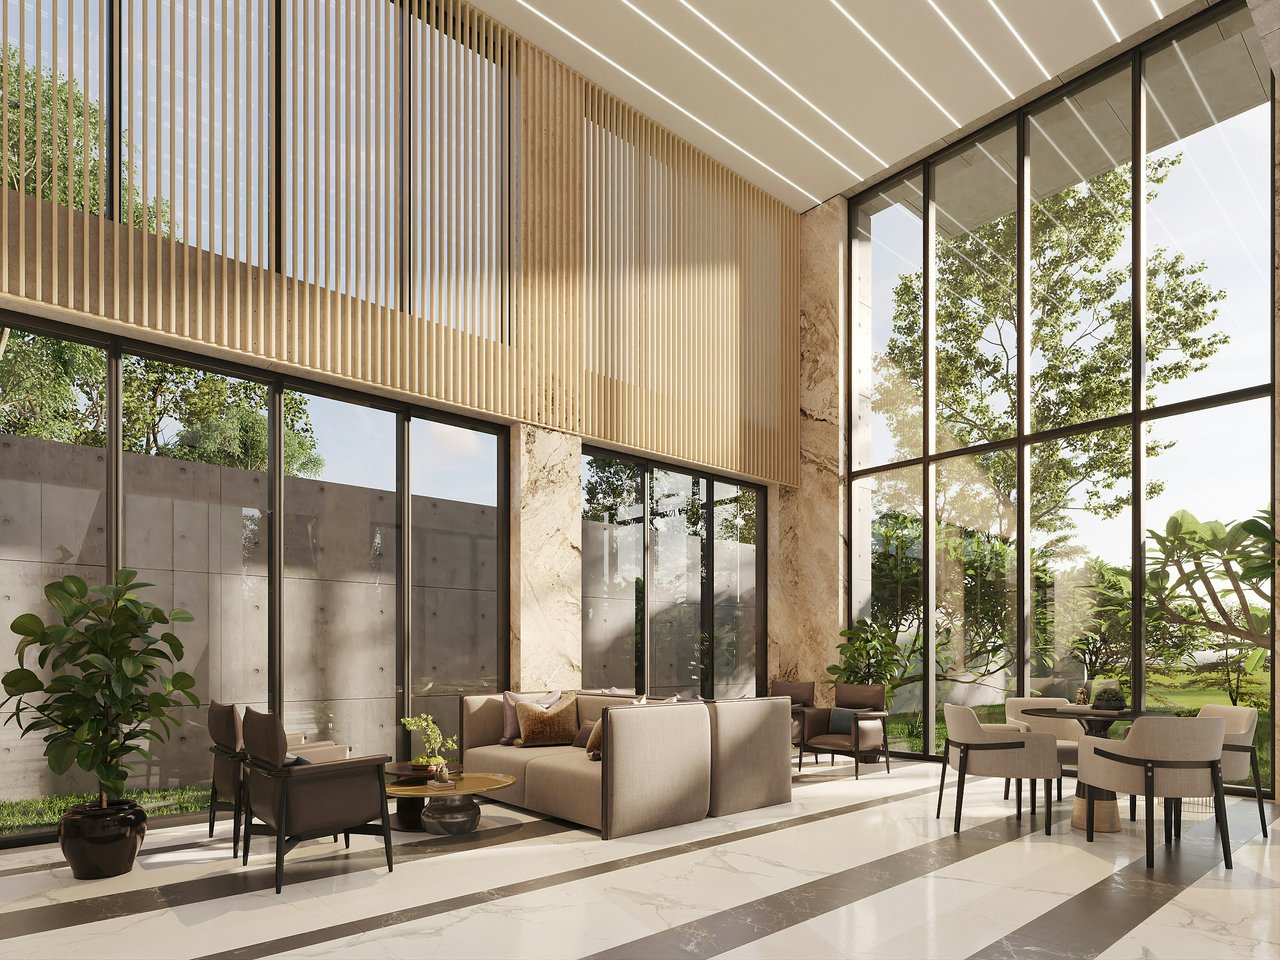
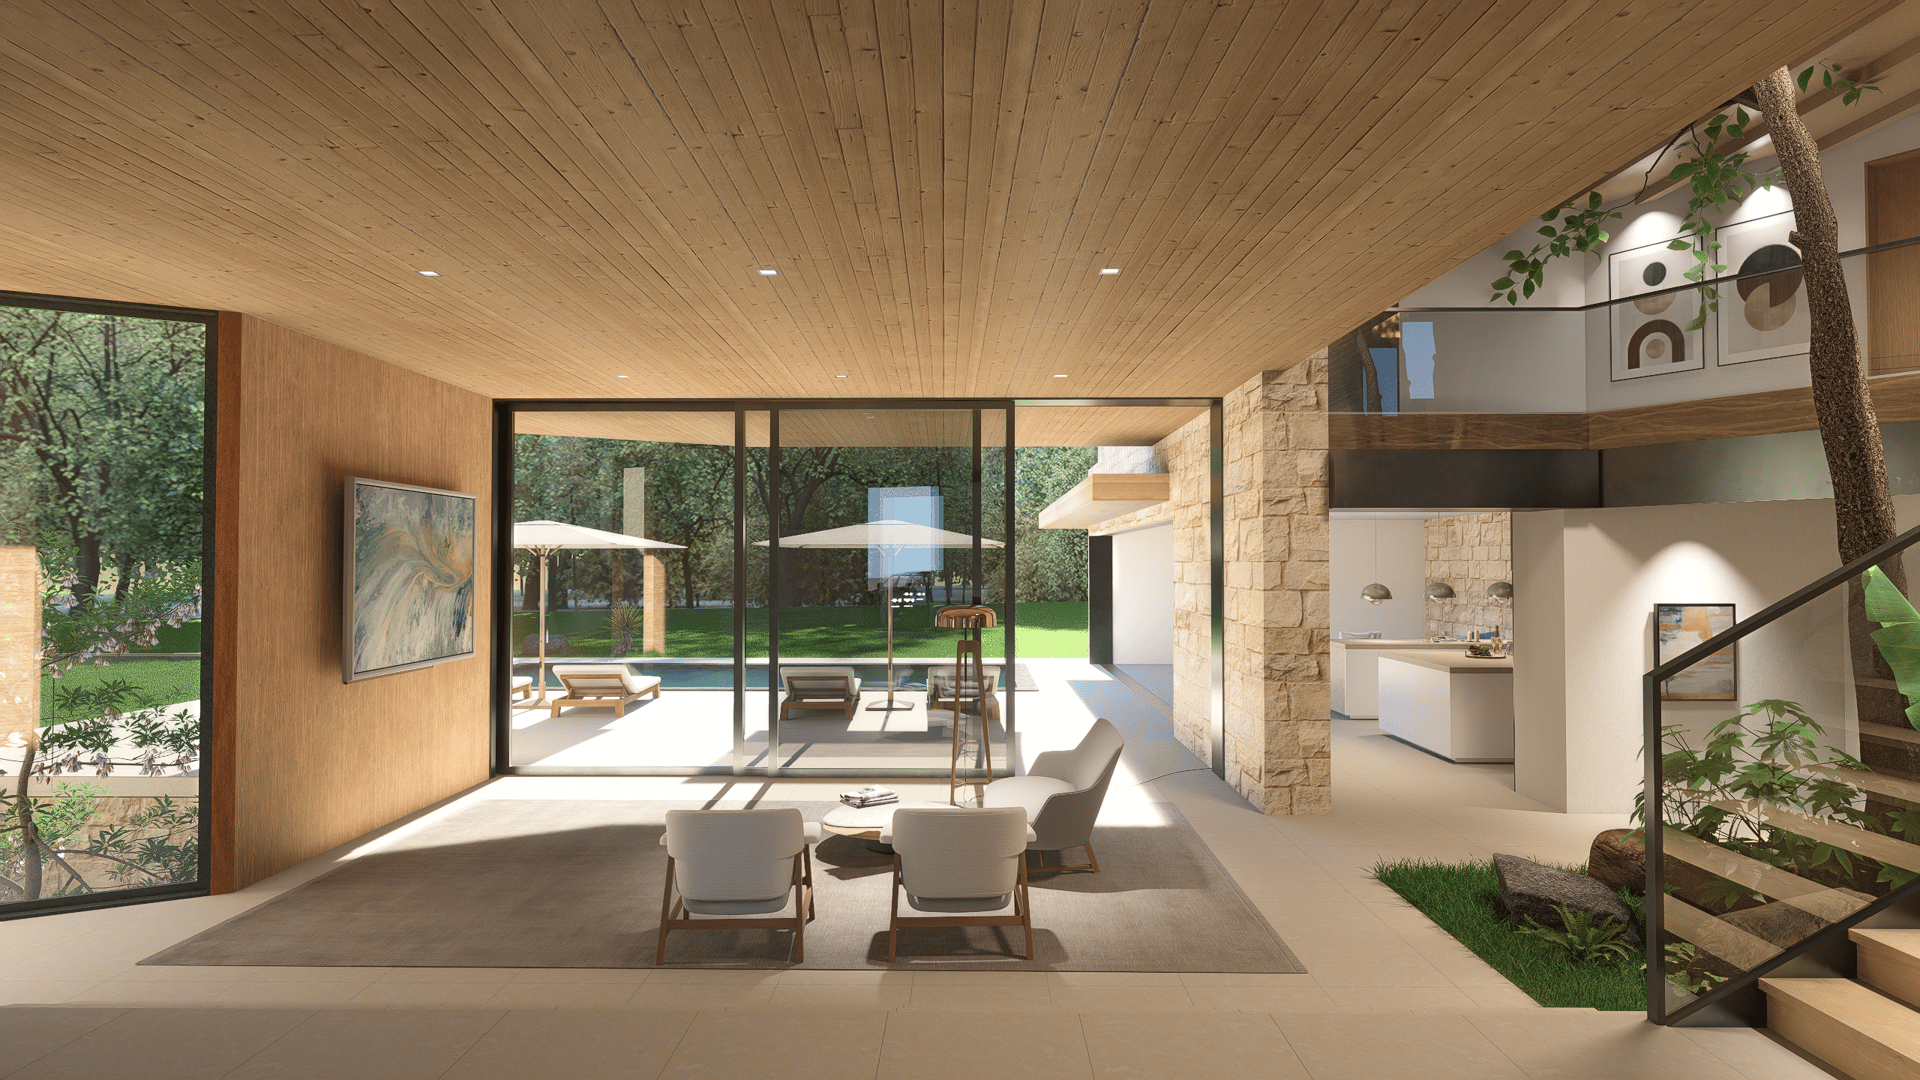
Cross the threshold, and the volume expands instantly. Sunlight pours through overhead apertures into a dramatic double-height central living space. Here, the boundaries between the Californian wilderness and refined interior design dissolve entirely. A live, mature tree grows directly out of an indoor garden cutout set into the ground floor slab. Its leafy canopy stretches upward toward the second-story glass bridge gallery, acting as a living, breathing art installation at the core of the home.
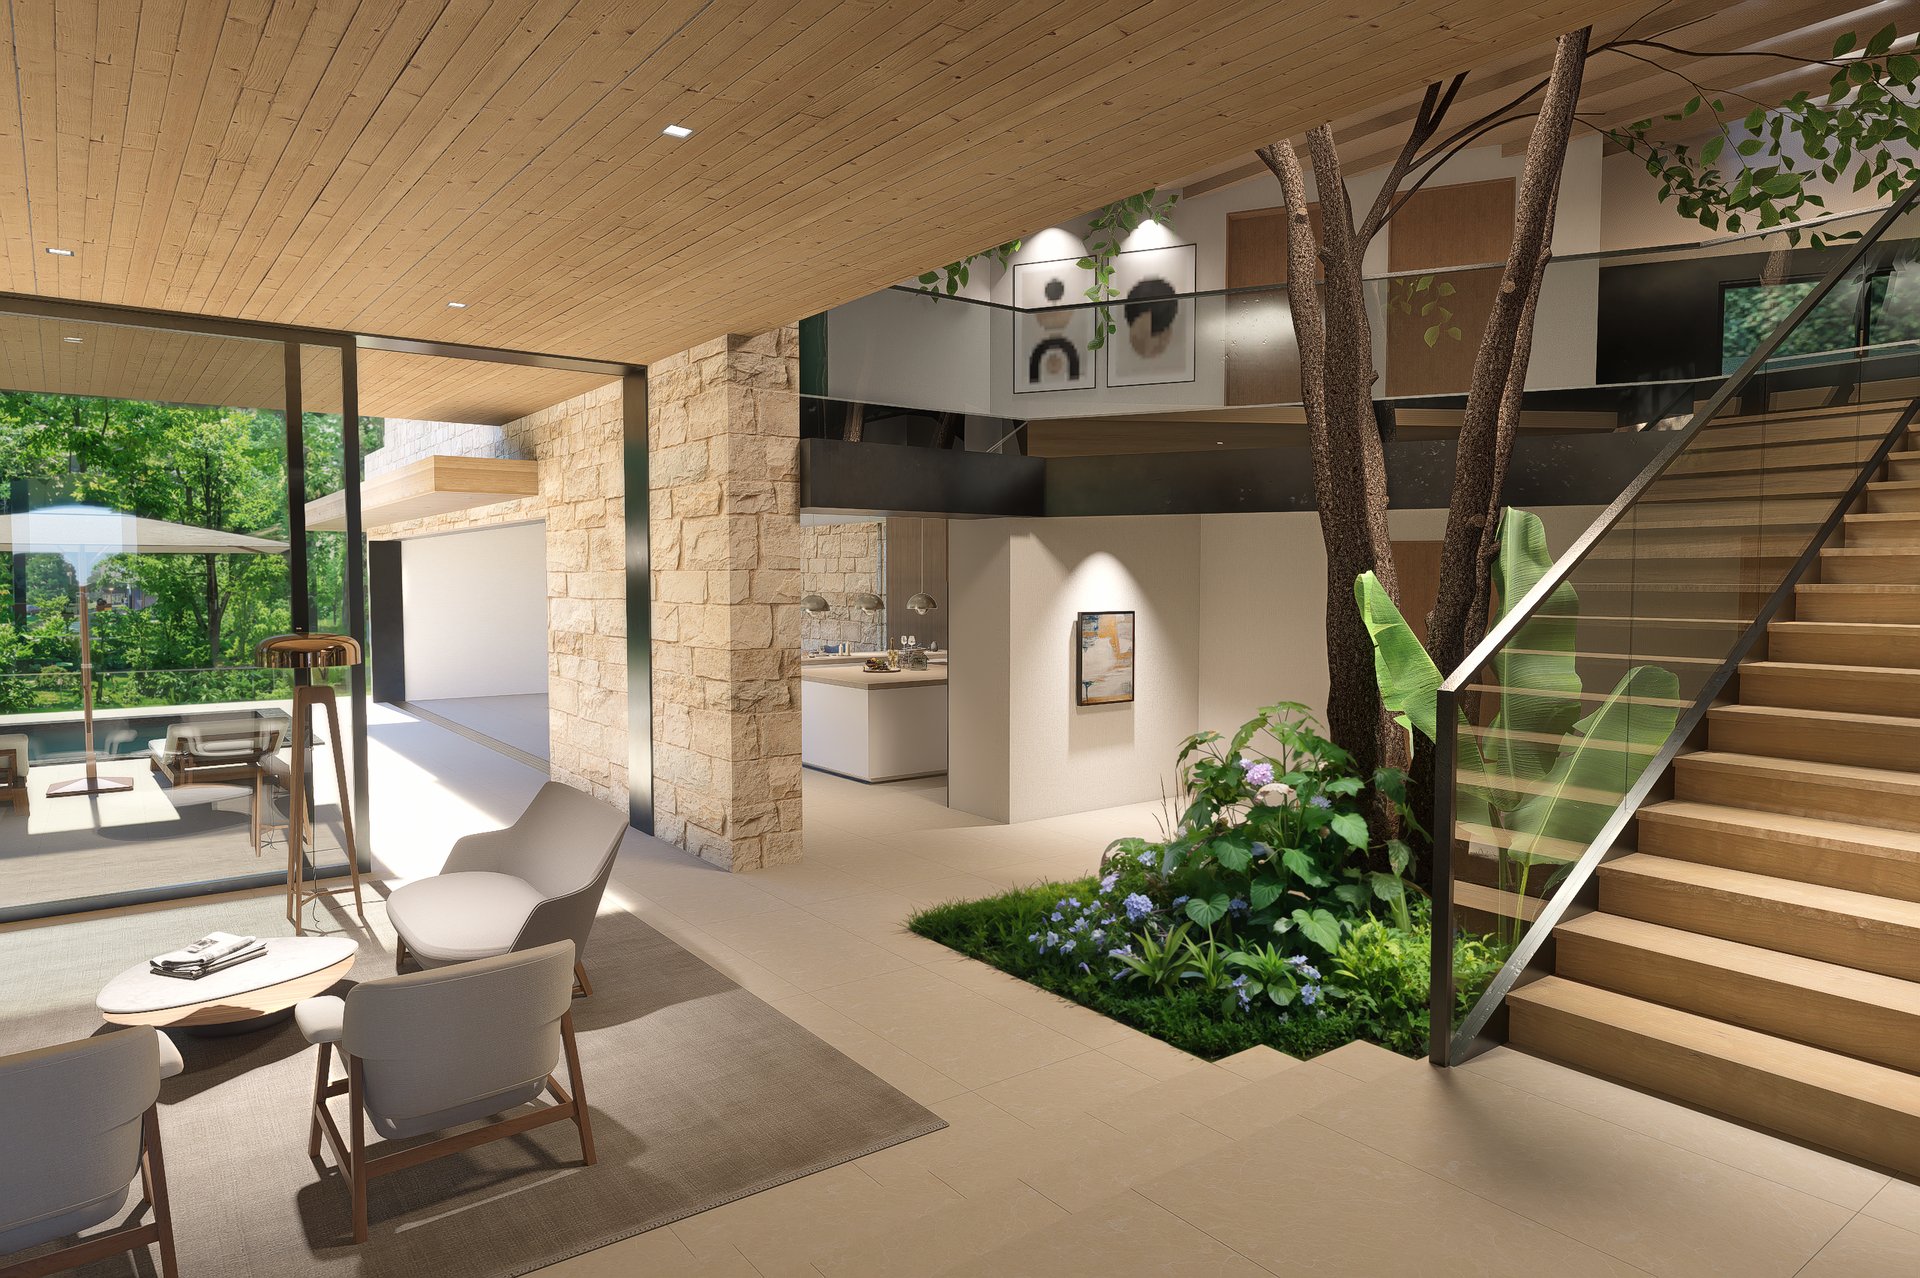
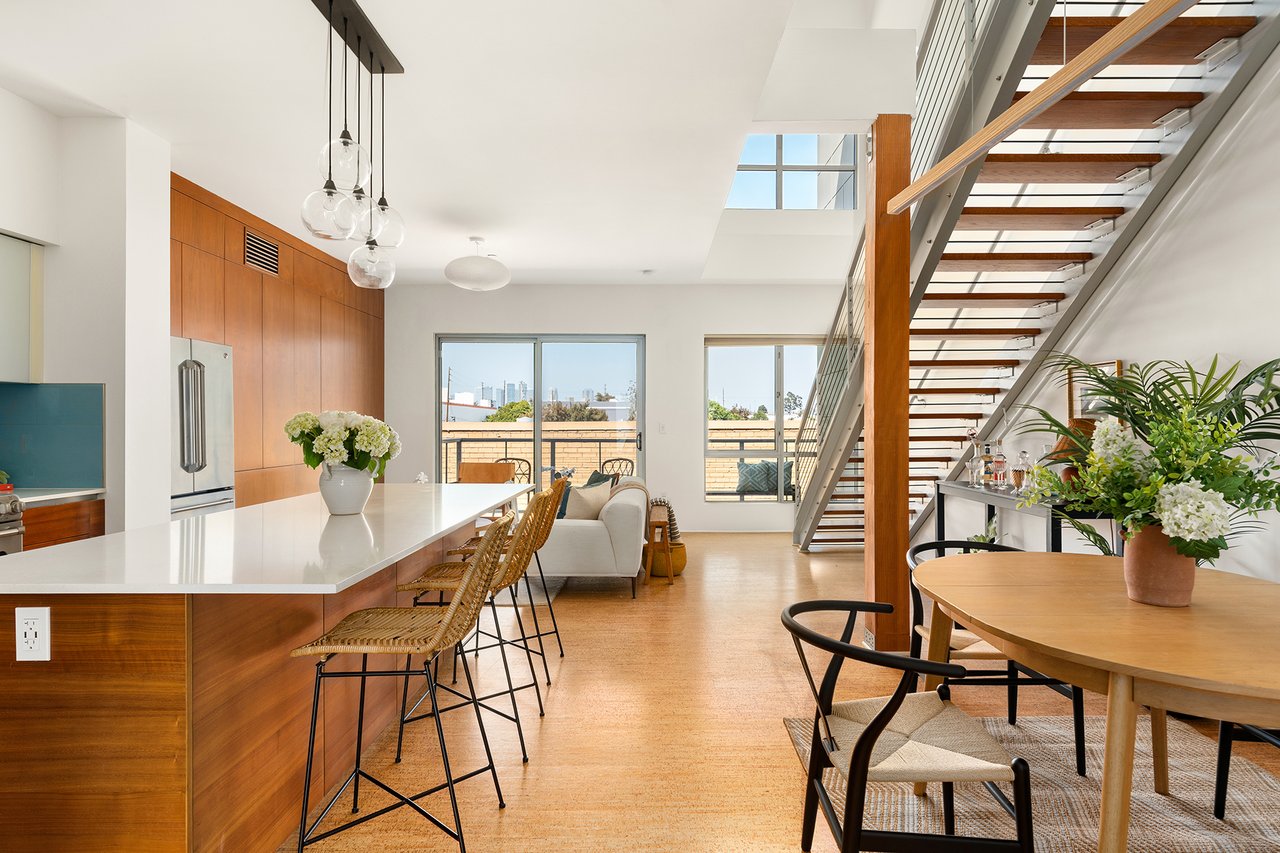
Space breathes freely in this central hub. The interior color palette relies strictly on neutral, grounding tones: warm oak ceilings, split-face limestone accents, and honed monolithic flooring. Positioned alongside the biophilic atrium, a stunning floating wooden staircase rises without visible support columns. It is framed only by pristine glass balustrades, ensuring that light passes through the structure without interruption.
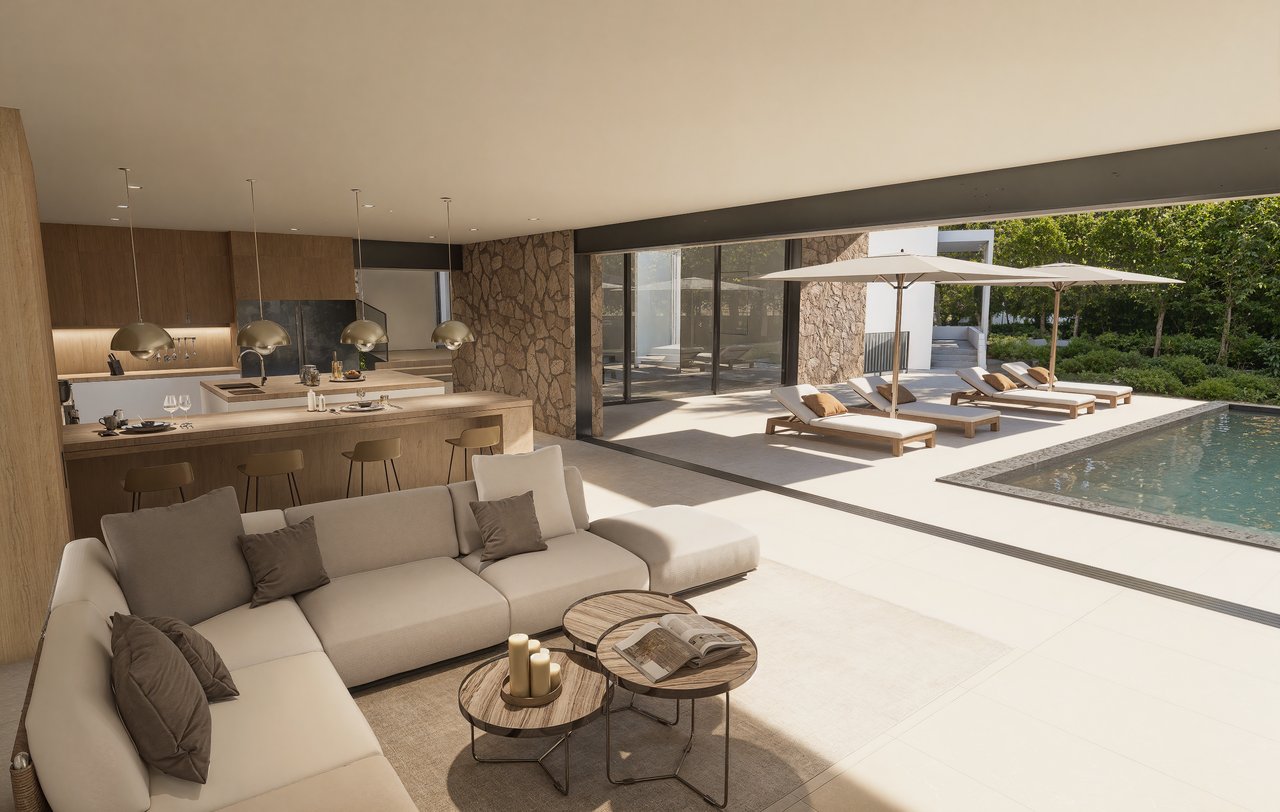
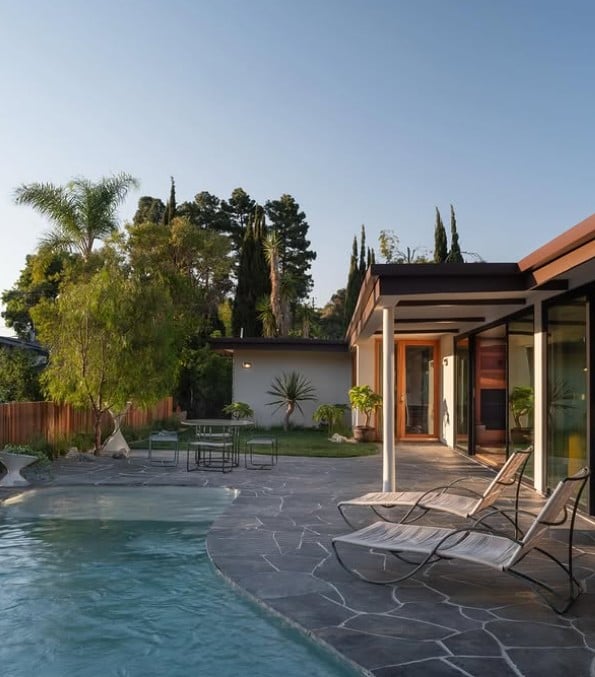
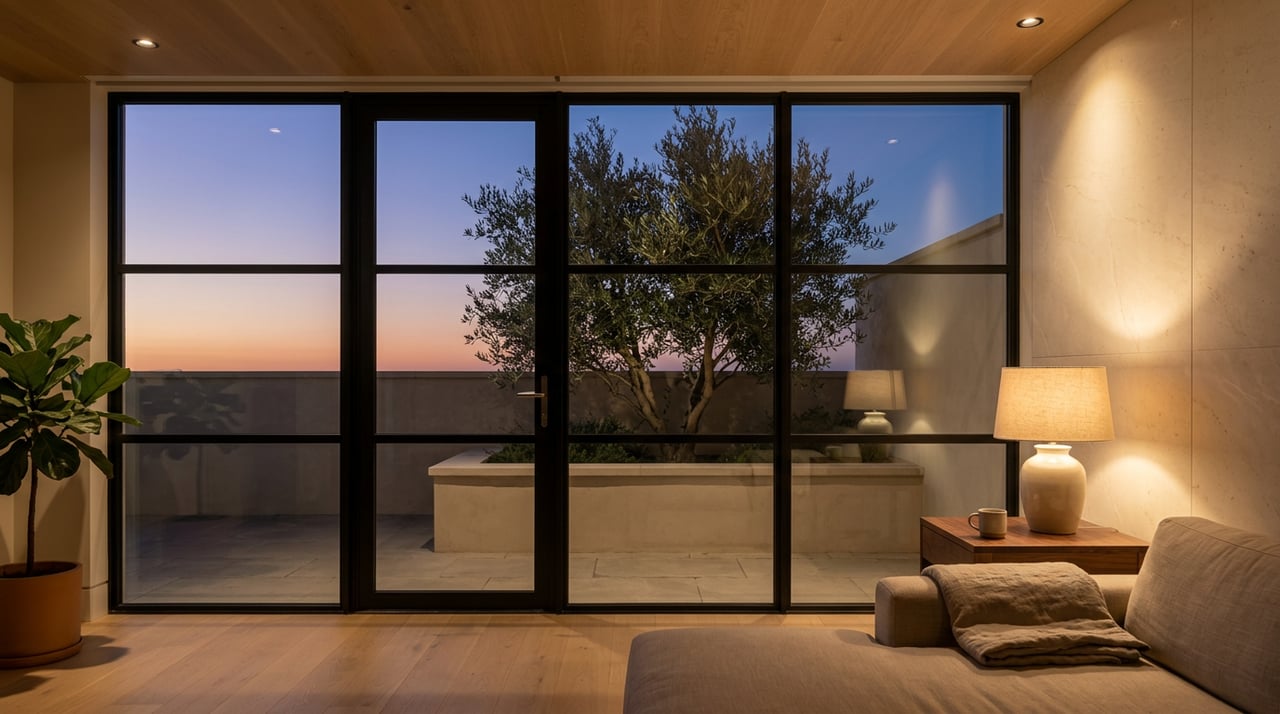
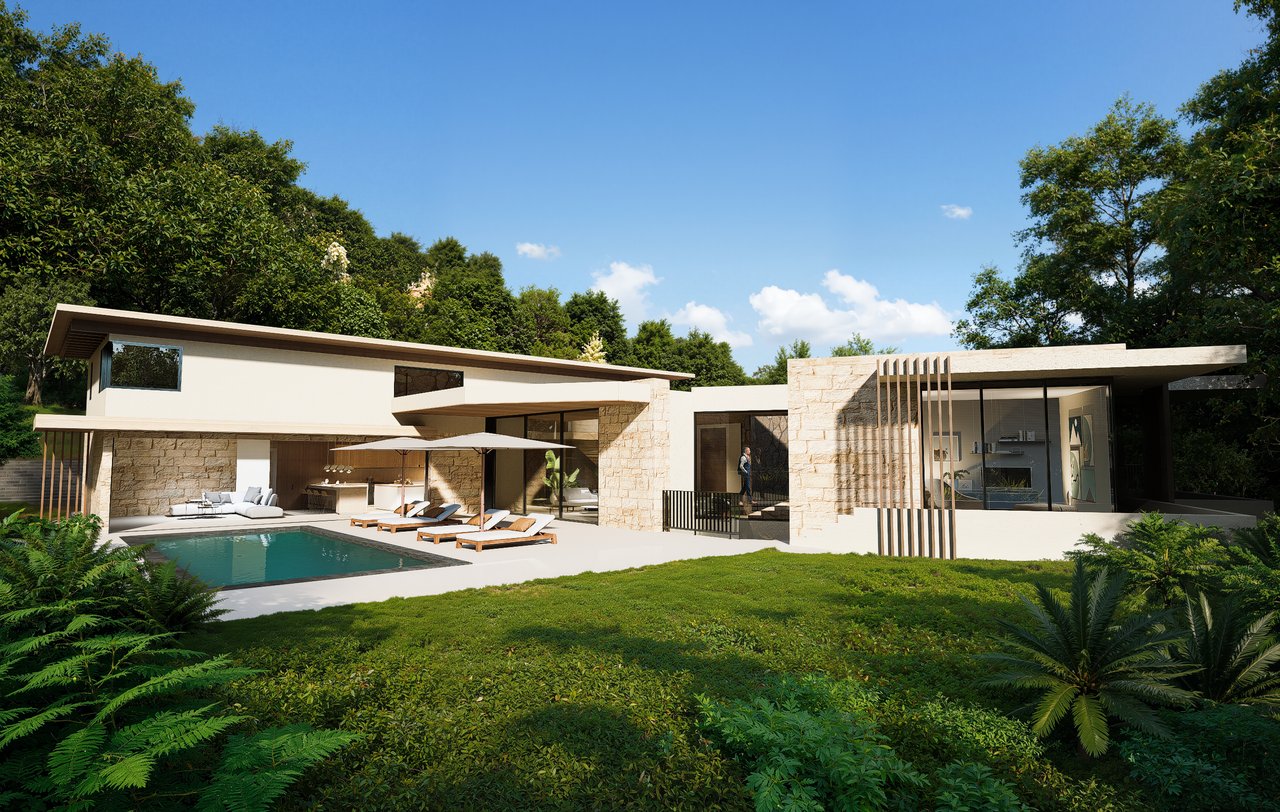
Massive floor-to-ceiling glass walls surround the primary living spaces. These custom structural panels move effortlessly on recessed floor tracks, sliding entirely out of sight into concealed wall pockets. Thresholds vanish completely. The primary living room flows directly onto the smooth stone terrace surrounding the resort pool. Continuous slatted wooden ceilings extend uninterrupted from the interior to the exterior overhangs, pulling the eye outward toward the rugged canyon ridges.
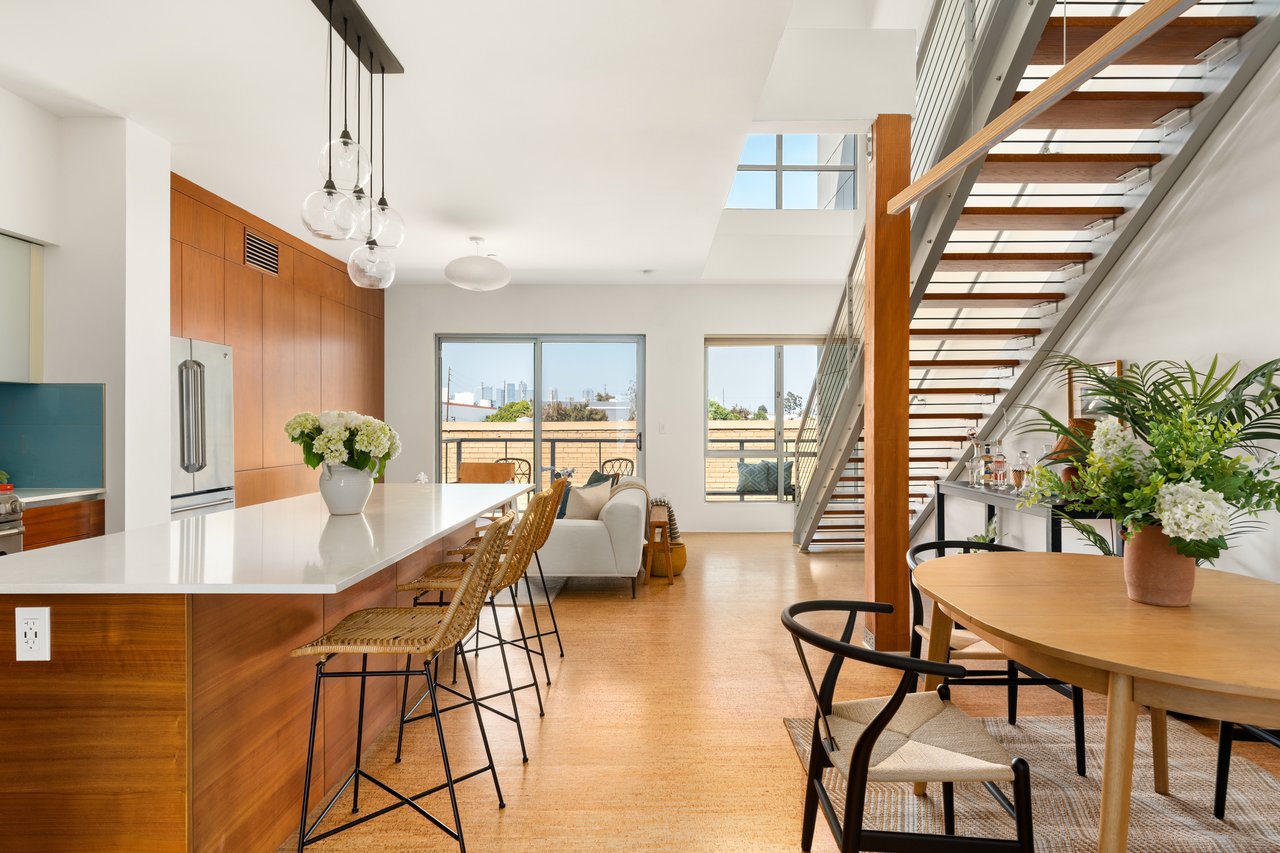
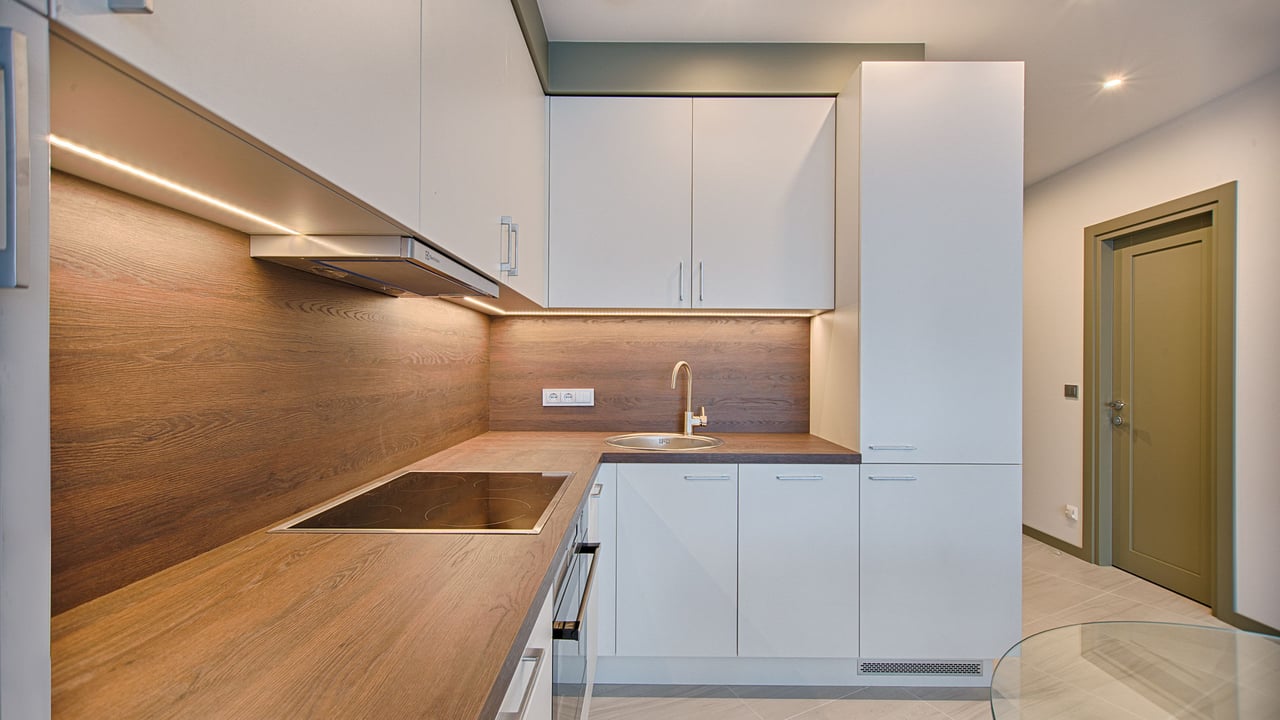
The culinary zone acts as both a functional workspace and a sophisticated social anchor. The chef’s kitchen is a marvel of stealth luxury. It features minimalist, flush wood cabinetry paired with dramatic dual waterfall islands. Sculptural brass dome pendants drop down from the ceiling to cast warm, focused light over the deep timber countertops. Rugged stacked stone walls surround the cooking area, echoing the exterior masonry and providing a heavy, textural backdrop to the sleek appliances.
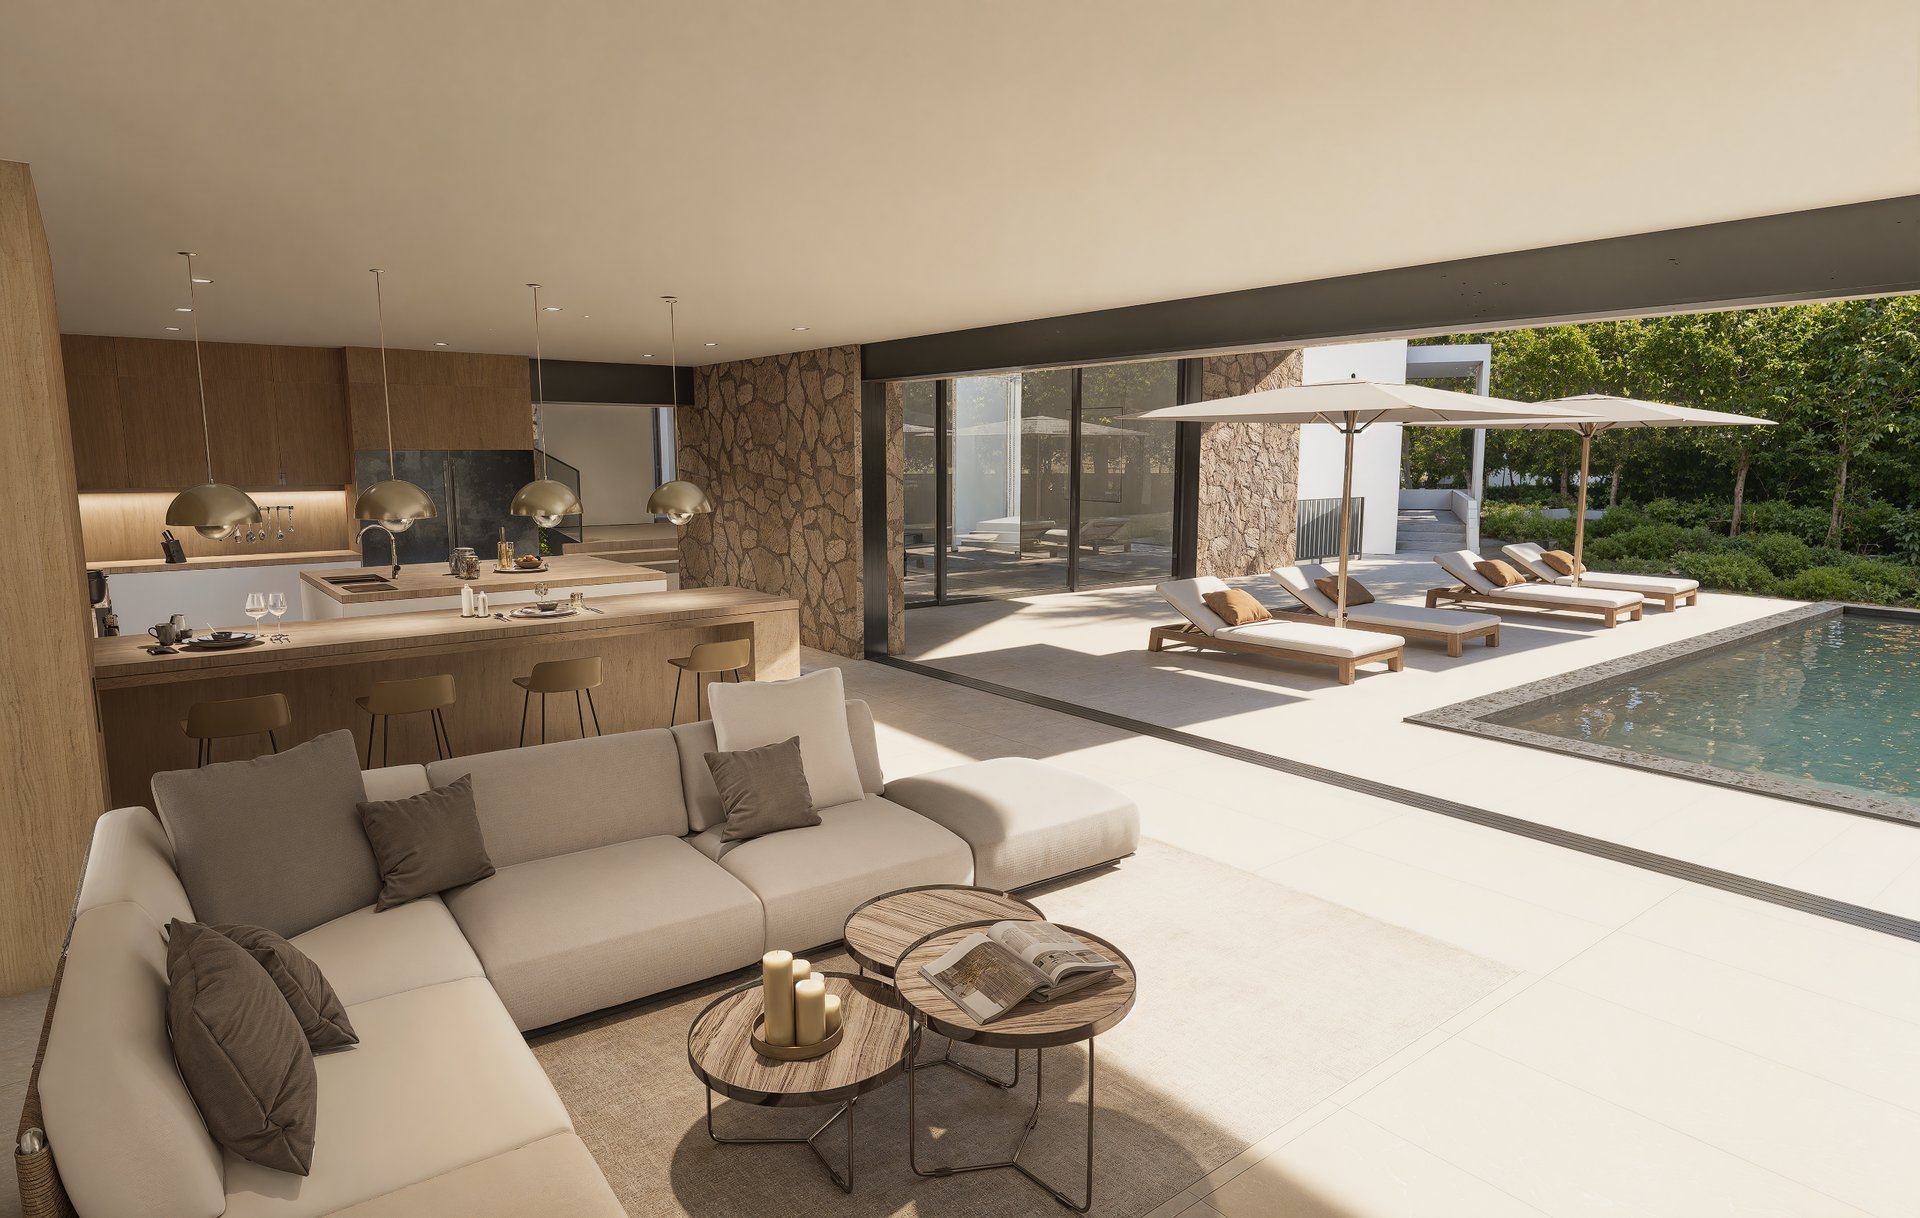
Retractable glass walls pull back along two entire sides of the kitchen. This engineering feat transforms morning coffee or late-night dinners into an immersive alfresco experience right beside the water.
Explore the Full Estate
Access the complete digital lookbook, high-definition floor plans, and expansive cinematic video tours.
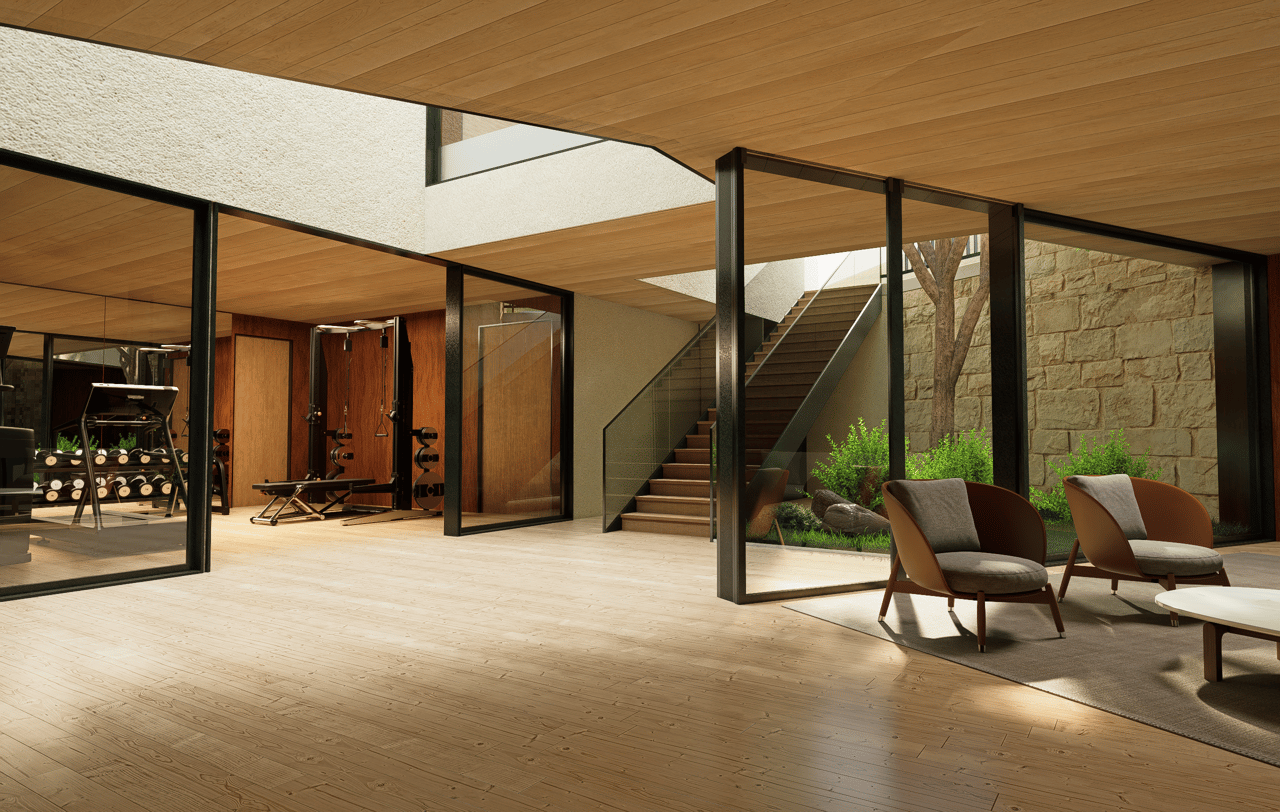
Descending below the main level reveals one of the most compelling engineering achievements of the blueprints. Subterranean rooms in coastal California hillsides frequently struggle for natural light. The John Andrews Group solves this entirely through the implementation of dramatic sunken lightwell courtyards.
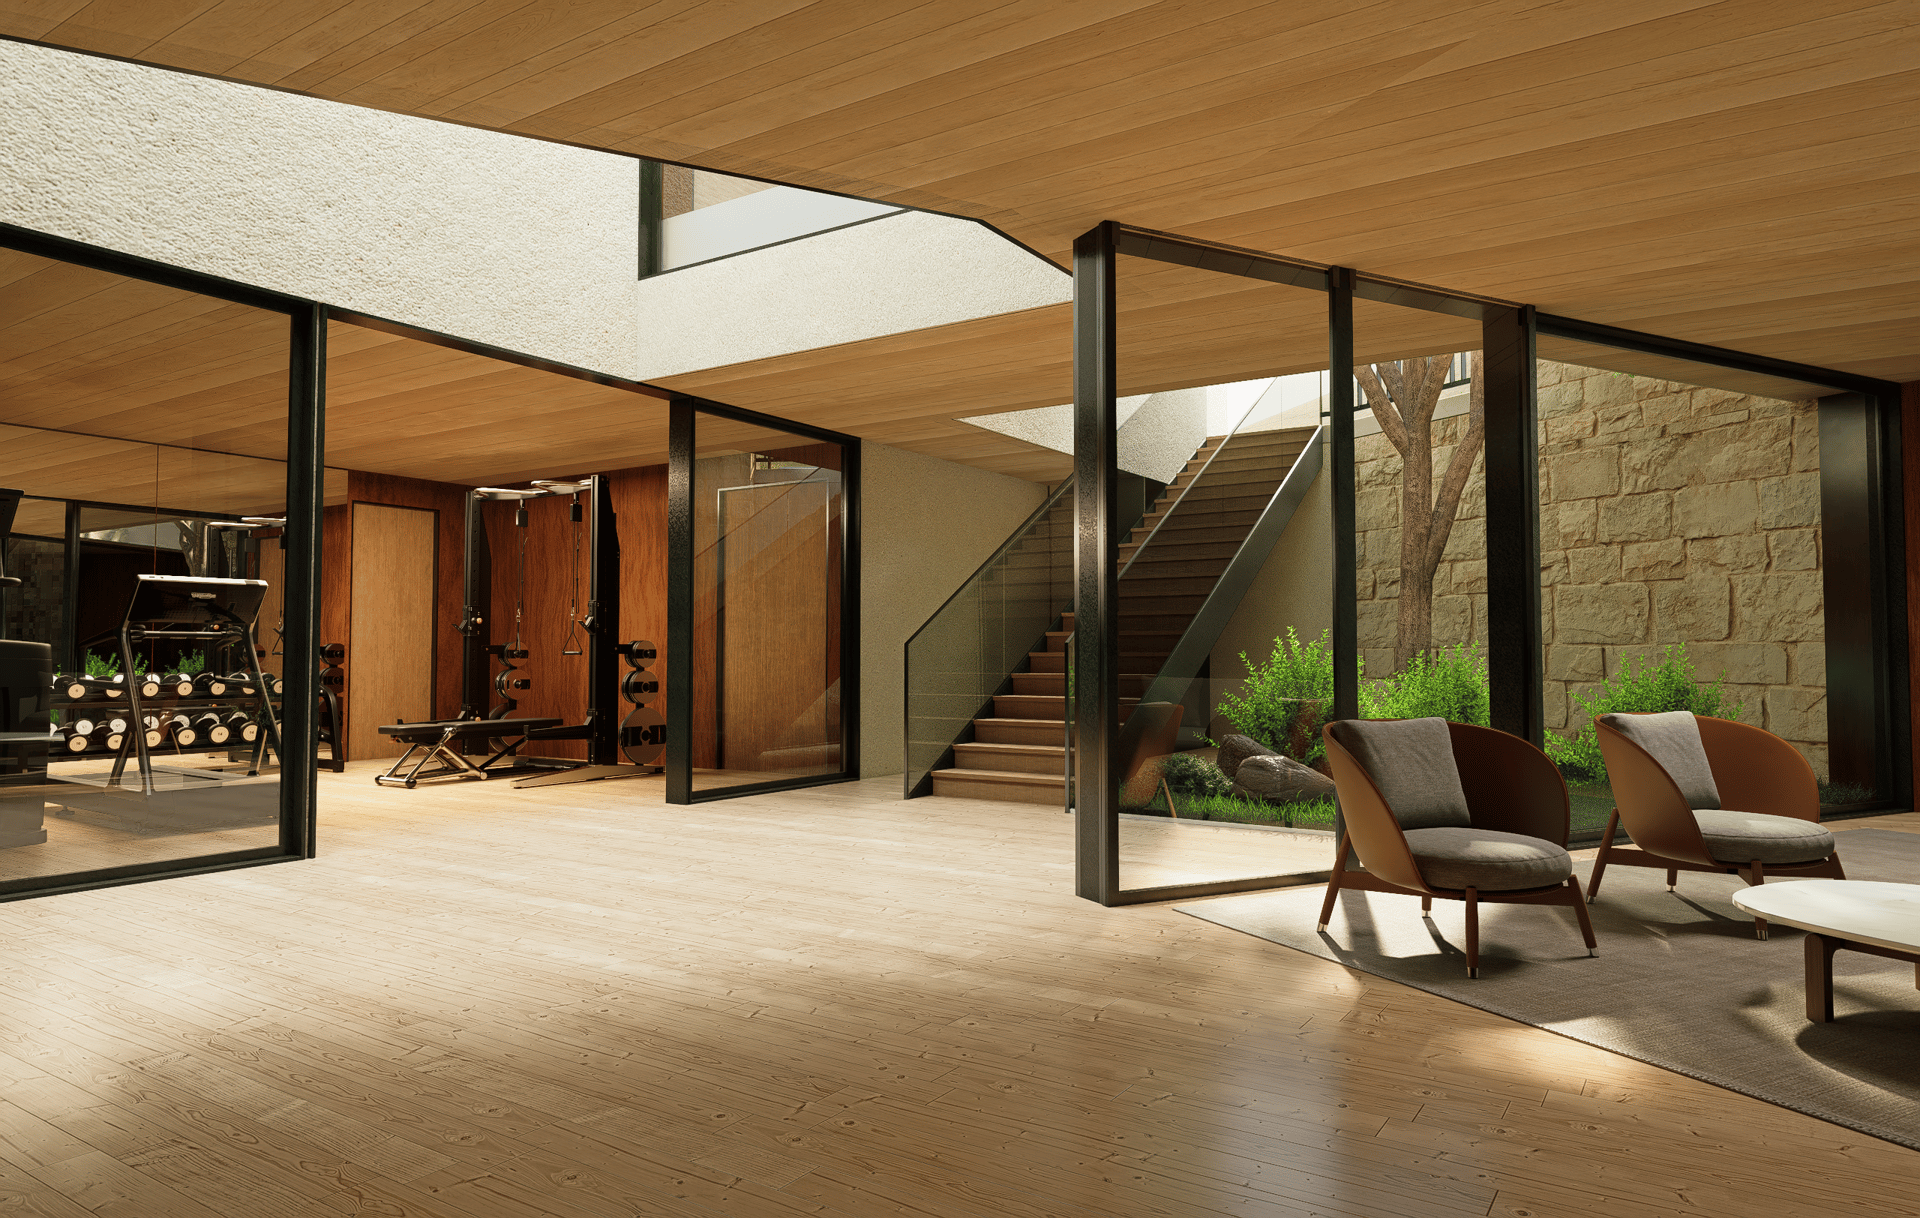
Thick glass partitions enclose a high-performance fitness center. Directly outside the gym's workout area, an open-air lightwell cut deeply into the slope exposes a stacked stone retaining wall lined with living ferns and native plantings. Brilliant sunlight cascades down the stone face, completely illuminating the subterranean gym floor with vibrant, natural energy.
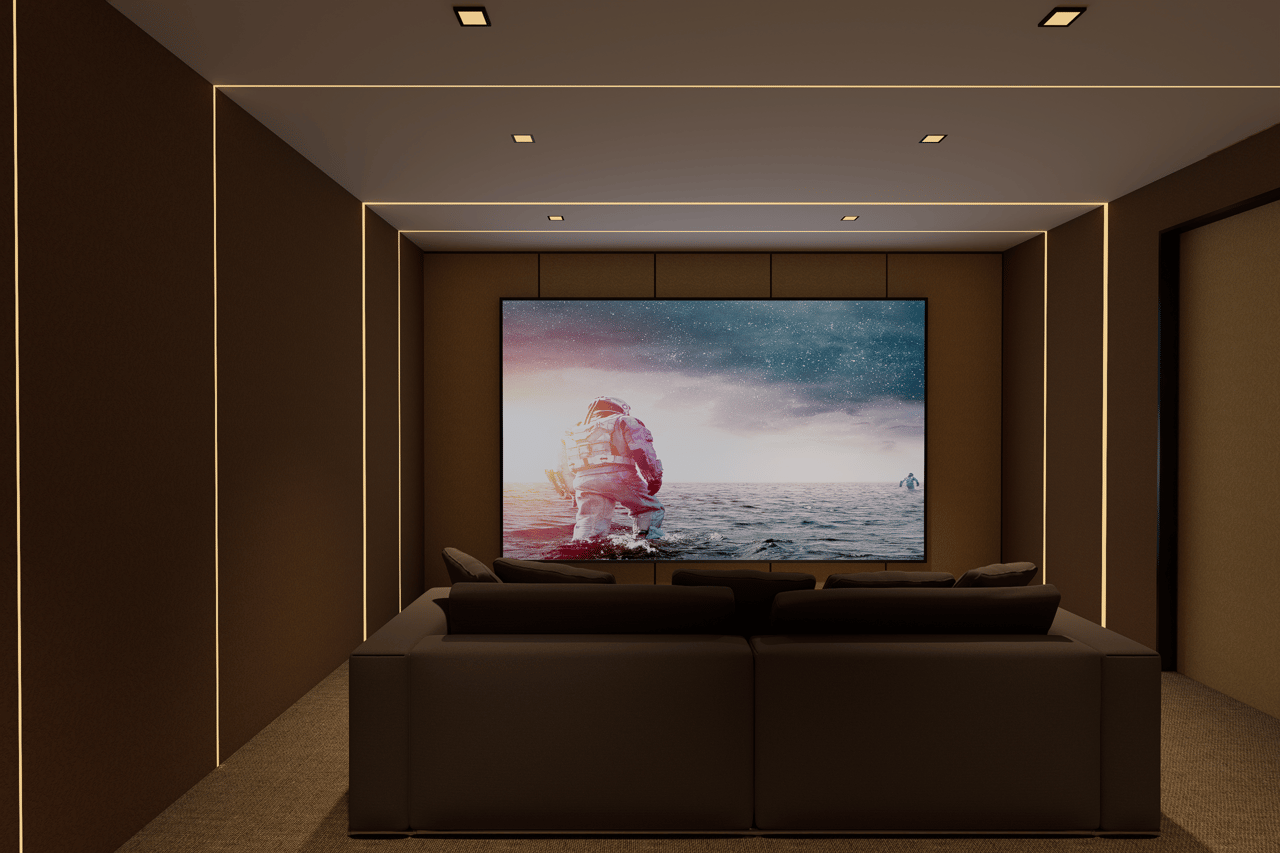
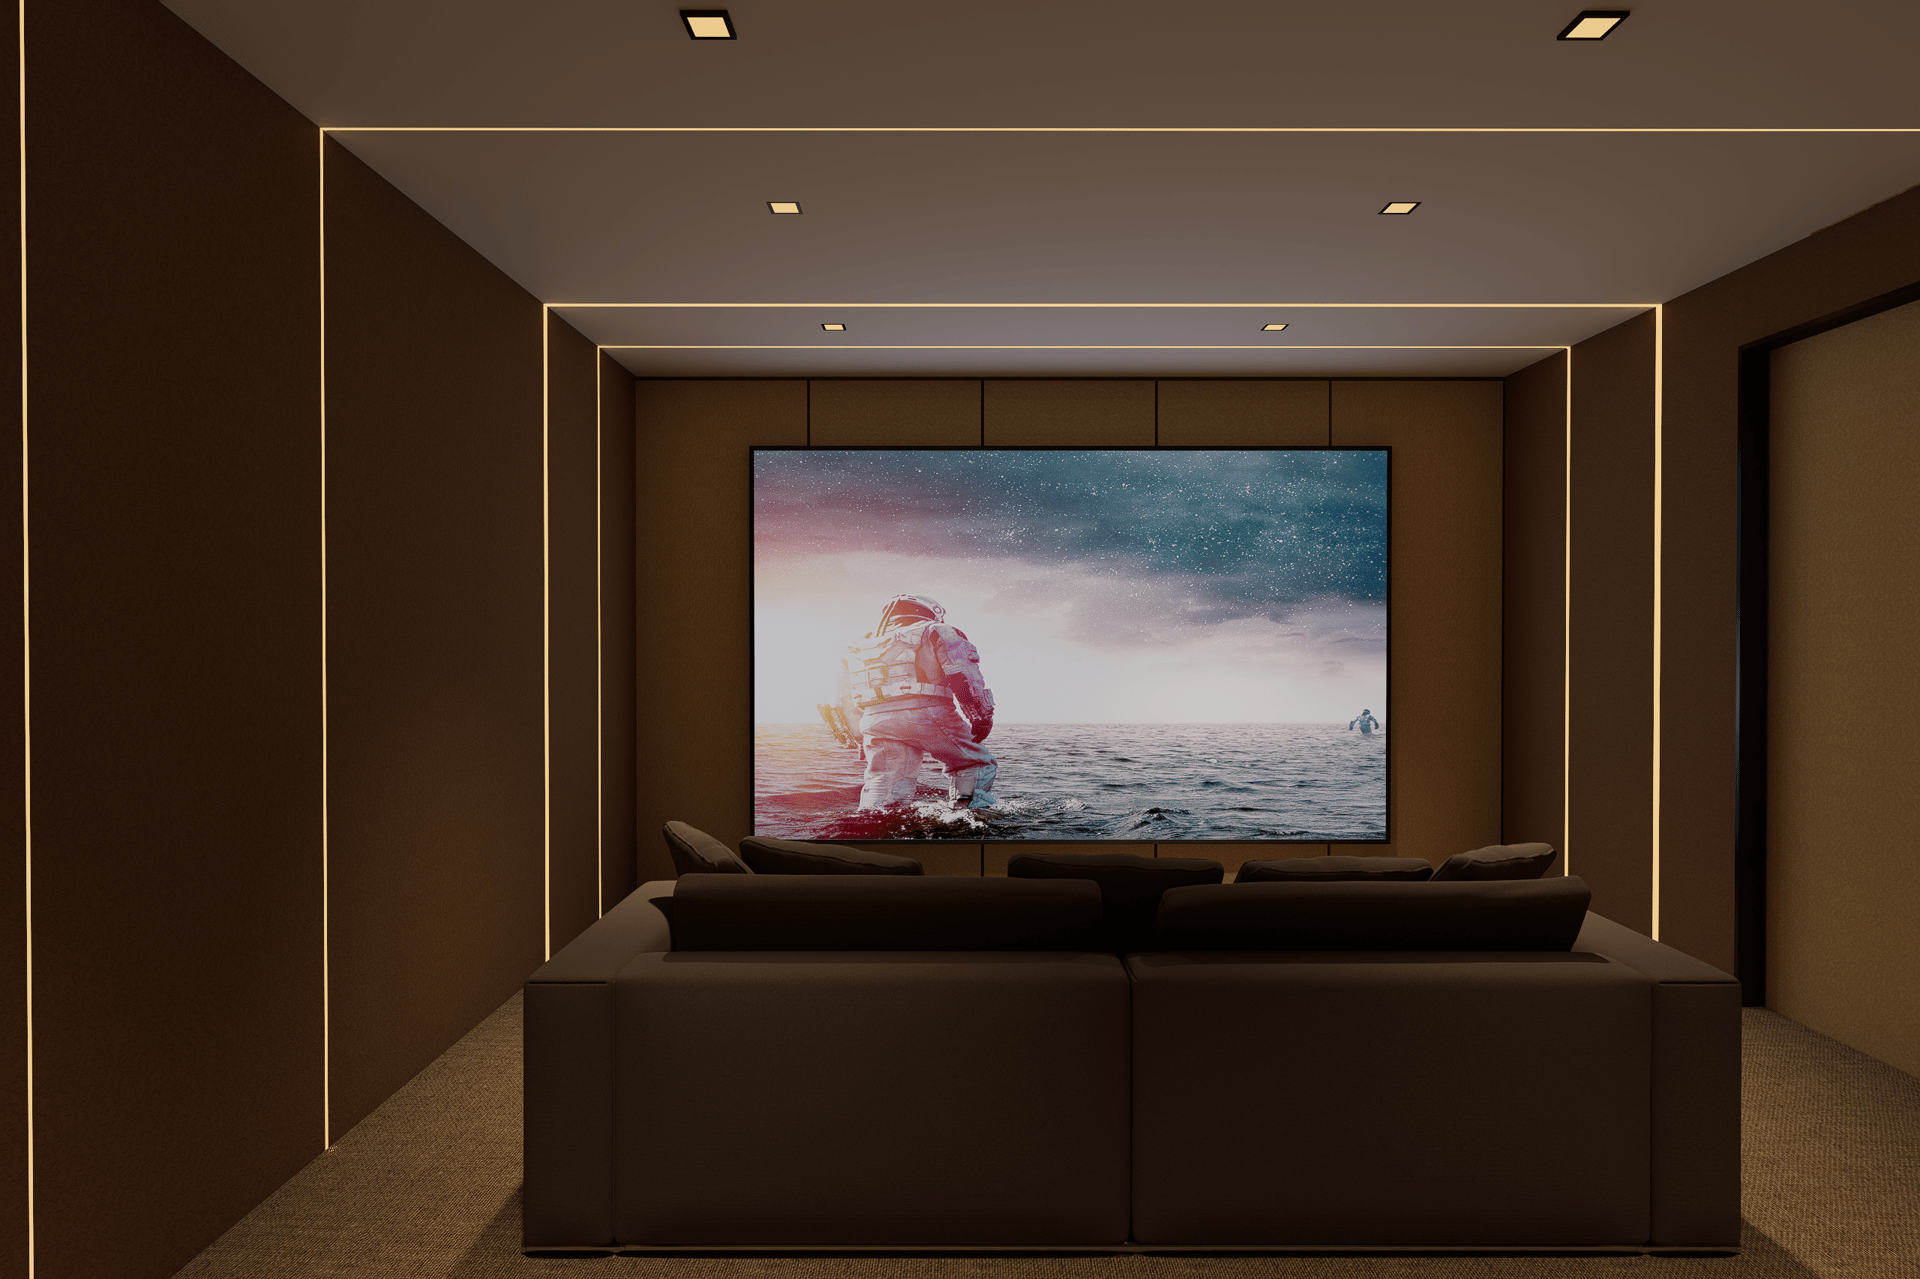
Adjacent to the wellness center, the entertainment wing takes on a richer, highly curated tone. The private theater abandons bright sunlight for deep, acoustic comfort. Dark fabric wall panels dampen sound reflection to studio standards. Linear LED channel lighting is recessed seamlessly into the walls and ceiling in sharp geometric ribbons. A massive, low-profile plush sectional offers uninterrupted, cinematic sightlines.
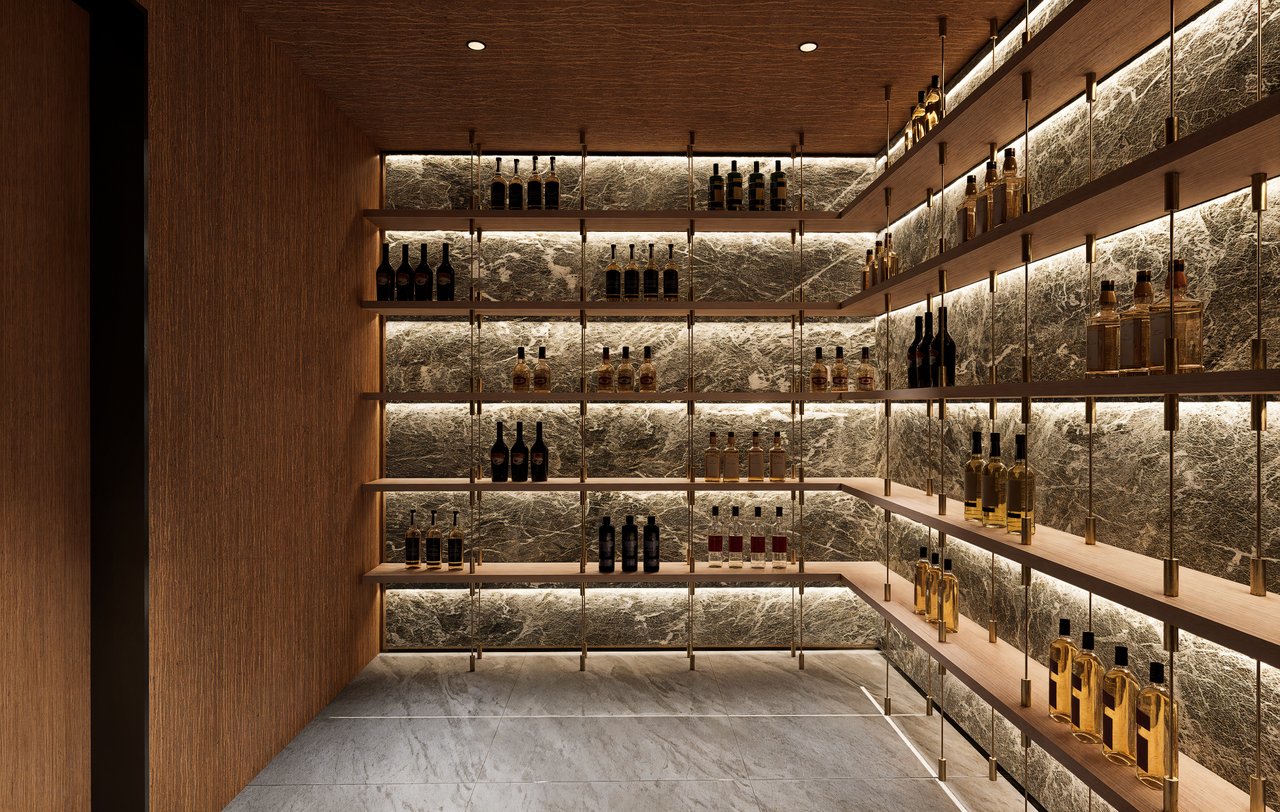
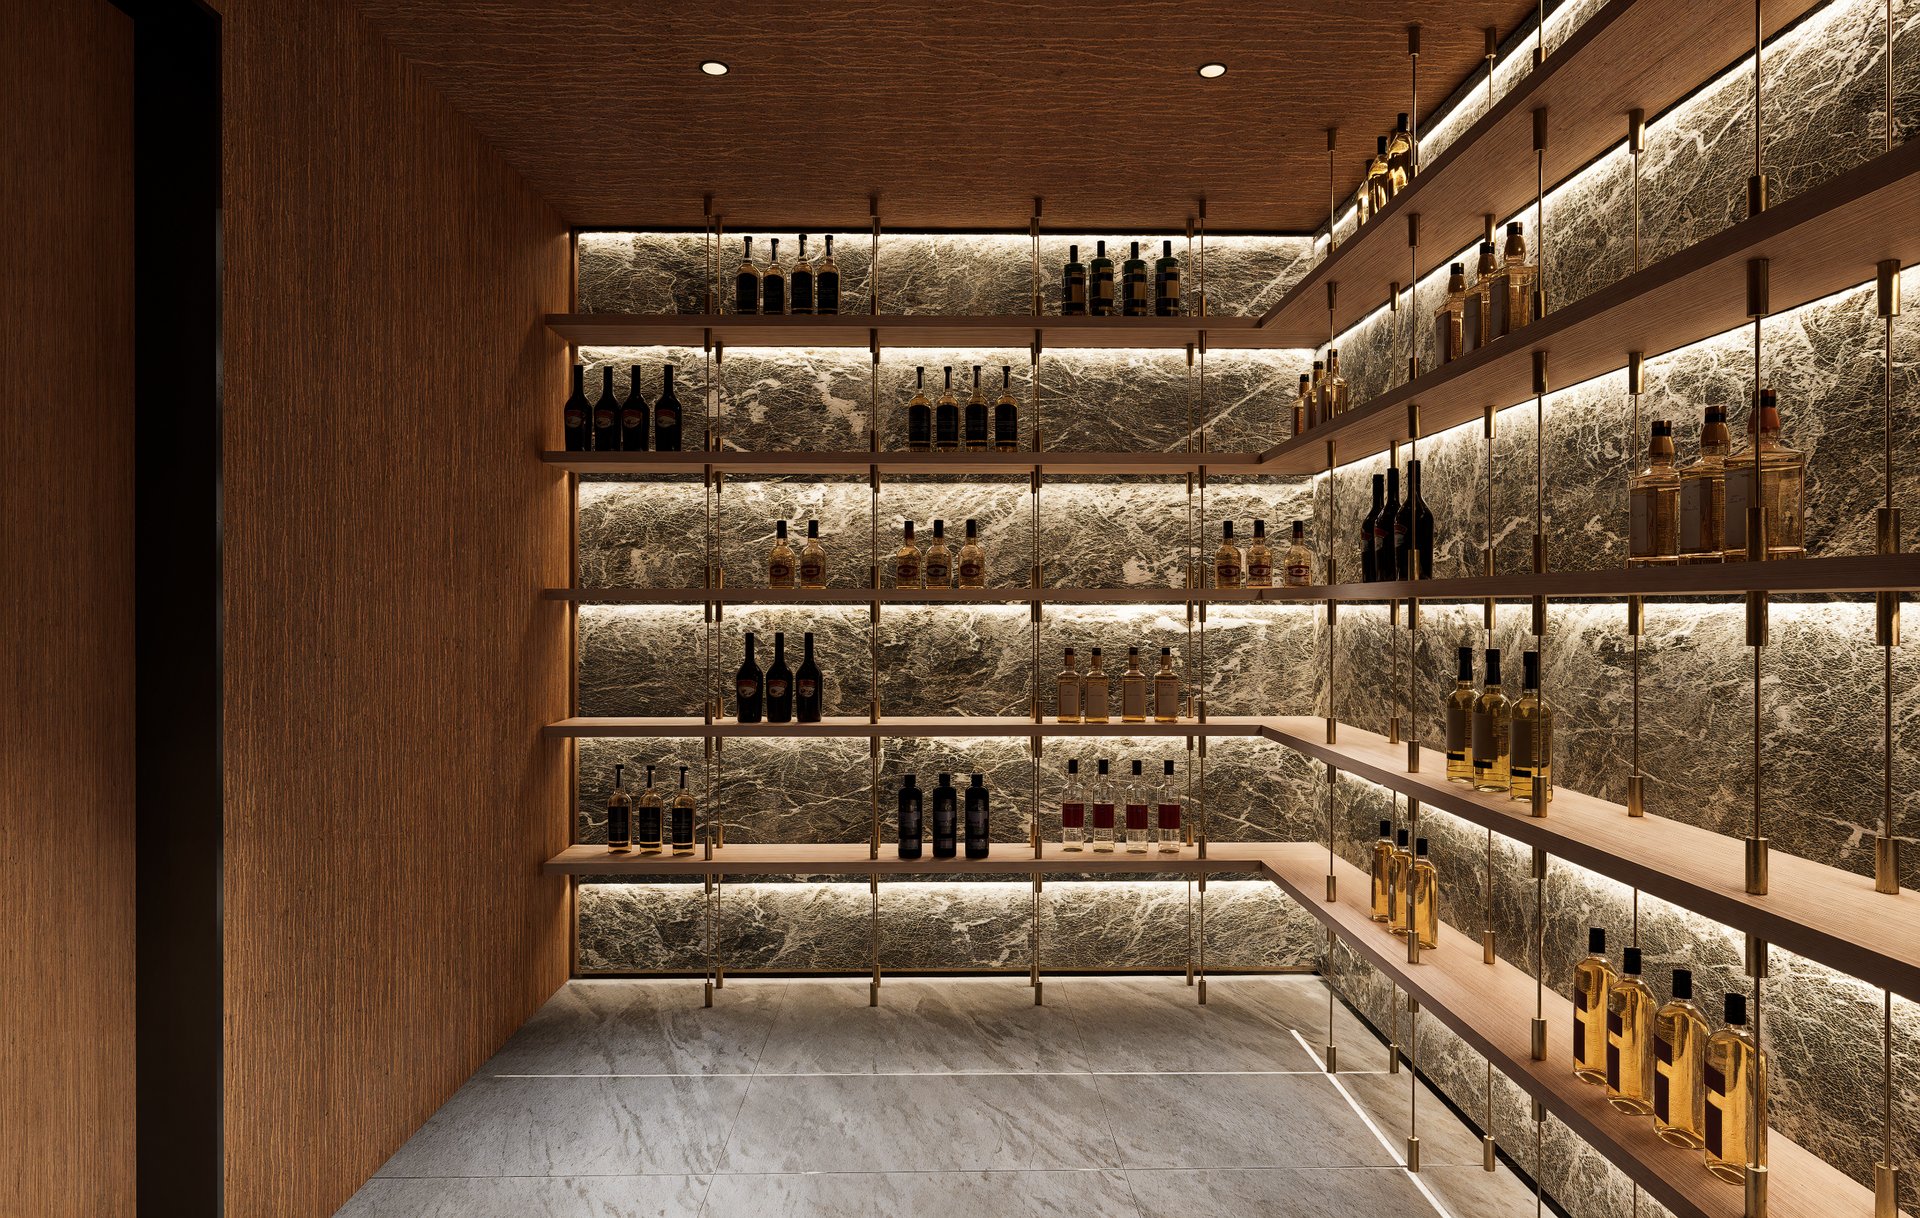
Directly across the hall lies the custom wine cellar—an absolute masterclass in glowing architectural lighting. Wall-to-wall split-face stone panels are heavily back-lit from behind. This technique casts soft, ambient illumination through the heavily textured rock, creating a stunning visual anchor. Slender brass suspension rods hold floating white oak shelves, giving rare vintage bottles the appearance of floating weightlessly in front of the glowing stone. Honed gray tile floors and warm wood cladding complete this spectacular climate-controlled vault.
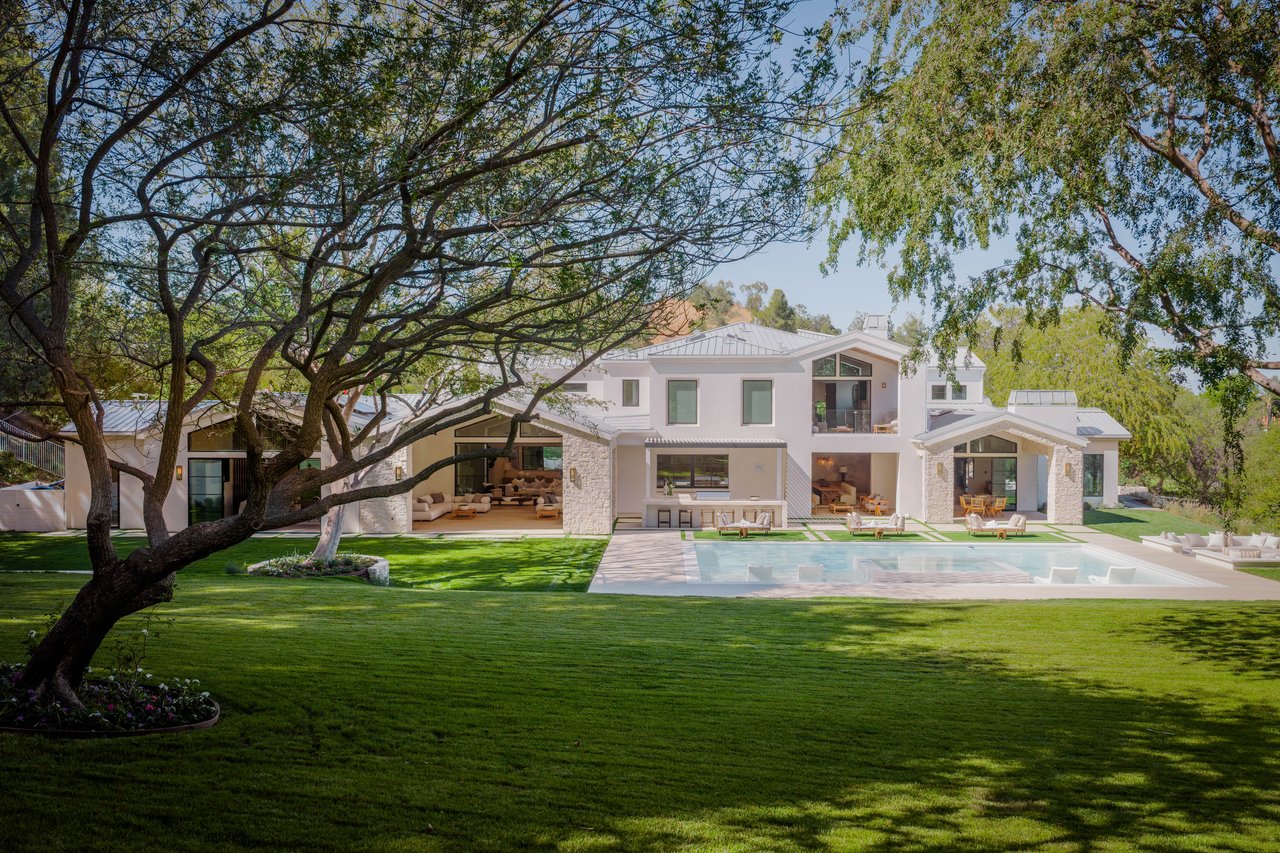
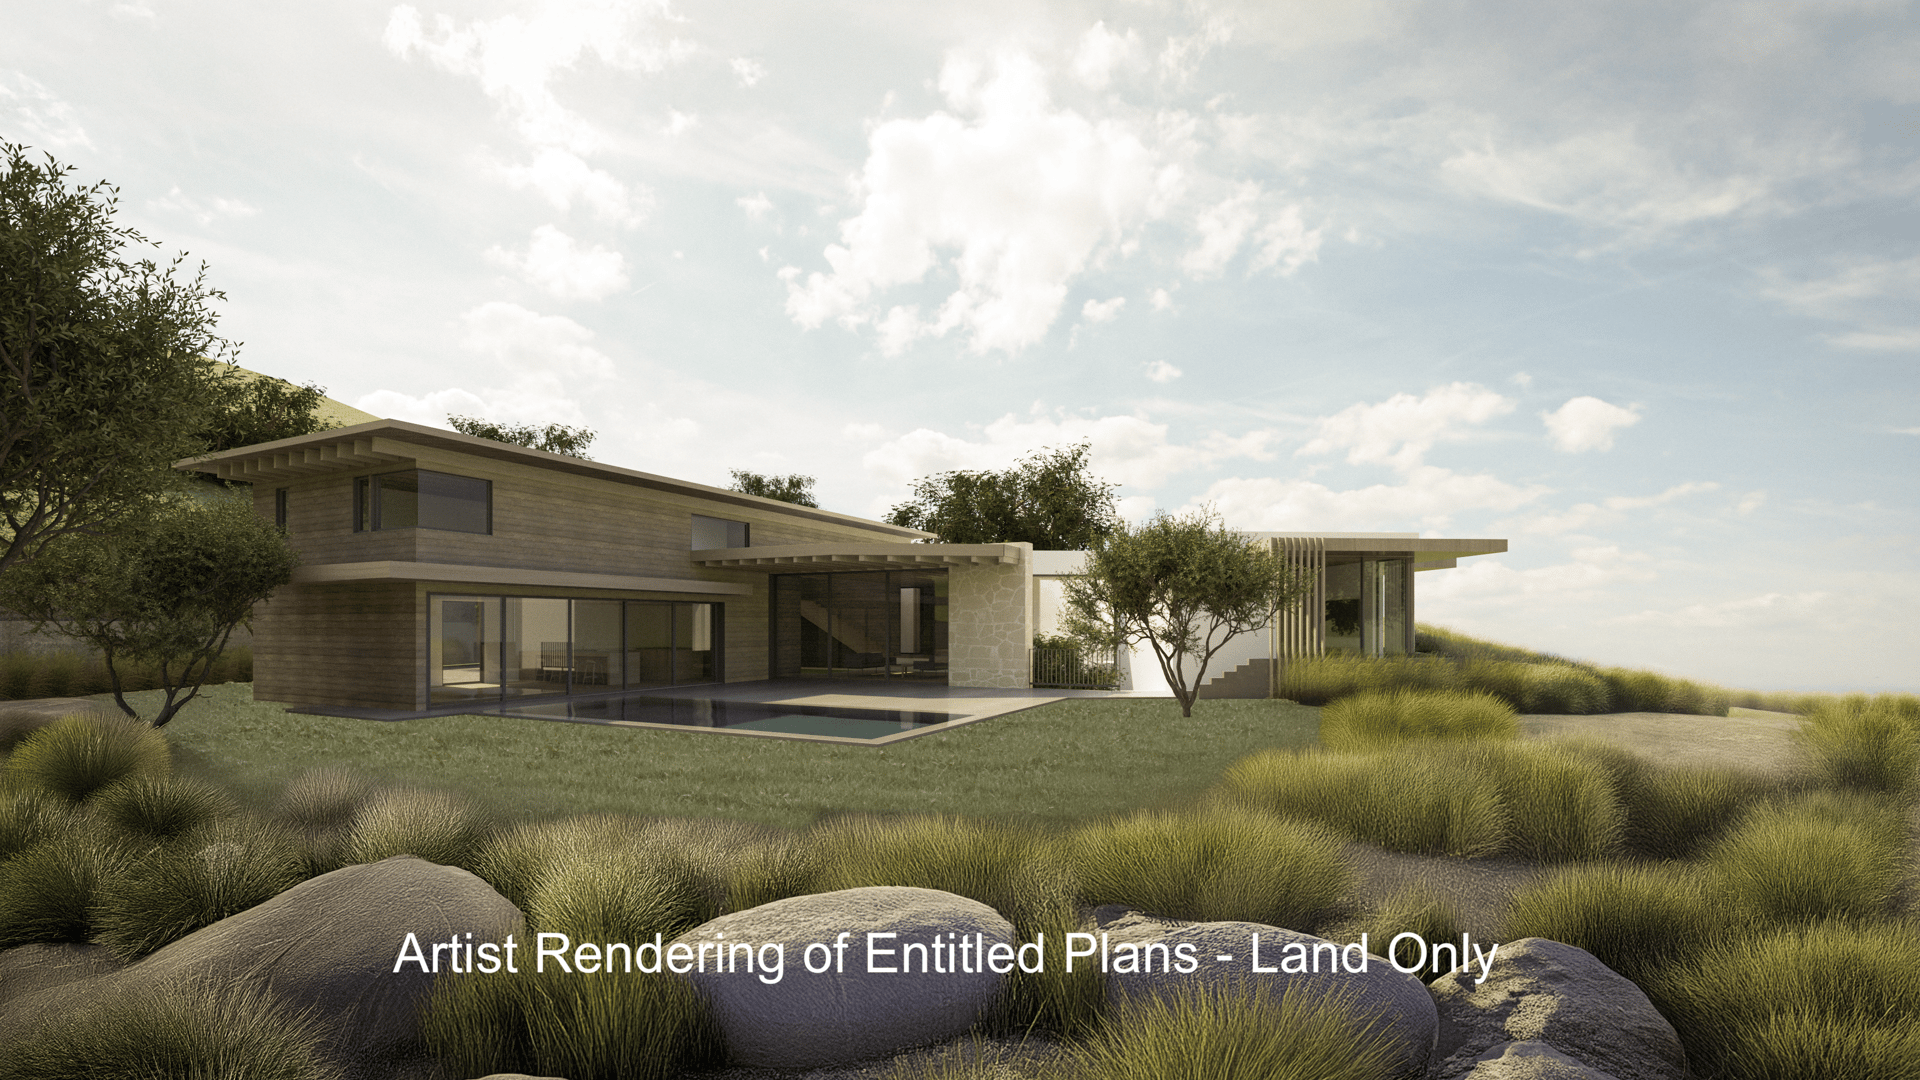
The rear elevation of the property underscores the sheer magnitude of the development. Viewing the structure from the expansive flat pad reveals how carefully the rooflines mirror the rolling topography of the Santa Monica Mountains. The architectural footprint manages to feel monumental without disrupting the organic horizon line.
Elite Isolation Meets Cosmopolitan Proximity
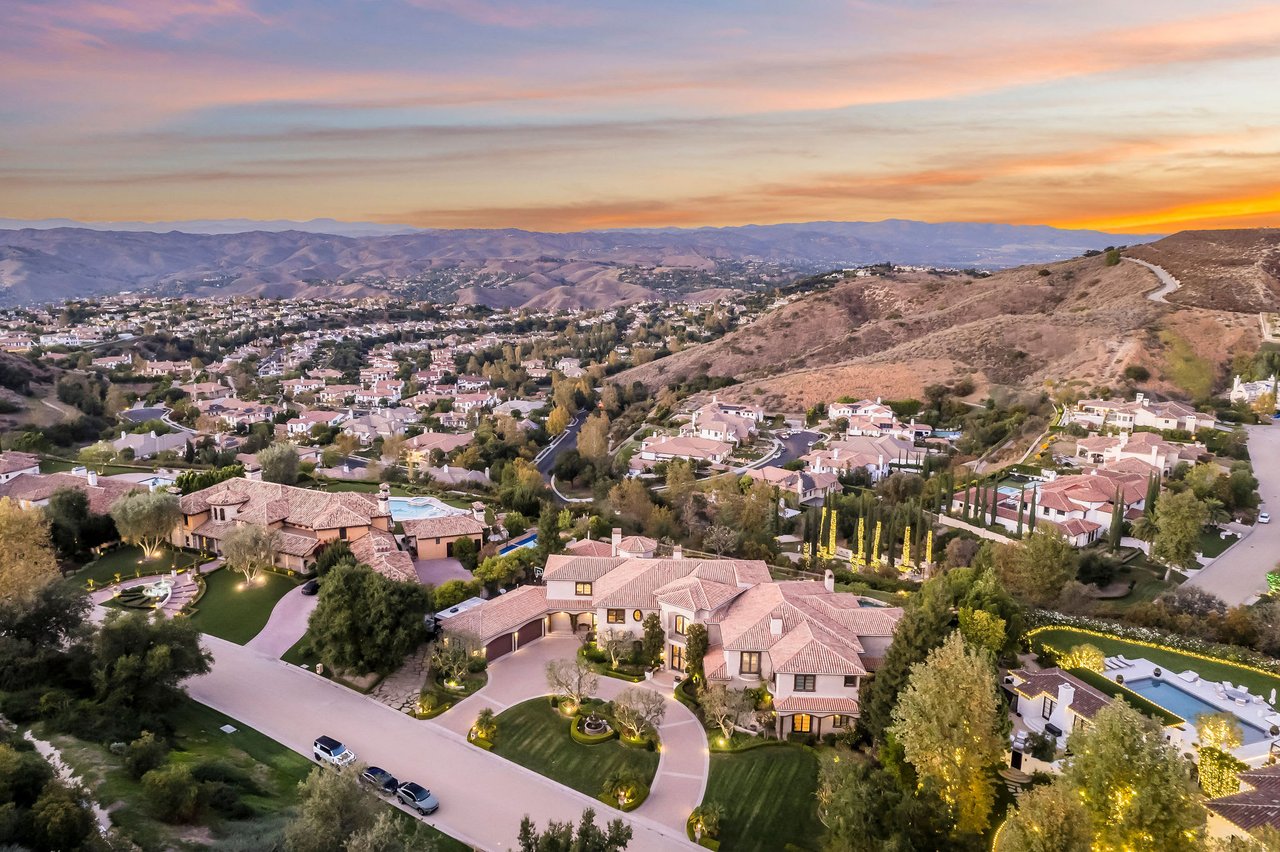
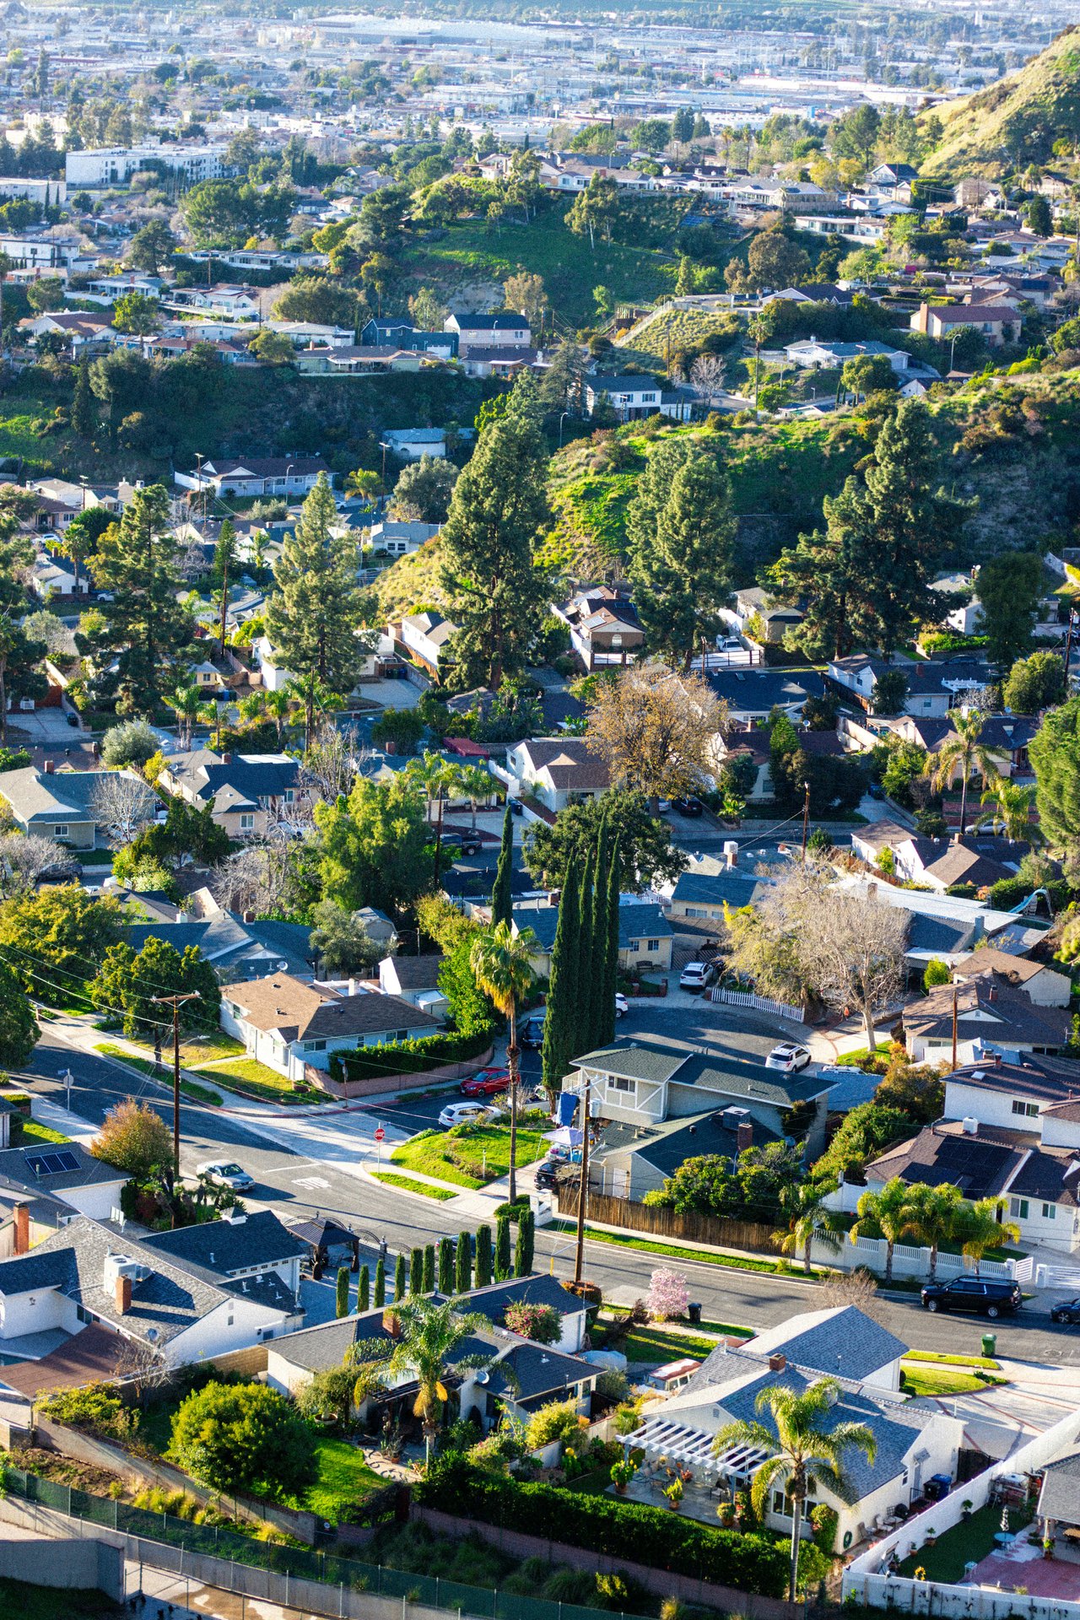
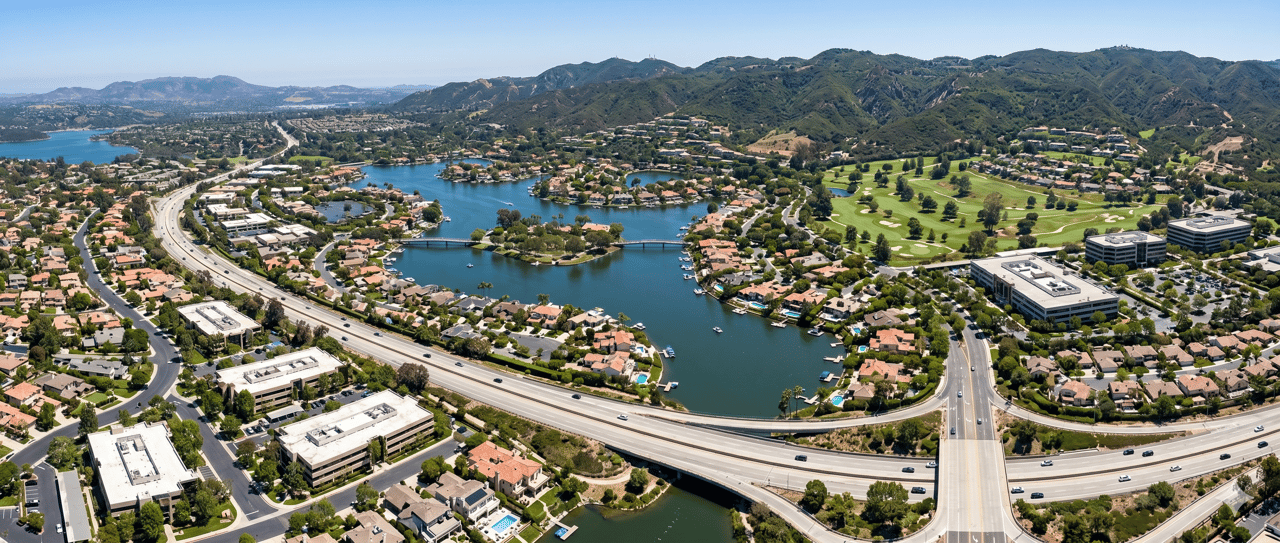
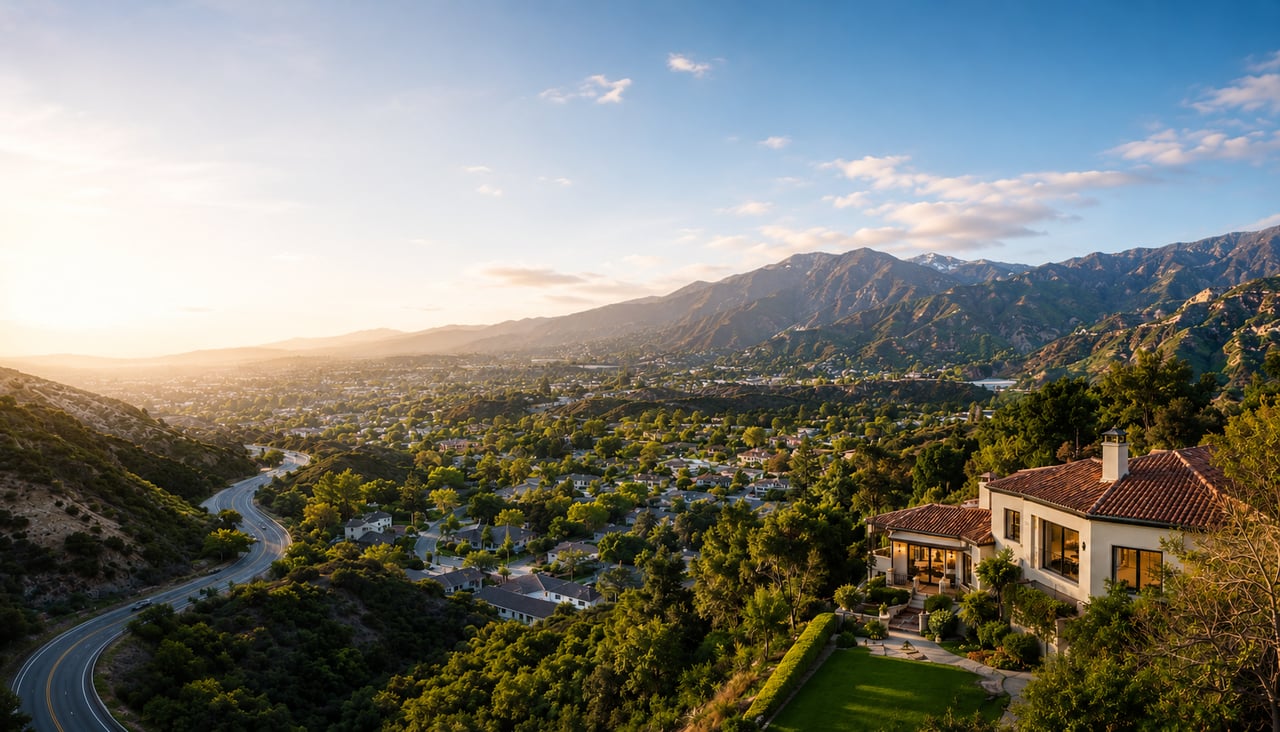
Design cannot exist in a vacuum. Location dictates lifestyle. Cold Creek Estates occupies a protected canyon pocket mere miles from the Pacific Ocean. This precise geographic positioning creates a highly coveted microclimate. Coastal marine air moves through the canyon gaps each afternoon, dropping ambient summer temperatures significantly below the sweltering heat of the main valley floor.
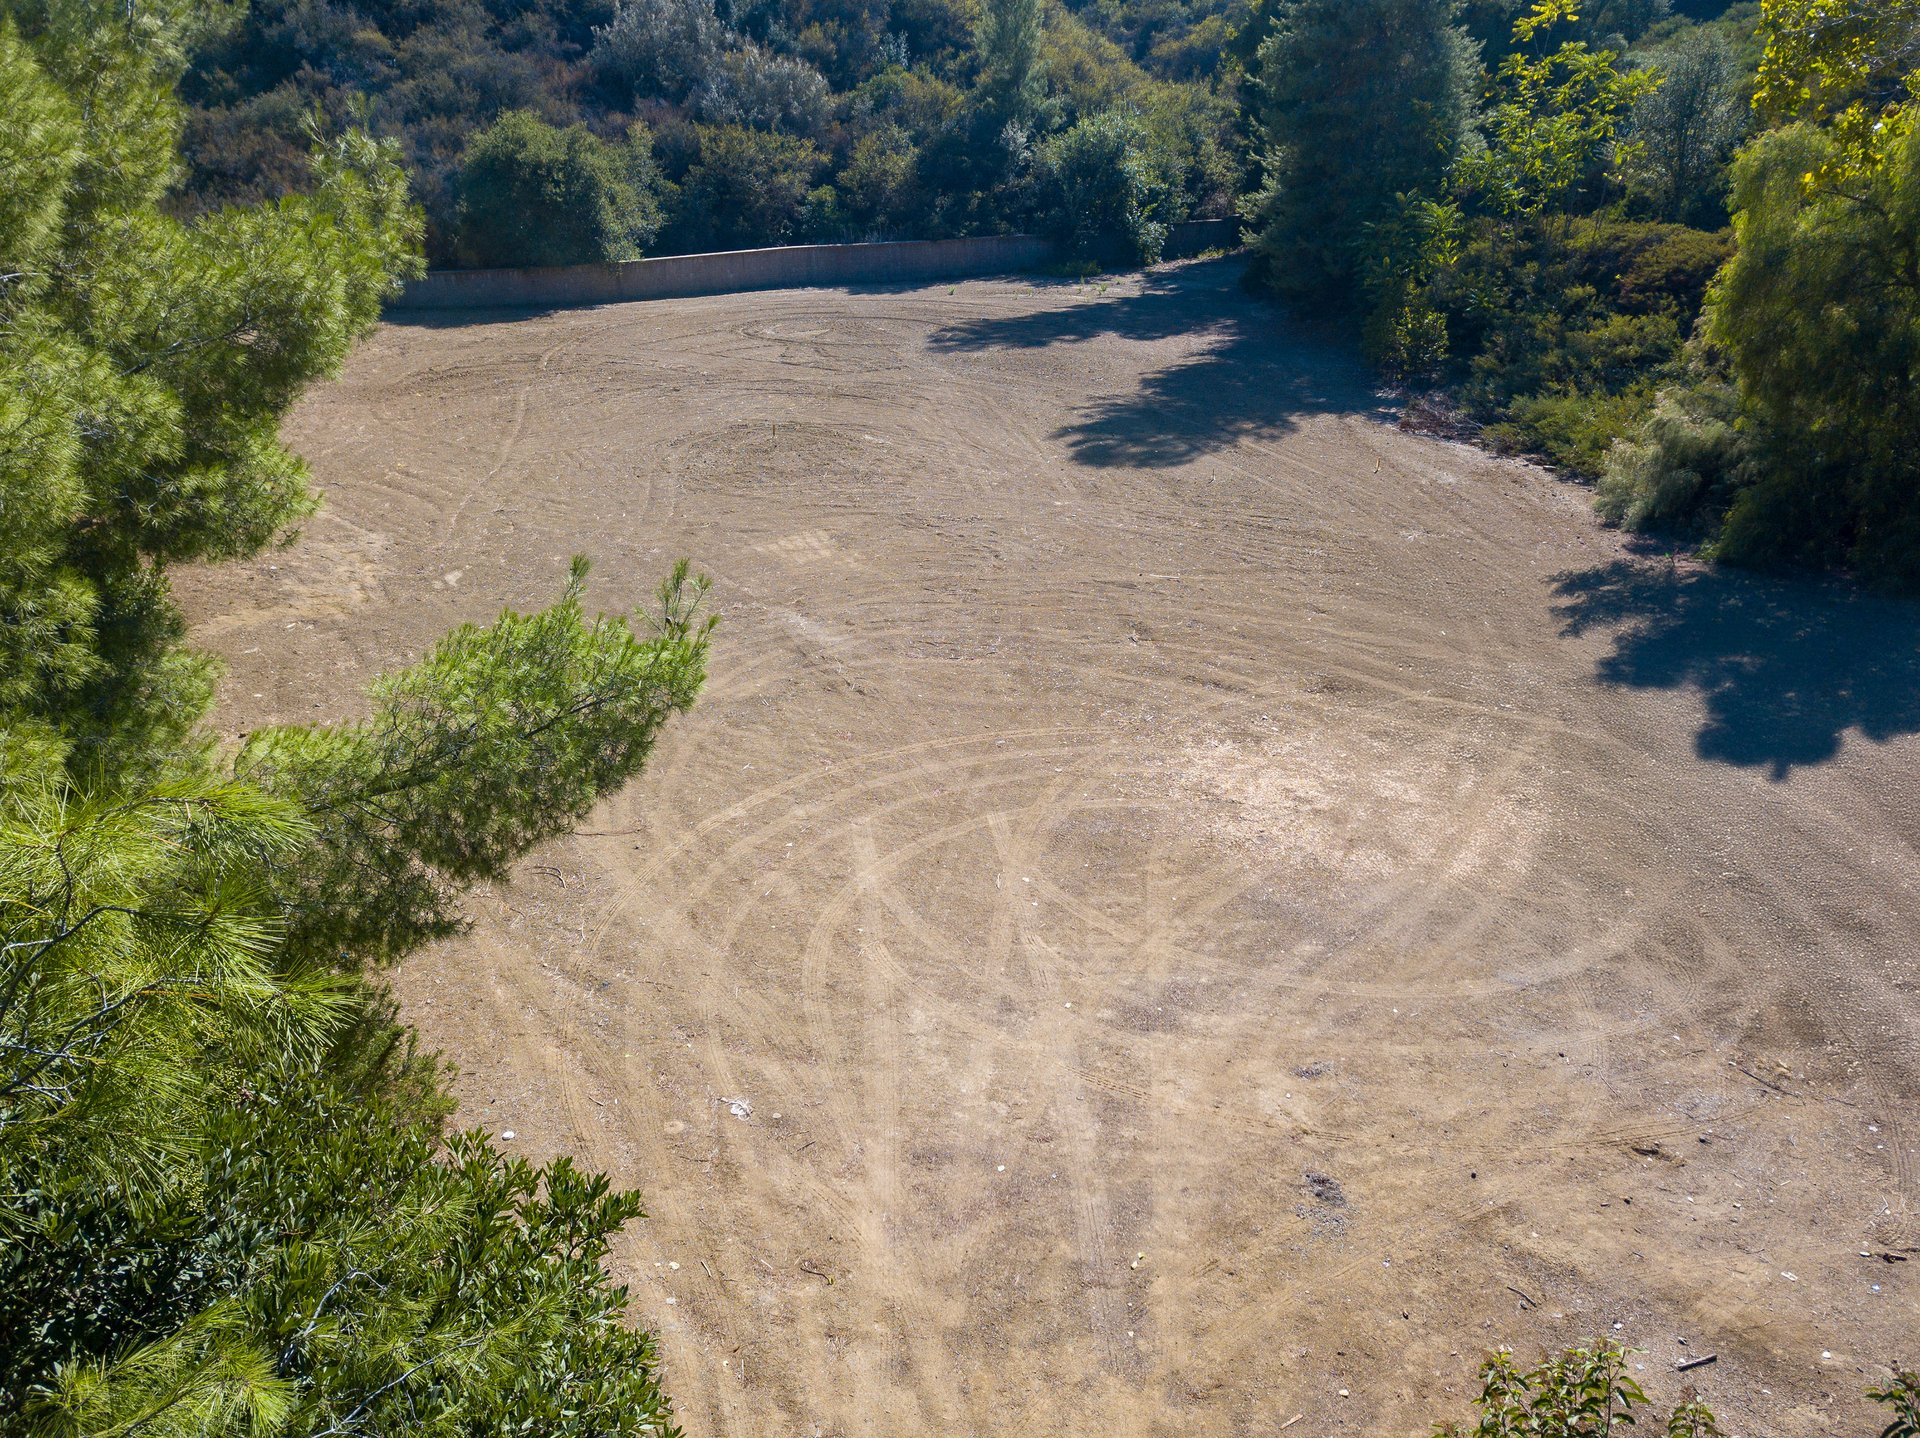
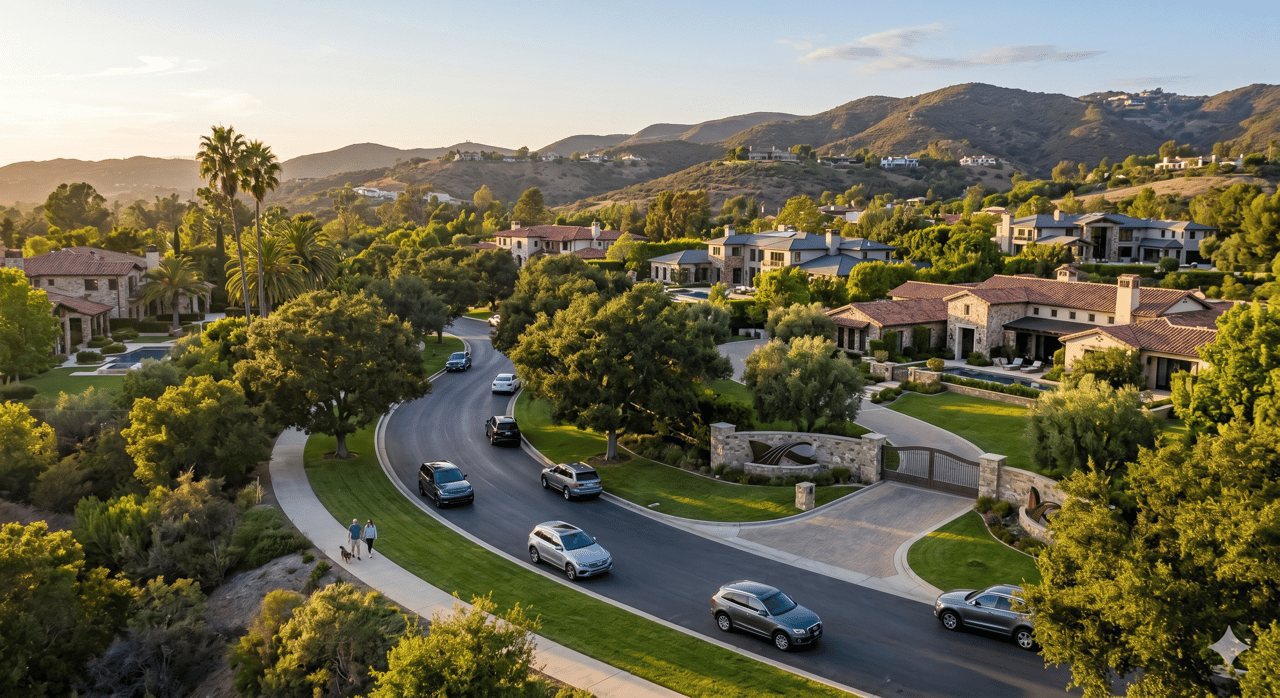
Privacy is the ultimate commodity here. Set within a boutique gated community containing just a handful of properties, the site sits entirely off the grid of public thoroughfares. Residents enjoy immediate, direct access to miles of protected state parkland trails. You can hike or ride mountain bikes straight from the front gate. Yet, cosmopolitan convenience remains fiercely accessible. A brief scenic drive down the canyon leads directly to the beaches of Malibu. Pivot inland, and you arrive at the luxury boutiques of The Commons at Calabasas, premium organic markets, and top-tier private academies in mere minutes.
5 Things to Know
1. Biophilic Architectural Integration
The blueprints feature an organic interior garden set directly into the primary living room. A living tree grows upward through the double-height space, creating an unbreakable visual connection to nature beside the glass-railed floating staircase.
2. Subterranean Wellness Innovation
An expansive lower level maximizes the property's footprint. Natural sunlight pours into this subterranean space through dedicated, open-air sunken lightwells, providing brilliant illumination for the private glass-walled fitness center.
3. The Luminous Wine Vault
Storage is transformed into fine art. Heavily textured stone walls are back-lit with soft ambient illumination. Floating white oak shelves are suspended by slender brass rods, crafting an exceptionally refined presentation for serious collectors.
4. Zero-Edge Pocketing Glass Walls
Massive floor-to-ceiling glass doors slide entirely out of sight into concealed wall pockets. This mechanical precision allows the chef's kitchen and main living areas to merge flawlessly with the outdoor resort pool terrace.
5. Ready-To-Issue (RTI) Entitlements
Building a custom hillside estate in California traditionally requires years of bureaucratic friction. These architectural plans are fully entitled and ready for permit issuance at close, offering a streamlined path to break ground immediately.
The Perfect Buyer
The individual who secures this property operates at the absolute peak of their industry. They view architecture not simply as real estate, but as a habitable art form. They despise highly repetitive, cookie-cutter luxury developments. They demand a residence that acts as an impenetrable fortress of privacy without sacrificing vast, light-filled aesthetics.
Their daily routine relies on fluid, seamless transitions. Morning light pours down the stone lightwell as they complete a rigorous session in the subterranean fitness center. By afternoon, the massive glass walls of the kitchen are fully retracted, allowing the coastal canyon breeze to cool the house as they conduct secure, high-level business meetings from the timber island. As evening arrives, they pull a vintage Bordeaux from the glowing stone wine vault, inviting guests out to the pool deck as the sun dips behind the ridges. The night ends in the acoustically perfect private cinema.
For precise floor plan dimensions, exact bedroom configurations, and highly specific financial terms including flexible seller-carry options, please access the official property dossier via the secure links provided.





Listing Verification & Private Showing Information
This extraordinary architectural development opportunity is represented by Principal Agents Dana Olmes (DRE# 00944676) and Jeff Biebuyck (DRE# 01491240) of Frontgate Real Estate.
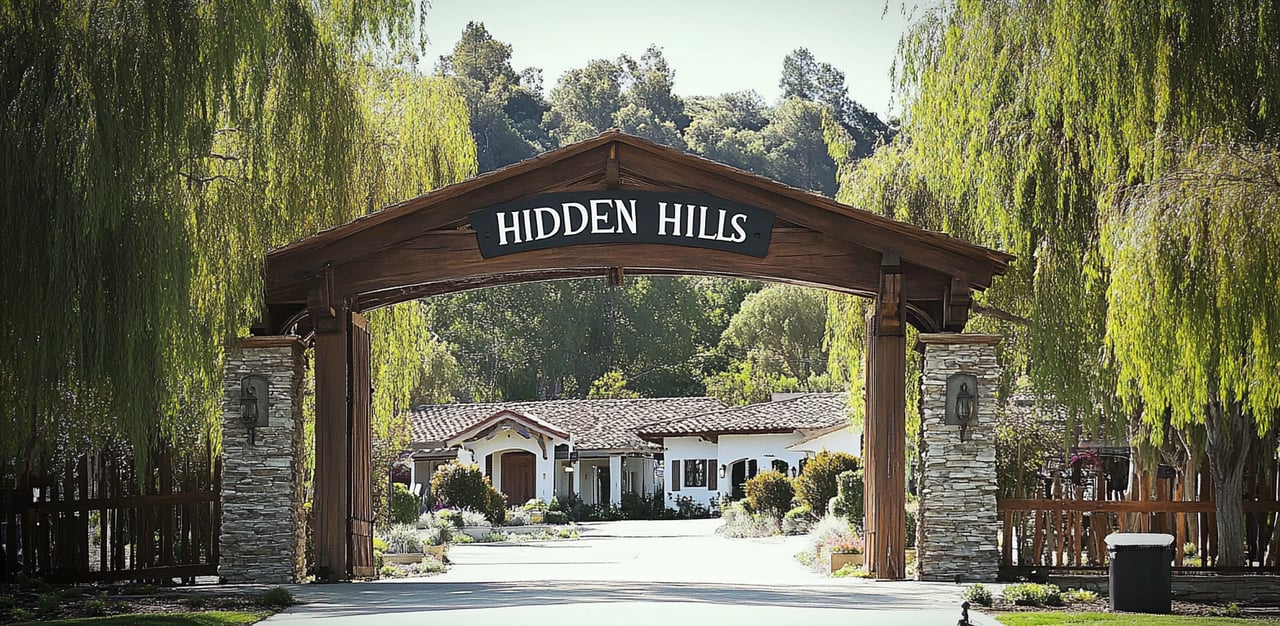
To arrange a private, confidential tour of this estate, please connect with our advisory team at (747) 888-0508 or visit our corporate office located at 23500 Long Valley Rd, Hidden Hills, CA.