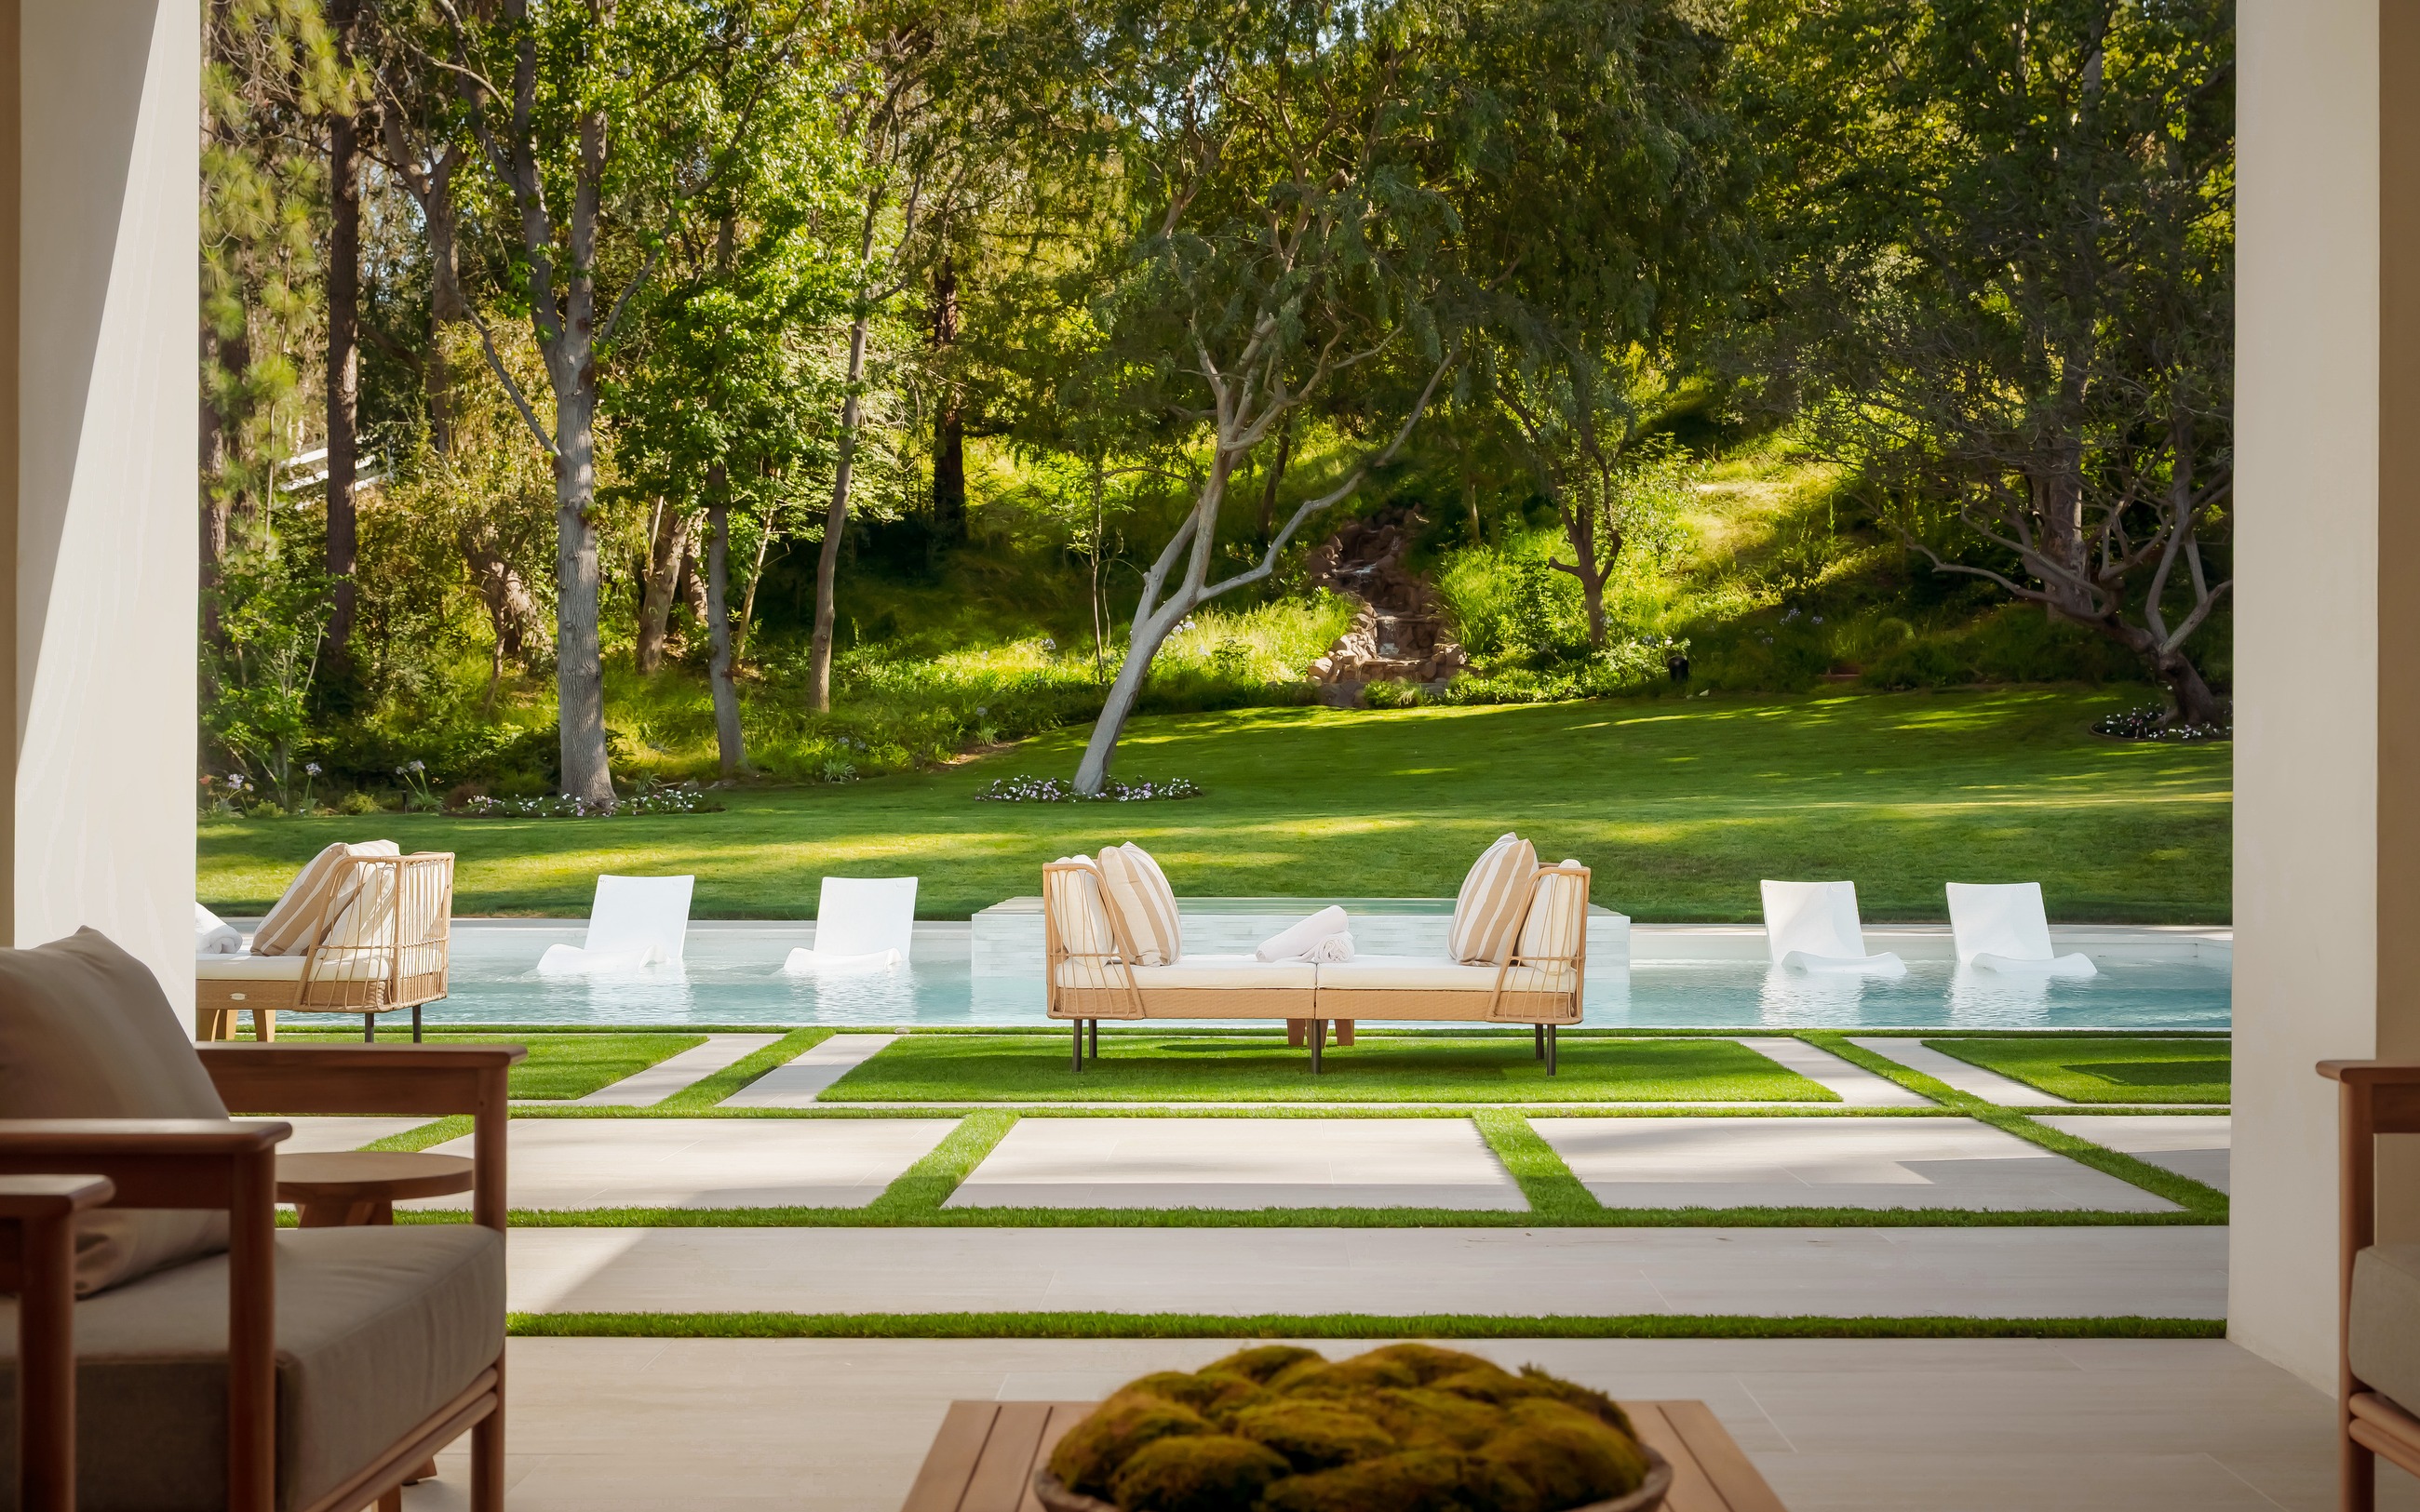
Hidden Hills Estate Spotlight
Magnum Opus: A Contemporary Hidden Hills Estate Designed to Inspire
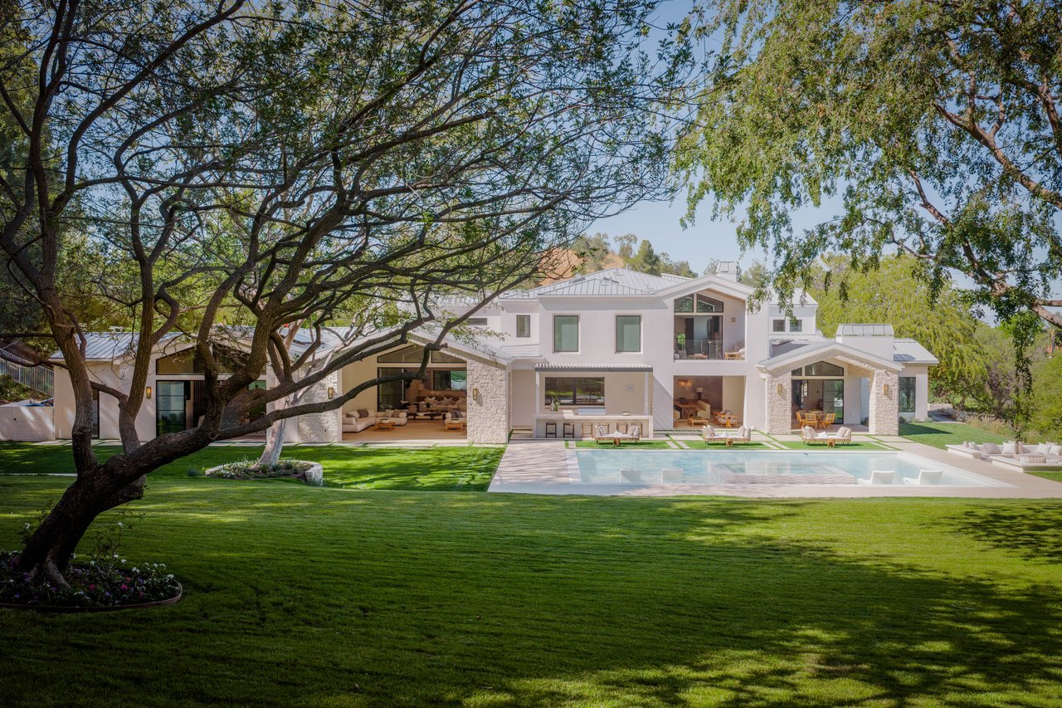
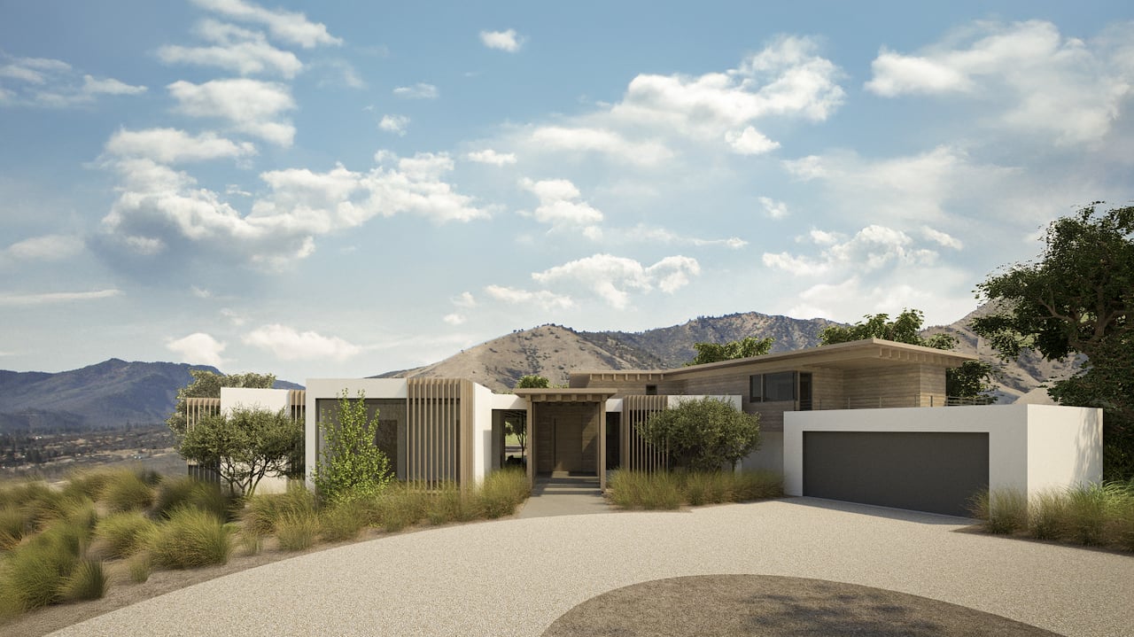
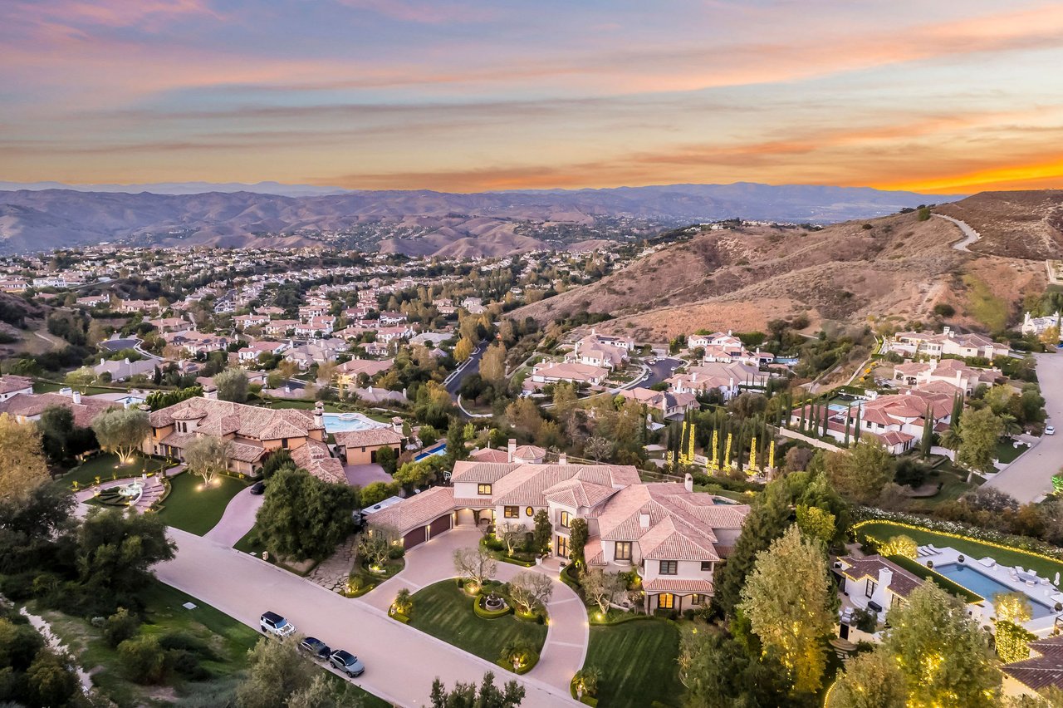
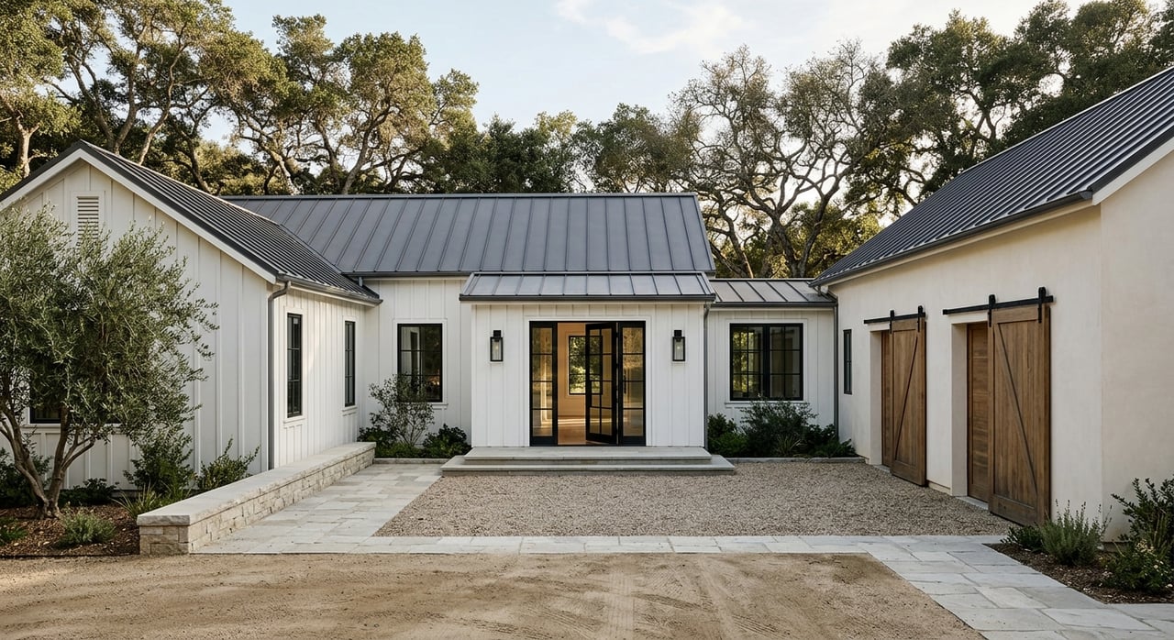
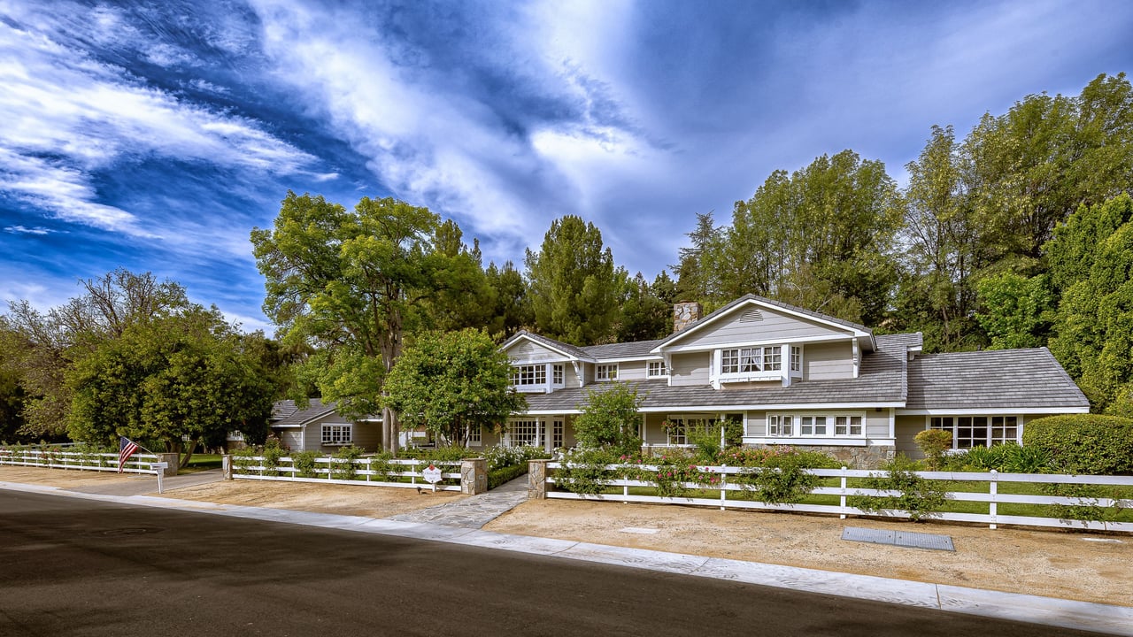

Set across nearly two private acres, 25149 Eldorado Meadow Road brings architecture, craftsmanship, and the California landscape into rare alignment.
An Estate Defined by Experience
The most memorable homes do more than impress upon arrival. They create a feeling that remains long after you leave.
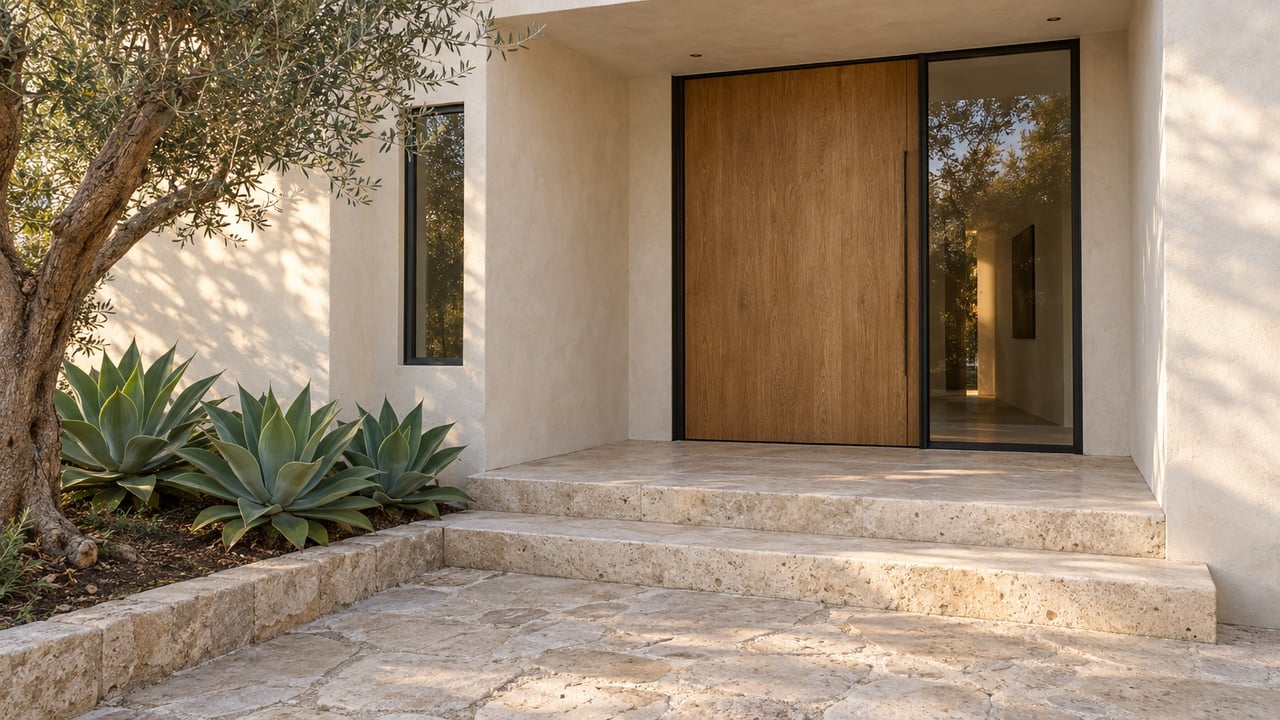
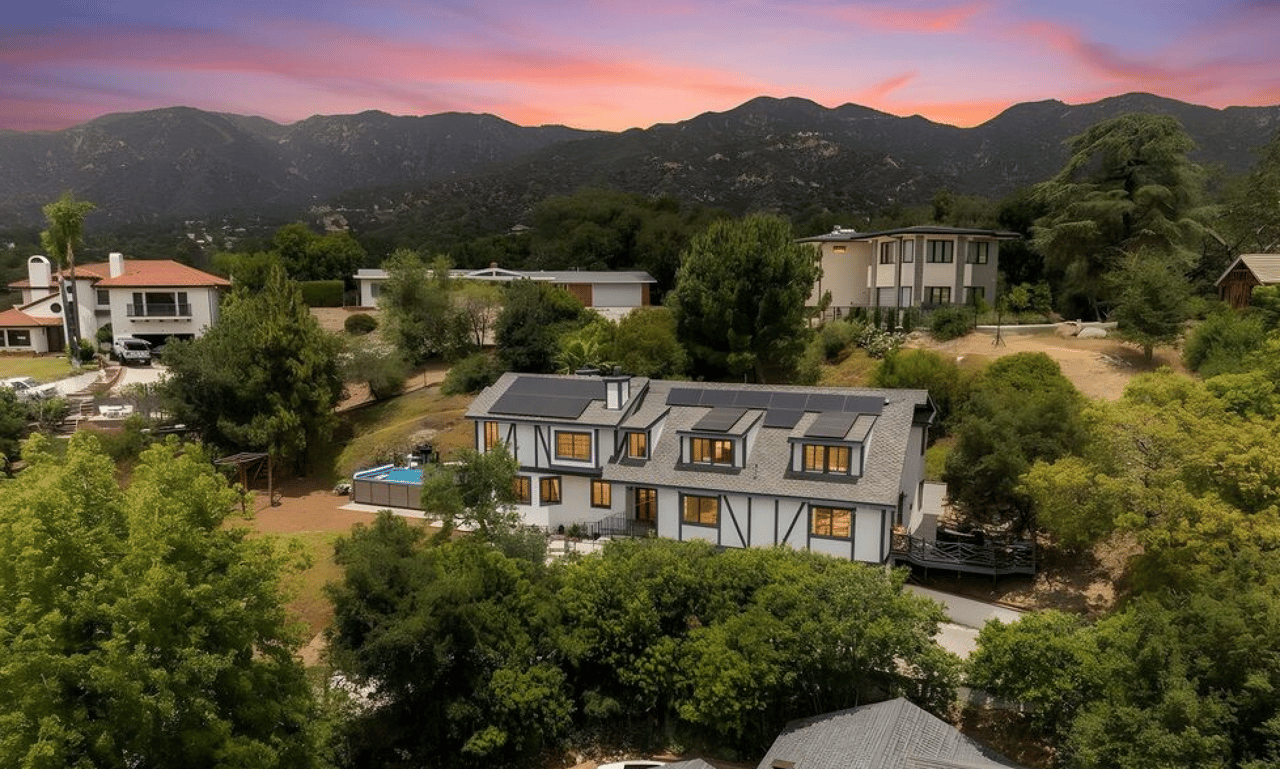
At 25149 Eldorado Meadow Road, that feeling begins with scale, but it is defined by something more nuanced: natural light moving across hand-selected stone, mature trees framing distant mountain views, and interior spaces designed to open effortlessly toward the surrounding landscape.
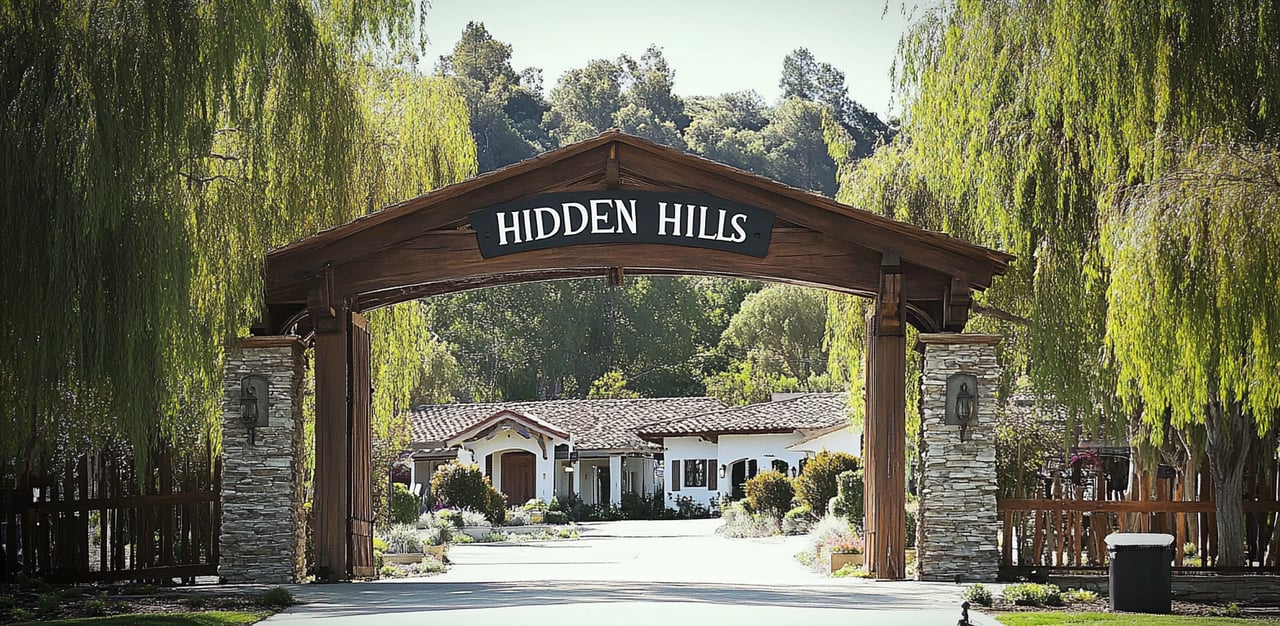
Known as Magnum Opus and offered at $20,999,000, the newly completed estate is a singular expression of contemporary architecture within the guard-gated community of Hidden Hills.
Encompassing 13,832 square feet of total covered space, including 11,231 square feet of interior living, the seven-bedroom, 11-bathroom residence sits across 1.92 acres. Yet its significance is not found in numbers alone.
Magnum Opus was designed around experience.
Offered At
$20.999M
Interior Living
11,231 SF
Total Covered
13,832 SF
Residence
7 Bed / 11 Bath
Grounds
1.92 Acres
Architecture in Conversation With the Landscape
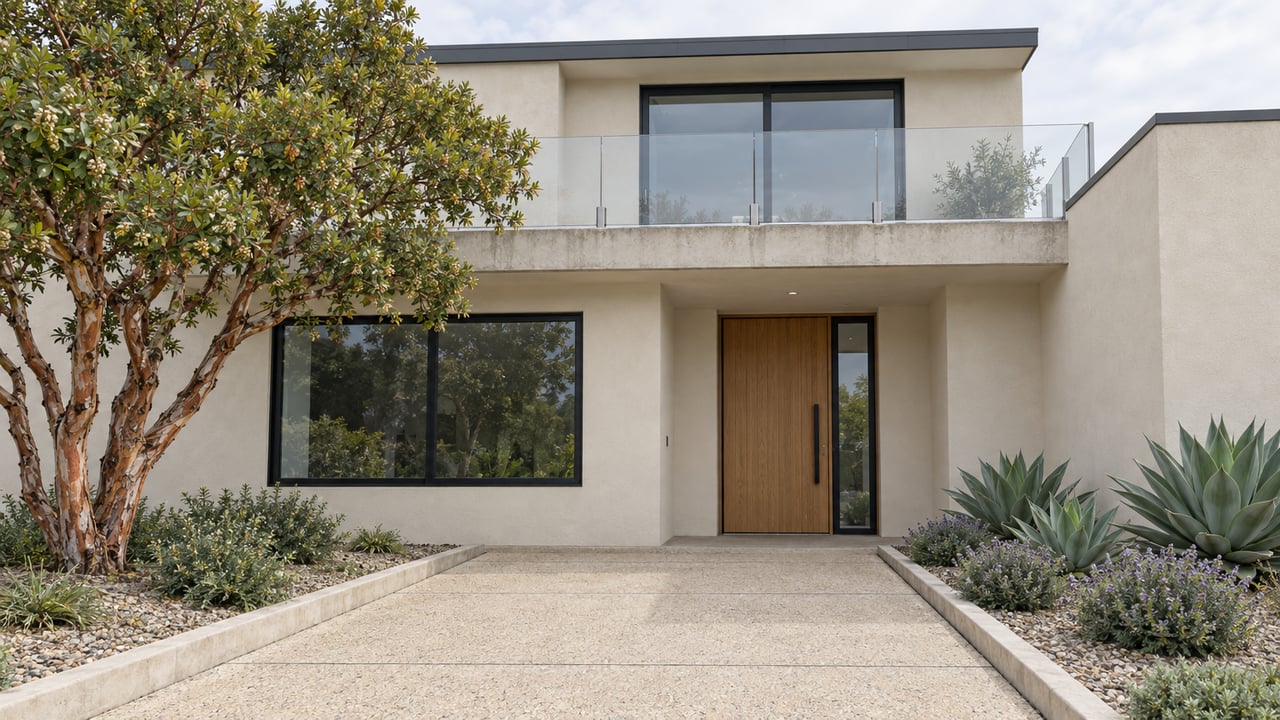
A contemporary residence defined not only by its lines, but by what those lines reveal.
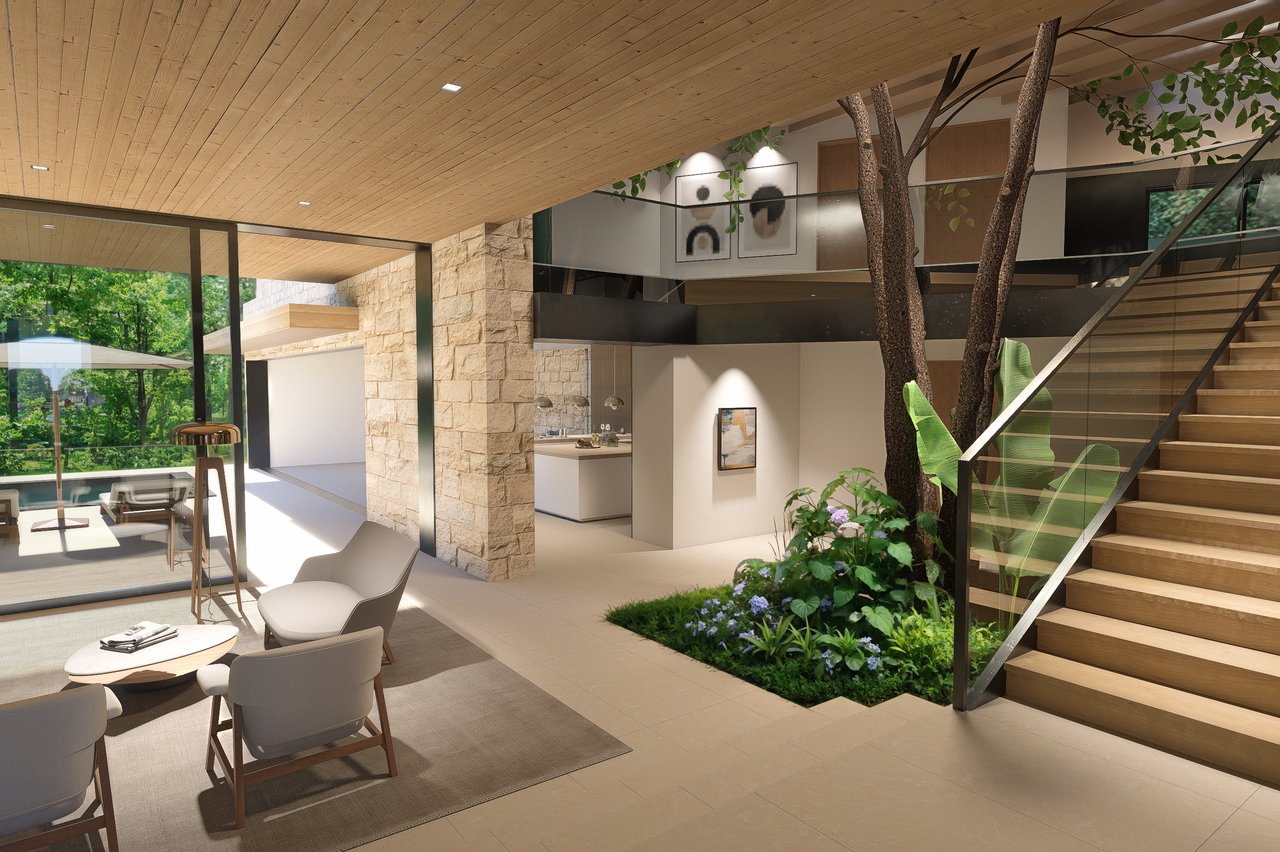
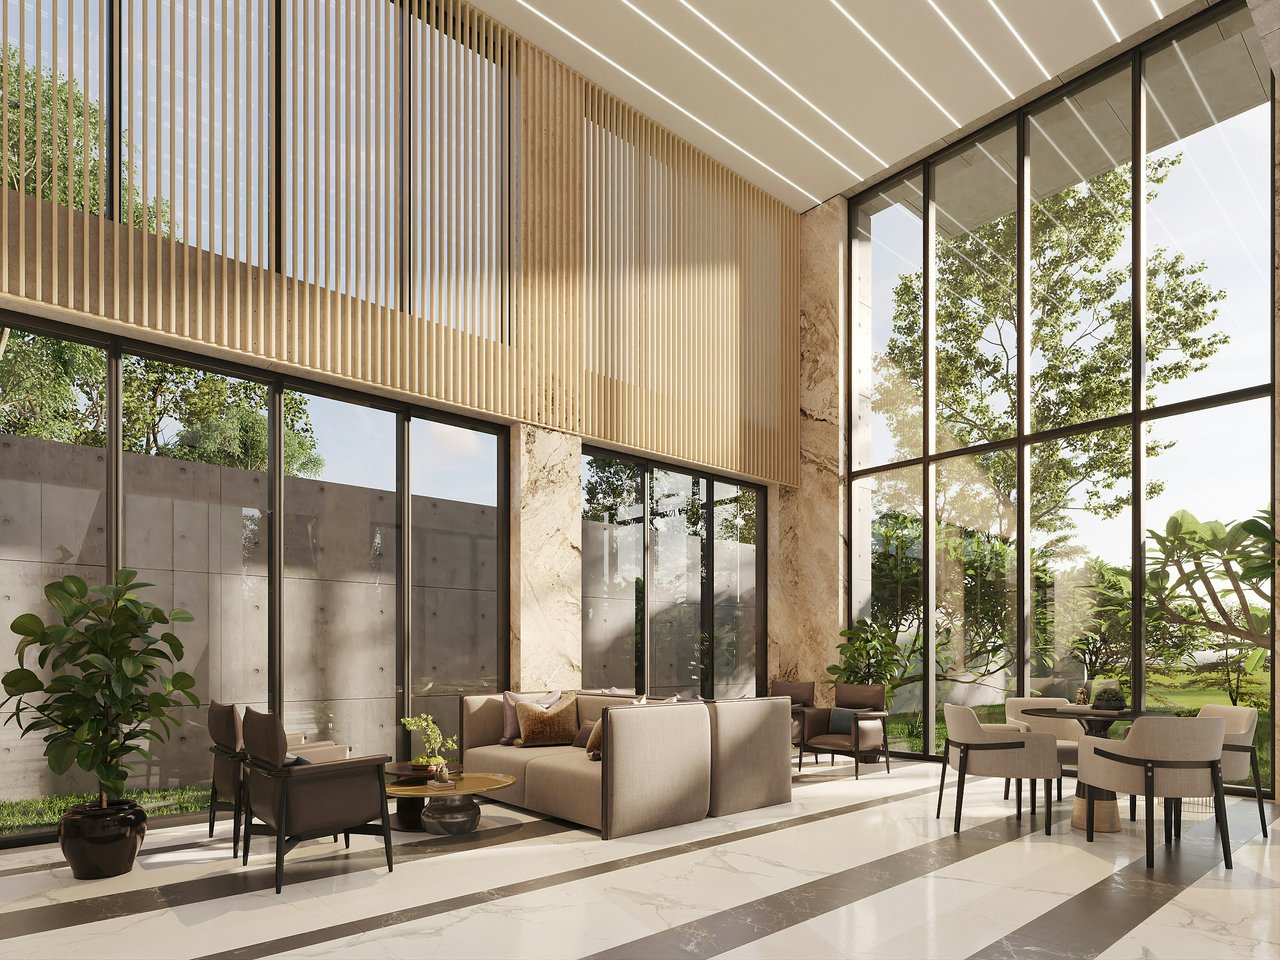
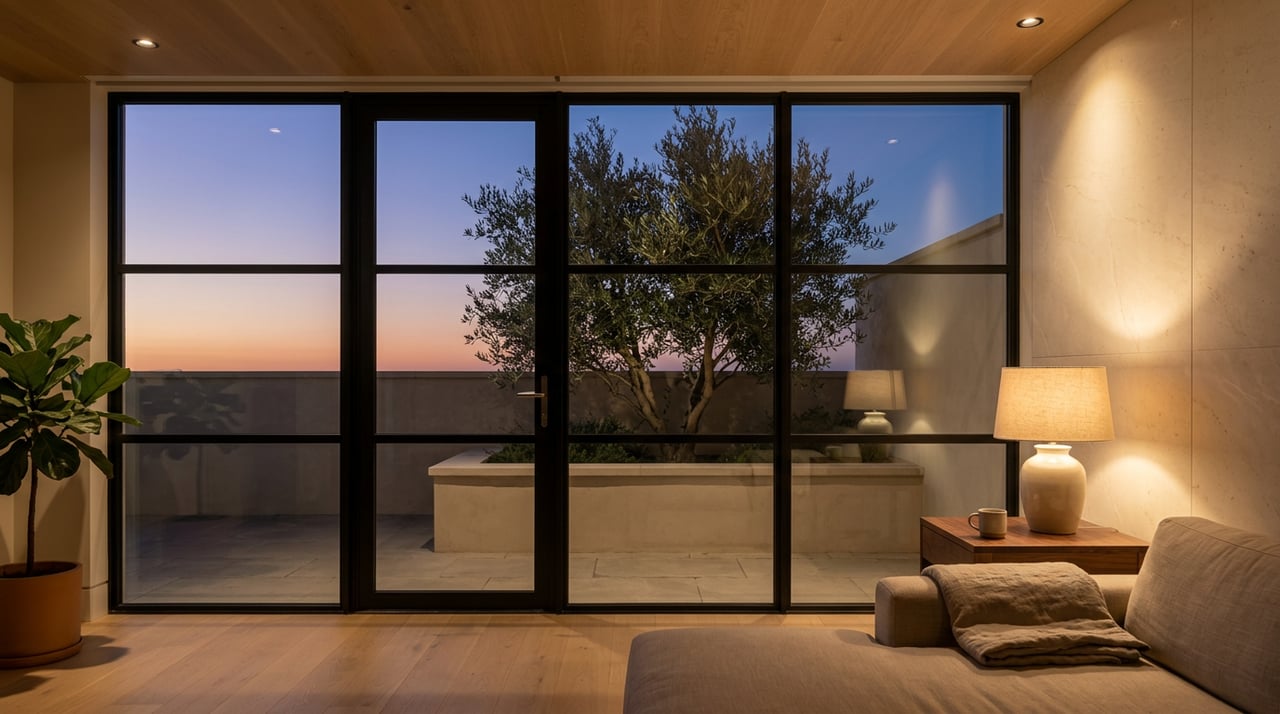
Walls of glass open the residence toward its mountain and valley surroundings, while soaring vaulted ceilings and expansive picture windows allow natural light to move freely through the interiors. Ten-foot sliding glass doors dissolve the distinction between the home and its nearly two-acre setting, giving the landscape a presence in almost every principal room.
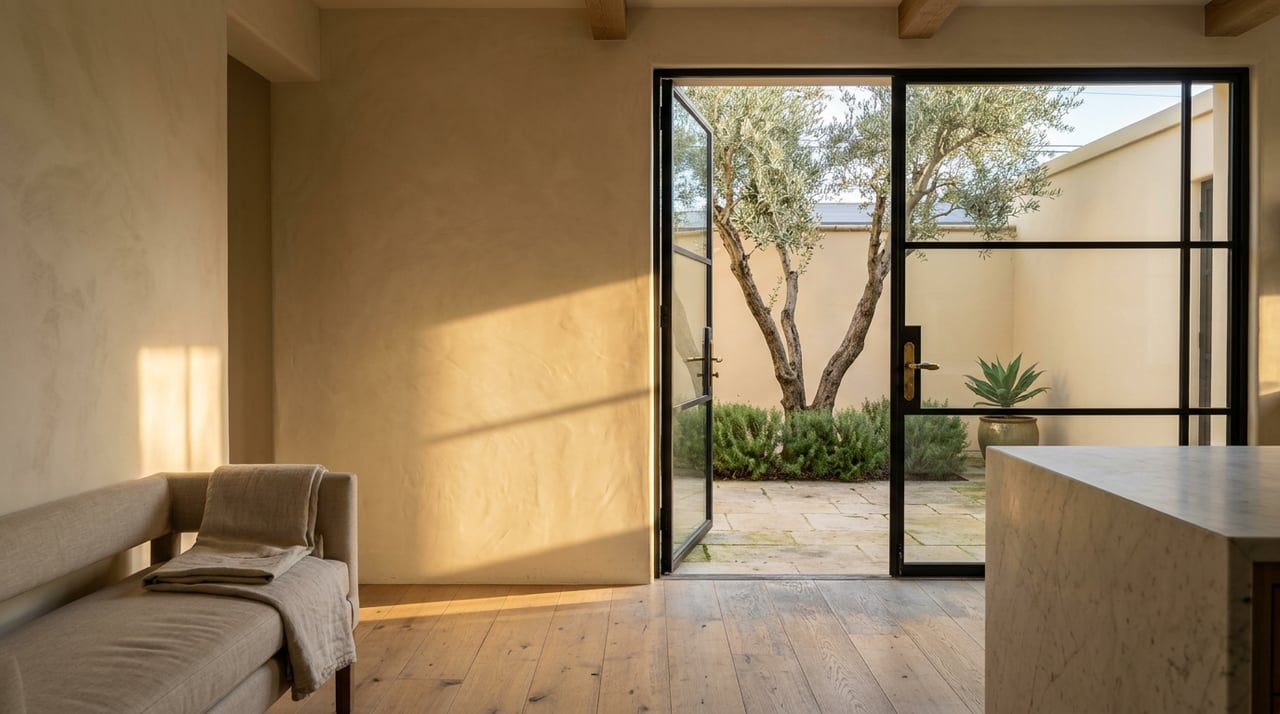
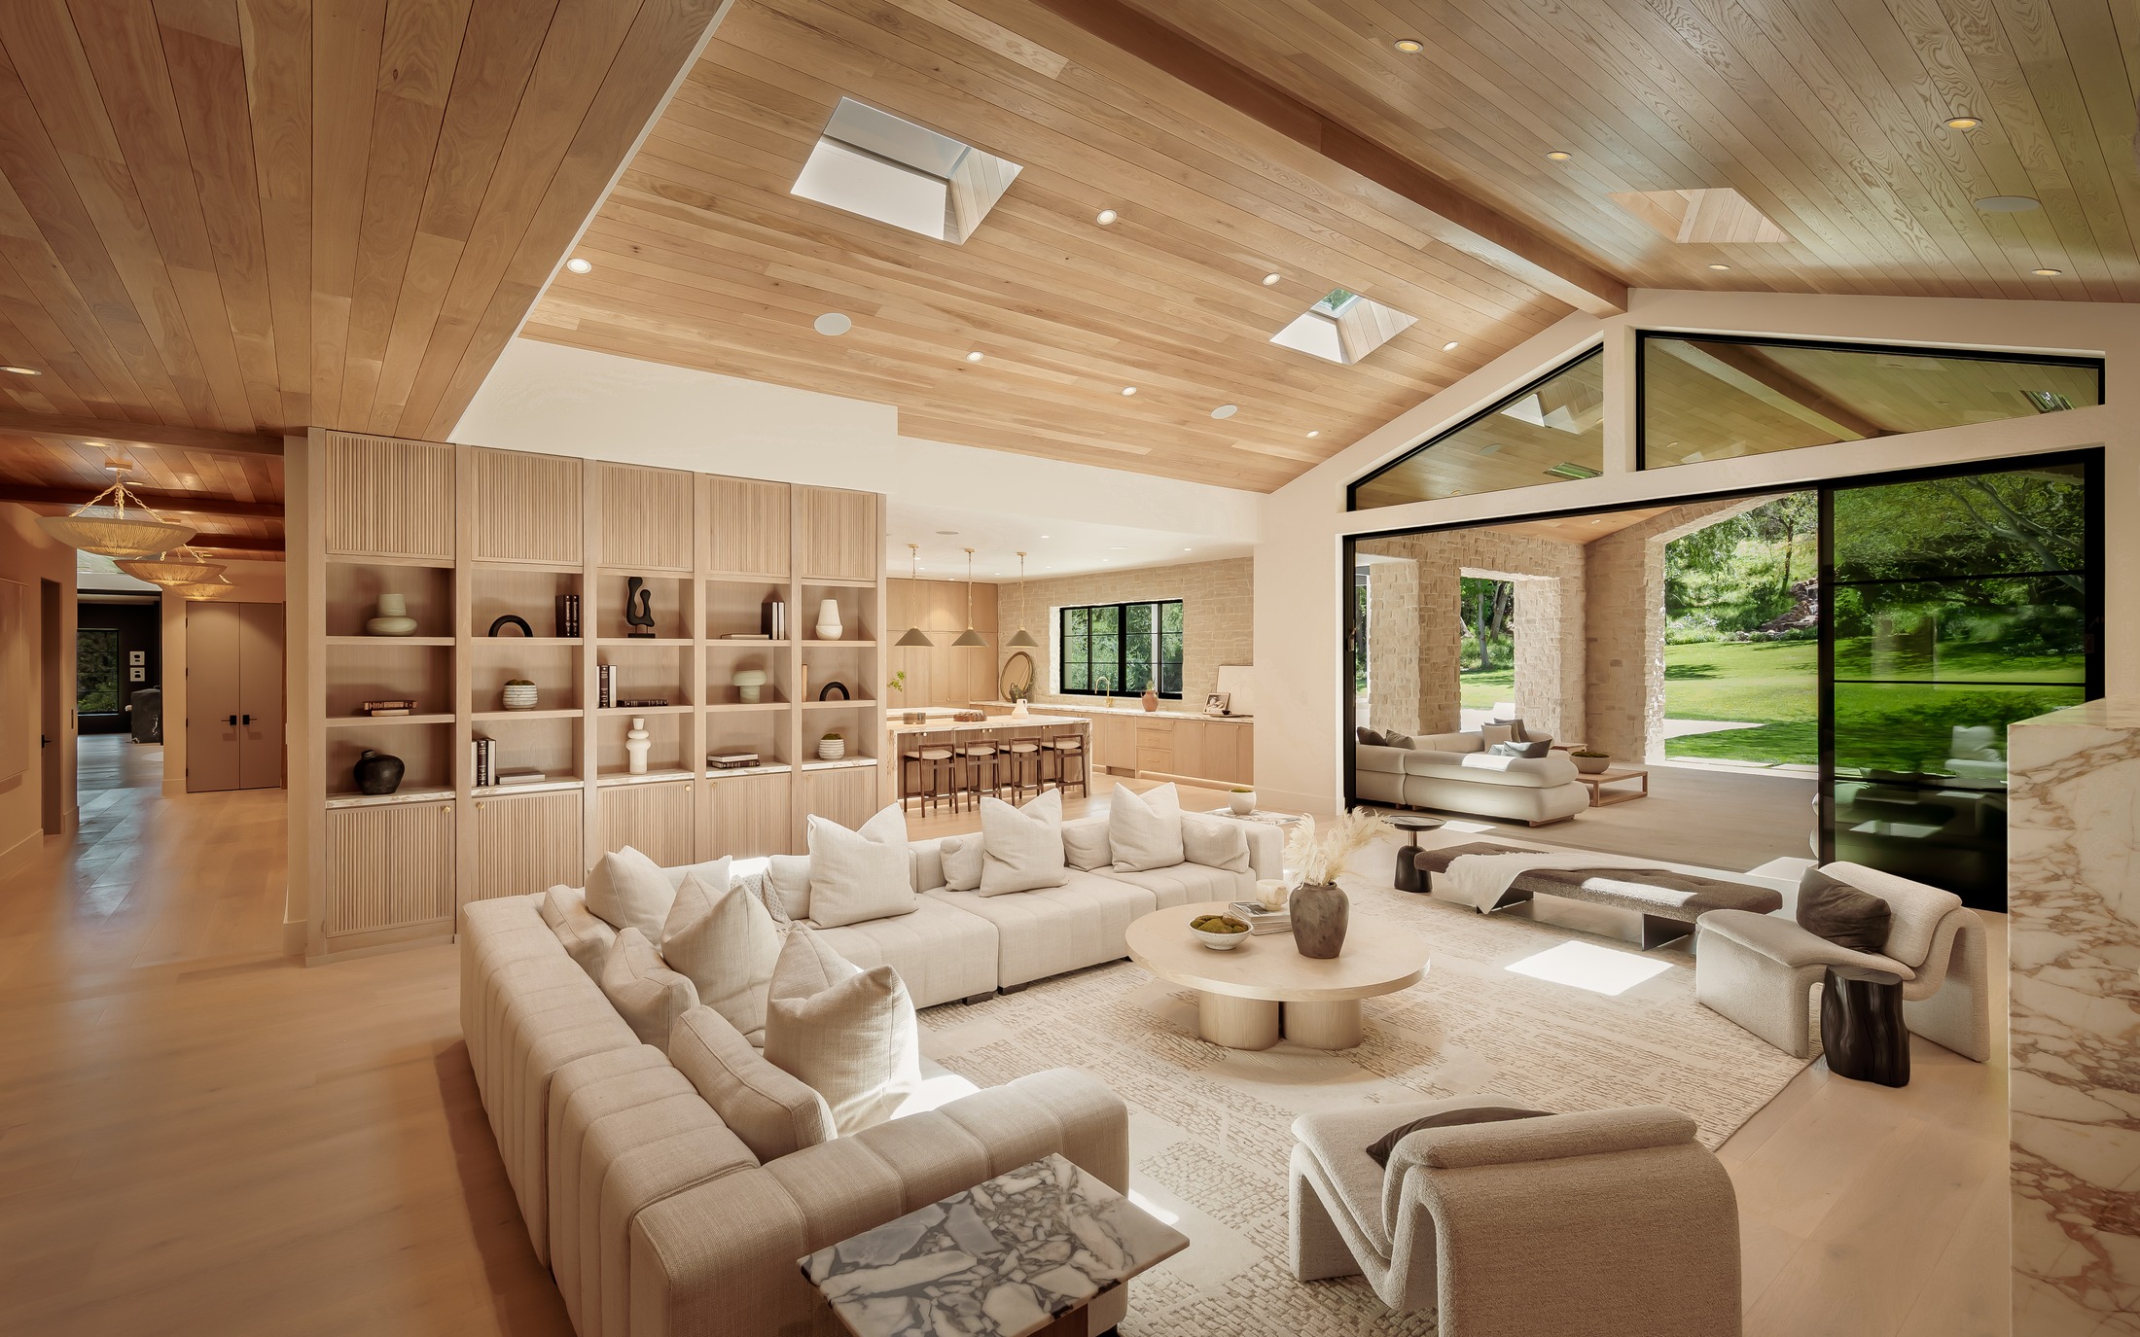
The architecture is clean and confident, but never cold. Exposed white oak beams soften the scale of the living spaces. Warm hardwood flooring provides continuity throughout the home, while natural stone, marble surfaces, and sculptural fireplaces introduce texture and permanence.
These materials were not chosen simply to signal luxury. They establish balance.
A Dramatic Arrival Without Excess
Its strength comes from proportion, material, and view.
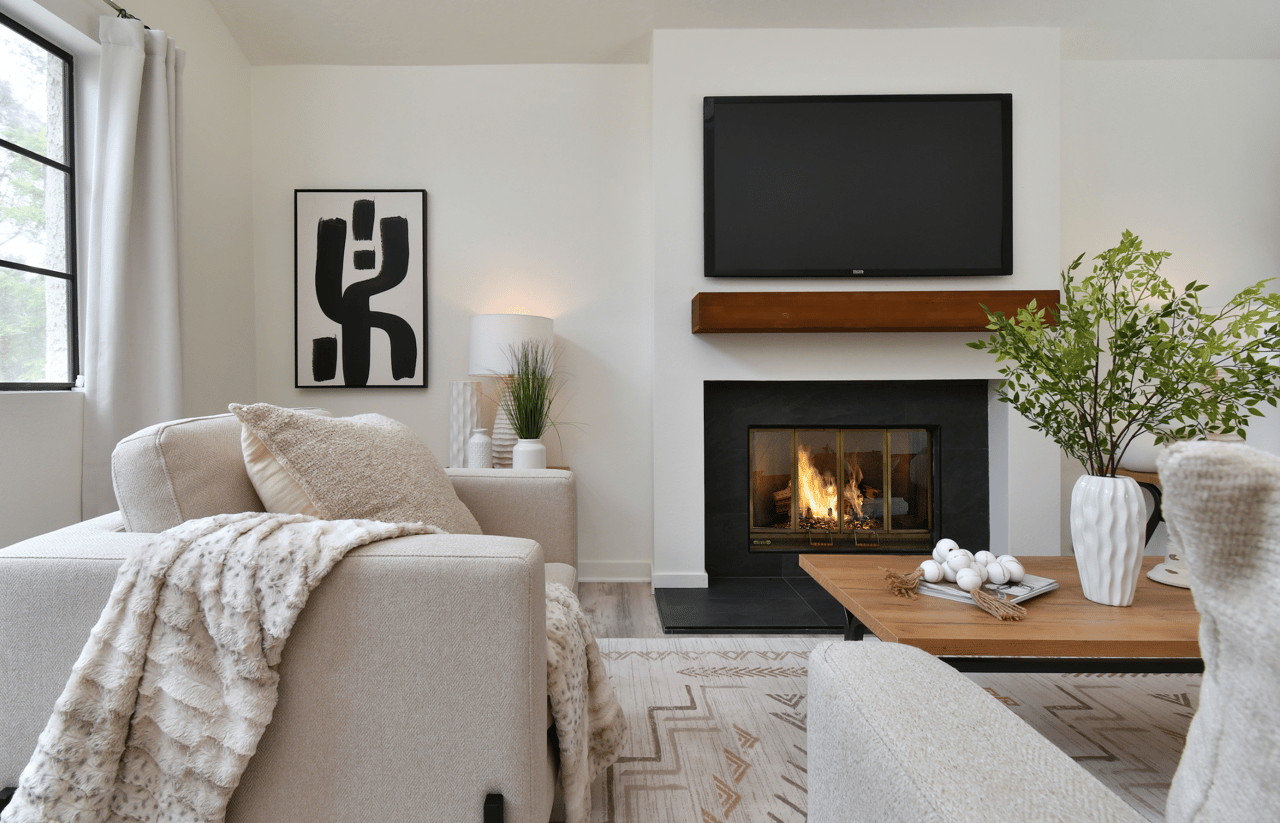
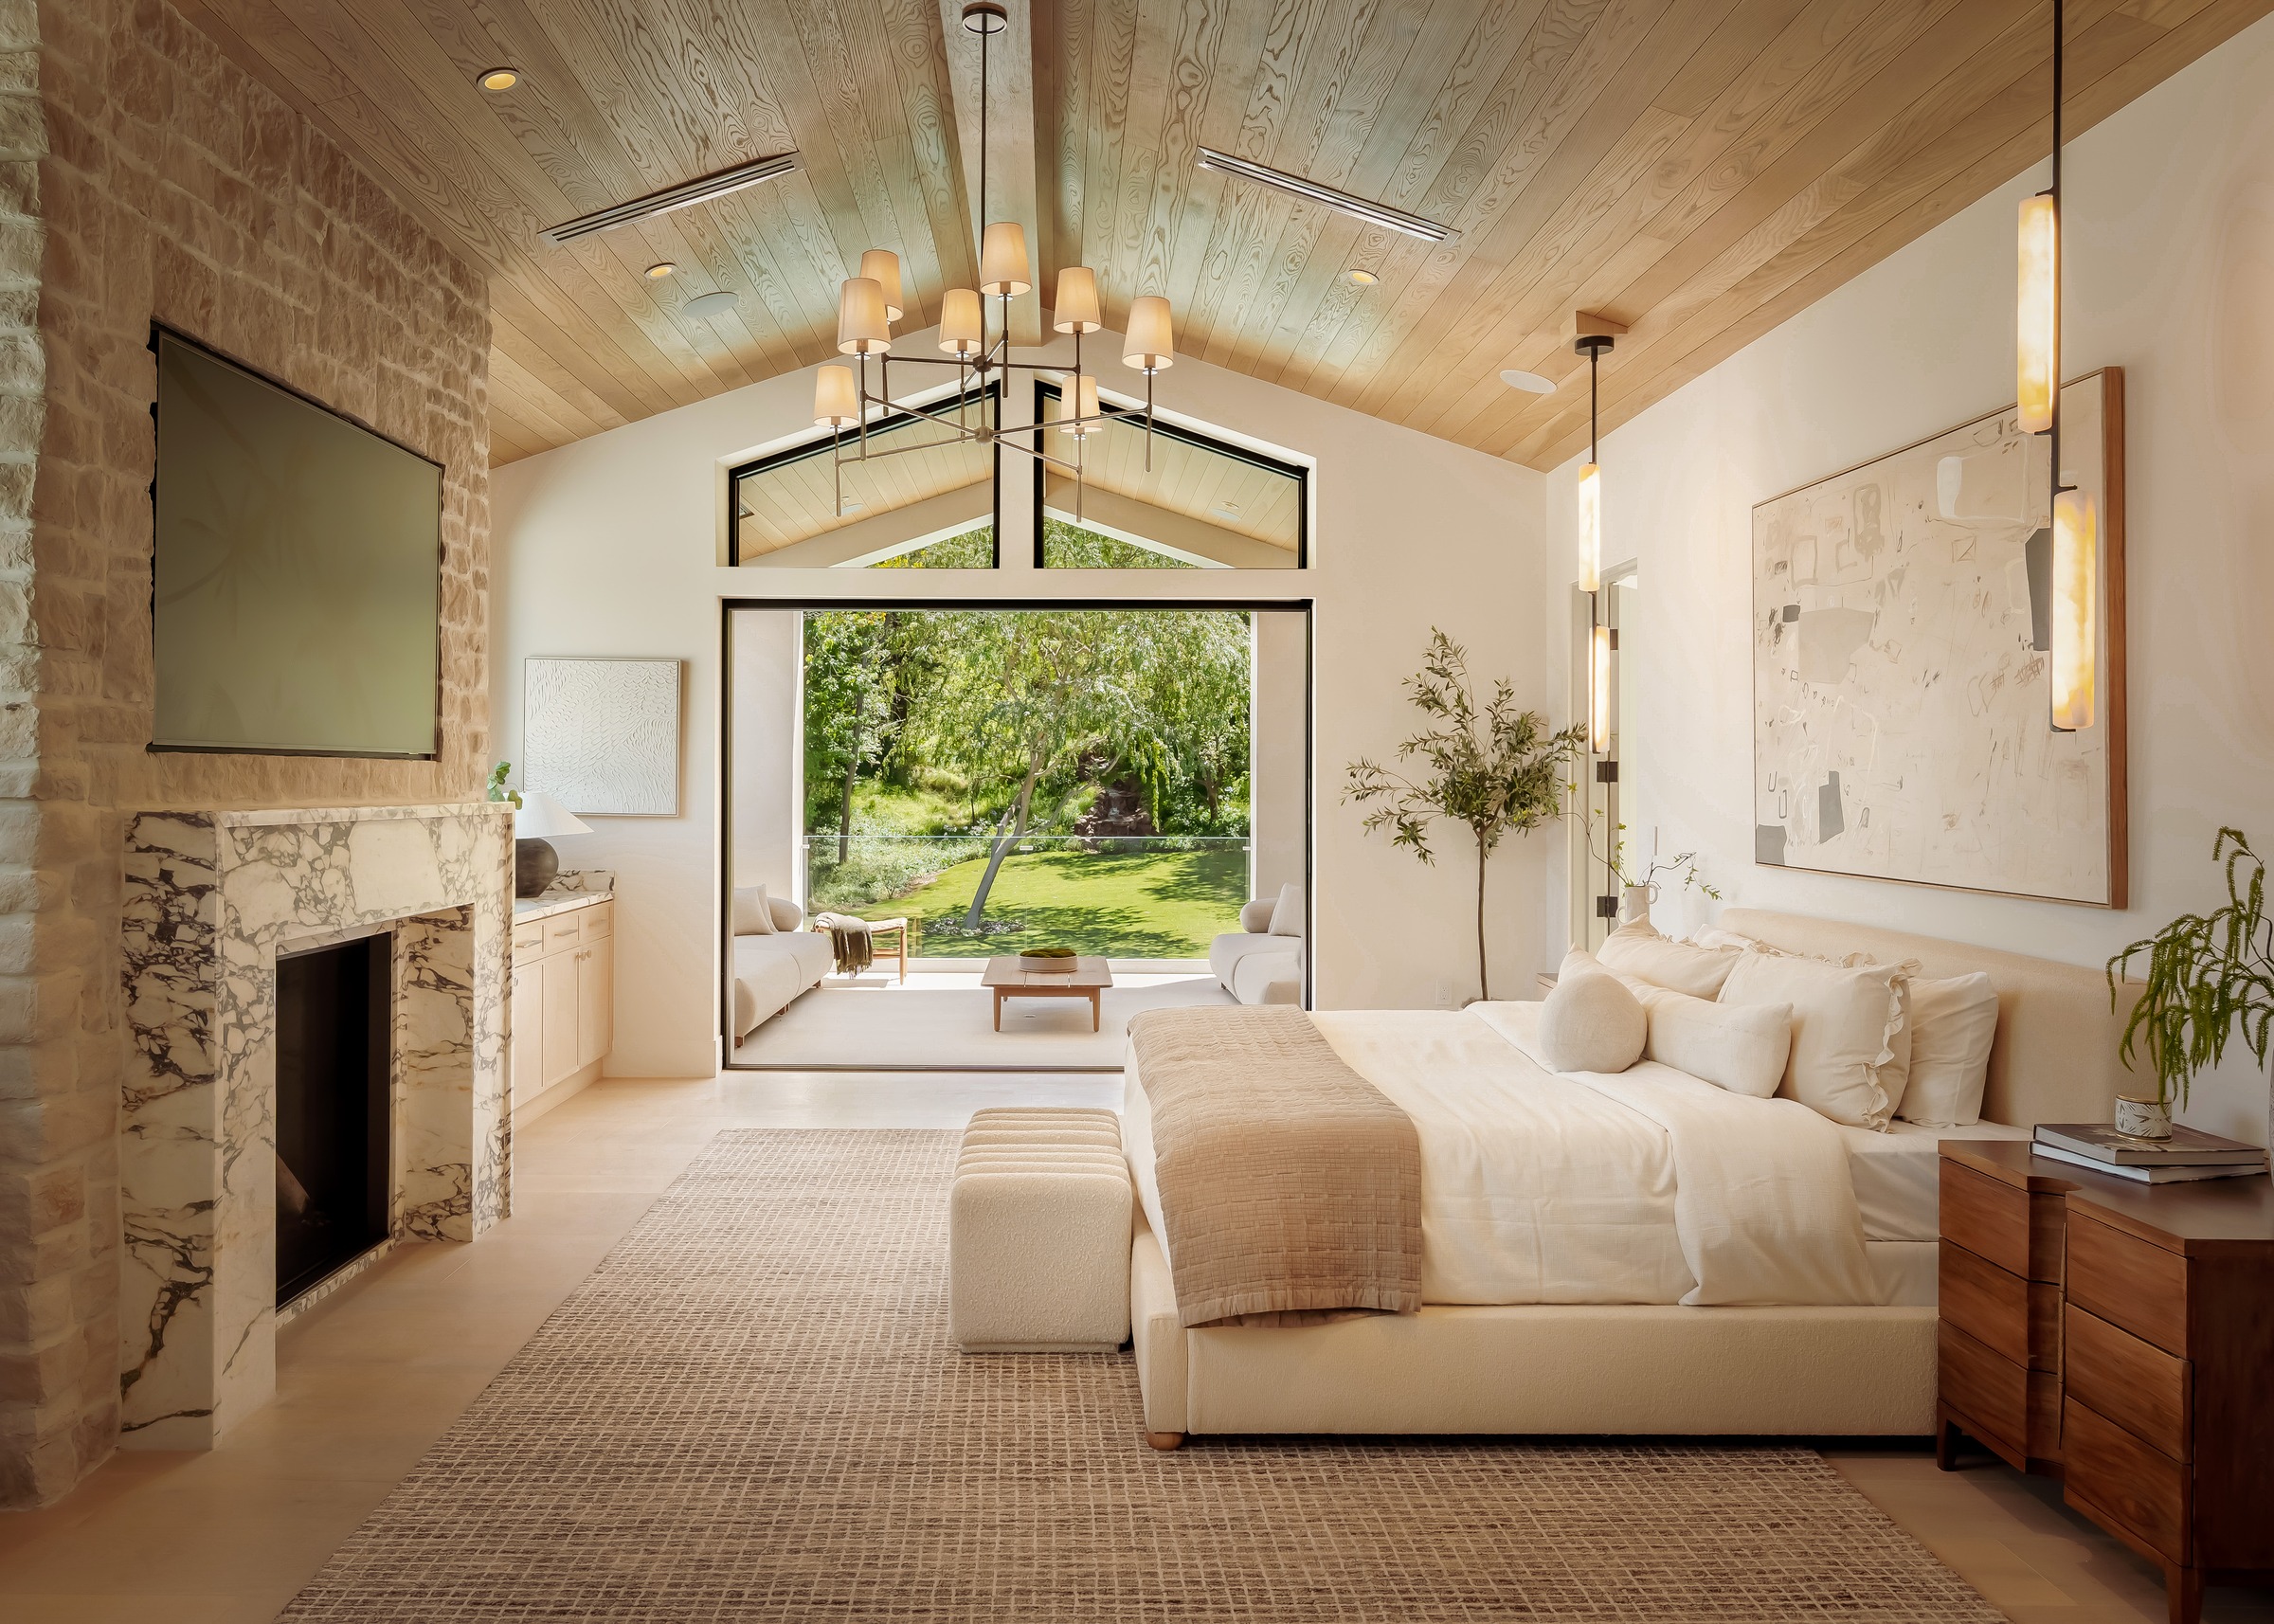
The formal living room offers the first clear expression of the estate’s design language. A sculptural stone fireplace anchors the space, while expansive windows and exposed white oak beams bring warmth and rhythm to the architecture. Clean lines are balanced by artisan fireplaces, engineered hardwood, marble, and natural stone—each allowed to speak without unnecessary interruption.
The Great Room as the Center of the Home
Where the scale of Magnum Opus becomes most livable.
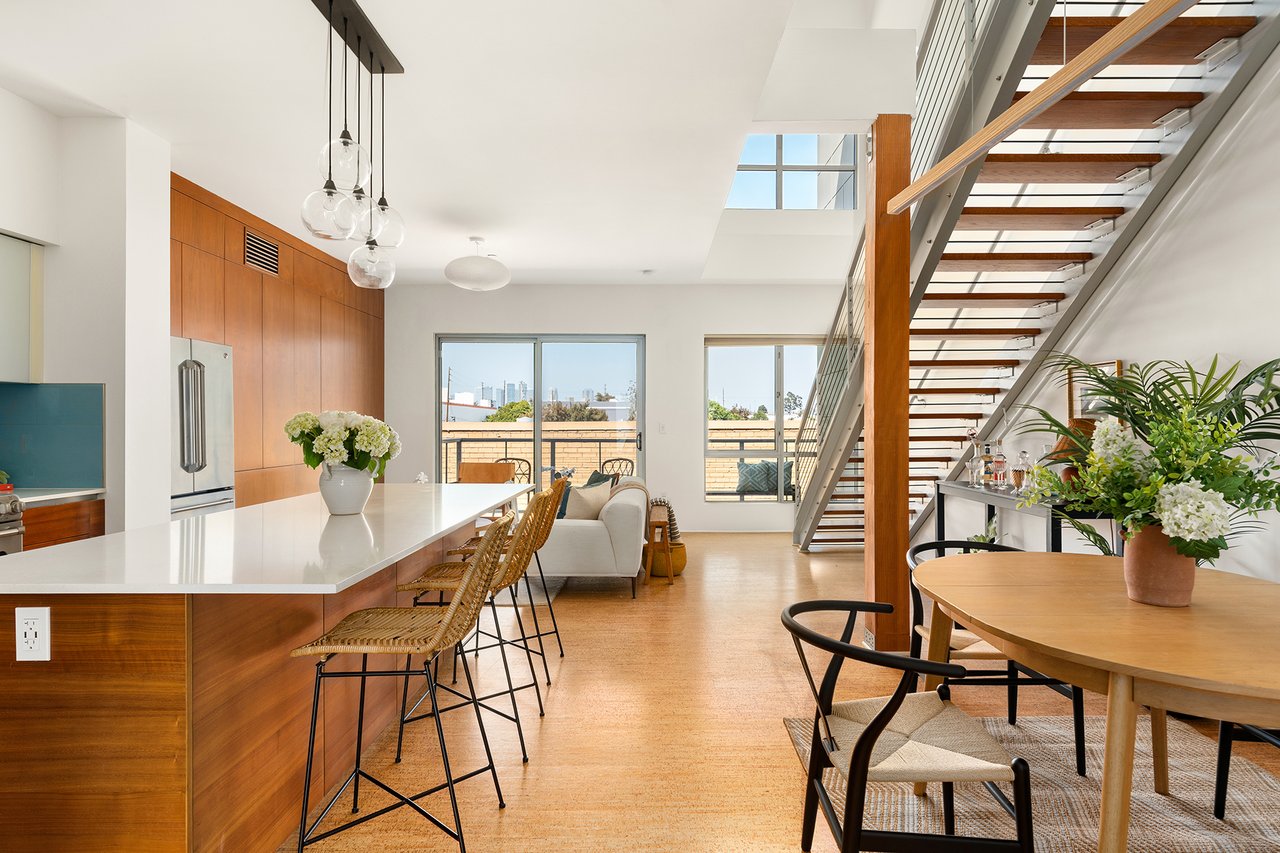
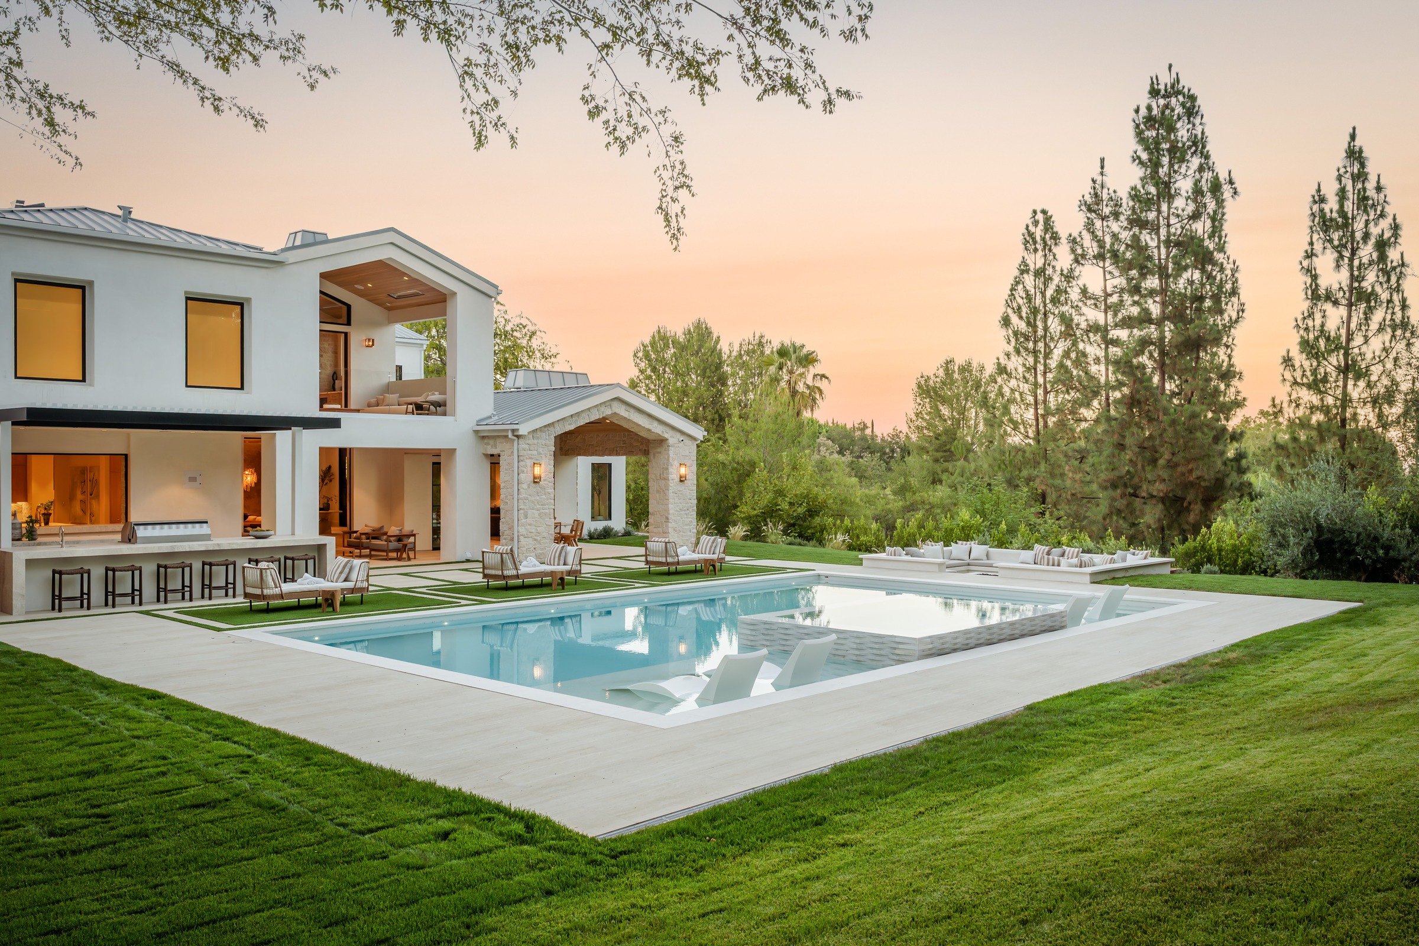
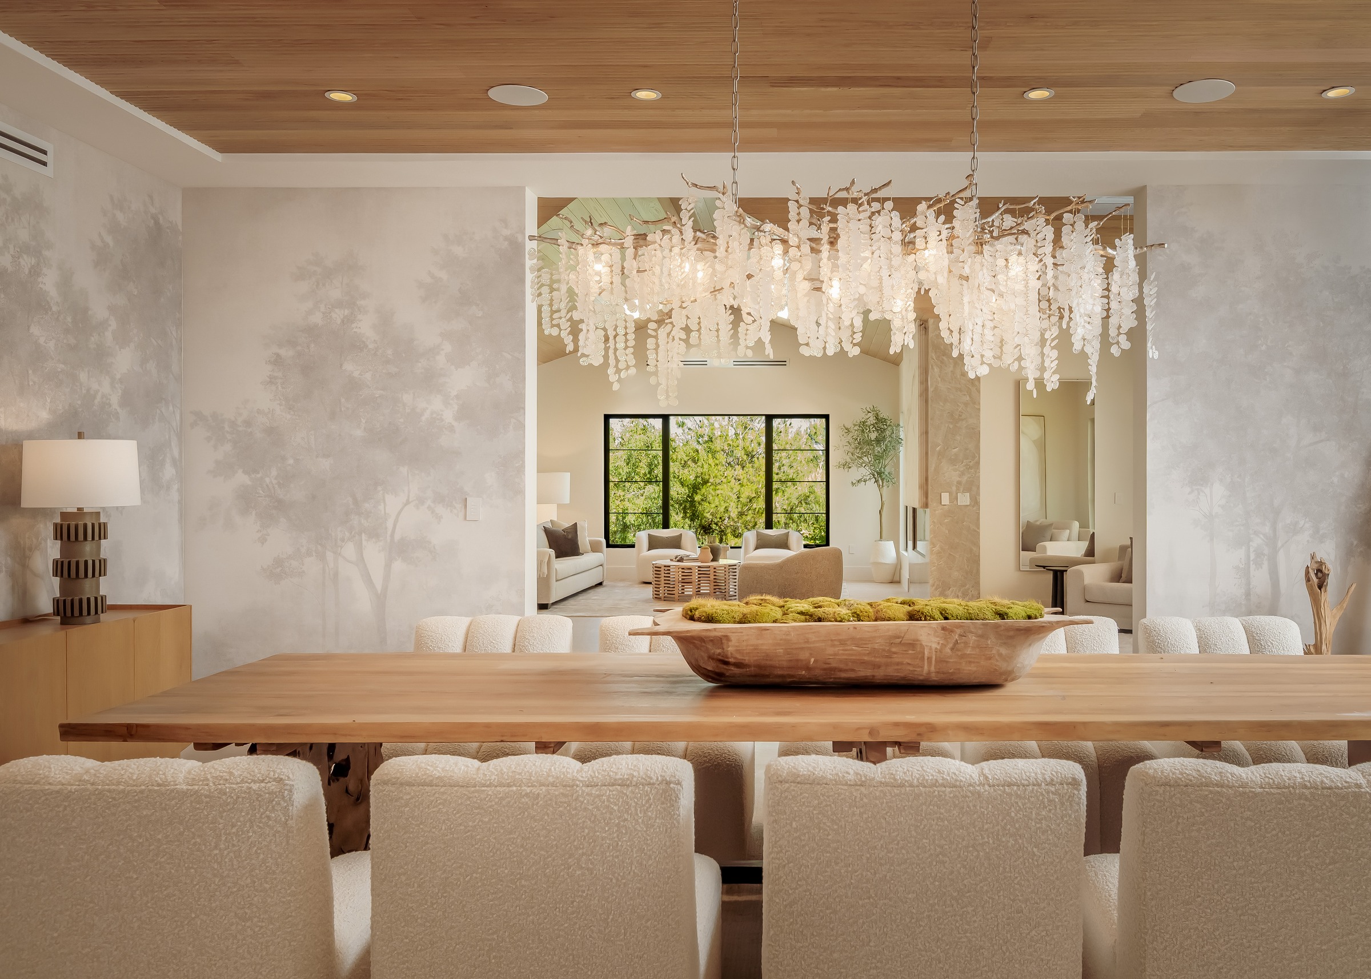
At the heart of the estate, the great room brings together the home’s primary living, dining, and entertaining spaces. It opens directly to a grand covered veranda, allowing the interior to extend naturally toward the pool, lawns, outdoor pavilion, and surrounding greenery.
Rather than treating outdoor living as a secondary feature, the home incorporates it into the principal floor plan. A quiet morning can begin in the kitchen beneath the skylights. An afternoon can move from the fitness studio to the pool. Dinner can unfold beneath the covered veranda before guests gather around the outdoor bar or continue into the theater.
For larger occasions, the home opens completely. For everyday living, those same spaces remain approachable and connected. That flexibility is one of the estate’s greatest achievements.
A Kitchen Designed for More Than Appearance
A visual centerpiece that also functions as a highly capable working environment.
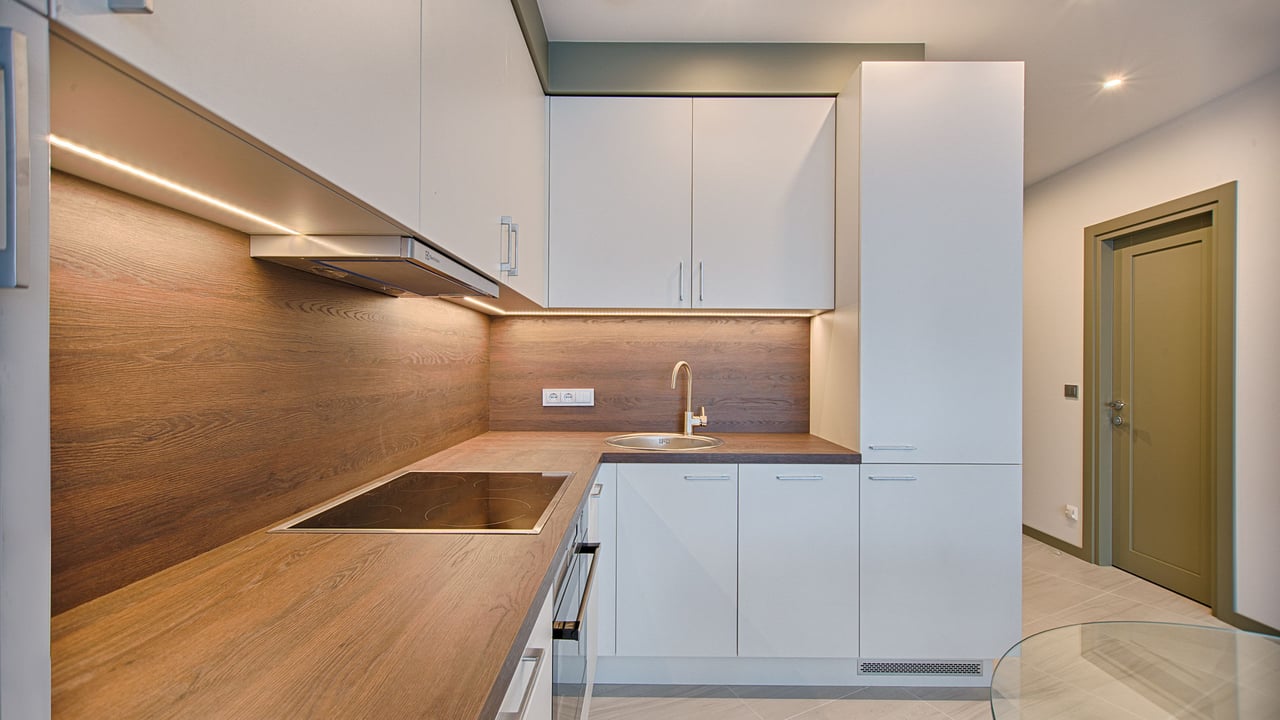
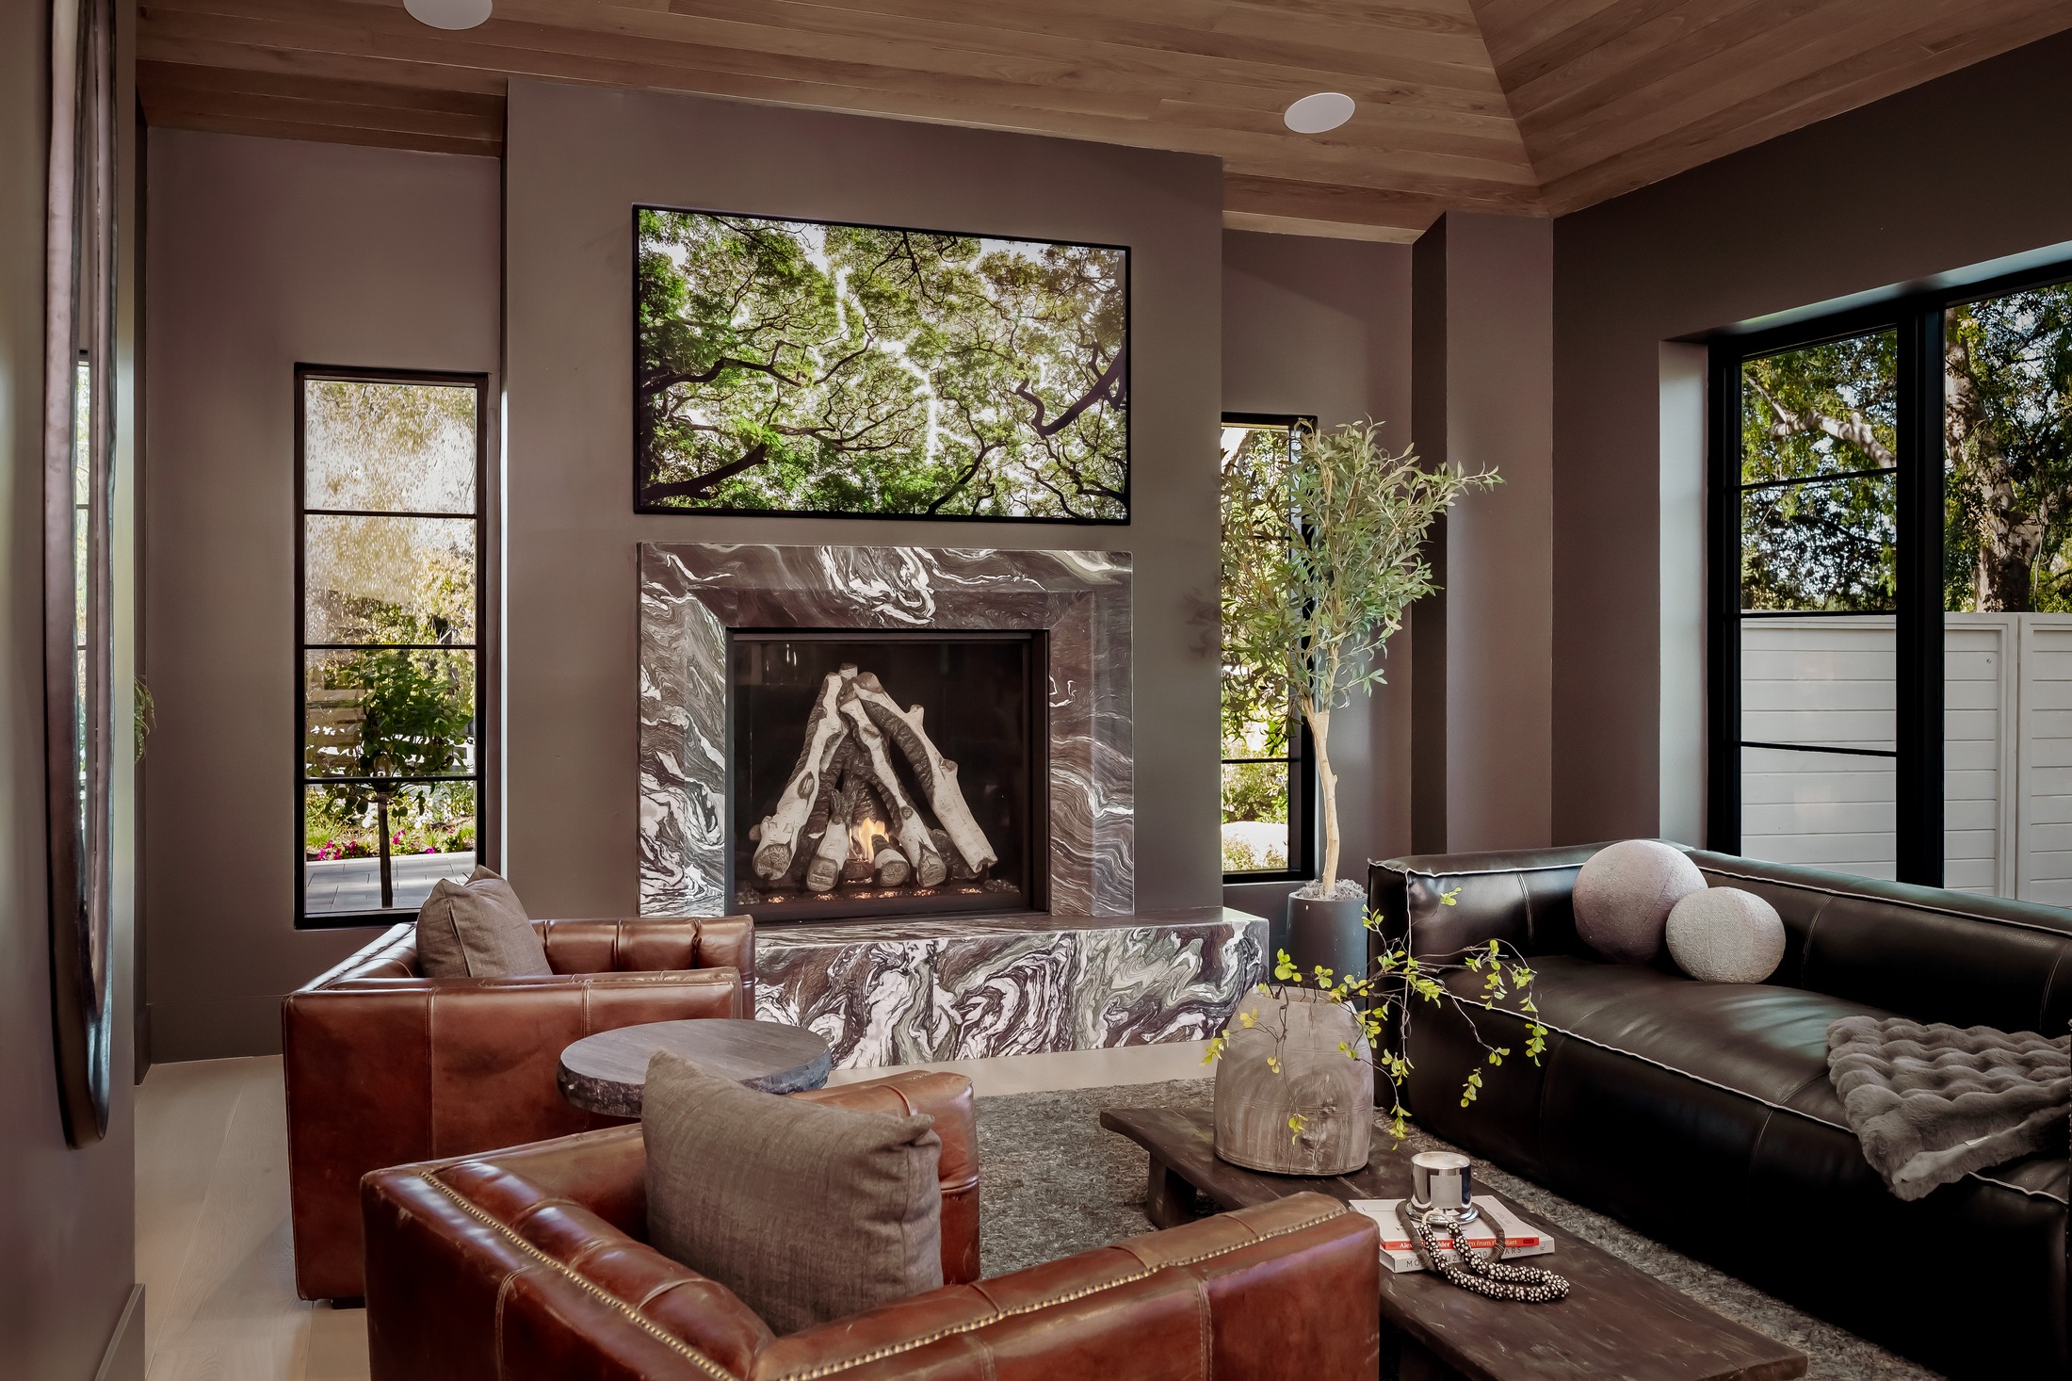
Skylights bring natural illumination into the space, while marble countertops, built-in appliances, and an expansive layout support both intimate meals and professional-level entertaining.
The kitchen maintains an open relationship with the great room and outdoor spaces, allowing the person preparing a meal to remain connected to the rest of the home. Its location makes it a natural gathering point rather than a room designed to be admired from a distance.
That sense of connection is repeated throughout Magnum Opus. The rooms are generous, but they do not feel isolated. Sightlines remain open. Movement feels intuitive.
The Primary Suite as a Private Residence
A complete private environment designed for the beginning and end of each day.
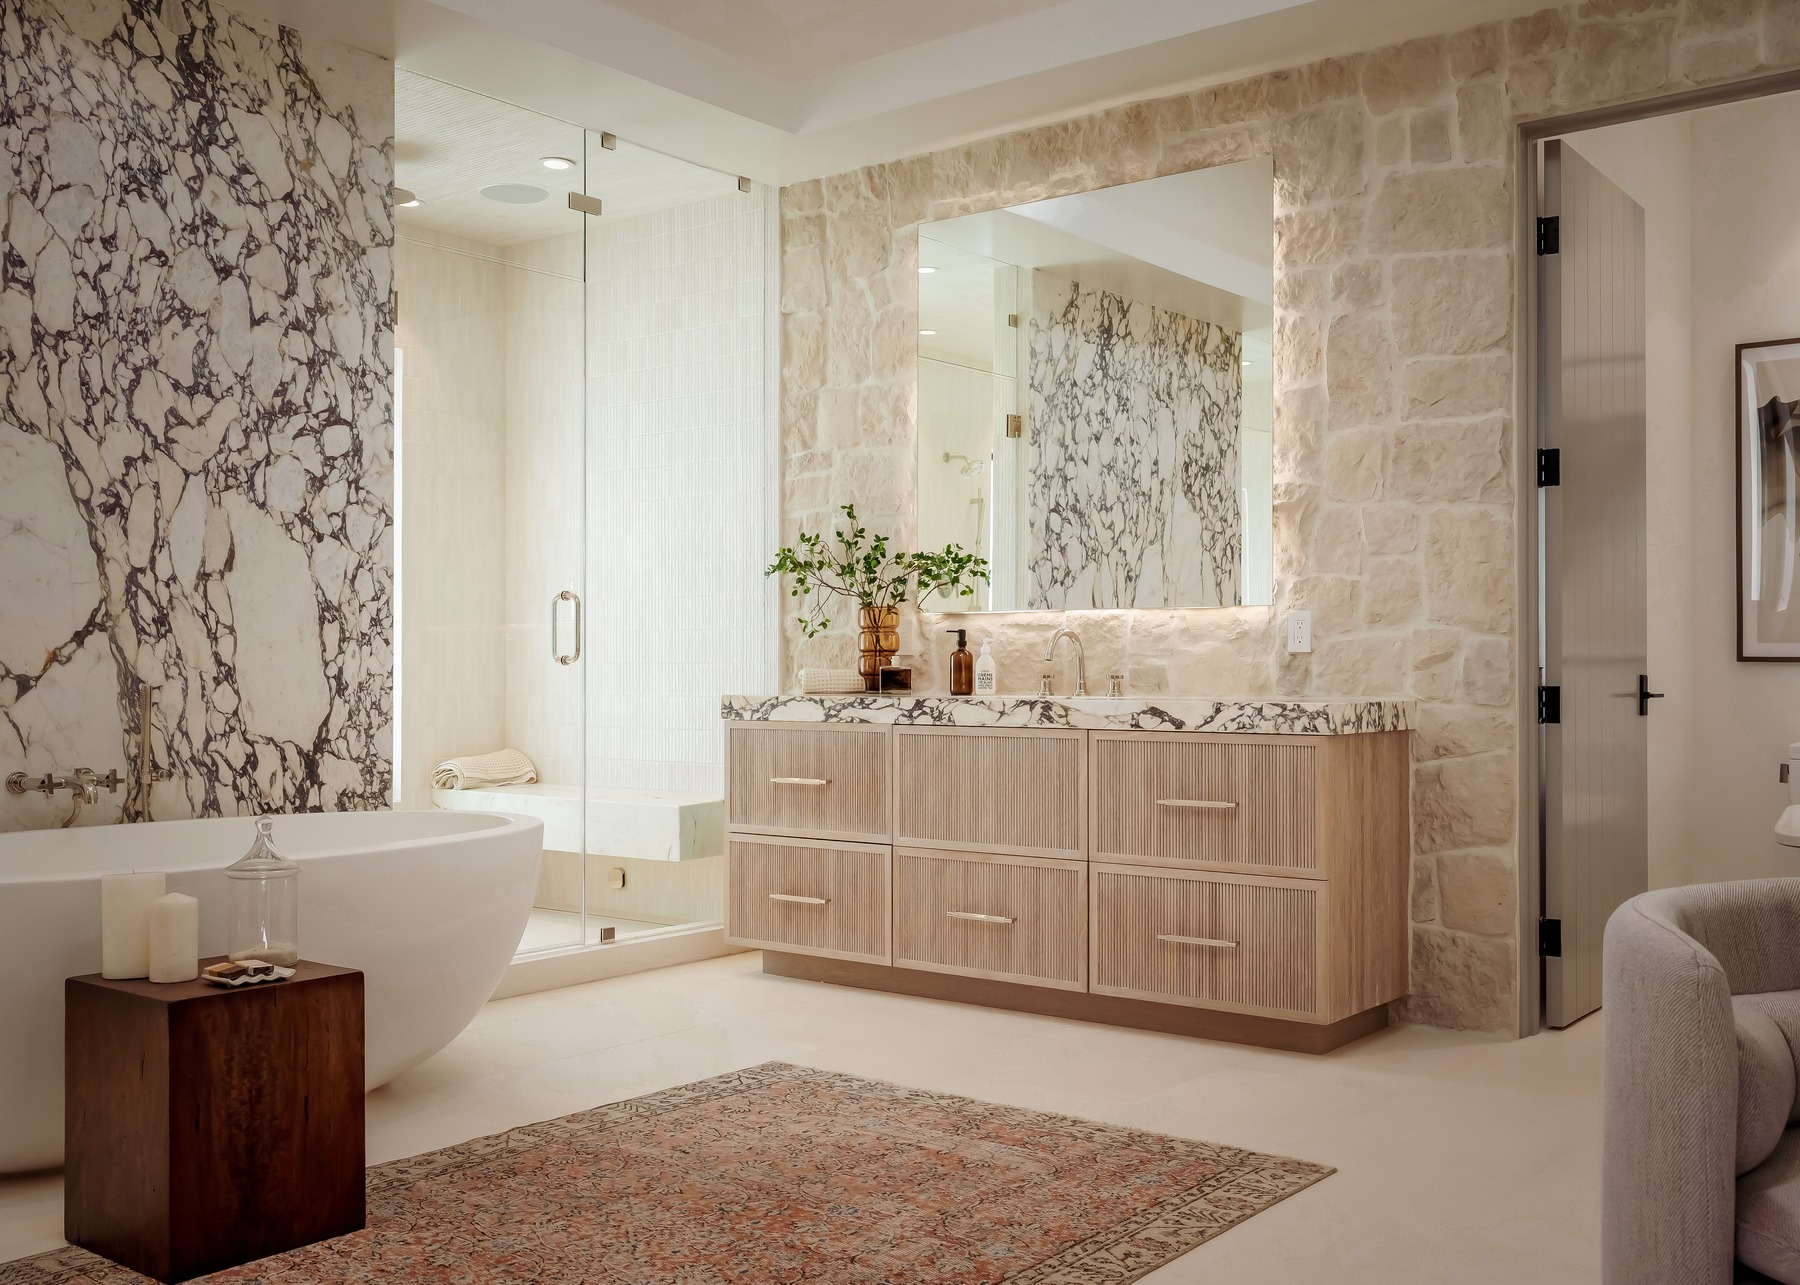
Privately situated upstairs, the primary suite opens to a fully covered terrace with sweeping mountain views. A custom marble fireplace, white oak cabinetry, and a calm material palette create a sanctuary within the larger estate.
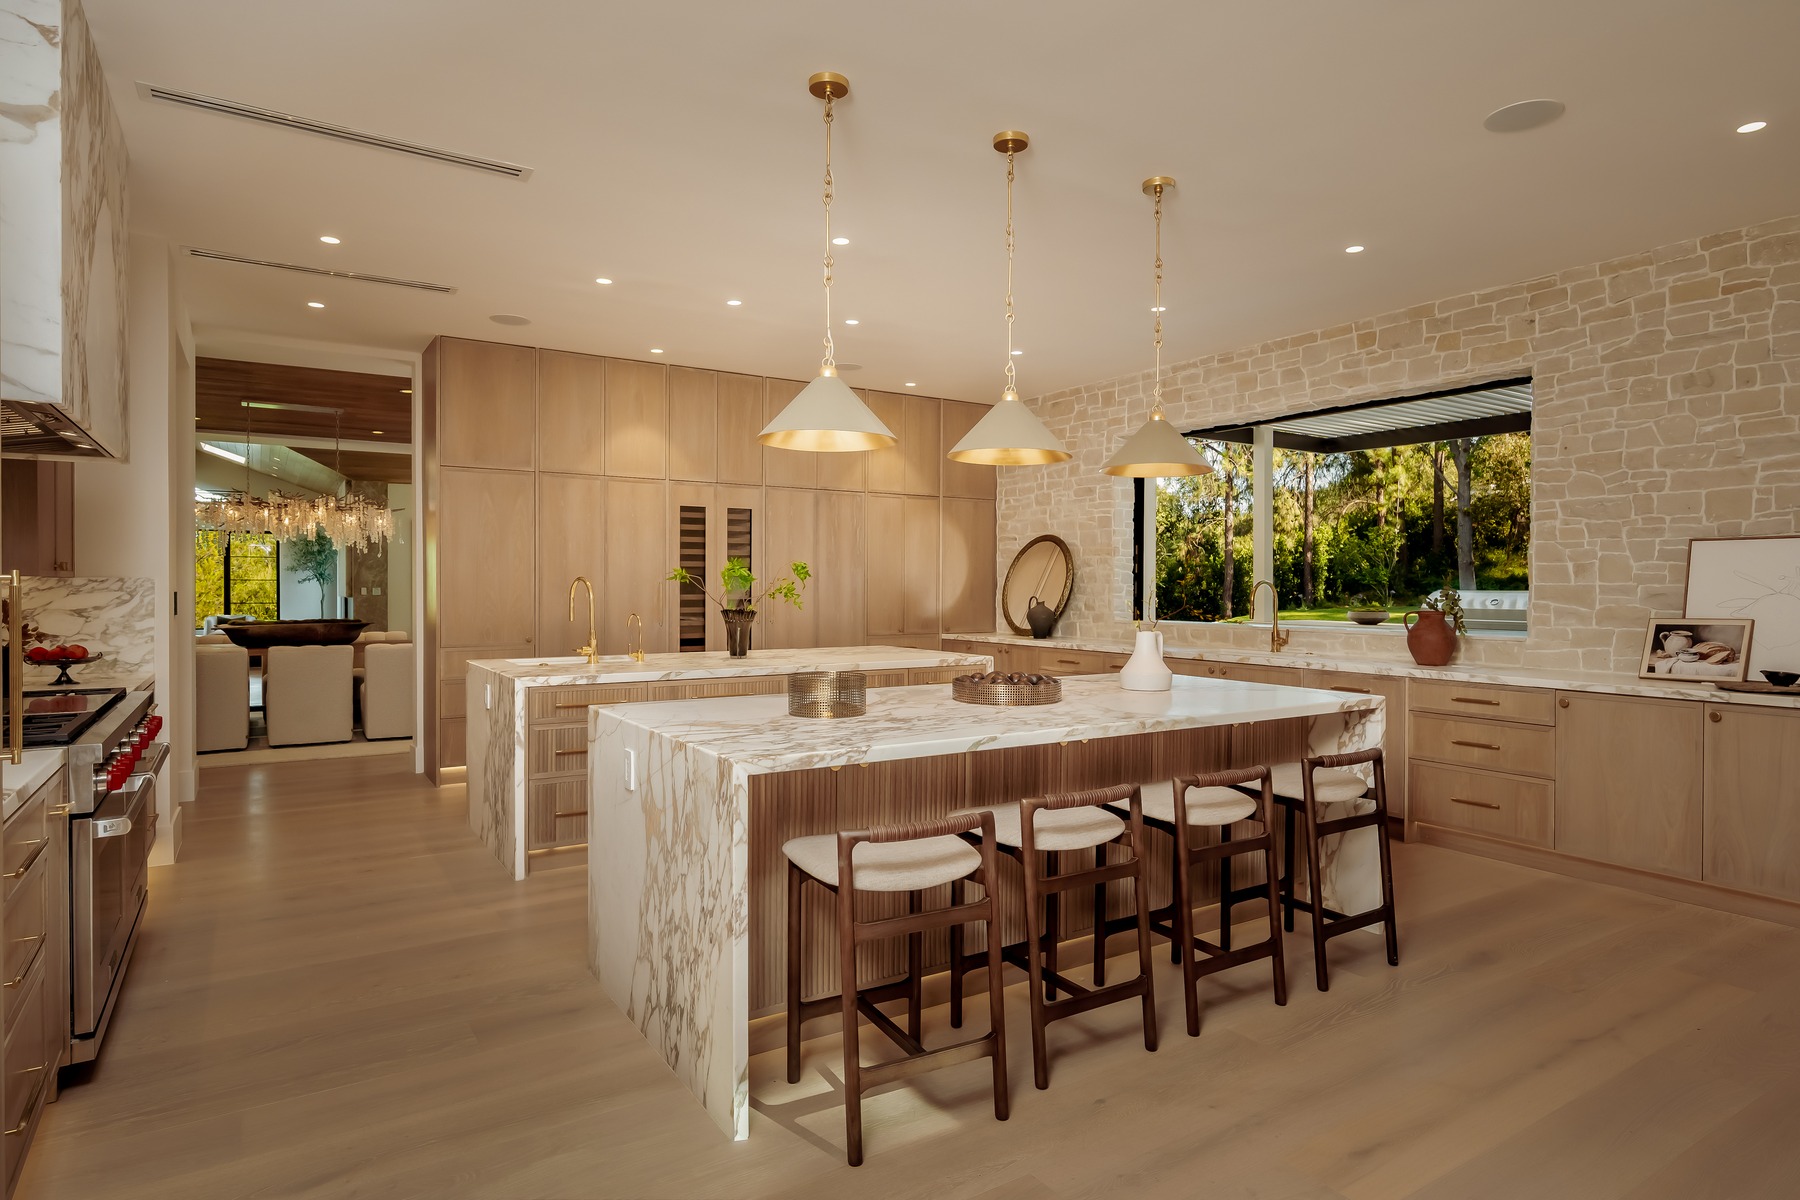
The spa-inspired bathroom includes an oversized walk-in shower with steam functionality, a freestanding soaking tub, dual water closets, a marble makeup vanity, and a boutique-style dressing room.
Every element serves a purpose. The suite’s scale is substantial, yet its atmosphere remains calm.
Wellness and Entertainment Without Leaving Home
Sophisticated amenities supported by discreet technology.
01 / Entertainment
A private cinematic experience
A state-of-the-art movie theater creates a dedicated destination removed from the home’s principal gathering spaces.
02 / Wellness
Fitness studio and private spa
Exercise, recovery, and relaxation become part of the home’s daily rhythm.
03 / Smart Living
Technology that stays unobtrusive
Control4, Lutron lighting, an elevator, solar panels, and advanced water systems support the home without competing with its architecture.
A Private Resort in Hidden Hills
Outdoor living that feels both elevated and genuinely usable.
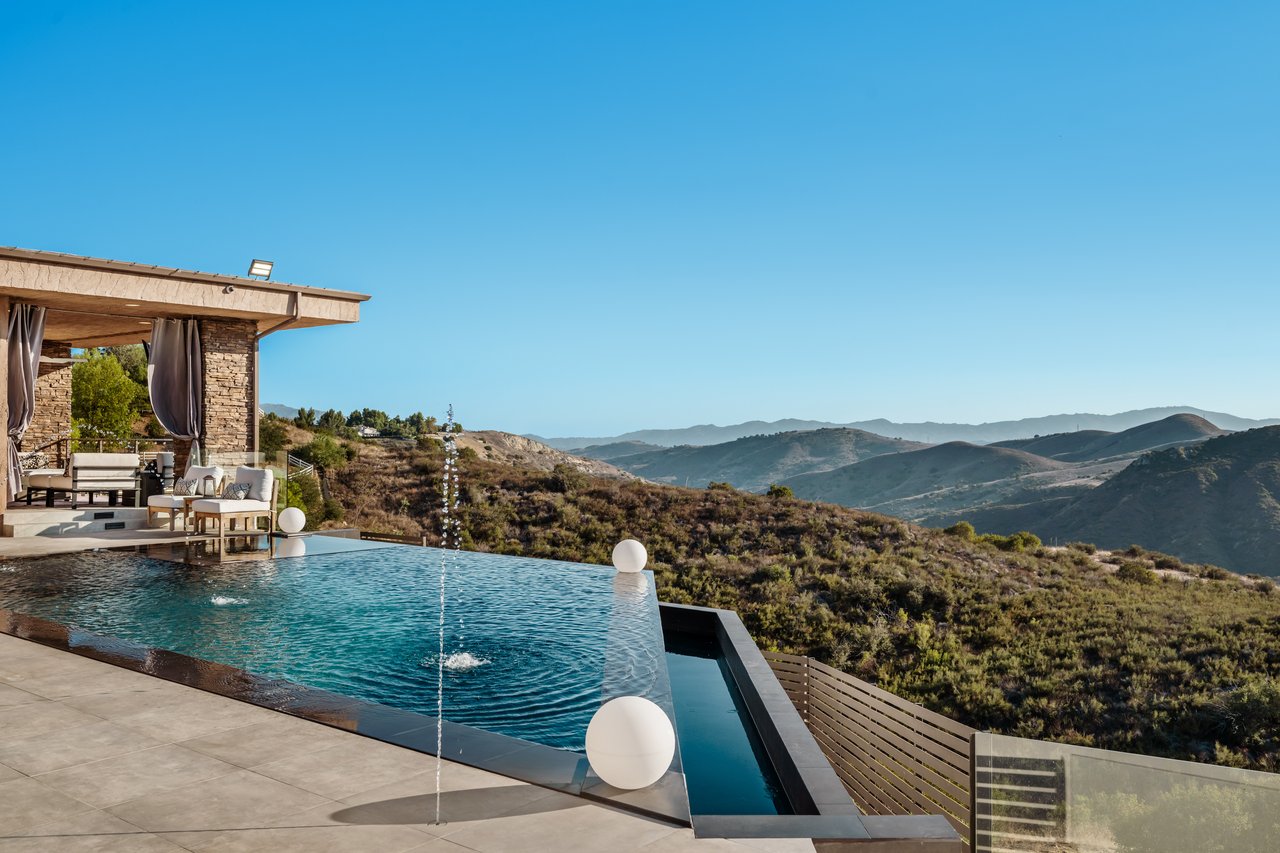
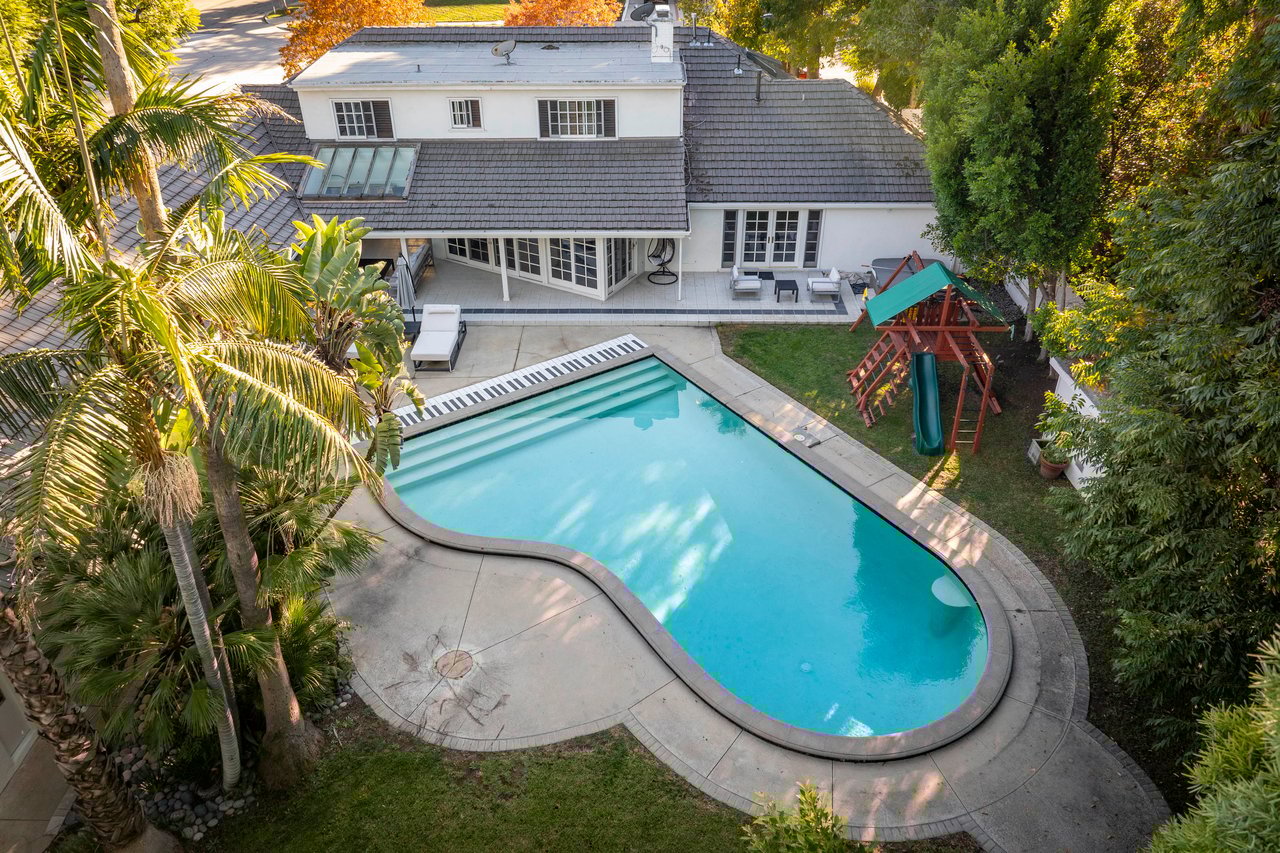
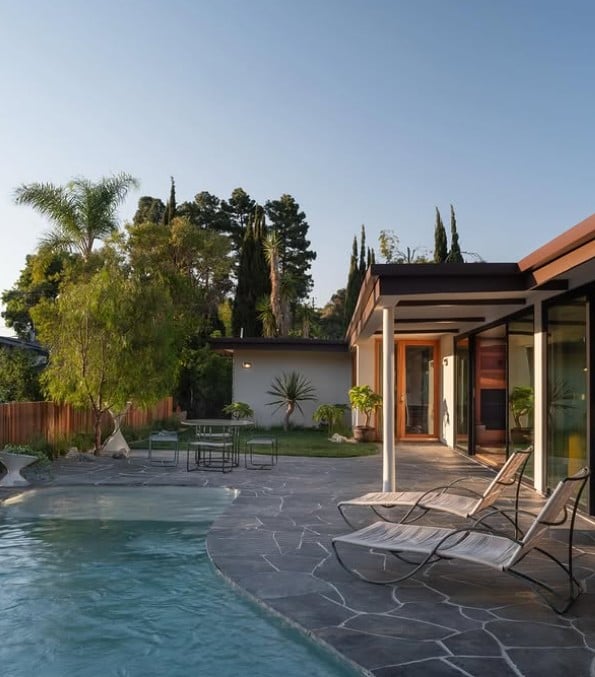
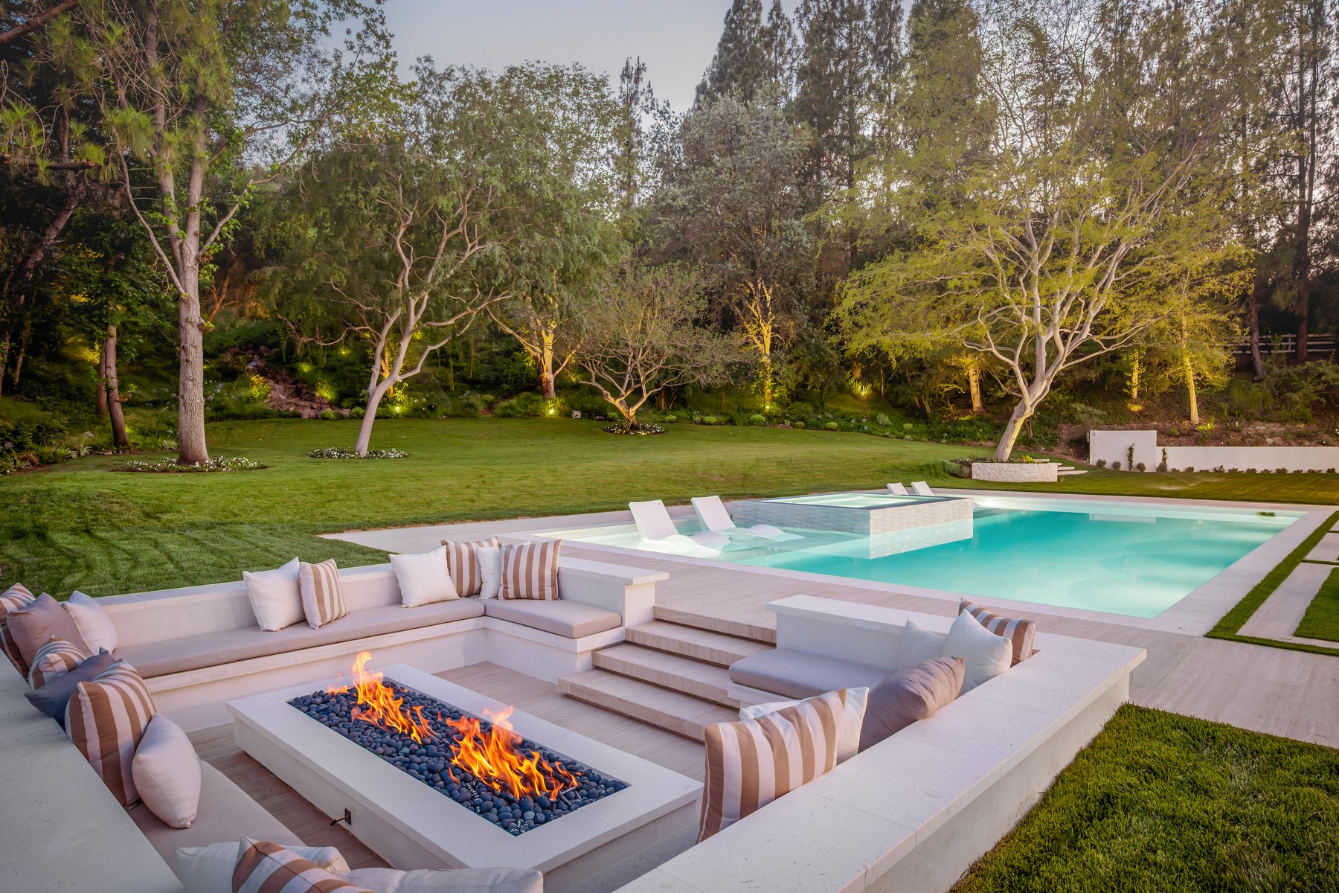

At the center of the outdoor environment is a spectacular resort-style pool with dual sun-lounge shelves. Beside it, an infinity-edge spa cascades over a marble waterfall, introducing movement and sound into the landscape.
The outdoor pavilion includes a full kitchen, dining area, service bar, and a retractable entertainment display that disappears when it is not in use. The space can move easily between poolside relaxation, outdoor dining, sporting events, and evening gatherings.
The lawns provide genuine room for children to play, pets to roam, and guests to move comfortably through the property. This balance between elegance and usability is central to the estate.
The Freedom to Live and Entertain at Scale
The estate does not prescribe one way to live. It creates options.
A formal gathering can begin in the living room before moving through the great room and onto the covered veranda. A summer afternoon can center around the pool, outdoor kitchen, and lawns. A private screening can take place in the theater, while quieter evenings remain contained within the primary living spaces.
The residence is grand enough for significant occasions, but its open floor plan and warm materials prevent that scale from becoming impersonal.
A Showroom for an Exceptional Collection
A four-car garage considered with the same care as the residence.
The showroom-caliber garage was designed to accommodate a meaningful automobile collection. It offers more than secure storage; it creates an appropriate environment in which vehicles can be displayed and appreciated.
This detail reflects the larger philosophy of Magnum Opus: every part of the estate contributes to one cohesive vision.
A Singular Expression of California Luxury
A modern interpretation of Hidden Hills that remains timeless in its relationship with the land.
The estate’s architecture is contemporary, but the lawns, mature trees, mountain views, natural stone, and warm oak give the property depth and softness. Its value is found in the way the architecture, interiors, landscape, and lifestyle have been brought into alignment.
Magnum Opus offers privacy without isolation, scale without coldness, and advanced technology without losing its connection to nature.
It is a residence built around the way modern luxury is meant to be lived: openly, comfortably, and without compromise.
Magnum Opus
25149 Eldorado Meadow Road, Hidden Hills
7 Bedrooms | 11 Bathrooms | 11,231 SF Interior | 13,832 SF Total Covered Space | 1.92 Acres
Offered at $20,999,000