Casitas Springs Spotlight
Opportunity Awaits in Ventura!
A Mediterranean-style fixer pairs five bedrooms, a 1.33-acre setting and mountain views with interiors ready for renovation.
8257 Camp Chaffee Rd · Ventura, CA 93001
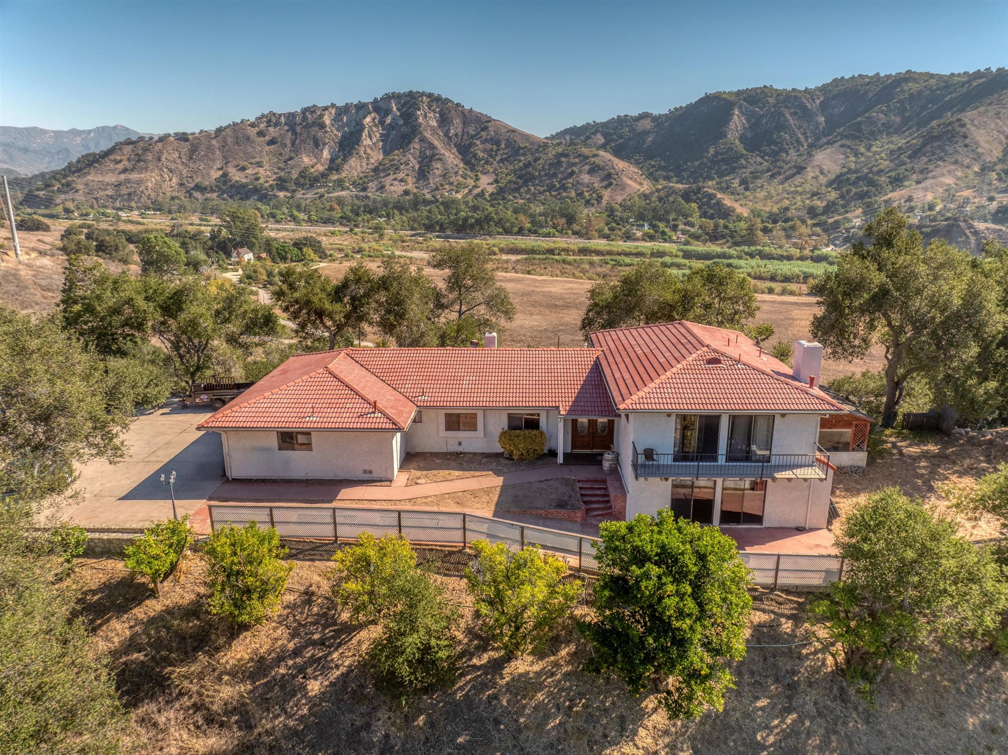
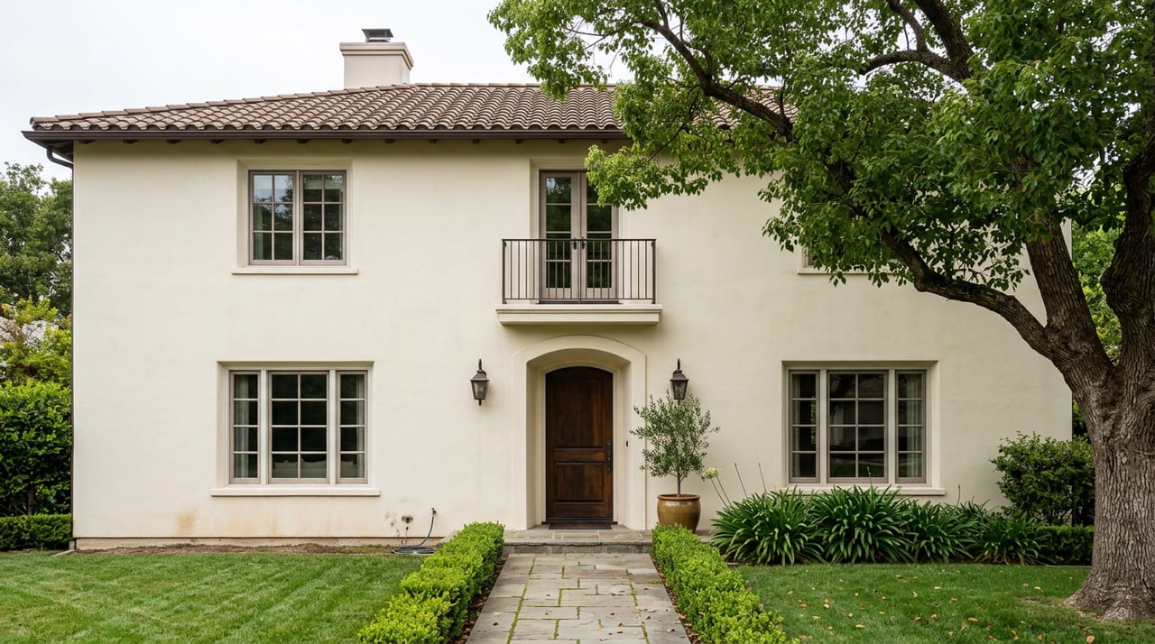
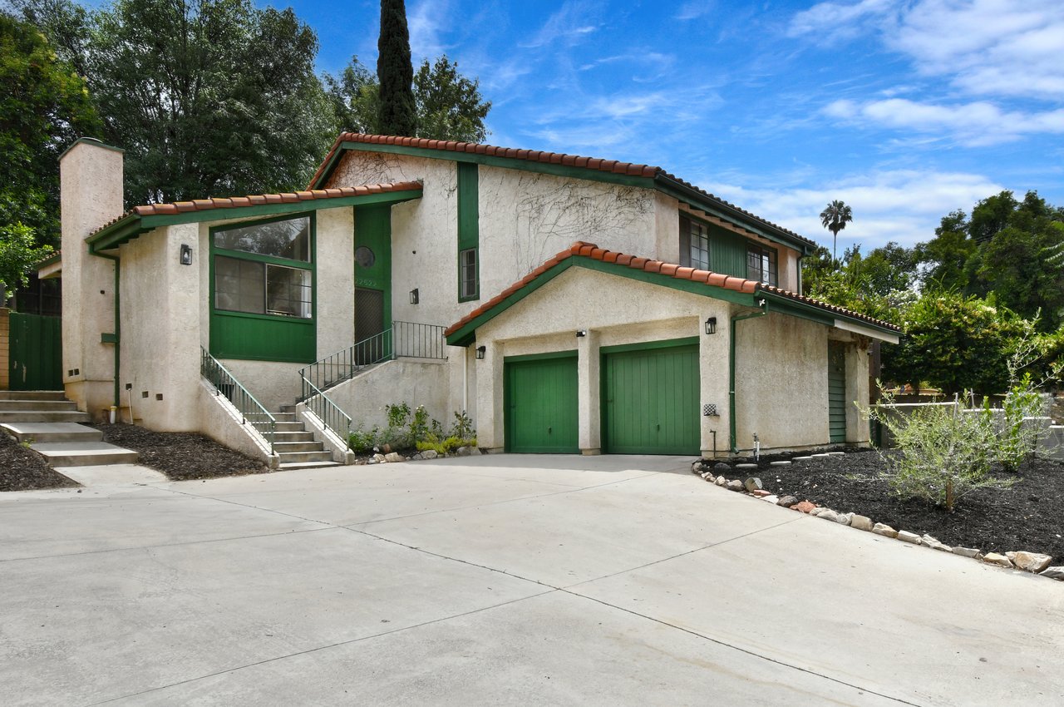
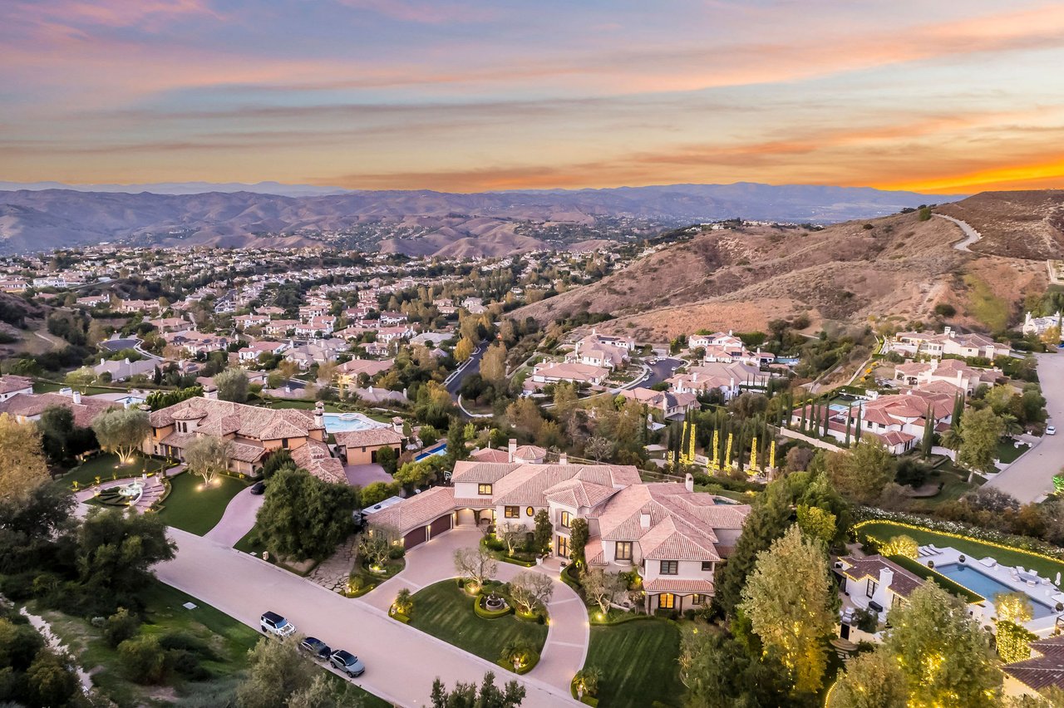
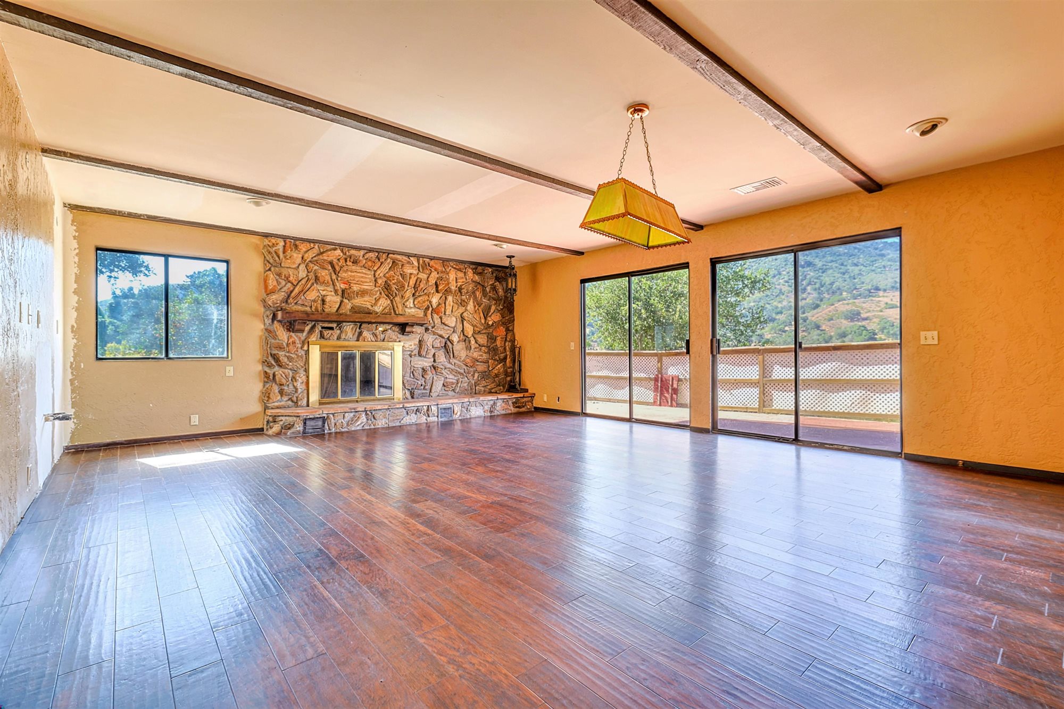
A long driveway leads toward a tile-roofed house, with the hills rising beyond it. At 8257 Camp Chaffee Rd in Ventura, that mountain backdrop follows the visitor indoors: expansive windows frame the landscape, and sliding glass doors connect a room with exposed beams and a stone-faced fireplace to the terrace outside.
Set in the Casitas Springs area between Ventura and Ojai, the Mediterranean-style residence has five bedrooms and four bathrooms across approximately 2,569 square feet on 1.33 acres. The supplied listing gives a starting price of $759,000 and identifies the property as a fixer. Its appeal rests on a clear combination: architectural character, land and views, alongside finishes ready for renovation.
A Hillside Arrival
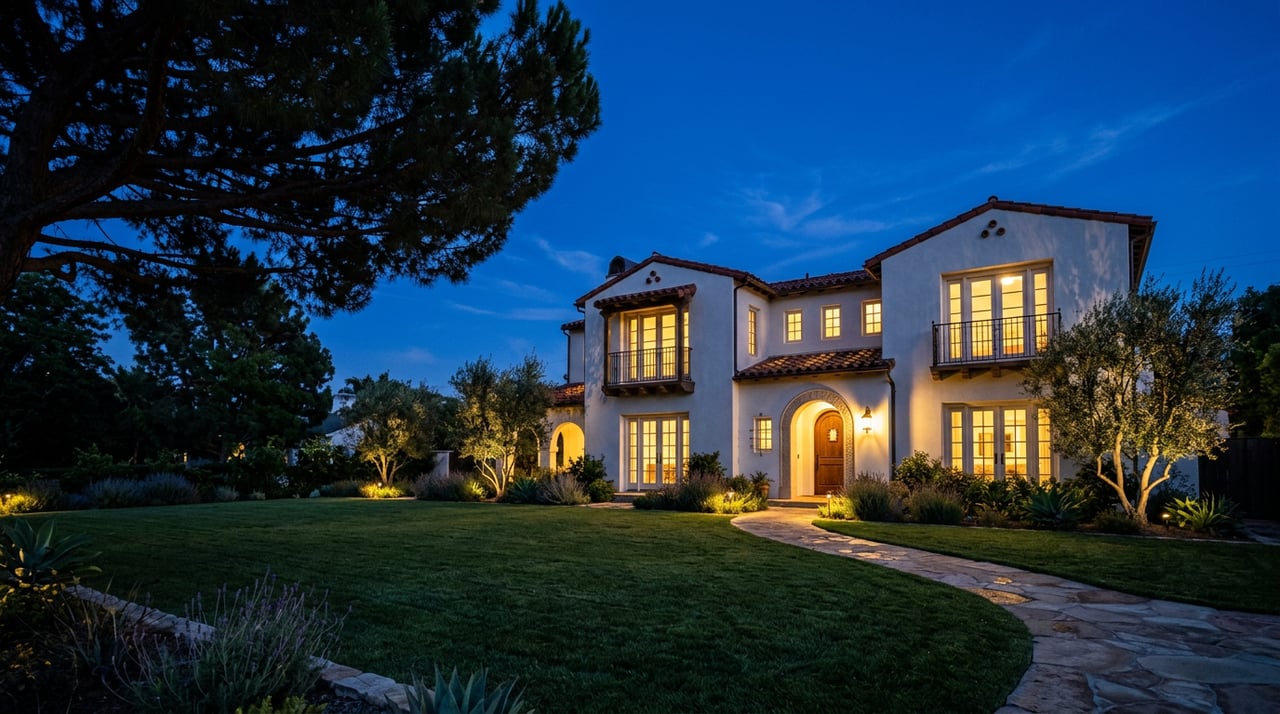
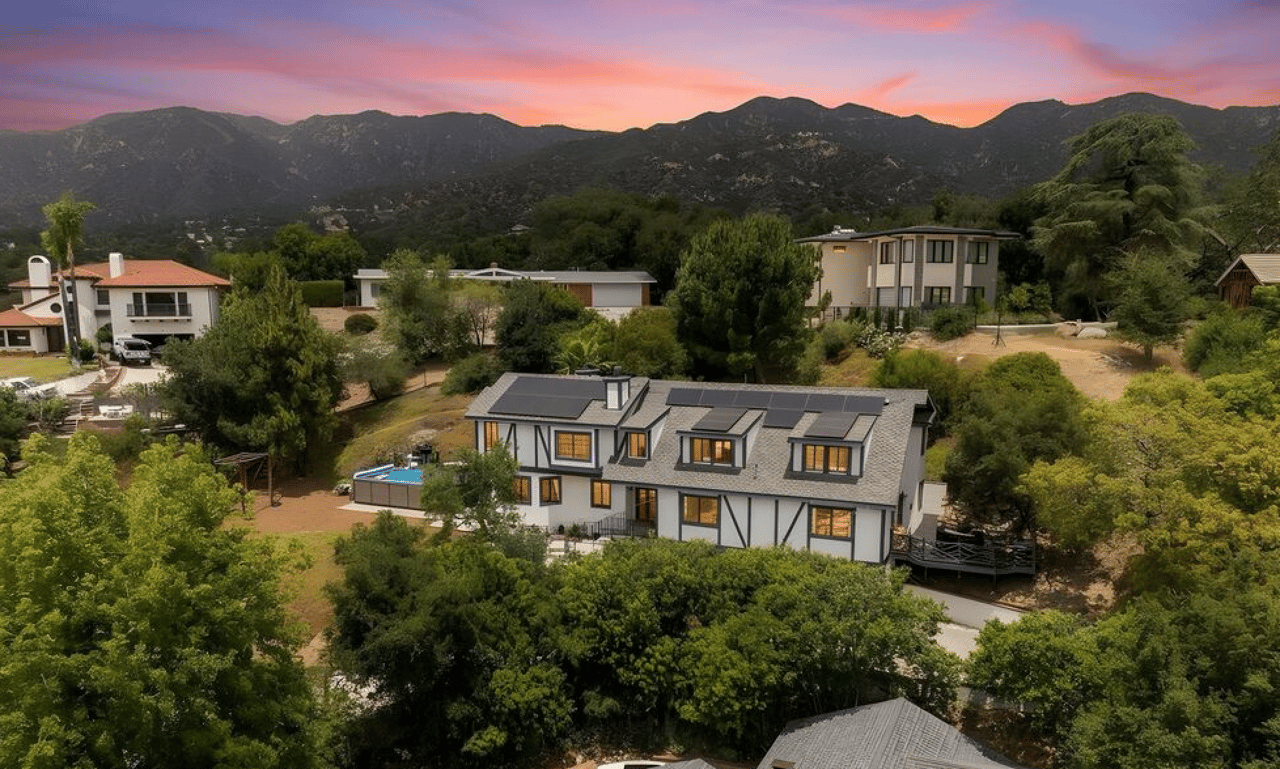
The approach gives the house some separation from the road and introduces the landscape before the interiors. Its tri-level form sits beneath a tile roof, with mountain and valley views providing the broader setting. Built in 1982 according to the Assessor information cited in the listing, the residence carries its Mediterranean influences through both the exterior and the rooms within.
The location places it between Ventura and the Ojai Valley, with regional access to beaches, downtown Ventura and Ojai. The listing also identifies the Ojai Valley Trail and Lake Casitas recreation among the surrounding area’s attractions. Here, though, the immediate focus is the house itself and the way it faces the hills.
Explore the property before planning an in-person visit.
Character Inside
Arched interior passageways and exposed ceiling beams establish the home’s architectural vocabulary. The stone-faced fireplace adds texture and a focal point, while the windows keep the surrounding hills in view. These are distinct features to consider alongside the work the existing finishes need, rather than evidence of a completed renovation.
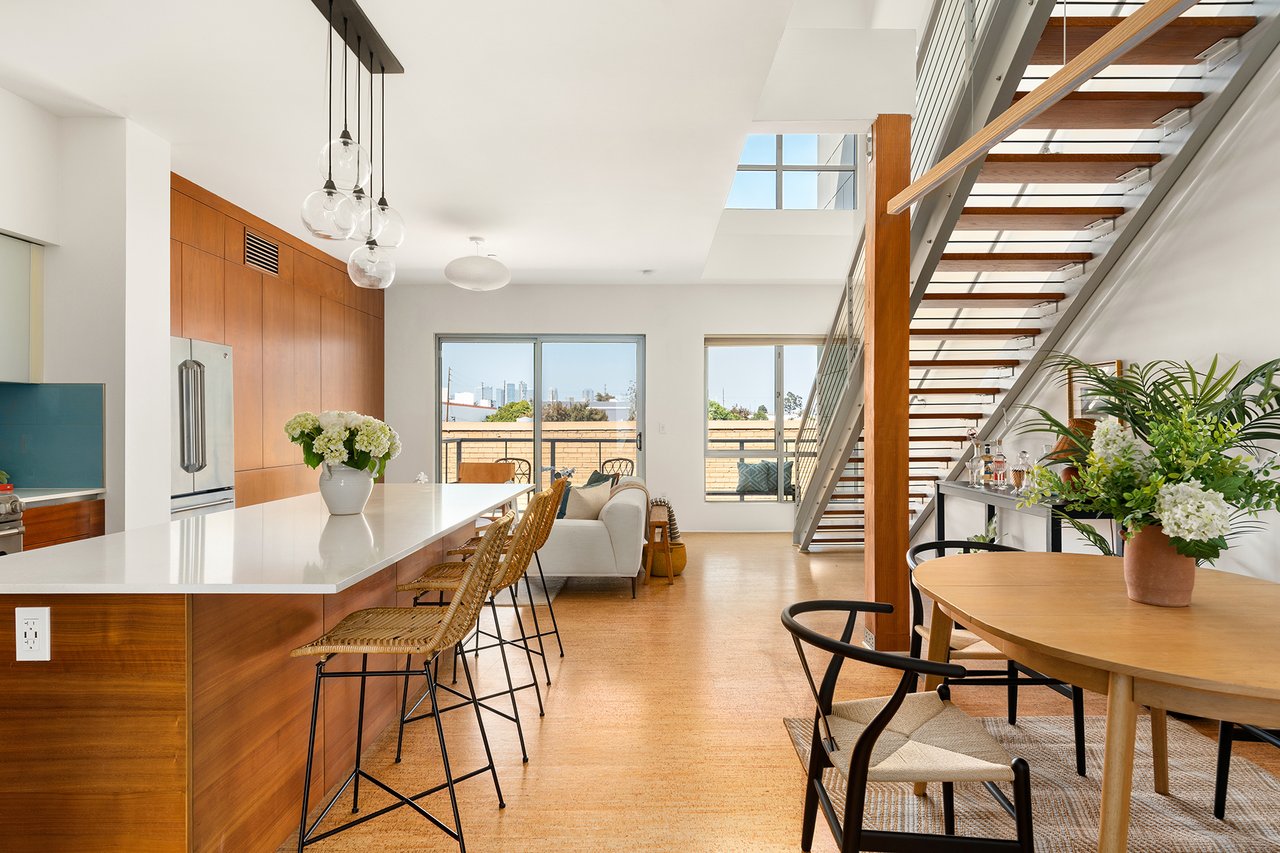
In the kitchen, wood cabinetry and tile countertops carry a different set of materials through the interior. An adjoining dining area keeps cooking and dining spaces close together. The supplied photographs show the existing finishes directly, giving buyers an initial look at the home as it stands rather than a rendering of what it might become.
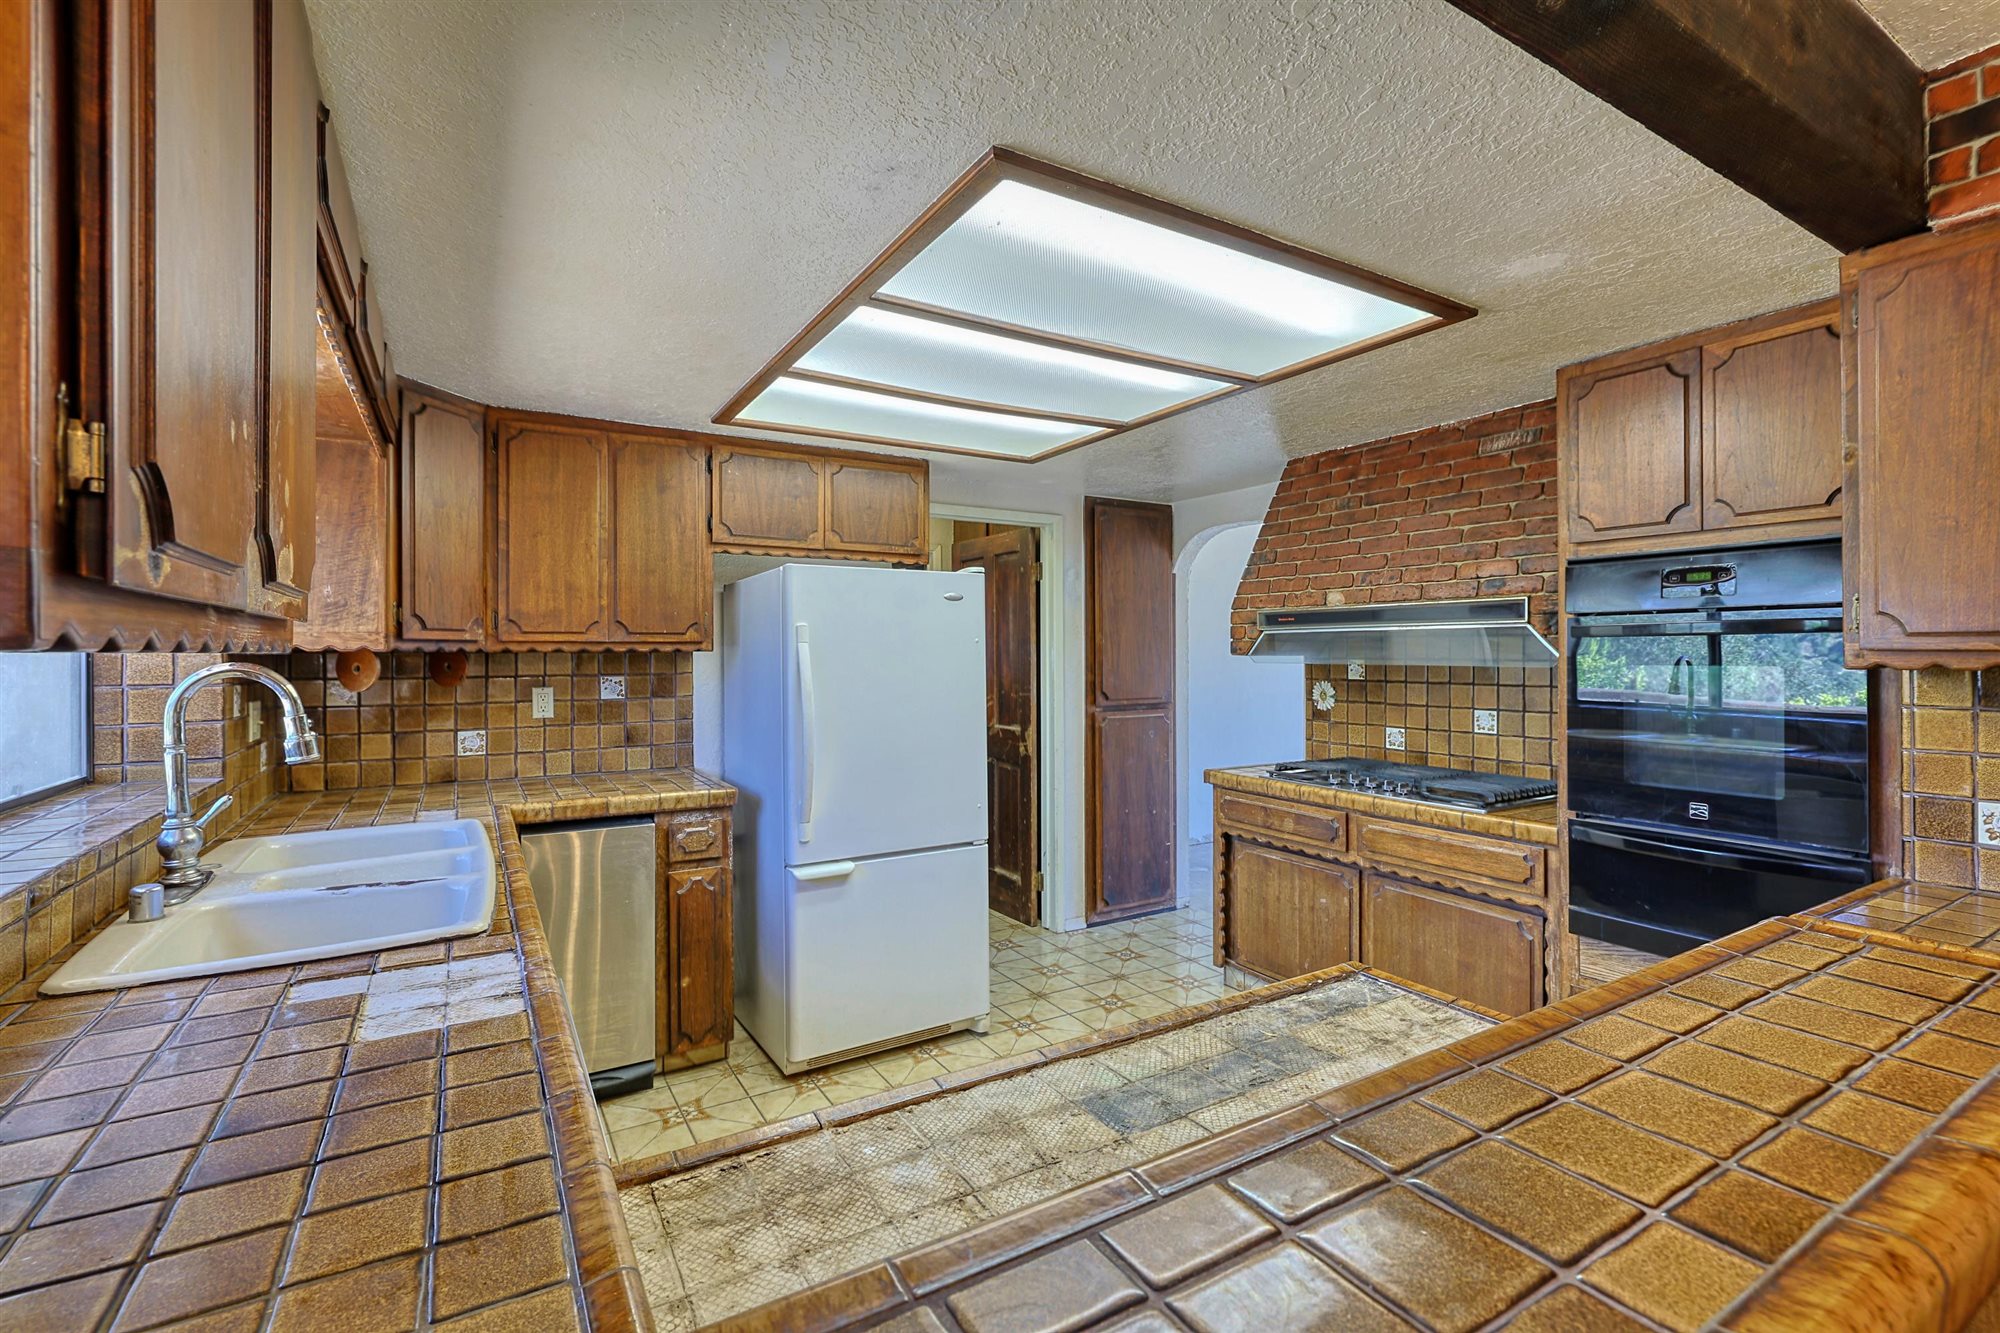
Across the tri-level layout, the five-bedroom, four-bathroom count provides a starting point for assessing how the home fits a buyer’s needs. Room arrangement and the connections between levels are best understood in person. The 8257 Camp Chaffee Rd property video offers another way to preview the residence before that visit.
Terrace And Views
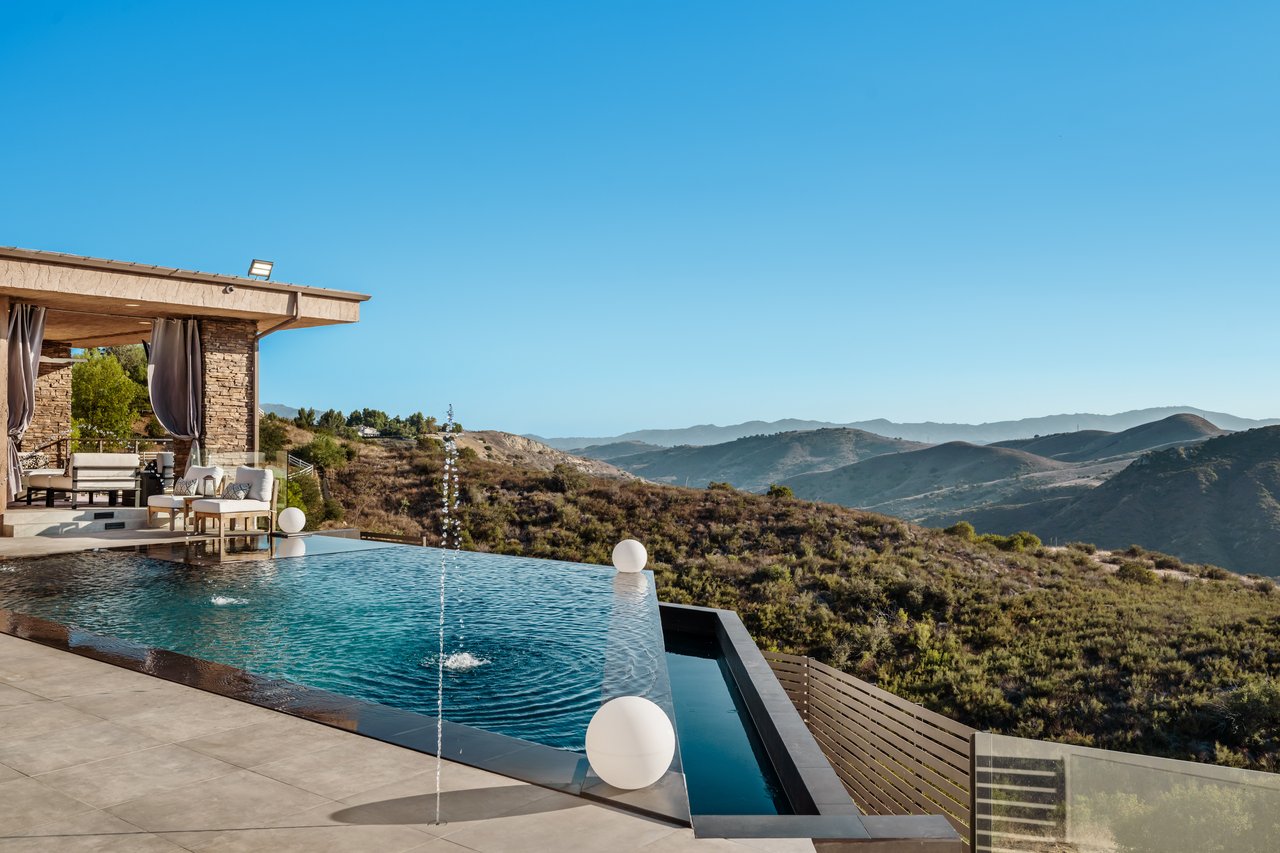
Outside, the terrace extends the connection to the scenery that begins at the windows. Sliding glass doors make that transition a visible part of the home’s layout, rather than leaving the outdoor space separate from the main rooms. The mountain and valley outlook is a central feature of both the interior experience and the setting.
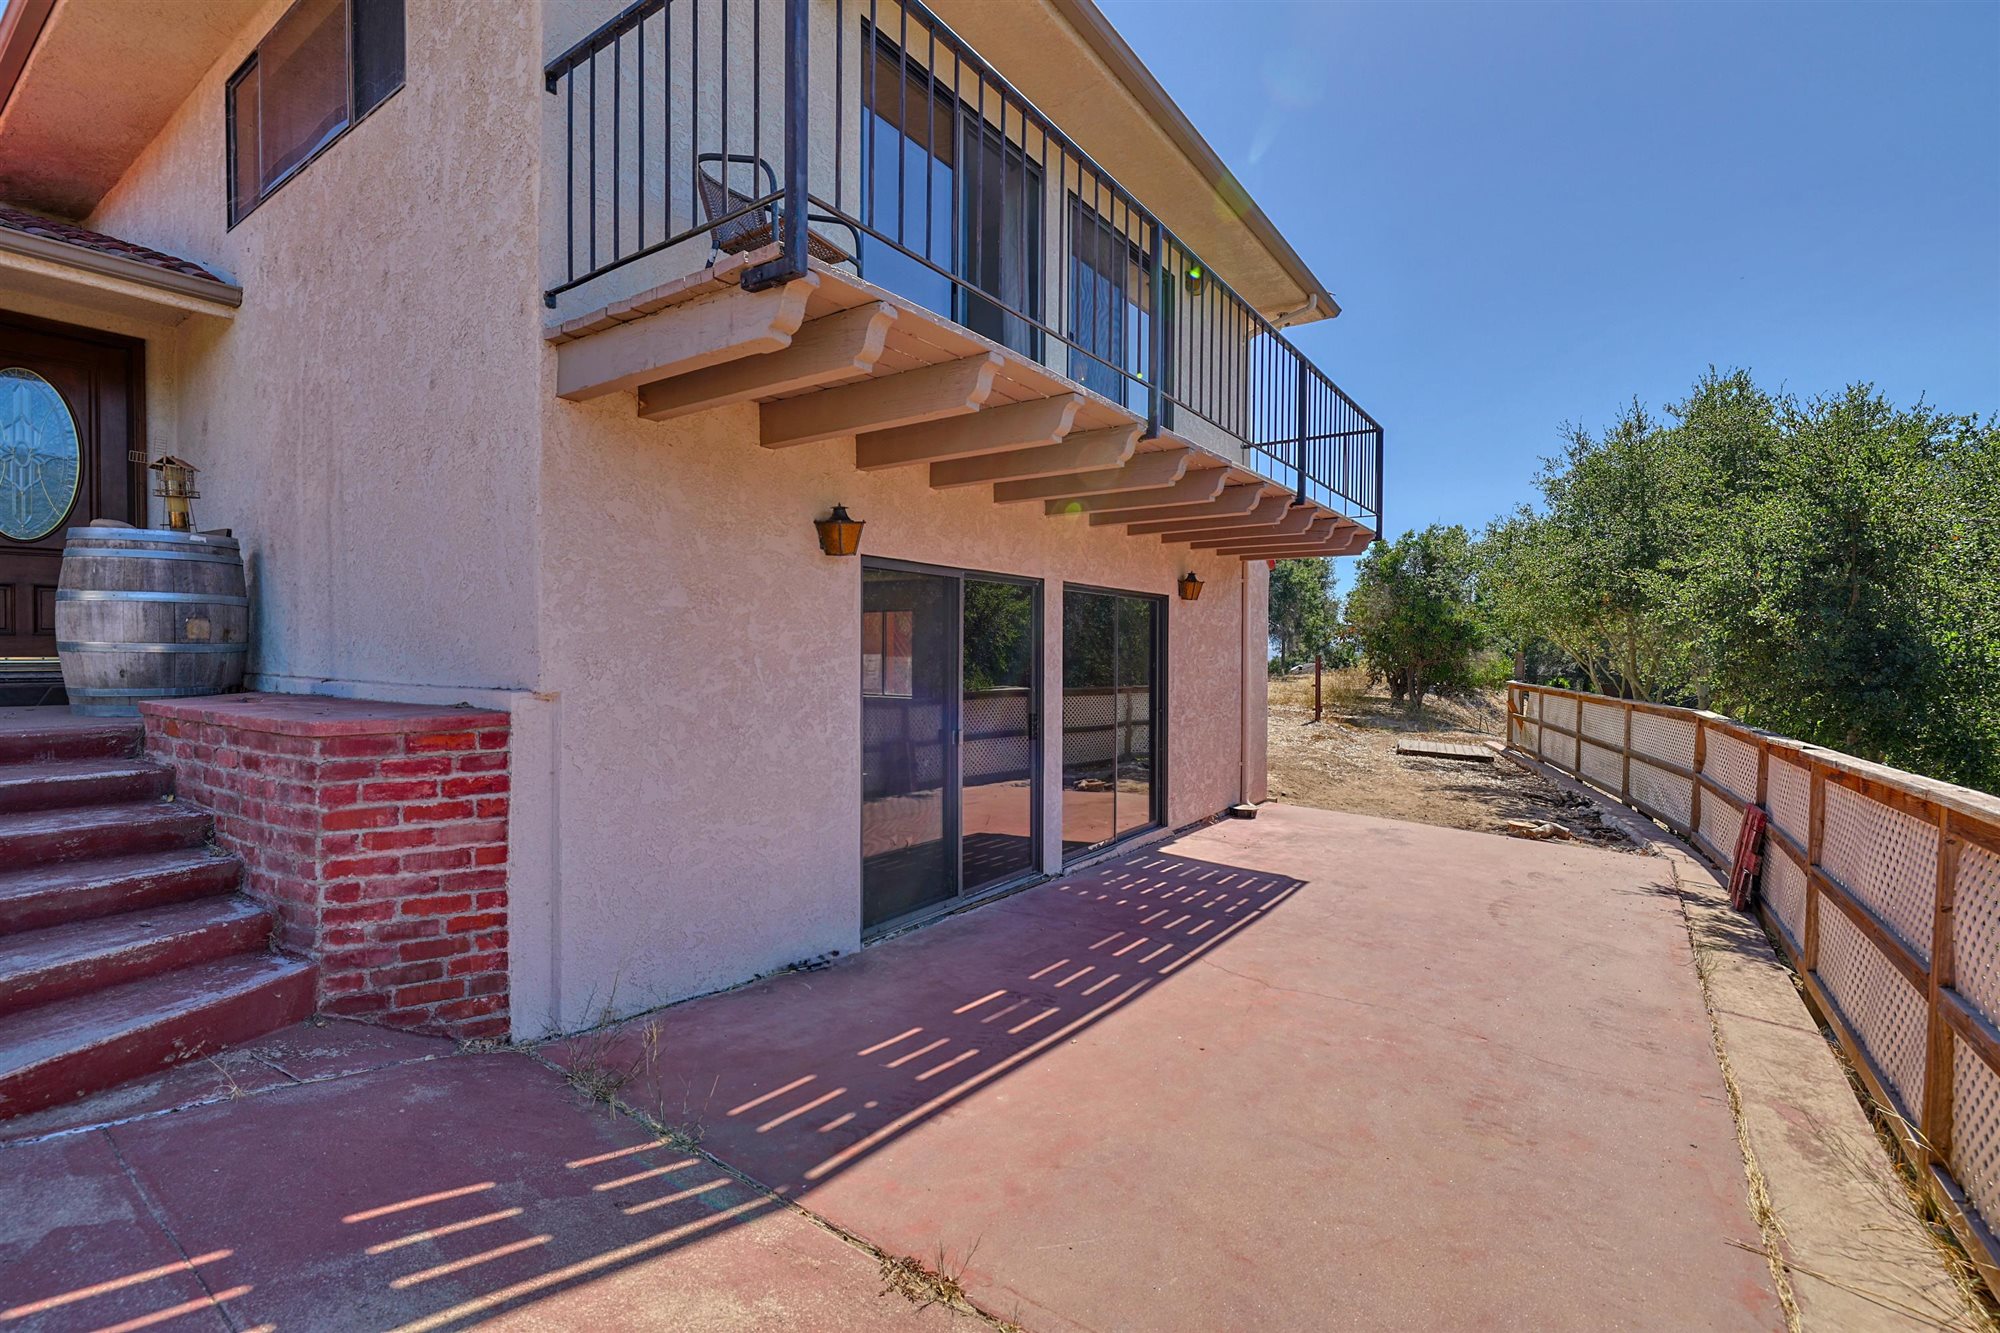
The lot measures 1.33 acres, or 57,934 square feet according to the Assessor figure quoted in the listing. That acreage describes the parcel’s size, not a promise about future improvements. Buyers considering changes should verify zoning and allowed uses with the County of Ventura.
A Home To Improve
This is a property to consider with renovation in mind. The listing presents it as an opportunity for renovation investors and owner-users seeking a home to improve and personalize. For either approach, the existing architecture and setting are part of the attraction, while the condition and scope of work remain essential parts of the decision.
The next step is to and speak with listing agents Rob and Yamel Maynard about current availability and details. A visit can then put the photographs in context, from the approach along the driveway to the relationship between the rooms and outdoor spaces.
Back beside the stone-faced fireplace, the distinction is easy to see: finishes await their next chapter, but the view already has a place in the room. Beyond the sliding doors, the terrace brings that same mountain backdrop a little closer.
Take another look at the home and its setting.
Browse homes for sale or contact Frontgate Real Estate.