Rare Air: Inside the Architectural Retreat at T-Lofts Unit 315
A soaring two-story condo where natural light, a floating steel staircase, current city views and an open floorplan redefine what urban living looks like on the Westside.
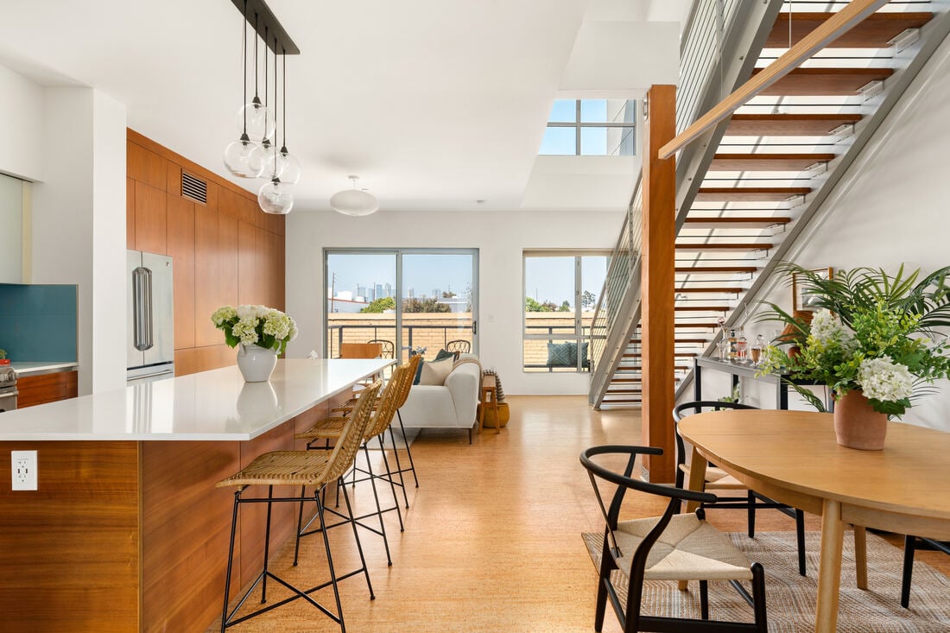
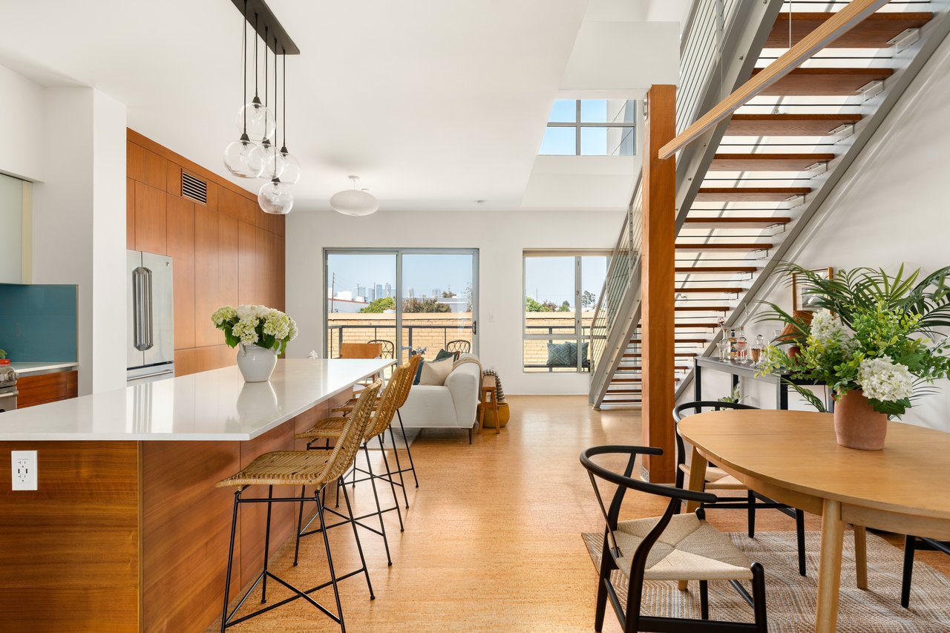
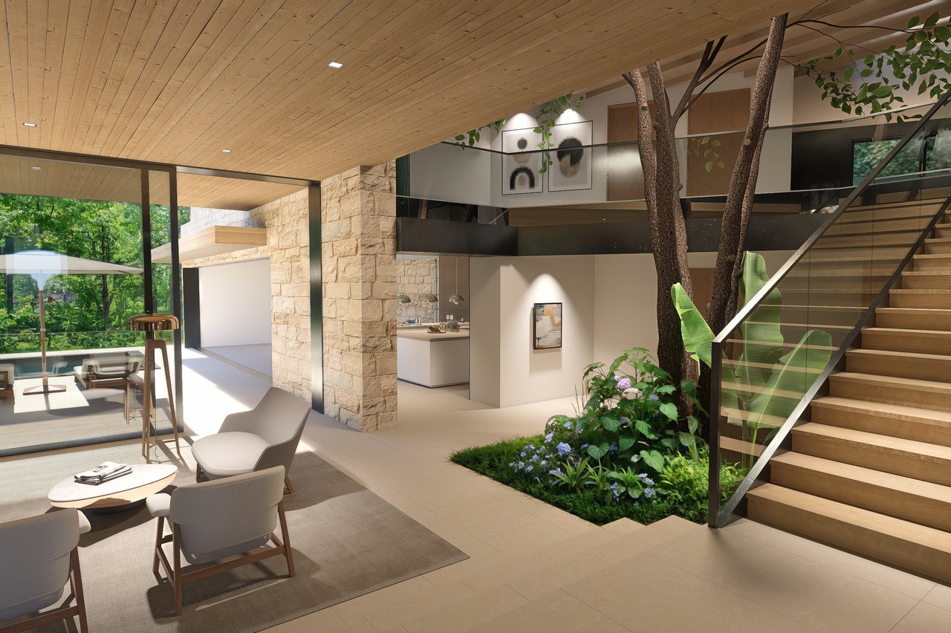
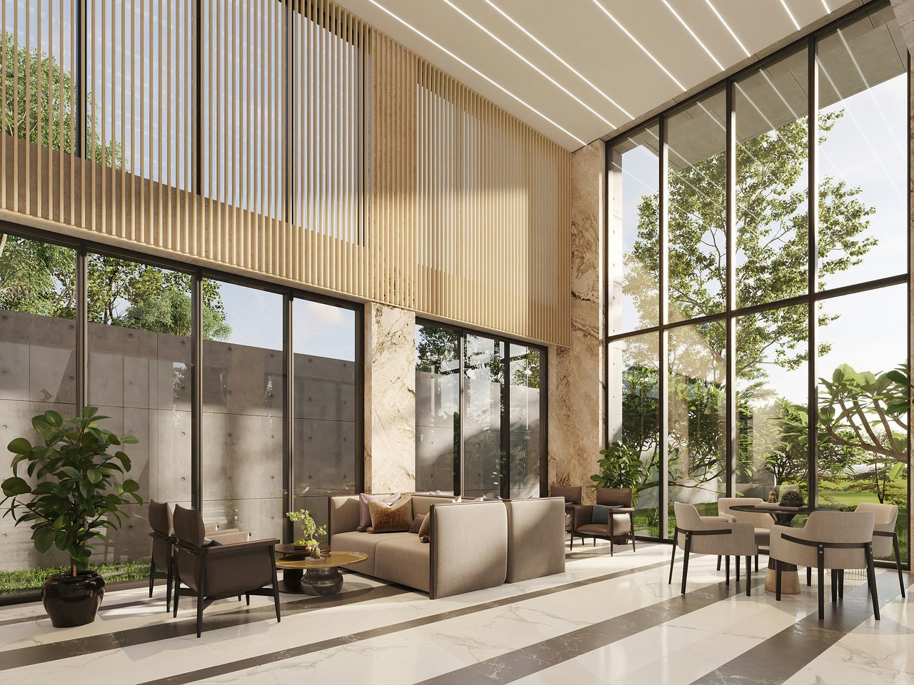
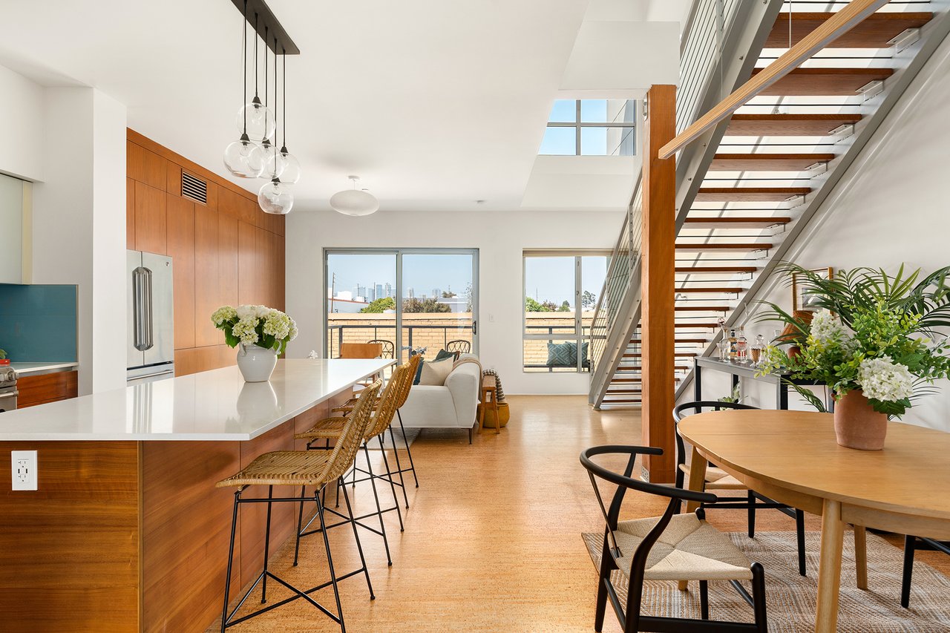
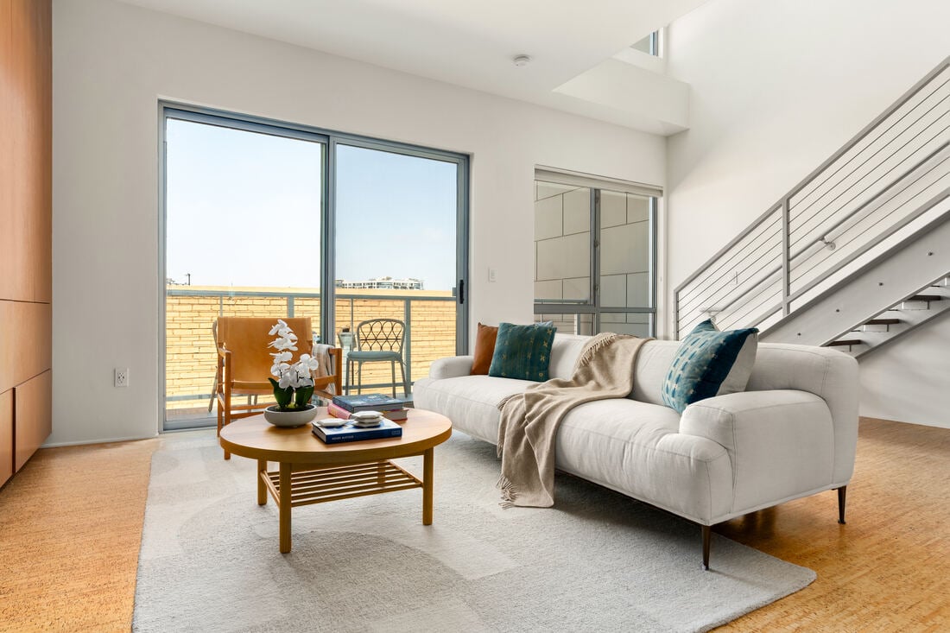
The skylit, double-height great room: open-tread staircase, chef's kitchen, and dining all in one uninterrupted volume of light.
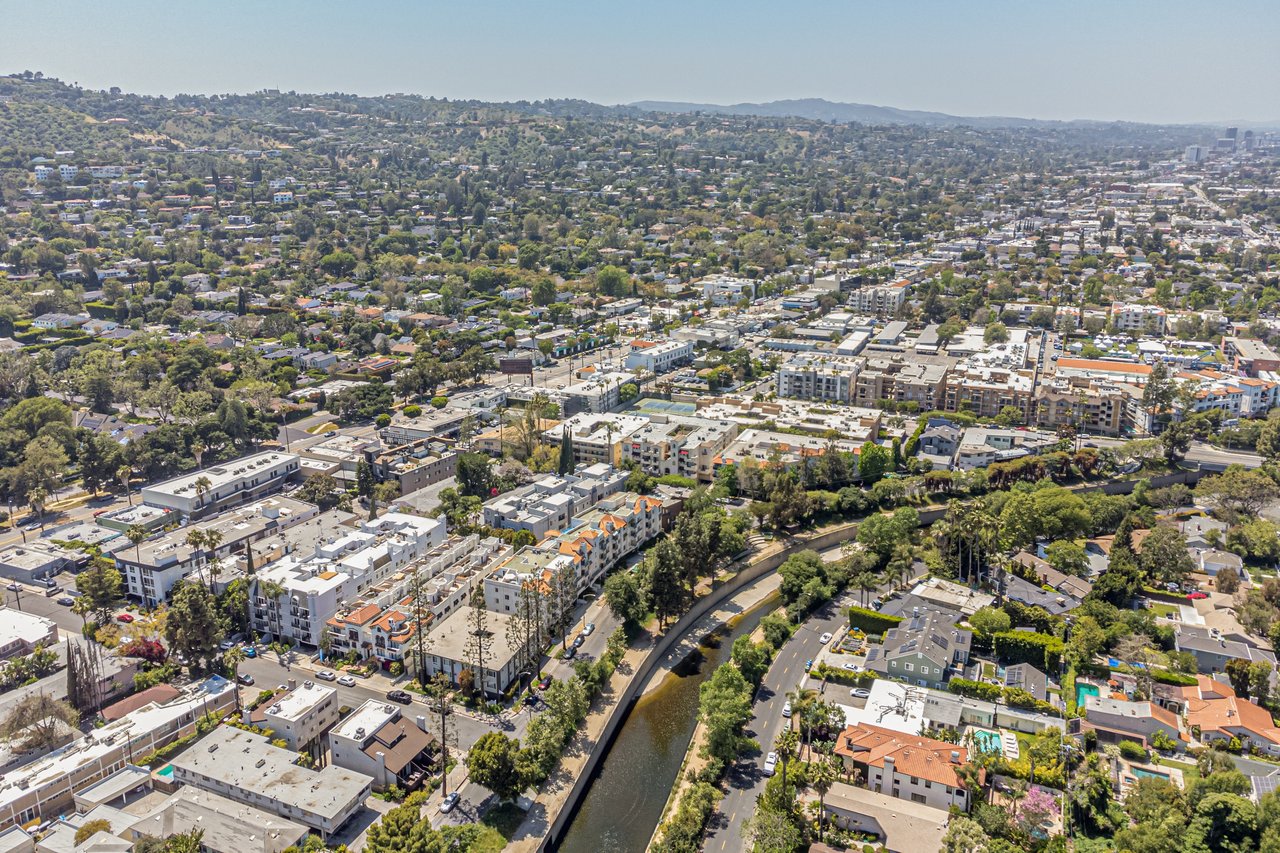
This premier architectural corner loft is located at 11500 Tennessee Ave Unit 315 in the coveted Sawtelle neighborhood of West Los Angeles. The sophisticated two-level residence features two bedrooms, three bathrooms, and a flex room currently used as a screening room — all wrapped inside one of the most dramatic floor plans in the T-Lofts collection.
Feature Spotlight: A Home Built Around Its Own Skyline
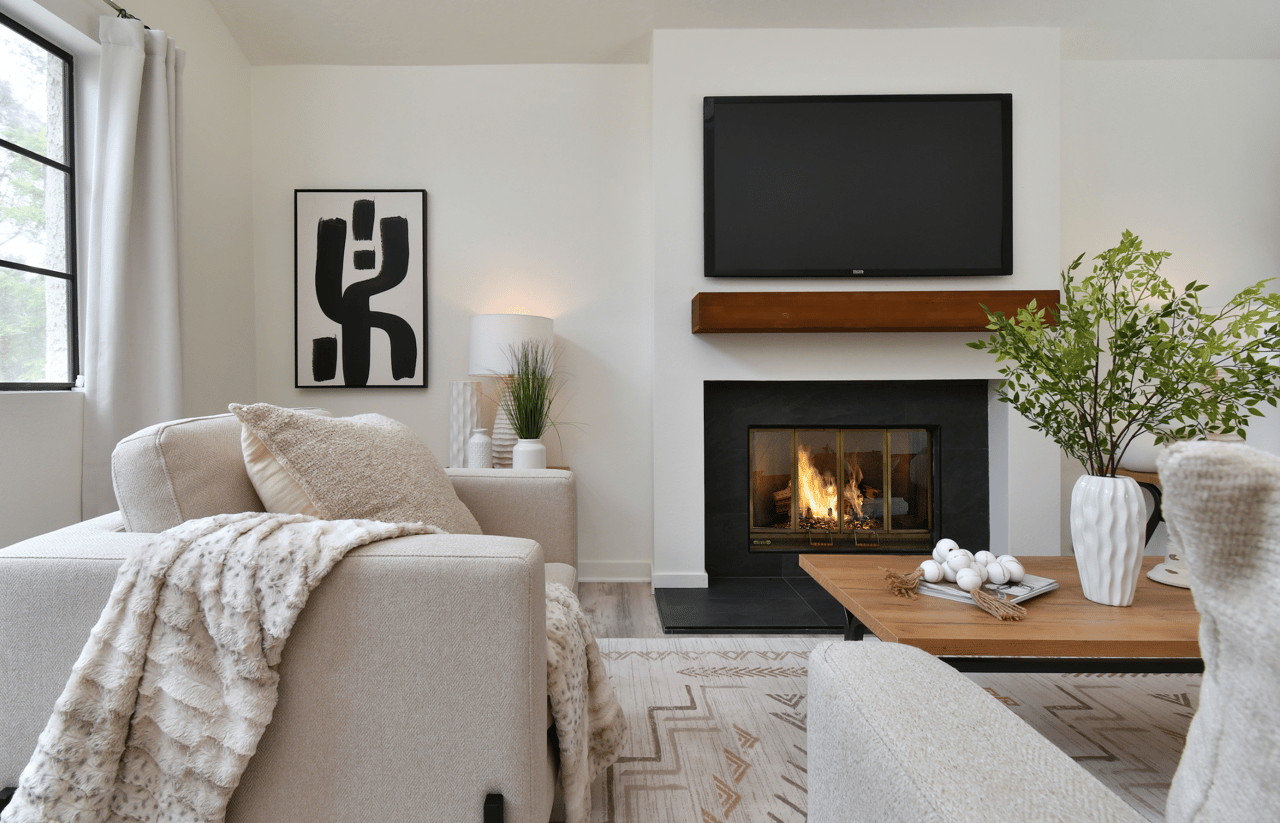
Few Westside lofts offer true architectural drama — this one leads with it. Glass sliding doors and windows face the open-tread staircase, pulling daylight two stories down into the kitchen and living room below. Built in 2009, T-Lofts remains a benchmark for progressive Sawtelle design: sleek, secure, and intensely private, with a floor plan that reads more like a downtown penthouse than a standard condominium. Rich, natural organic flooring anchors the main level, and the sheer volume of the two-level footprint commands attention the moment you cross the threshold.
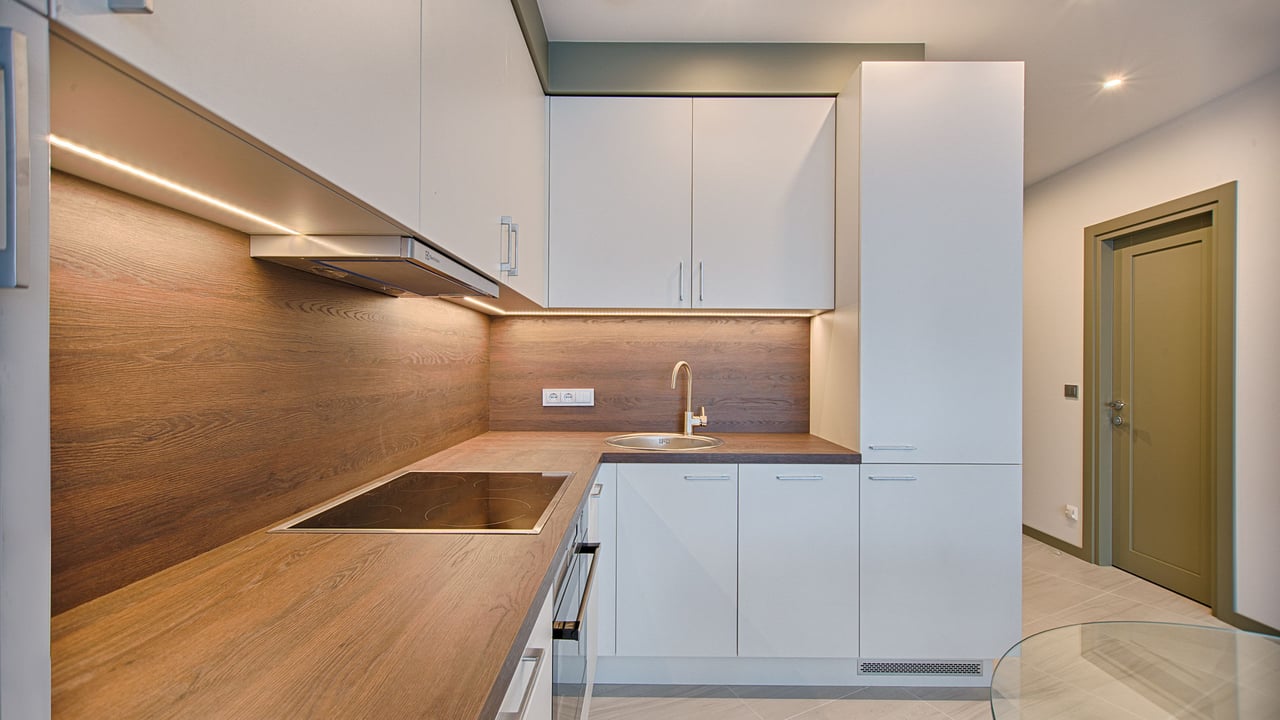
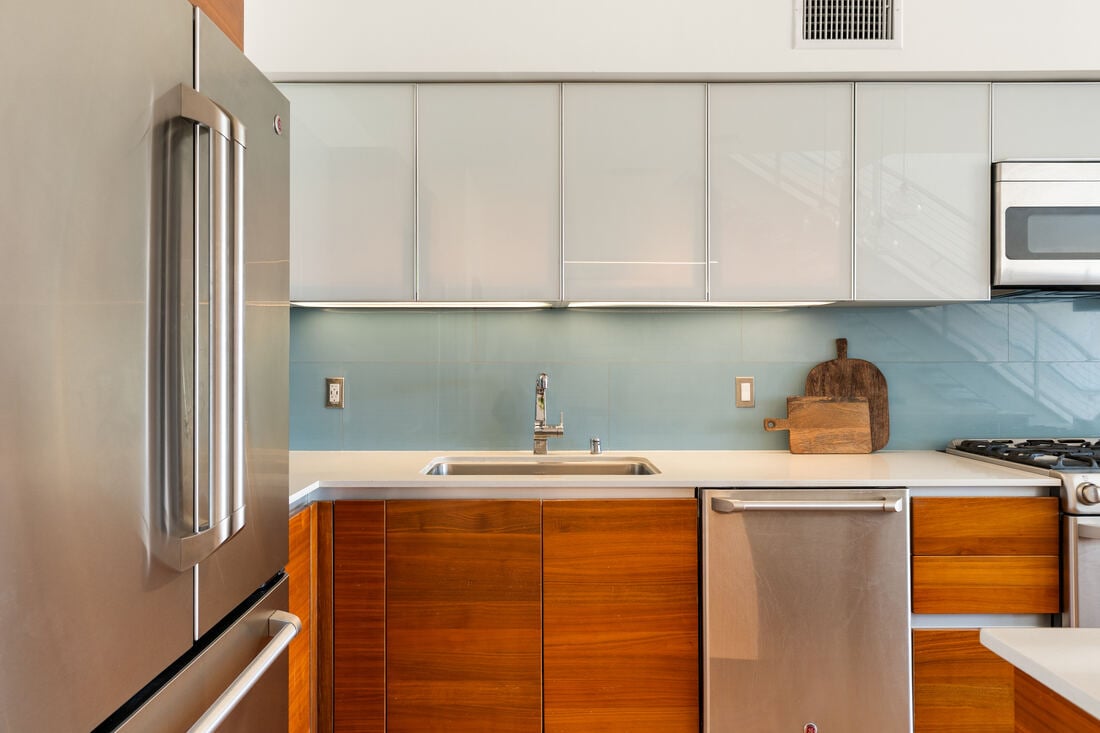
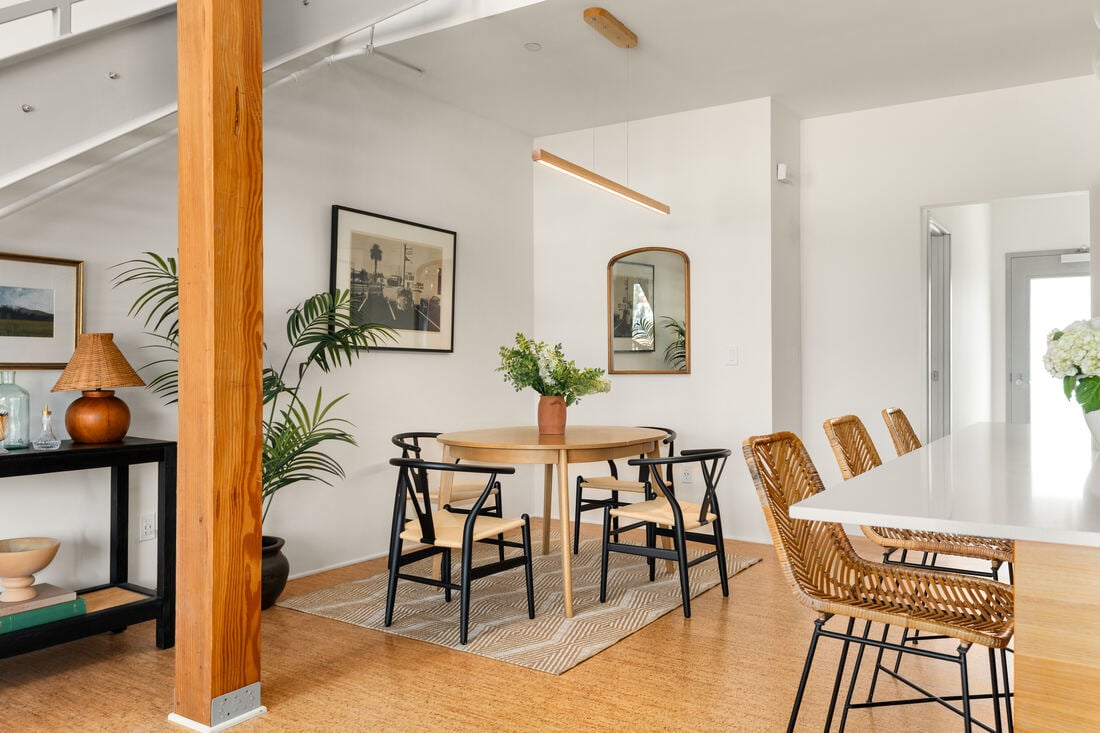
The lower level operates as one open-concept entertaining pavilion. Warm wood grain surfaces stretch across the expansive kitchen island, framed by custom cabinetry, a stainless steel refrigerator, and GE Café appliances. A soft-blue glass tile backsplash adds a coastal pop against the white quartz countertops. An intimate dining nook tucks beneath the staircase itself — a favorite detail for anyone who's toured the unit in person.
The Draw: A Private Cinema, Not a Media Room
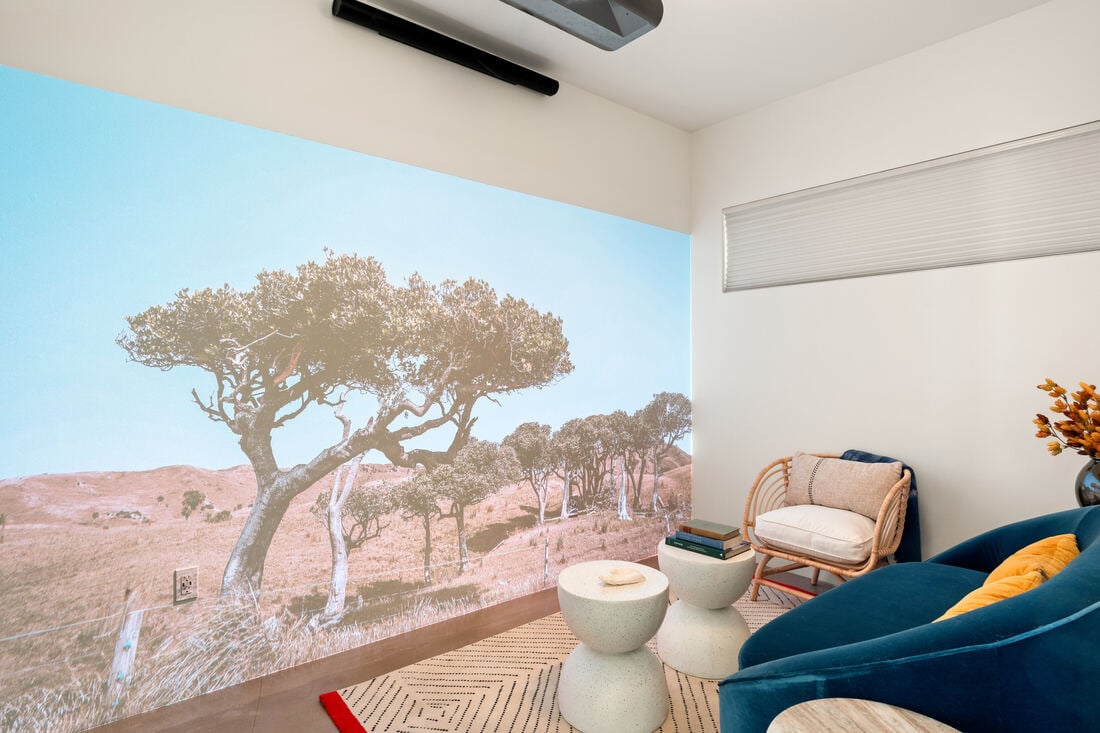
This is where Unit 315 sets itself apart. The main level has a third room that has been currently outfitted as a private screening room with a projector. The private room is the kind of feature that photographs well and shows even better in person, and it's flexible enough to become a third bedroom, creative space, or executive office if a future owner needs it.
Two Retreats Upstairs
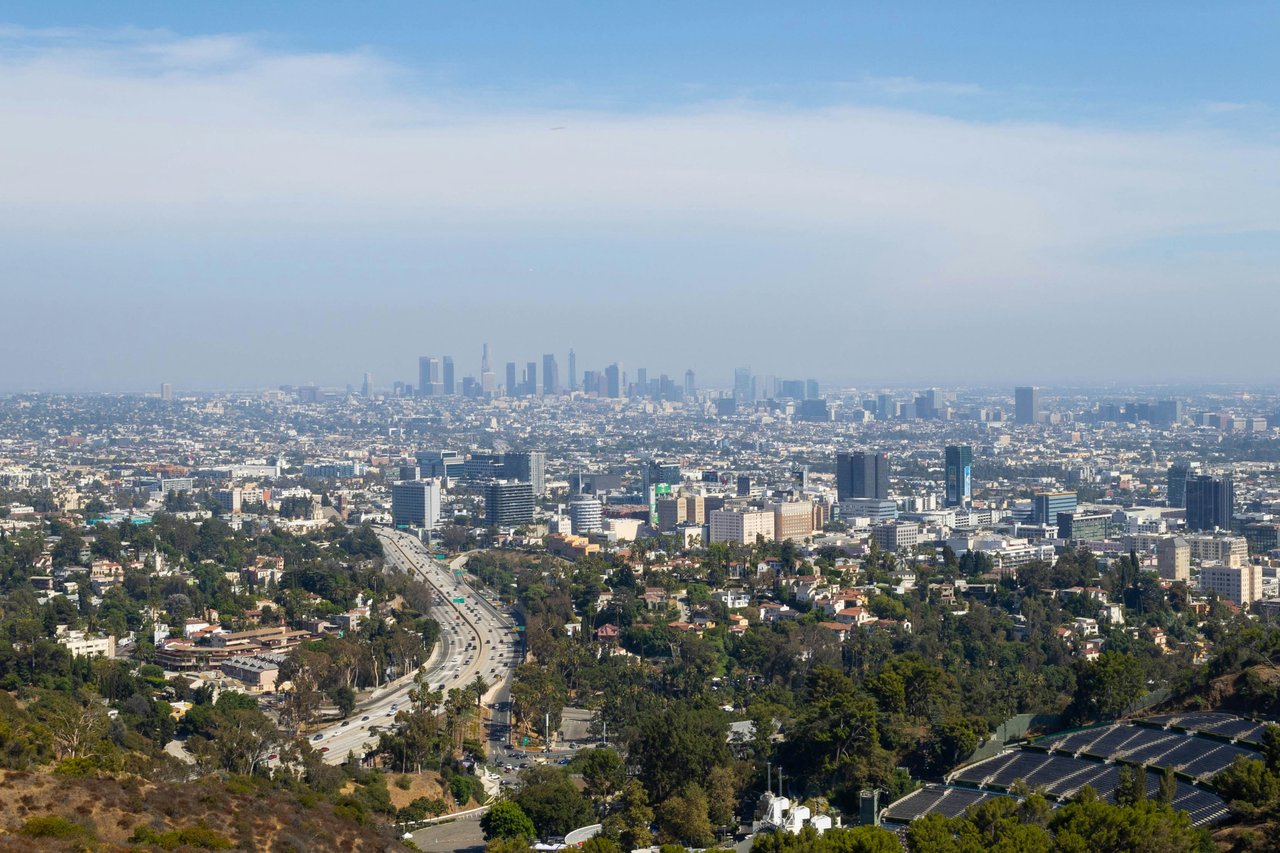
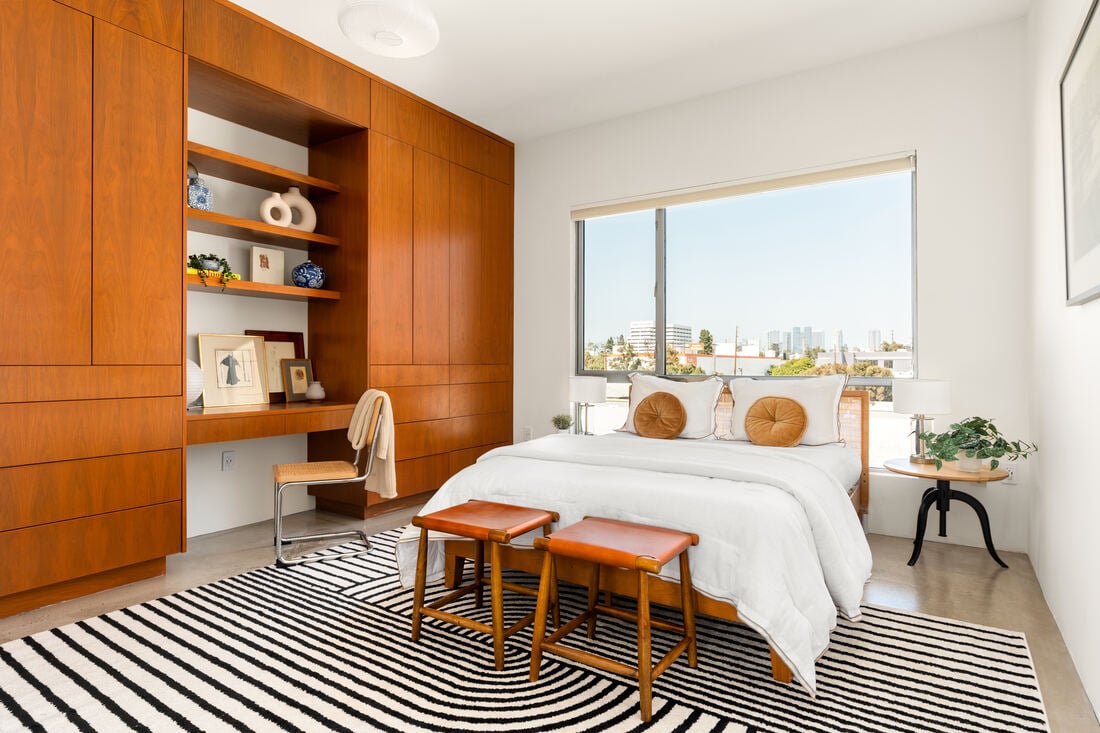
The upper level holds two master-scale suites. The principal suite takes in views stretching from Century City to Downtown LA, with a spa-style en-suite bath featuring a walk-in shower, dual vanities, and custom storage.
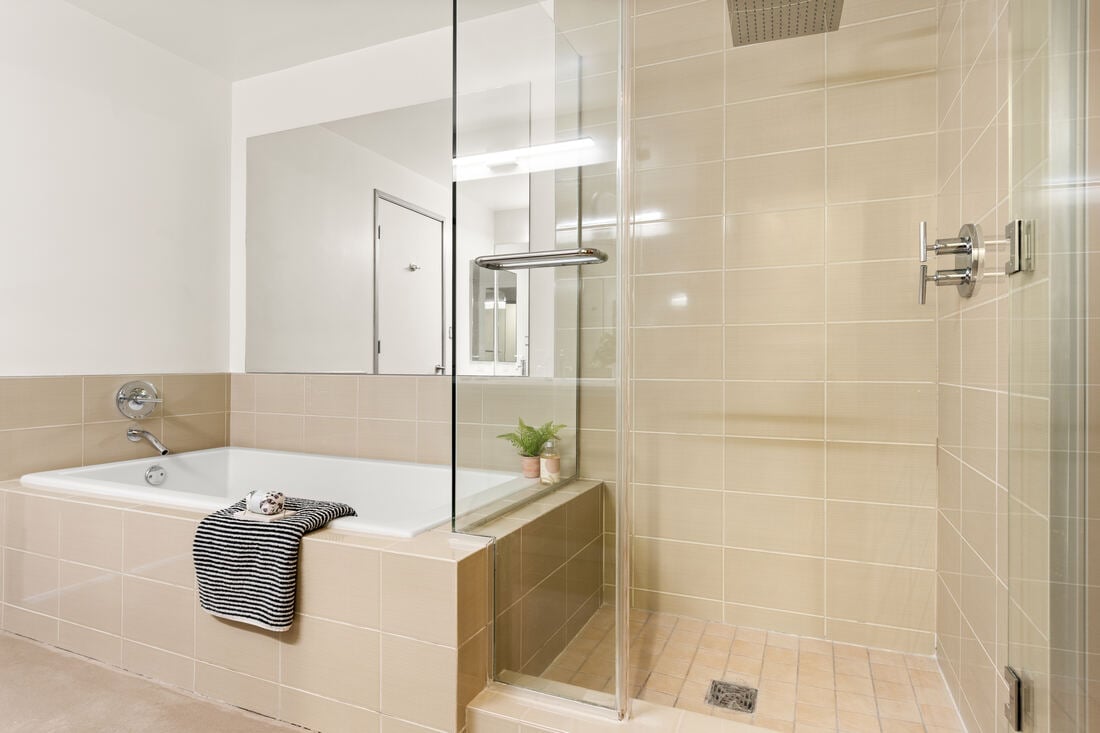
The secondary suite is equally well-appointed, with its own en-suite bath featuring a deep soaking tub and glass-enclosed rain shower.
The Sawtelle Culinary Corridor Lifestyle
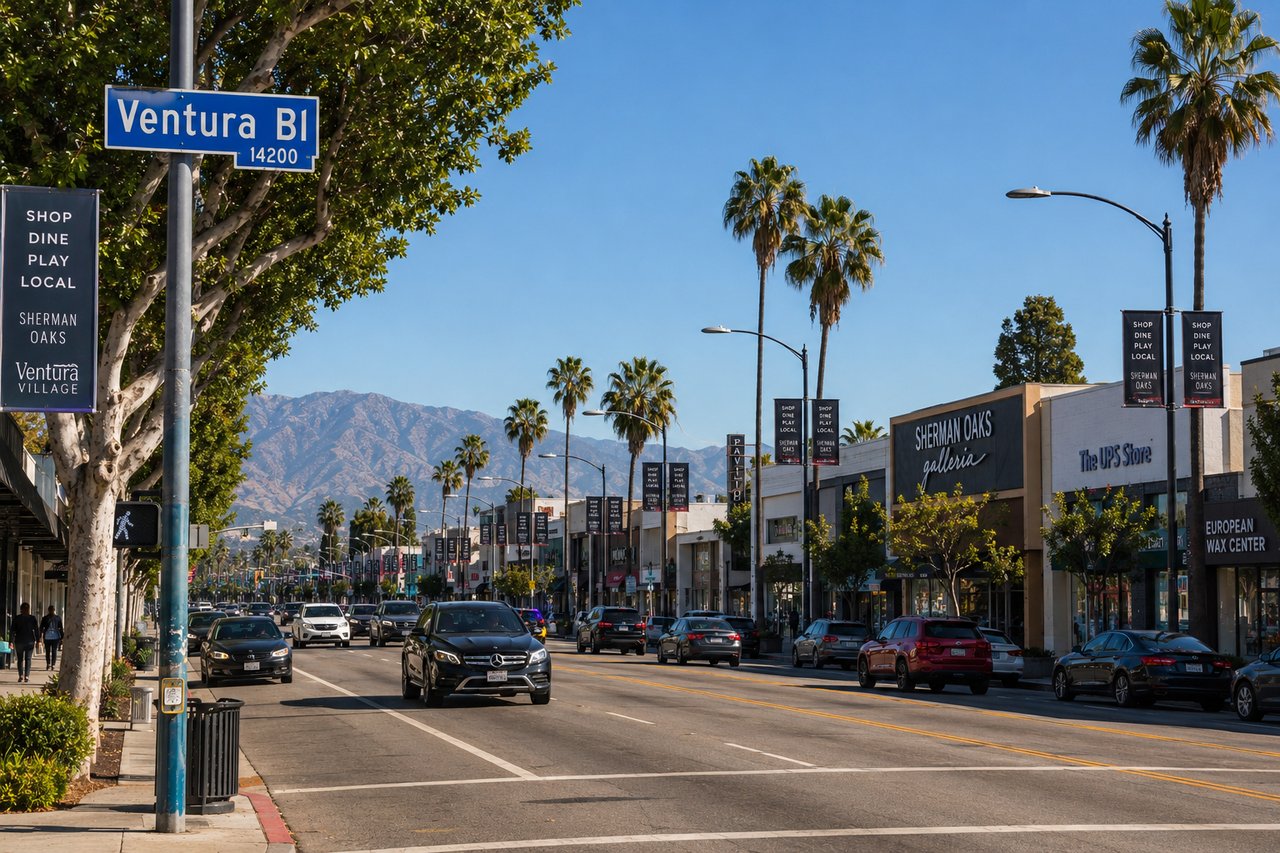
Step outside and you're in the epicenter of Westside culture. Sawtelle's culinary corridor is a short stroll from your secure lobby — ramen counters, hand-roll bars, and third-wave coffee line the blocks, with rapid access to Brentwood, Santa Monica, and Century City. The nearby Expo Line offers an eco-friendly commute downtown or to the beach, and Silicon Beach is minutes down the freeway.

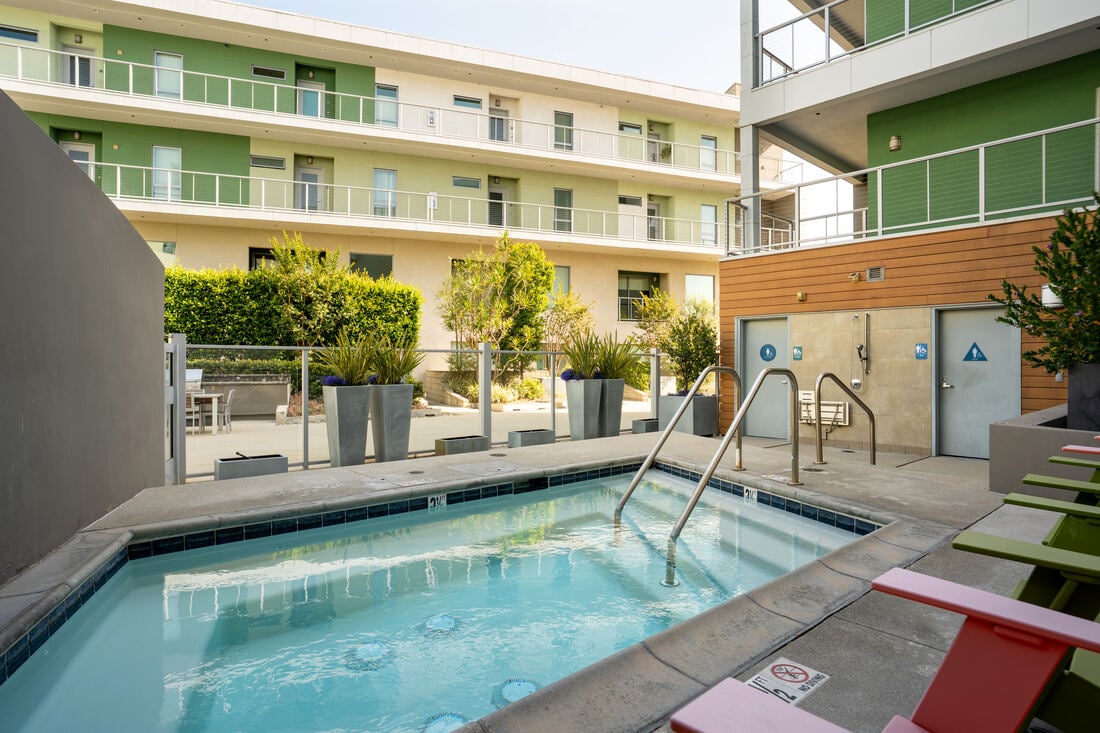
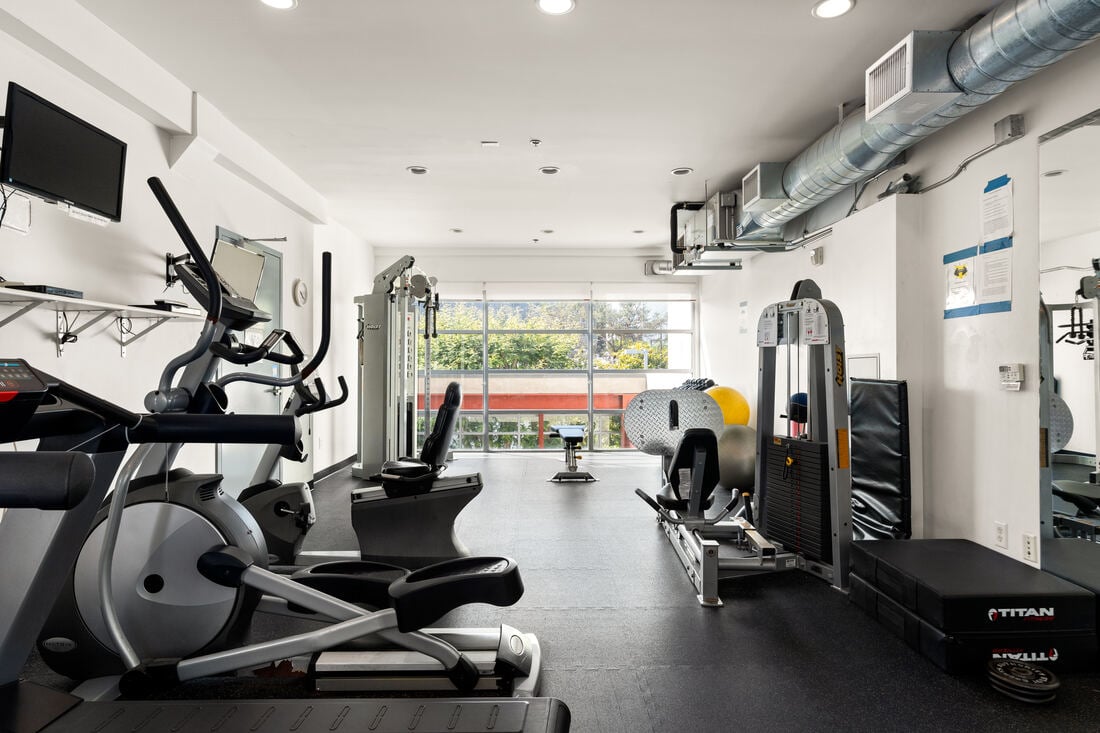
The building itself matches the residence's design sensibility: a manicured interior courtyard, outdoor spa, fitness studio, and stainless steel BBQ stations built for open-air entertaining.
5 Things to Know About 11500 Tennessee Ave Unit 315
1
A Genuinely Double-Height Floor Plan
The natural light and soaring ceilings create volume that's rare by Westside standards — this isn't a marketing term, it's an architectural statement.
2
A Flex Space
A flexible third space on the main level works well as a bedroom, office, or creative use, and is currently used as a screening room.
3
Two Well-Designed Private Suites
Both bedrooms are lux level with their own en-suite baths, custom storage, and premium finishes throughout.
4
Turnkey Privacy and Security
Secure building access and a lock-and-leave layout make this equally suited to a full-time residence or a low-maintenance second home.
5
EV-Ready Parking and Full Building Amenities
Two side-by-side subterranean parking spaces with EV charging, a fitness center, courtyard hot tub, and parcel lockers round out the building's offering.
YOUR WESTSIDE LUXURY SPECIALISTS
McLean McGown
Real Estate Consultant | DRE# 02439474
Phone: (323) 310-1477
Email: [email protected]
McLean McGown brings a heritage of design clarity to Southern California real estate. Raised in a lineage of multi-generational architects, McLean interprets properties through a lens of spatial integrity and market exceptionalism, delivering unrivaled strategic advisory for elite Westside transactions.
Carly Fentress
Real Estate Consultant | DRE# 02199519
Phone: (818) 532-2862
Email: [email protected]
Carly Fentress combines sharp analytical precision with an intimate, native understanding of the Los Angeles landscape. Backed by over a decade in corporate advertising, campaign management, and client services, Carly executes seamless, highly orchestrated transactions for an exclusive roster of buyers and sellers.
To view our full collection of premier Southern California estates and architectural properties, we invite you to browse our active collection of curated Frontgate Luxury Listings for Sale. Every listing represents a distinct standard of residential excellence across the Los Angeles landscape.
LISTING VERIFICATION & PRIVATE SHOWING INFORMATION
Property Location: 11500 Tennessee Ave Unit 315, Los Angeles, CA 90064
Listing Brokers: McLean McGown (DRE# 02439474) & Carly Fentress (DRE# 02199519)
Brokerage Firm: Compass / Frontgate Real Estate
Direct Representation Protocol: All private viewings are strictly coordinated via certified advance scheduling. To preserve resident privacy, prospective buyers must submit credentialed verification before touring the property.
Contact Frontgate Real Estate Corporate Headquarters:
Office Line: (747) 888-0508
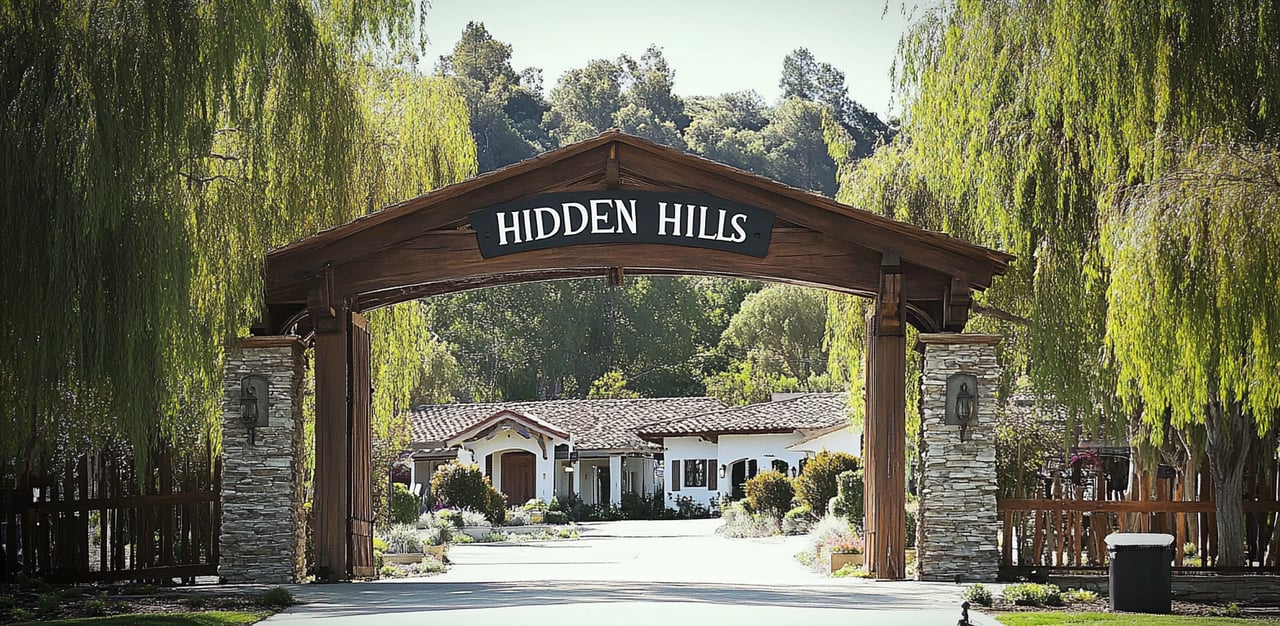
Office Address: 23500 Long Valley Rd, Hidden Hills, CA 91302